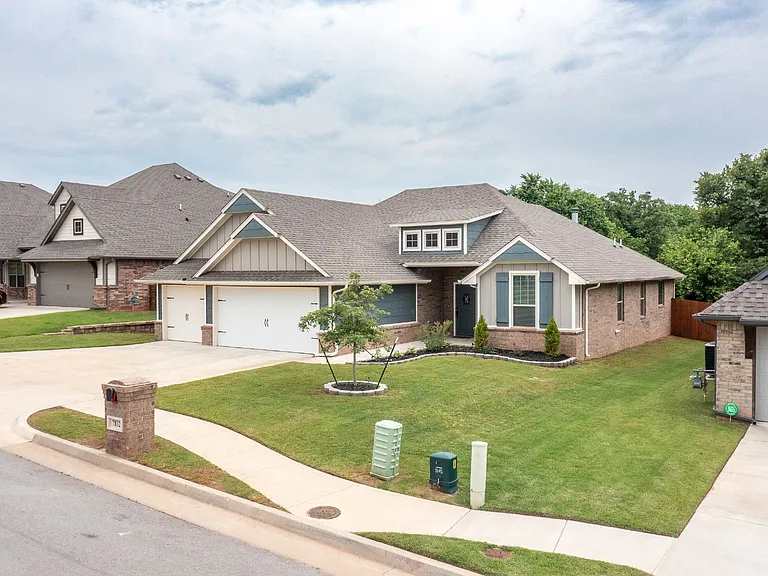
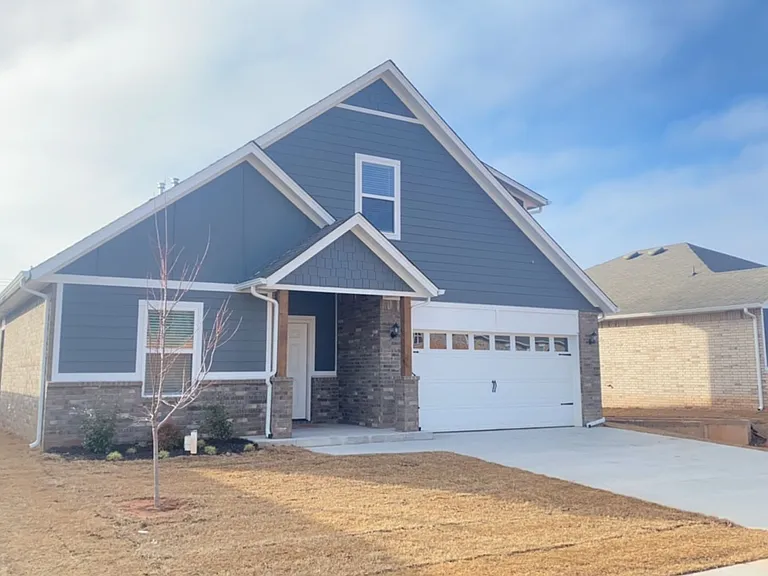
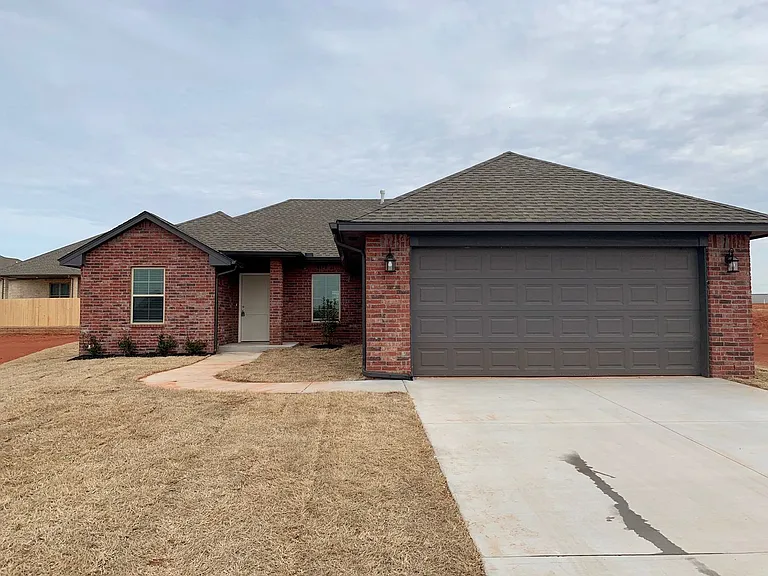
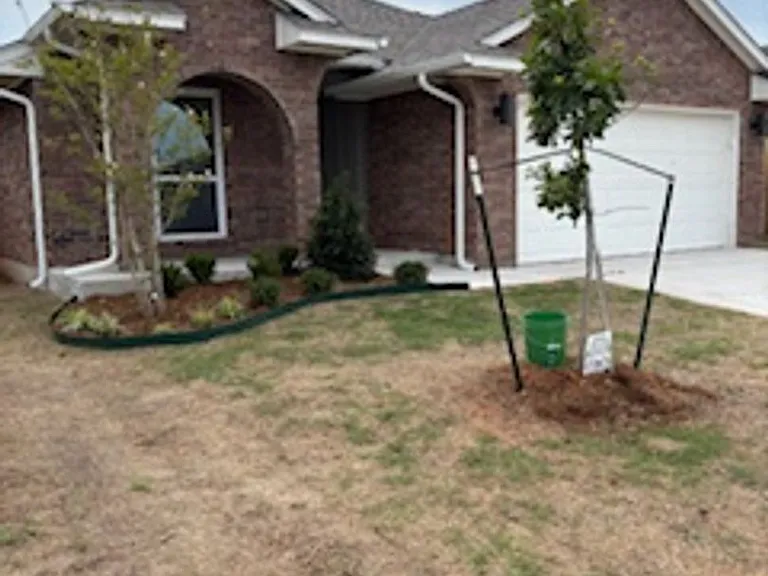
7832 Ashleaf Ter

7832 Ashleaf Ter — Photo 1
7832 Ashleaf Ter — Photo 2
7832 Ashleaf Ter — Photo 3
7832 Ashleaf Ter — Photo 4
7832 Ashleaf Ter — Photo 5
7832 Ashleaf Ter — Photo 6
7832 Ashleaf Ter — Photo 7
7832 Ashleaf Ter — Photo 8
7832 Ashleaf Ter — Photo 9
7832 Ashleaf Ter — Photo 10
7832 Ashleaf Ter — Photo 11
7832 Ashleaf Ter — Photo 12
7832 Ashleaf Ter — Photo 13
7832 Ashleaf Ter — Photo 14
7832 Ashleaf Ter — Photo 15
7832 Ashleaf Ter — Photo 16
7832 Ashleaf Ter — Photo 17
7832 Ashleaf Ter — Photo 18
7832 Ashleaf Ter — Photo 19
7832 Ashleaf Ter — Photo 20
7832 Ashleaf Ter — Photo 21
7832 Ashleaf Ter — Photo 22
7832 Ashleaf Ter — Photo 23
7832 Ashleaf Ter — Photo 24
7832 Ashleaf Ter — Photo 25
7832 Ashleaf Ter — Photo 26
7832 Ashleaf Ter — Photo 27
7832 Ashleaf Ter — Photo 28
7832 Ashleaf Ter — Photo 29
7832 Ashleaf Ter — Photo 30
7832 Ashleaf Ter — Photo 31
7832 Ashleaf Ter — Photo 32
7832 Ashleaf Ter — Photo 33
7832 Ashleaf Ter — Photo 34
7832 Ashleaf Ter — Photo 35
7832 Ashleaf Ter — Photo 36
7832 Ashleaf Ter — Photo 37
7832 Ashleaf Ter — Photo 38
7832 Ashleaf Ter — Photo 39
7832 Ashleaf Ter — Photo 40
7832 Ashleaf Ter — Photo 41
7832 Ashleaf Ter — Photo 42
7832 Ashleaf Ter — Photo 43
7832 Ashleaf Ter — Photo 44
7832 Ashleaf Ter — Photo 45
7832 Ashleaf Ter — Photo 46
7832 Ashleaf Ter — Photo 47
7832 Ashleaf Ter — Photo 48
7832 Ashleaf Ter — Photo 49
7832 Ashleaf Ter — Photo 50
7832 Ashleaf Ter — Photo 51
7832 Ashleaf Ter — Photo 52

$2,450/ mo
Doesn't include deposits and fees
4 beds2 baths1800 sqft house
7832 Ashleaf Ter

Your booked tour

What you get

Pet-friendlyParking

Costs, fees, and lease terms

Pricing comparison

$160

At $2,450, this listing is priced $160 more than the current market rate for a 4 bedroom home in Edmond.

Pets

  • Dogs

    Allowed
  • Cats

    Allowed

The neighborhood

About the building

Looking for a spacious and modern house for rent in Edmond. Look no further than this stunning home in the highly sought-after Woodland Park neighborhood. With 4 bedrooms, 2 bathrooms, and 1800 square feet of living space, this home is perfect for families or roommates who value comfort and privacy. Built in 2019, this home is practically brand-new and boasts a host of luxury features, including a spacious open floor plan, designer finishes, and high-end appliances. The kitchen is perfect for home chefs, with plenty of counter space, custom cabinets, and a pantry for all your food storage needs. Other highlights of this home include a large master suite with a stunning ensuite bathroom and walk-in closet, plenty of natural light throughout, and a spacious 3 car garage. And if you love spending time outdoors, you'll love the large back yard, which is perfect for entertaining or relaxing after a long day. Located in the highly sought-after Woodland Park neighborhood, this home is just minutes from highway for quick access to dining, shopping, and downtown. Don't miss your chance to rent this amazing home - it's available starting July 1st! PETS are approved on a case-by-case basis and have a separate screening process. Subject to non-refundable pet fee per pet and pet rent. Rent- $2450 Deposit- $2450 Application fee $65 All Courtyard Properties residents are enrolled in the Resident Benefits Package (RBP) for $49.00/month which includes liability insurance, credit building to help boost the resident's credit score with timely rent payments, up to $1M Identity Theft Protection, HVAC air filter delivery (for applicable properties), move-in concierge service making utility connection and home service setup a breeze during your move-in, our best-in-class resident rewards program, on-demand pest control and much more! More details upon application. **BE AWARE OF SCAMS WE DO NOT MARKET ON CRAIGSLIST OR FACEBOOK MARKETPLACE** Brokers make an effort to deliver accurate information, but prospective applicant(s)/tenant(s) should independently verify information on which they will rely in a transaction. All properties are subject to prior lease closing, change, or withdrawal. Neither Courtyard Properties nor any listing broker shall be responsible for any typographical errors, misinformation, or misprints, and they shall be held harmless from any damages arising from reliance upon this data. This data is provided exclusively for consumers' personal, non-commercial use and may not be used for any purpose other than to identify prospective properties they may be interested in leasing.

The property manager

Nearby schools

Students who live in 7832 Ashleaf Ter attend the following Edmond School District (Unified School District) public schools:

GreatSchools ratings are based on test scores and additional metrics when available.
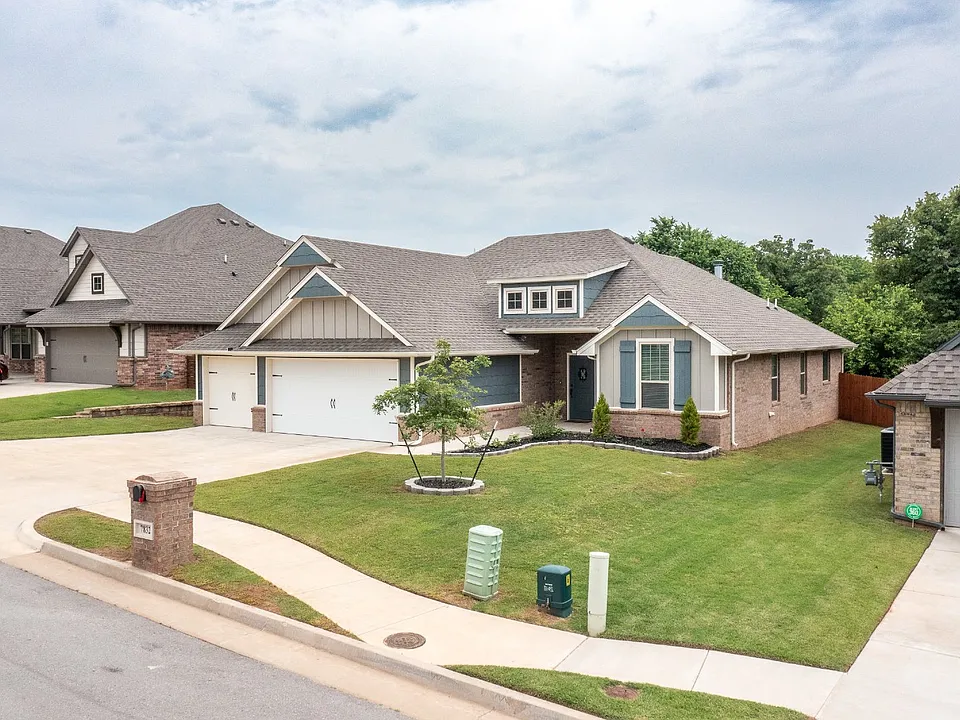
7832 Ashleaf Ter

By contacting this property, you agree to our Terms of Use. Visit our Privacy Portal for more information. When you click “Send message”, we’ll send your inquiry to the property manager so they can reach out and answer your questions.

Find similar homes

Spot something off?Good catch. Flag it and help keep listings legit.