7819 Hearthstone Cir

7819 Hearthstone Cir — Photo 1
7819 Hearthstone Cir — Photo 2
7819 Hearthstone Cir — Photo 3
7819 Hearthstone Cir — Photo 4
7819 Hearthstone Cir — Photo 5
7819 Hearthstone Cir — Photo 6
7819 Hearthstone Cir — Photo 7
7819 Hearthstone Cir — Photo 8
7819 Hearthstone Cir — Photo 9
7819 Hearthstone Cir — Photo 10
7819 Hearthstone Cir — Photo 11
7819 Hearthstone Cir — Photo 12
7819 Hearthstone Cir — Photo 13
7819 Hearthstone Cir — Photo 14
7819 Hearthstone Cir — Photo 15
7819 Hearthstone Cir — Photo 16
7819 Hearthstone Cir — Photo 17
7819 Hearthstone Cir — Photo 18
7819 Hearthstone Cir — Photo 19
7819 Hearthstone Cir — Photo 20
7819 Hearthstone Cir — Photo 21
7819 Hearthstone Cir — Photo 22
7819 Hearthstone Cir — Photo 23
7819 Hearthstone Cir — Photo 24
7819 Hearthstone Cir — Photo 25
7819 Hearthstone Cir — Photo 26
7819 Hearthstone Cir — Photo 27
7819 Hearthstone Cir — Photo 28
7819 Hearthstone Cir — Photo 29
7819 Hearthstone Cir — Photo 30
7819 Hearthstone Cir — Photo 31
7819 Hearthstone Cir — Photo 32
7819 Hearthstone Cir — Photo 33
7819 Hearthstone Cir — Photo 34
7819 Hearthstone Cir — Photo 35
7819 Hearthstone Cir — Photo 36
7819 Hearthstone Cir — Photo 37
7819 Hearthstone Cir — Photo 38
7819 Hearthstone Cir — Photo 39
7819 Hearthstone Cir — Photo 40
7819 Hearthstone Cir — Photo 41

$2,295/ mo
Doesn't include deposits and fees
4 beds3 baths2420 sqft house
7819 Hearthstone Cir

Your booked tour

What you get

Pet-friendlyLaundryParkingAir conditioning

Costs, fees, and lease terms

Pricing comparison

At $2,295, this listing is priced similarly to the current market rate for a 4 bedroom home in Pensacola.

Pets

  • Dogs

    Not allowed
  • Cats

    Allowed

The neighborhood

About the building

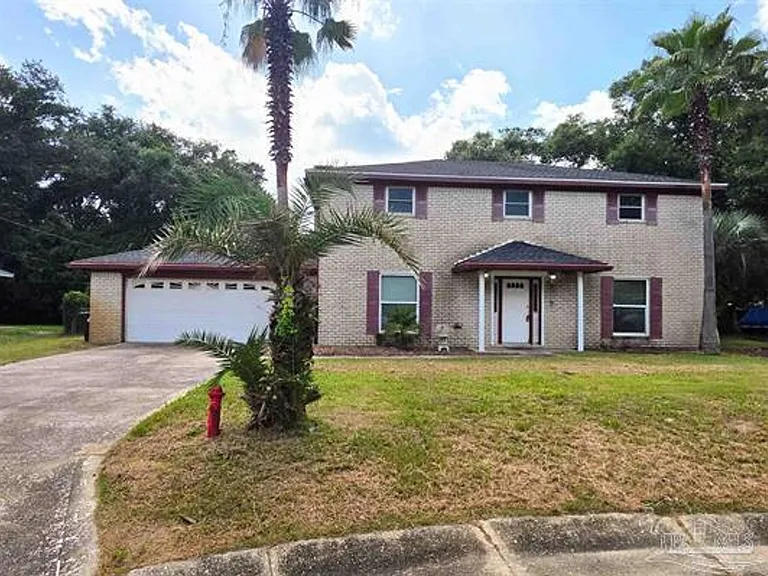
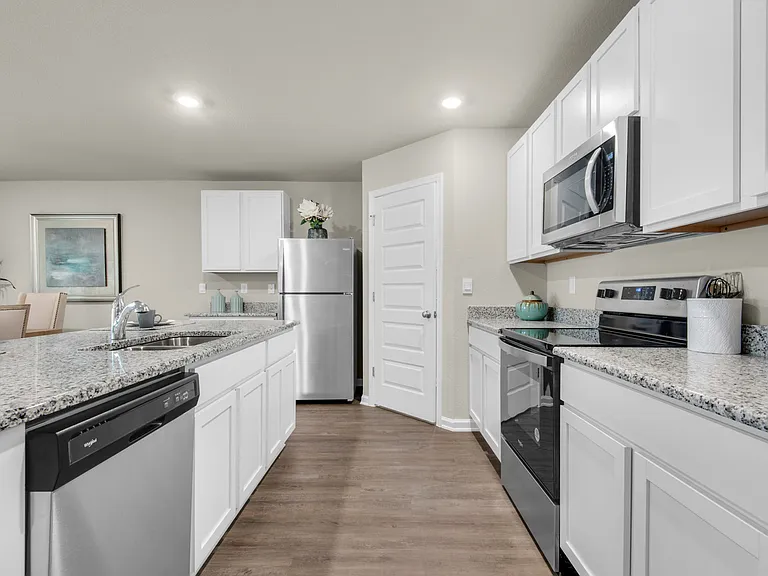
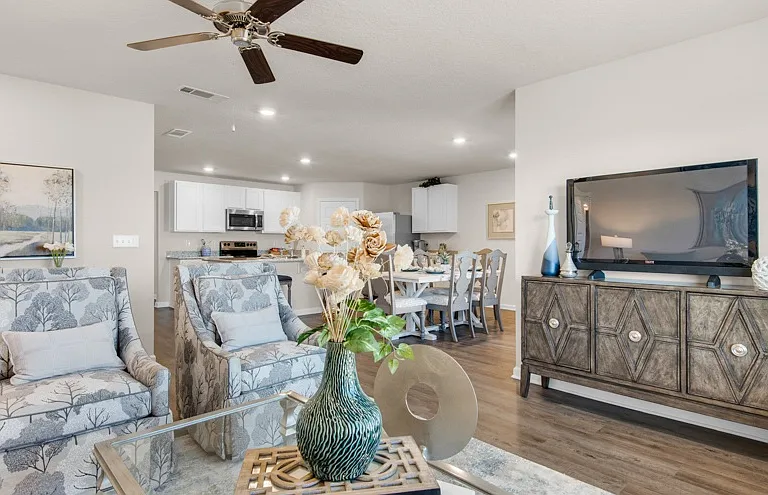
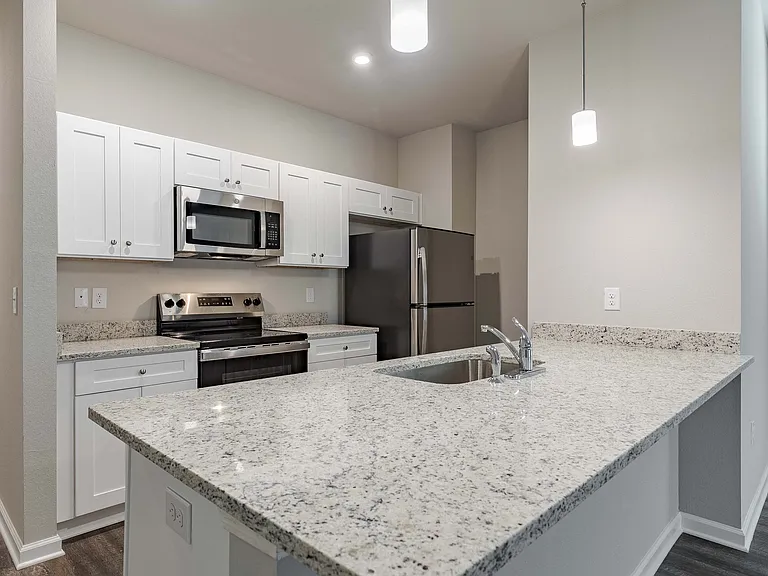
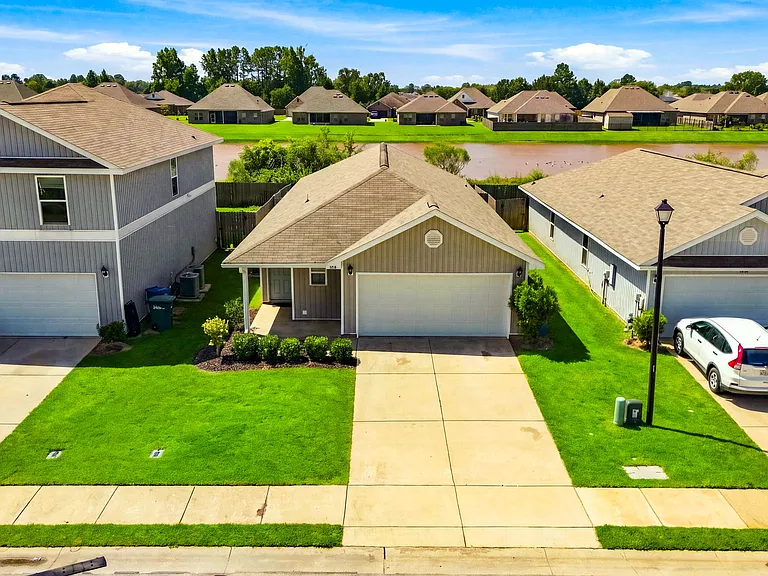
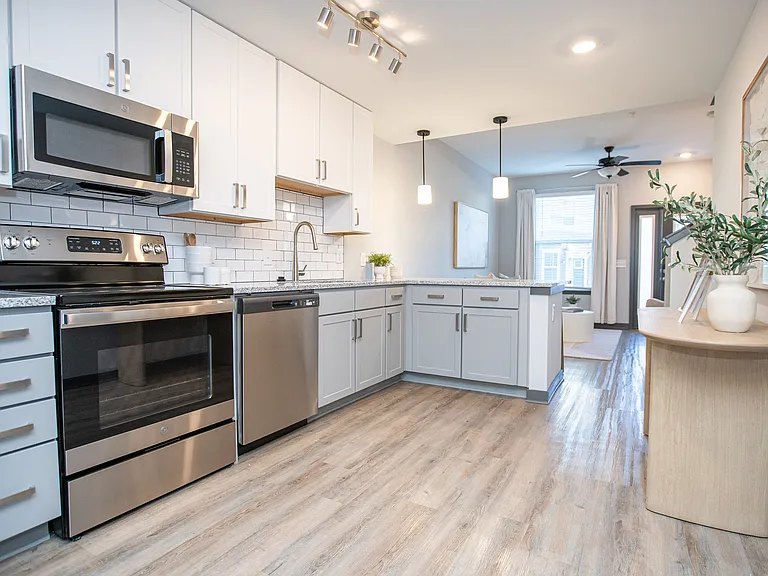
Discover this inviting 2-story, 4BR/3BA home tucked away on a quiet cul-de-sac in Pensacola. Step inside to a generous living room that flows seamlessly into a formal dining room, ideal for gatherings and family meals. The adjoining kitchen is designed for both style and function, featuring stainless steel appliances, custom tile countertops, abundant cabinet space, a pantry, and a convenient breakfast bar that opens into the cozy family room (fireplace is decorative only). Just off the family room is a bonus room that would be great as a home office, gym, or playroom. The main level also includes a comfortable bedroom and a full bathroom with a stand-up showerperfect for guests or multigenerational living. Upstairs, you will find a spacious primary suite with an updated ensuite bathroom boasting a double vanity, large tiled shower, and walk-in closet. Two additional well-sized bedrooms offer oversized closets for extra storage. The upstairs landing includes an additional storage closet, and the guest bath has been refreshed with an updated vanity, modern fixtures, and a combo tub/shower. The 2-car garage offers additional functionality with cabinets, counters, and washer/dryer hookups. Outside, enjoy a fully fenced backyard with a large storage shed, a covered lanai for relaxing or entertaining, and mature trees that provide cool shade on warm Florida days. Additional features include ceiling fans throughout and central HVAC for year-round comfort. There is a large shed for additional storage and lawn equipment. Small pets may be considered with owner approval and a $325 non-refundable pet fee per pet. No smokers, please. Roommate applicants, if accepted, must qualify individually.

The property manager

Nearby schools

Students who live in 7819 Hearthstone Cir attend the following Escambia (Unified School District) public schools:

GreatSchools ratings are based on test scores and additional metrics when available.

7819 Hearthstone Cir

By contacting this property, you agree to our Terms of Use. Visit our Privacy Portal for more information. When you click “Send message”, we’ll send your inquiry to the property manager so they can reach out and answer your questions.

Find similar homes

Spot something off?Good catch. Flag it and help keep listings legit.