7803 S Urbana Ave

7803 S Urbana Ave — Photo 1
7803 S Urbana Ave — Photo 2
7803 S Urbana Ave — Photo 3
7803 S Urbana Ave — Photo 4
7803 S Urbana Ave — Photo 5
7803 S Urbana Ave — Photo 6
7803 S Urbana Ave — Photo 7
7803 S Urbana Ave — Photo 8
7803 S Urbana Ave — Photo 9
7803 S Urbana Ave — Photo 10
7803 S Urbana Ave — Photo 11
7803 S Urbana Ave — Photo 12
7803 S Urbana Ave — Photo 13
7803 S Urbana Ave — Photo 14
7803 S Urbana Ave — Photo 15
7803 S Urbana Ave — Photo 16
7803 S Urbana Ave — Photo 17
7803 S Urbana Ave — Photo 18
7803 S Urbana Ave — Photo 19
7803 S Urbana Ave — Photo 20
  • Furnished

$6,500/ mo
Total price
Now includes required monthly fees in total price
4 beds3 baths3034 sqft house
Available August 15
7803 S Urbana Ave

Your booked tour

What you get

Dog-friendlyIn-unit laundryParkingAir conditioning

Costs, fees, and lease terms

Lease terms

Flexible lease options. Could be corporate housing opportunity, insurance pay, etc.

Pricing comparison

$971

At $6,500, this listing is priced $971 cheaper than the current market rate for a 4 bedroom home in Silver Oaks.

Pets

  • Dogs

    Allowed
    Number allowed1
  • Cats

    Not allowed

The neighborhood

About the building

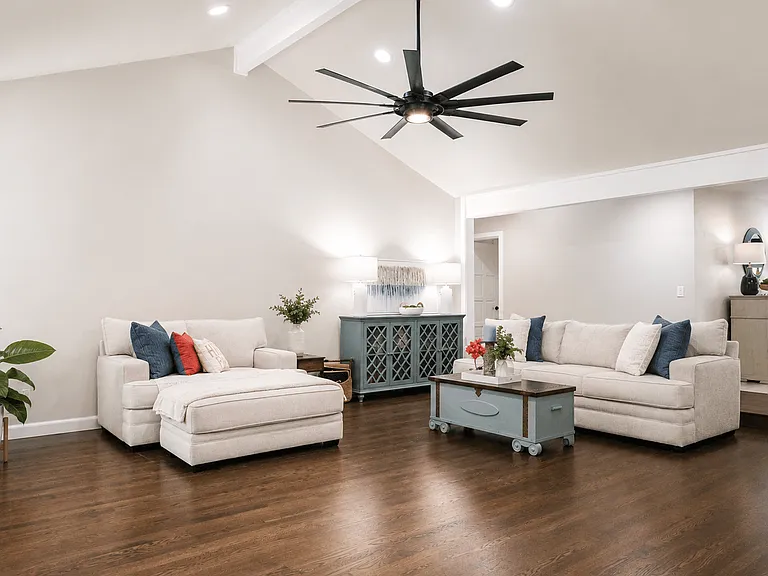
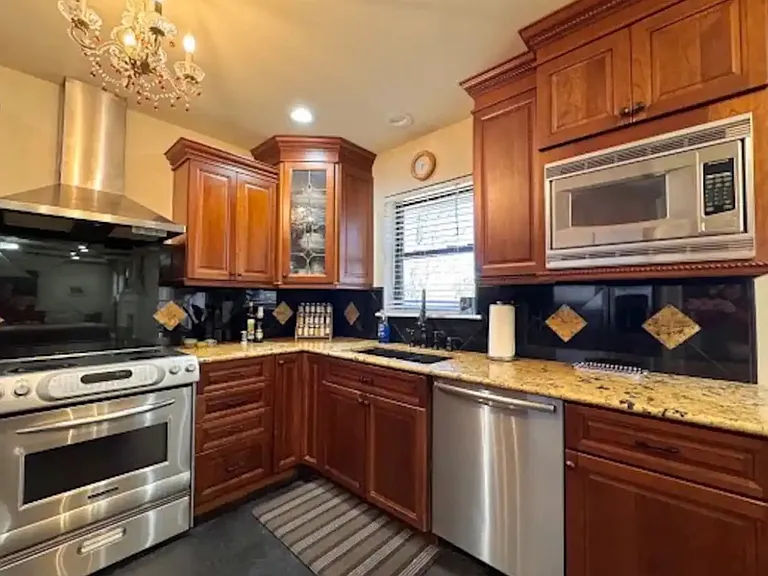
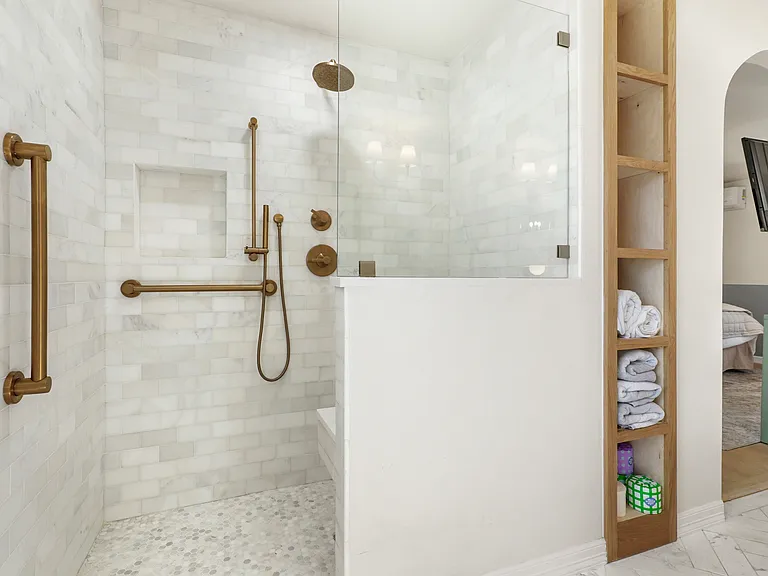
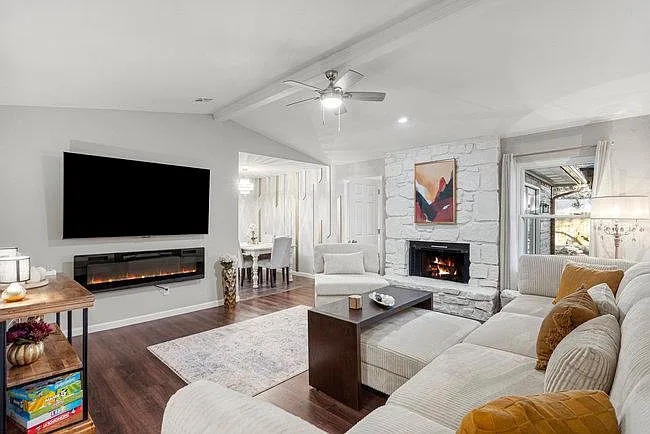
Welcome to a newly remodeled, beautifully appointed 3,040 sf executive home designed specifically to accommodate large families and their pets during temporary displacement or corporate relocation. Located within the highly desired Jenks School District, this rare, single-story property features absolutely no stairs, providing full accessibility and a high-end, modern "home away from home" experience with clean finishes, and multiple separate living spaces. With all utilities, high-speed WiFi, electricity, gas, water, and professional lawn maintenance included, you can settle in from day one without worrying about setting up services or handling routine maintenance. An electricity allowance of up to $300 per month is included during the summer months. Flexible lease terms of 30 days to 6 months are available, or longer with month-to-month extensions offered when needed. The home features four bedrooms along with 2.5 bathrooms. The primary suite includes a king-size bed, a walk-in closet, a dresser, a TV, and a private ensuite bathroom with double granite vanities, white cabinetry, and a walk-in shower. The second bedroom offers a king-size bed, while the third bedroom features a queen-size bed. The fourth bedroom is furnished with couch, mounted TV, gaming chairs, making it an ideal space for an additional a game room for kids or anyone for that matter. Twin bed is available for swap out with couch if requested ahead of time A Jack-and-Jill bathroom connects the secondary bedrooms and includes double vanities and a tub-and-shower combination. New carpet has been installed in the bedrooms and den, while hardwood flooring extends throughout most of the home with tile in select areas. Freshly remodeled throughout, the home features brand-new modern appliances and an open concept layout connecting the kitchen, dining area, and formal living room. The fully equipped kitchen includes granite countertops, abundant cabinet space, a large island with seating for three, a breakfast nook, cookware, utensils, and everything needed to prepare meals at home. The formal living room features comfortable seating and a gas fireplace, while the additional oversized den provides a second living area with its own TV and a convenient half bathroom, giving everyone space to relax, work, or unwind. Additional spaces make this home especially functional for longer stays. A dedicated home office includes a desk and chair for remote work. A full-size washer and dryer are included for your convenience. The home is truly pet-friendly and has An installed doggie door provides direct access to the large, fully fenced backyard, making daily routines easy for pet owners. The backyard also features a private patio with outdoor furniture, creating a comfortable space to enjoy the outdoors. Parking is equally convenient with an expansive front circular driveway, a covered portico that provides weather-protected loading and unloading, and an attached side-entry two-car garage with automatic remote control. Families relocating to the area will appreciate that the home is zoned for the highly sought-after Jenks Public Schools, Nearby universities include Oral Roberts University, Tulsa Community College Southeast Campus, and the University of Tulsa. We specialize in working directly with relocation specialists, insurance housing providers, and corporate housing coordinators to deliver a seamless, worry-free experience. Whether you are relocating, completing a temporary work assignment, or waiting for your new home to be ready, this home provides the comfort, flexibility, and convenience to help you settle in with confidence from the moment you arrive.

The property manager

Nearby schools

Students who live in 7803 S Urbana Ave attend the following Jenks School District (Unified School District) public schools:

Showing 4 of 6 schools.

GreatSchools ratings are based on test scores and additional metrics when available.

7803 S Urbana Ave

By contacting this property, you agree to our Terms of Use. Visit our Privacy Portal for more information. When you click “Send message”, we’ll send your inquiry to the property manager so they can reach out and answer your questions.

Find similar homes

Spot something off?Good catch. Flag it and help keep listings legit.