7803 NW Spirea St

7803 NW Spirea St — Photo 1
7803 NW Spirea St — Photo 2
7803 NW Spirea St — Photo 3
7803 NW Spirea St — Photo 4
7803 NW Spirea St — Photo 5
7803 NW Spirea St — Photo 6
7803 NW Spirea St — Photo 7
7803 NW Spirea St — Photo 8
7803 NW Spirea St — Photo 9
7803 NW Spirea St — Photo 10
7803 NW Spirea St — Photo 11
7803 NW Spirea St — Photo 12
7803 NW Spirea St — Photo 13
7803 NW Spirea St — Photo 14
7803 NW Spirea St — Photo 15
7803 NW Spirea St — Photo 16
7803 NW Spirea St — Photo 17
7803 NW Spirea St — Photo 18
7803 NW Spirea St — Photo 19
7803 NW Spirea St — Photo 20
7803 NW Spirea St — Photo 21
7803 NW Spirea St — Photo 22
7803 NW Spirea St — Photo 23
7803 NW Spirea St — Photo 24
7803 NW Spirea St — Photo 25
7803 NW Spirea St — Photo 26
7803 NW Spirea St — Photo 27
7803 NW Spirea St — Photo 28
Verified

$2,589/ mo
Doesn't include deposits and fees
2 beds2.5 baths1524 sqft townhouse
7803 NW Spirea St

Your booked tour

What you get

Pet-friendlyIn-unit laundryParkingAir conditioning

Costs, fees, and lease terms

Lease terms

Lease: 12 Month Lease Deposit: 1 Month's Rent

Pricing comparison

$582

At $2,589, this listing is priced $582 more than the current market rate for a 2 bedroom home in Portland.

Pets

  • Dogs

    Allowed
  • Cats

    Allowed

The neighborhood

About the building

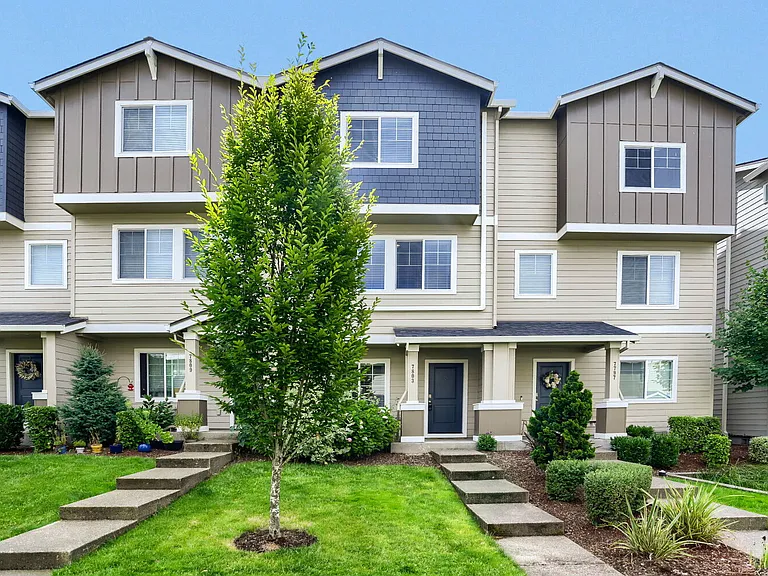
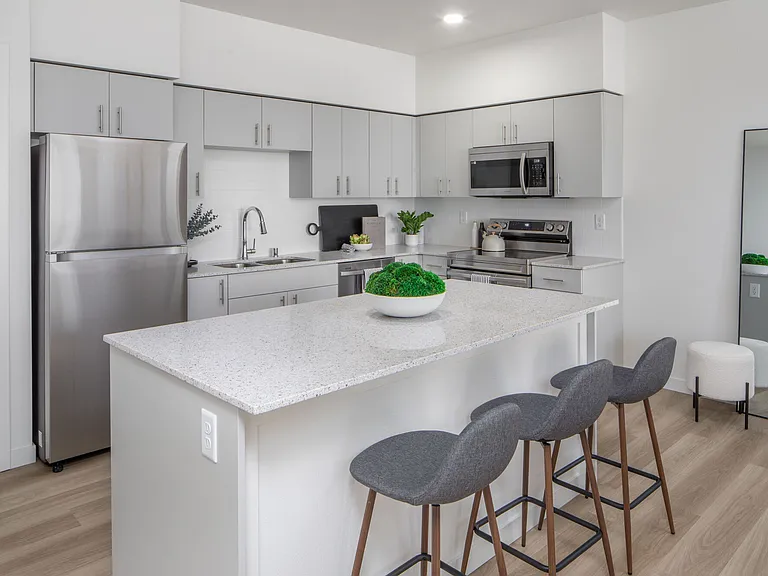
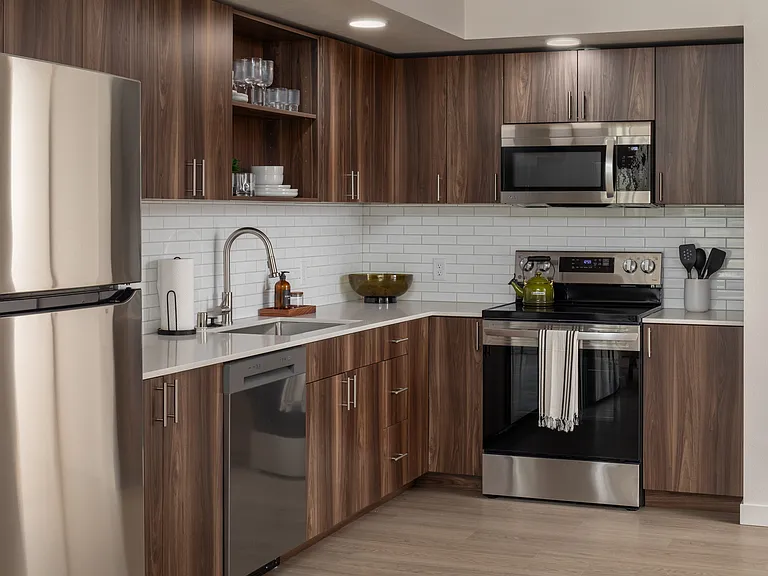
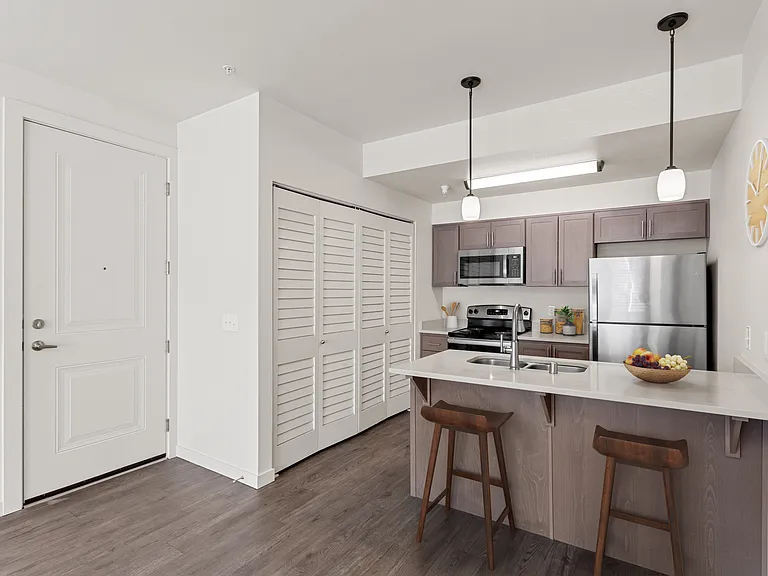
* Tour & apply by 7/24 to receive $700 off move in funds * PROPERTY INFO: Experience modern living in this beautifully maintained 2020-built townhome located in the highly desirable Springville West neighborhood. Featuring contemporary finishes, thoughtful design, and abundant storage throughout, this home offers the perfect combination of style, comfort, and functionality. The heart of the home is the stunning kitchen, complete with white quartz countertops, stainless steel appliances, a gas stove, pantry, and a spacious island with an overhang perfect for barstool seating and casual dining. The refrigerator includes a built-in water and ice dispenser, adding convenience to your daily routine. The open-concept living space is complemented by central air conditioning and heating for year-round comfort. A versatile den provides the ideal space for a home office, workout room, playroom, or additional living area. Upstairs, you'll find generous storage in the hallway and a dedicated laundry closet equipped with a full-size washer and dryer along with built-in shelving. The spacious primary suite easily accommodates a California king-sized bed and serves as a true retreat with a large walk-in closet and private en suite bathroom featuring a double vanity. The second bedroom is also generously sized, offering flexibility for guests, family members, or work-from-home needs. For added safety and peace of mind, the home features a custom half-wall barrier along the upstairs banister near the staircase, creating a more secure environment while maintaining the home's open and airy feel. Additional features include: Attached two-car garage White quartz countertops Stainless steel appliances with gas stove Central A/C and heat Full-size washer and dryer included Excellent storage throughout Beyond the home itself, you'll enjoy one of the area's most desirable locations. Forest Park, one of the nation's largest urban forests, is practically in your backyard, with miles of lush, serene hiking and walking trails accessible in approximately a 10-minute walk from your front door. Nearby Parivar Park provides additional outdoor recreation opportunities and green space to enjoy year-round. Everyday conveniences are just minutes away at West Union Village Shopping Center and Bethany Village Shopping Centre, with nearby Safeway, QFC, Whole Foods, Walmart, and Grocery Outlet making grocery shopping simple and convenient. Portland Community College's Rock Creek Campus is also just a 7-minute drive away, offering excellent accessibility for students, faculty, and staff. Fitness enthusiasts will appreciate easy access to Snap Fitness Bethany and Bethany Athletic Club. The neighborhood also offers an impressive selection of local dining options, including Degario's Italian Ristorante, Happy Bamboo Vietnamese Pho & Grill, Iron Strike Burgers, 503 Sushi, Allan's Authentic Mexican Restaurant, and Wow The Crab Seafood, giving you a variety of excellent choices just moments from home. Combining modern construction, upscale finishes, spacious living areas, and unbeatable access to shopping, dining, education, fitness, and nature, this Springville West townhome offers an exceptional place to call home. Schedule your tour today! LEASE TERMS: Security Deposit: 1 Month's Rent Lease Length: 12 Months Tenant Paid Utilities: Water/Sewer, Gas, Electricity, Garbage/Recycling Utilities paid by landlord: Landscaping Move-in availability: Move-in ready, Lease is required to begin within two weeks of application approval. Screening: Typically takes 2-4 business days. Delays can occur with unresponsive employer and rental history verifications. Cosigner resources are available for conditional approvals through OneApp Guarantee for a non-refundable fee of one month's rent. ANIMALS & PETS: Pets Permitted: Cats OK, Dogs OK, Max 3 (2 cats & 1 dog) | 50lb limit each Pet Screening is a required part of the application process for ALL applicants, including those with pets, service/ESA, and no registered pets. Visit our website for current breed restrictions. Monthly Pet Rent: $45 - $70/per pet. *This property is not an Accessible Dwelling Unit *Screening Fee: Non-Refundable $65 fee per adult *Screening Criteria can be found on our website for Sleep Sound Property Management APPLY IN 3 STEPS 1. Schedule a showing online via Tenant Turner. 2. View the property in person or have a proxy view the property 3. Submit a completed household application through our website, Sleep Sound Property Management. IMPORTANT NOTE: 1. Applications are processed first-come, first-served. Must complete steps (2) and (3) for the application to be valid. If your application is approved, a prorated execution deposit and execution agreement are required to be submitted within 48 hours to reserve your place in line. Applicants must take possession within 2 weeks of the approval date. 2. Please note that if your lease start date falls before the 15th of the month, the prorated rent amount for the remainder of that month will be due 2 business days from your approval date. If this date falls on or after the 15th of the month, the prorated rent amount for that month plus the full month's rent for the following month will be due within 2 business days from your approval date. *If a concession is applied, the move-in funds must be at least $500. If this minimum is not met, the full rent for the month following the concession period will be collected in full.* INFORMATION IS DEEMED RELIABLE BUT IS NOT GUARANTEED. This home is professionally managed by Sleep Sound Property Management, Inc. Internal Use Ad: MN Photo: V V: 20260709

The property manager

Sleep Sound Property Management, Inc.
Verified listing

Nearby schools

Students who live in 7803 NW Spirea St attend the following Beaverton School District 48j (Unified School District) public schools:

GreatSchools ratings are based on test scores and additional metrics when available.

7803 NW Spirea St

Verified listing

By contacting this property, you agree to our Terms of Use. Visit our Privacy Portal for more information. When you click “Send message”, we’ll send your inquiry to the property manager so they can reach out and answer your questions.

Find similar homes

Frequently asked questions

How many apartment units are available and what are their rents?
  • There is 1 two-bedroom apartment available for $2,589
What is the apartment building's pet policy?

There are cats and dogs allowed at 7803 NW Spirea St. Please contact the property manager for up to date pet policy and fee information.

Is there laundry in the building?

This building offers in unit laundry.

Does the building offer parking?

Yes, 7803 NW Spirea St provides parking.

What Portland neighborhood is 7803 NW Spirea St in?

Your new apartment would be located in the Portland neighborhood.

What school district is this building in?

7803 NW Spirea St is within the Beaverton School District 48j. Check out the additional Nearby Schools for more boundary details.

When was this listing last updated?

The property manager updated this rental listing 3 hours, 46 minutes ago.

Spot something off?Good catch. Flag it and help keep listings legit.