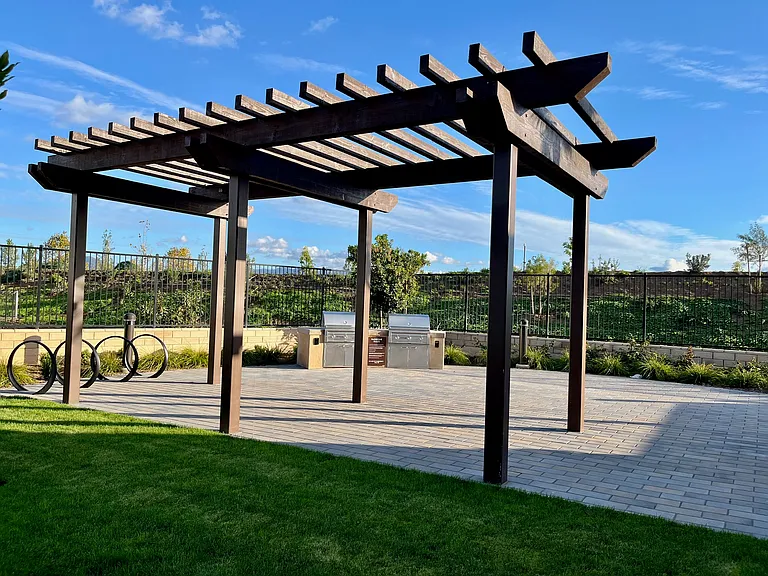
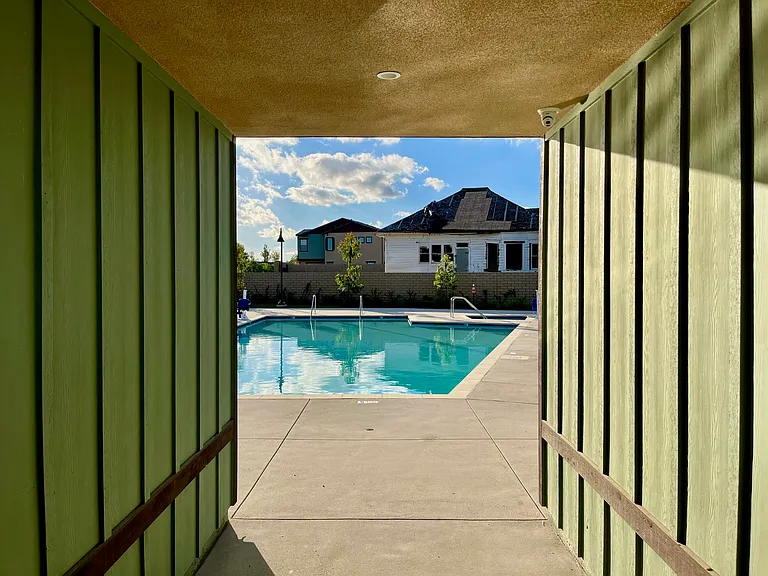
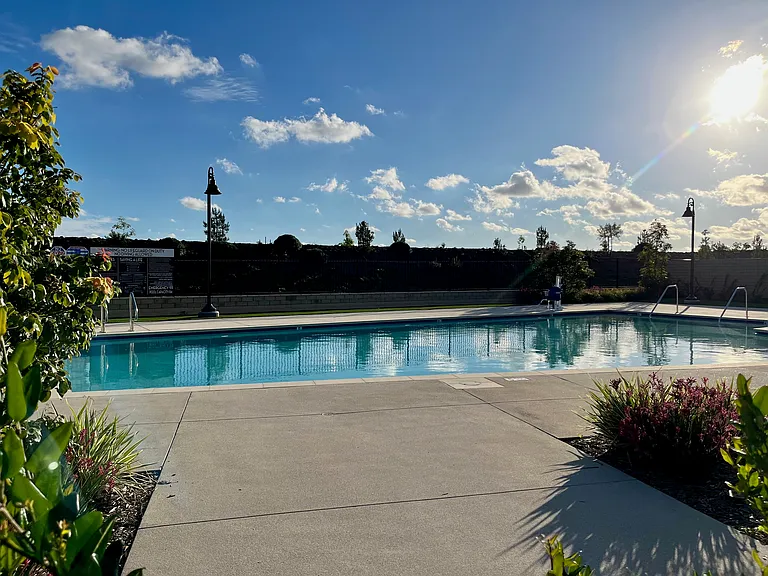
779 Edward Scholle Dr

779 Edward Scholle Dr — Photo 1
779 Edward Scholle Dr — Photo 2
779 Edward Scholle Dr — Photo 3
779 Edward Scholle Dr — Photo 4
779 Edward Scholle Dr — Photo 5
779 Edward Scholle Dr — Photo 6
779 Edward Scholle Dr — Photo 7
779 Edward Scholle Dr — Photo 8
779 Edward Scholle Dr — Photo 9
779 Edward Scholle Dr — Photo 10
779 Edward Scholle Dr — Photo 11
779 Edward Scholle Dr — Photo 12
779 Edward Scholle Dr — Photo 13
779 Edward Scholle Dr — Photo 14
779 Edward Scholle Dr — Photo 15
779 Edward Scholle Dr — Photo 16
779 Edward Scholle Dr — Photo 17
779 Edward Scholle Dr — Photo 18
779 Edward Scholle Dr — Photo 19
779 Edward Scholle Dr — Photo 20
779 Edward Scholle Dr — Photo 21
779 Edward Scholle Dr — Photo 22
779 Edward Scholle Dr — Photo 23
779 Edward Scholle Dr — Photo 24
779 Edward Scholle Dr — Photo 25
779 Edward Scholle Dr — Photo 26
779 Edward Scholle Dr — Photo 27
779 Edward Scholle Dr — Photo 28
779 Edward Scholle Dr — Photo 29
779 Edward Scholle Dr — Photo 30
779 Edward Scholle Dr — Photo 31
779 Edward Scholle Dr — Photo 32
779 Edward Scholle Dr — Photo 33
779 Edward Scholle Dr — Photo 34

$4,950/ mo
Doesn't include deposits and fees
4 beds3 baths2465 sqft house
779 Edward Scholle Dr
Your booked tour

What you get

Pet-friendlyIn-unit laundryParkingAir conditioningPool

Costs, fees, and lease terms

Lease terms

Renters insurance required please.

Pricing comparison

$144

At $4,950, this listing is priced $144 more than the current market rate for a 4 bedroom home in Camarillo.

Pets

  • Dogs

    Allowed
    Number allowed1
  • Cats

    Allowed
    Number allowed1

The neighborhood

About the building

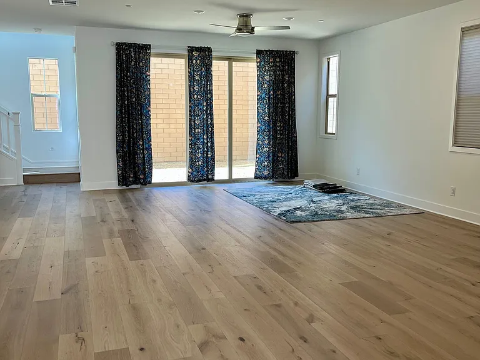
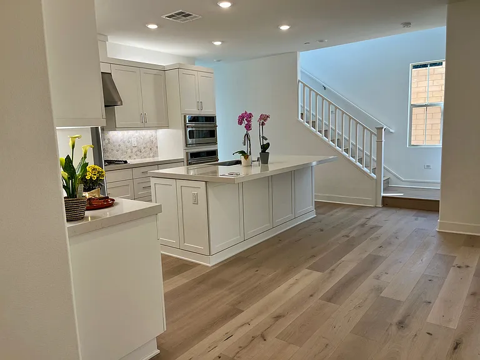
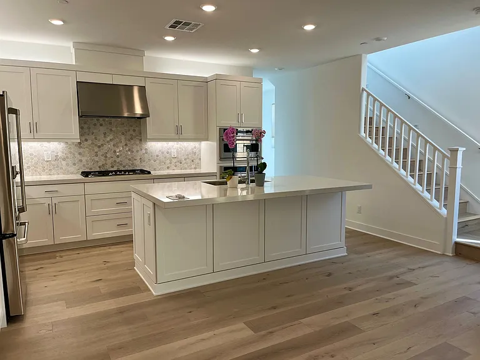
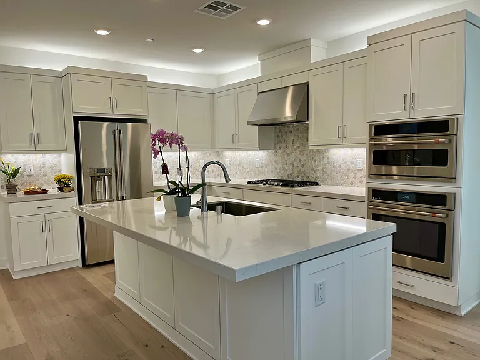
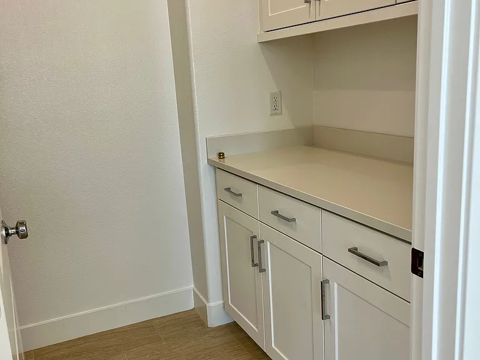
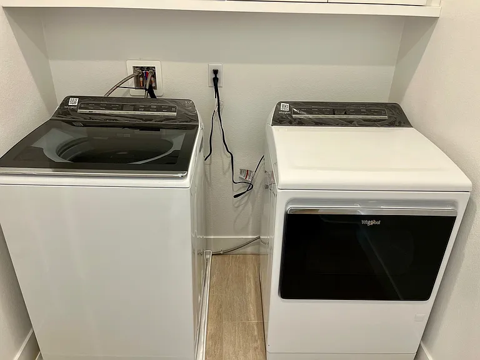
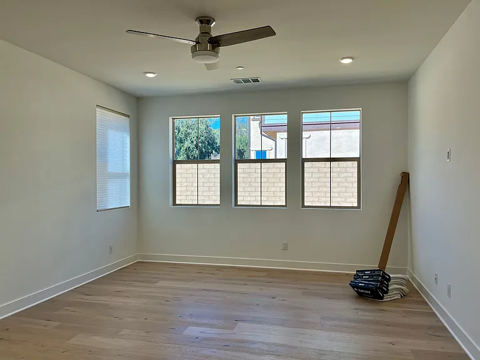
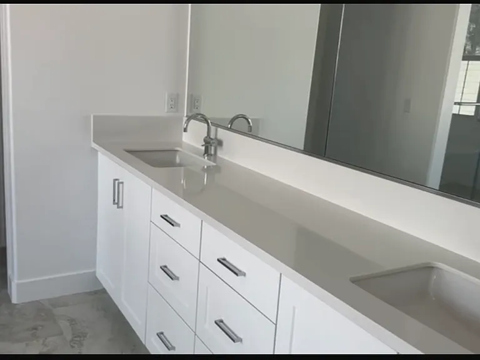
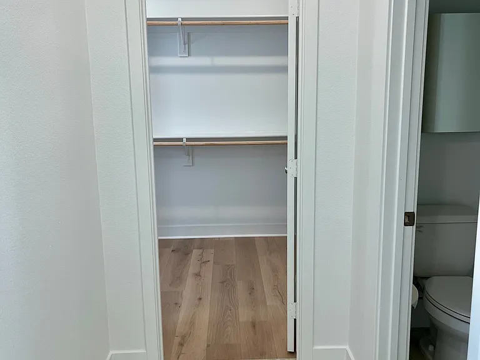
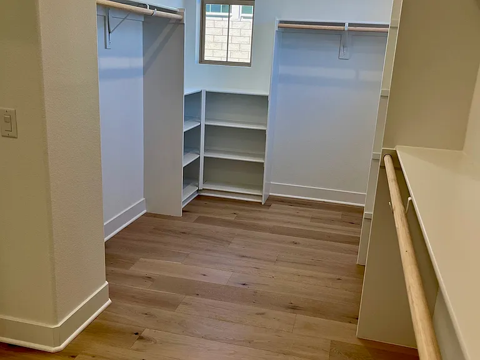
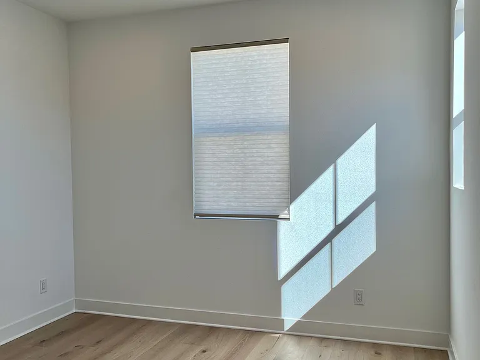
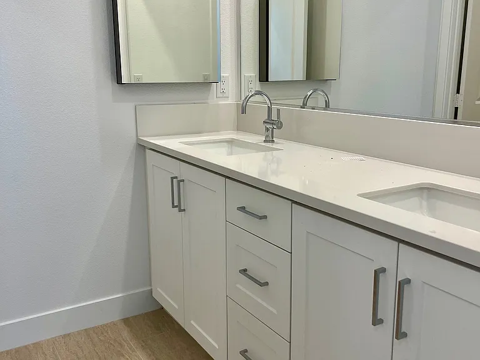
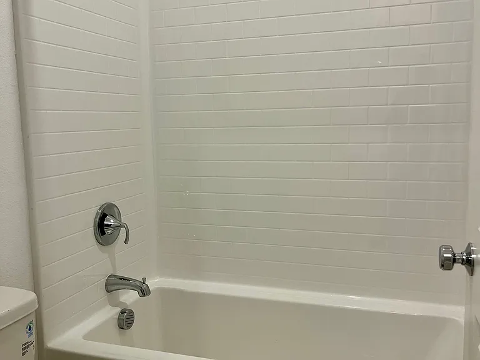
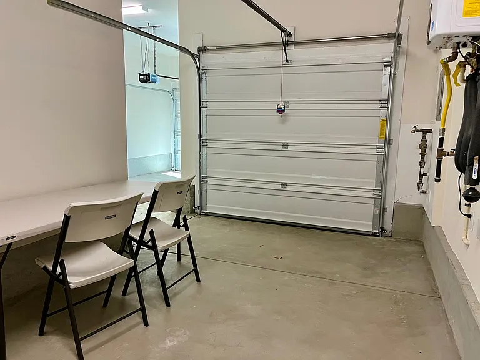
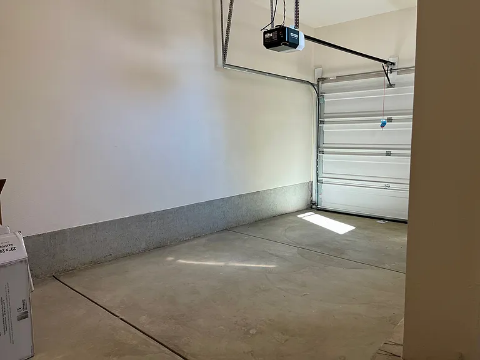
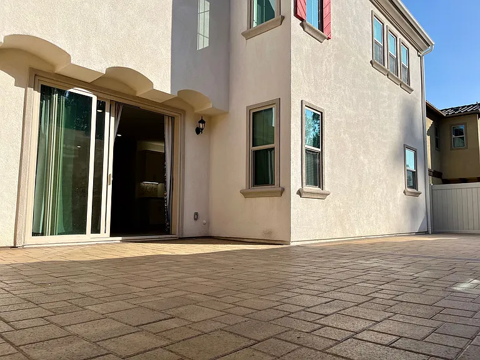
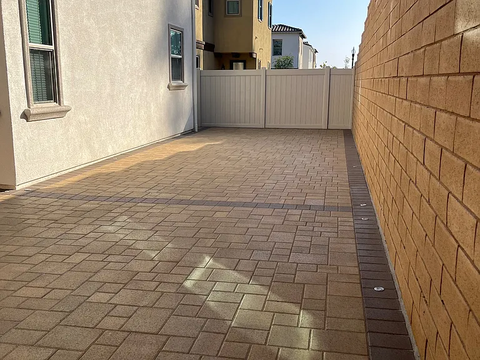
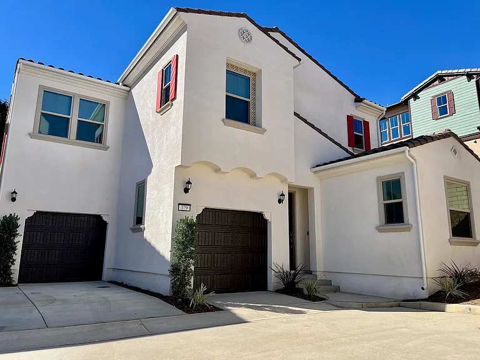
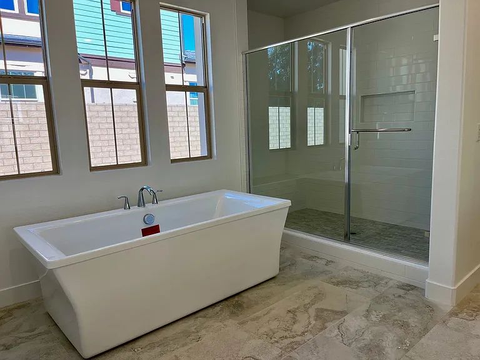
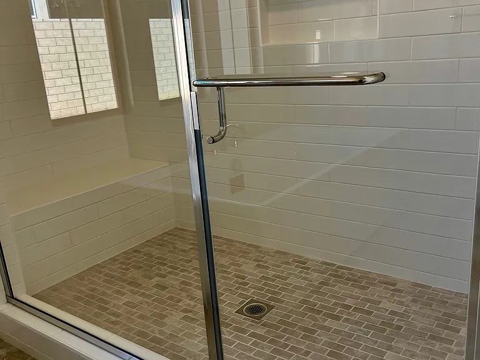
Step into modern elegance with this stunning newly built two-story home, offering 4 spacious bedrooms, 3 bathrooms, and 2,465 square feet of meticulously crafted living space. From the moment you enter, you'll be greeted by an open-concept design and sophisticated finishes throughout. At the heart of the home, the gourmet kitchen is a chef's dream featuring sleek countertops, custom cabinetry, and an oversized island perfect for entertaining or casual family meals. Upstairs, the private primary suite invites relaxation with a spa-inspired bathroom showcasing dual vanities, a large shower, a separate soaking tub, and an expansive walk-in closet. Two secondary bedrooms and a stylish full bathroom with a shower/tub combo are also located upstairs, along with a conveniently placed laundry room featuring a brand-new washer and dryer. A fourth bedroom and full bathroom on the main level offer flexibility for guests or a home office. Additional highlights include two attached 1-car garages with direct access, and exciting community amenities coming soon a including a pool, spa (November 2025) and park. Ideally situated near shopping, dining, schools, and major freeways, this exceptional home perfectly blends comfort, style, and convenience. Pets welcome (under 40 lbs).

The property manager

Nearby schools

Students who live in 779 Edward Scholle Dr attend the following Oxnard Union High School District (Unified School District) and Pleasant Valley School District (Unified School District) public schools:
GreatSchools ratings are based on test scores and additional metrics when available.

779 Edward Scholle Dr
By contacting this property, you agree to our Terms of Use. Visit our Privacy Portal for more information. When you click “Send message”, we’ll send your inquiry to the property manager so they can reach out and answer your questions.

Find similar homes

Spot something off?Good catch. Flag it and help keep listings legit.