7629 Hamelin Ln

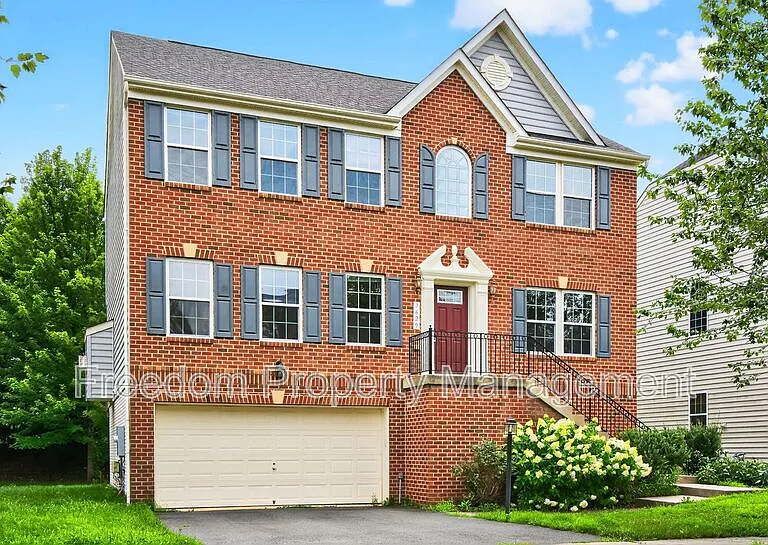
7629 Hamelin Ln — Photo 1
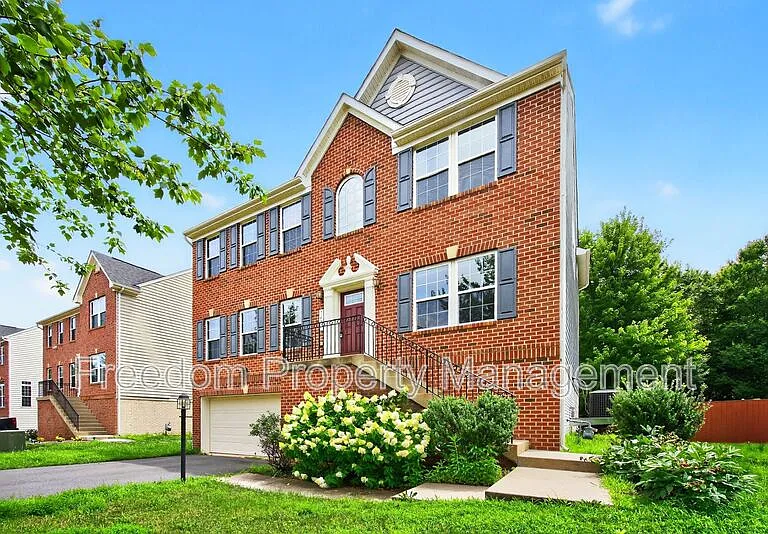
7629 Hamelin Ln — Photo 2
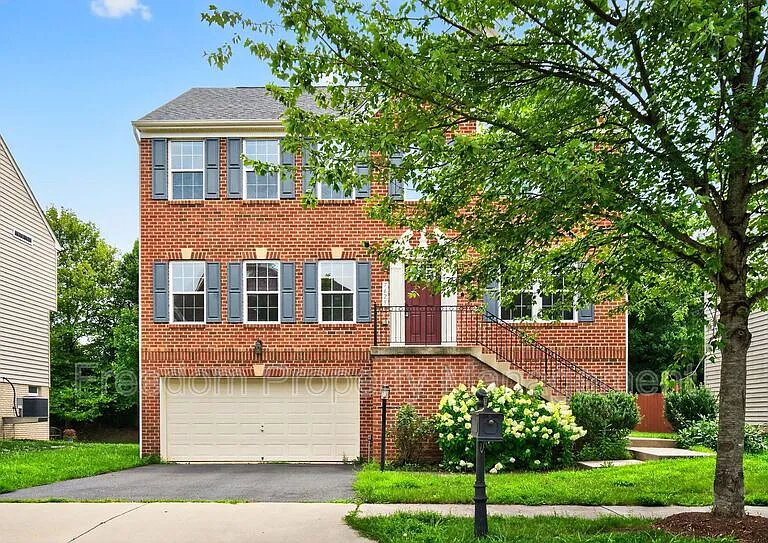
7629 Hamelin Ln — Photo 3
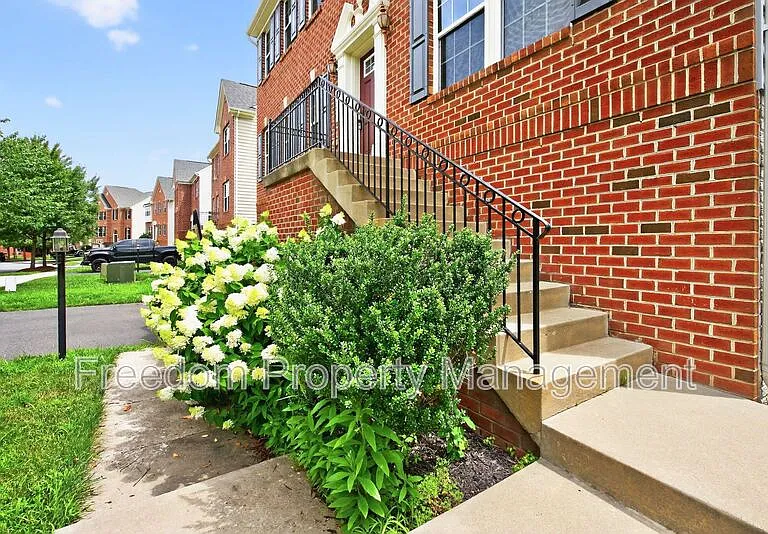
7629 Hamelin Ln — Photo 4
7629 Hamelin Ln — Photo 5
7629 Hamelin Ln — Photo 6
7629 Hamelin Ln — Photo 7
7629 Hamelin Ln — Photo 8
7629 Hamelin Ln — Photo 9
7629 Hamelin Ln — Photo 10
7629 Hamelin Ln — Photo 11
7629 Hamelin Ln — Photo 12
7629 Hamelin Ln — Photo 13
7629 Hamelin Ln — Photo 14
7629 Hamelin Ln — Photo 15
7629 Hamelin Ln — Photo 16
7629 Hamelin Ln — Photo 17
7629 Hamelin Ln — Photo 18
7629 Hamelin Ln — Photo 19
7629 Hamelin Ln — Photo 20
7629 Hamelin Ln — Photo 21
7629 Hamelin Ln — Photo 22
7629 Hamelin Ln — Photo 23
7629 Hamelin Ln — Photo 24
7629 Hamelin Ln — Photo 25
7629 Hamelin Ln — Photo 26
7629 Hamelin Ln — Photo 27
7629 Hamelin Ln — Photo 28
7629 Hamelin Ln — Photo 29
7629 Hamelin Ln — Photo 30
7629 Hamelin Ln — Photo 31
7629 Hamelin Ln — Photo 32
7629 Hamelin Ln — Photo 33
7629 Hamelin Ln — Photo 34
7629 Hamelin Ln — Photo 35
7629 Hamelin Ln — Photo 36
7629 Hamelin Ln — Photo 37
7629 Hamelin Ln — Photo 38
7629 Hamelin Ln — Photo 39
7629 Hamelin Ln — Photo 40
7629 Hamelin Ln — Photo 41
7629 Hamelin Ln — Photo 42
7629 Hamelin Ln — Photo 43
7629 Hamelin Ln — Photo 44
7629 Hamelin Ln — Photo 45
7629 Hamelin Ln — Photo 46
7629 Hamelin Ln — Photo 47
7629 Hamelin Ln — Photo 48
7629 Hamelin Ln — Photo 49

$3,692/ mo
Doesn't include deposits and fees
4 beds2.5 baths2600 sqft house
Available August 10
7629 Hamelin Ln
Your booked tour

What you get

Pet-friendly

Costs, fees, and lease terms

Pets

  • Dogs

    Allowed
  • Cats

    Allowed

The neighborhood

About the building

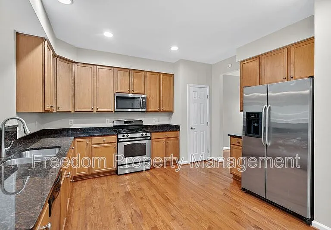
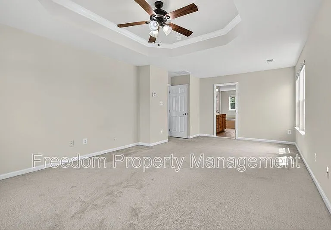
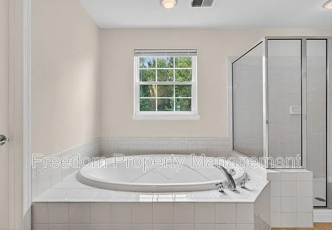
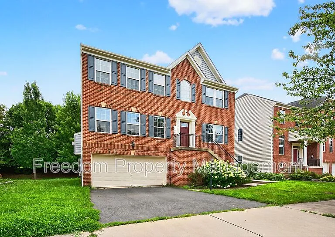
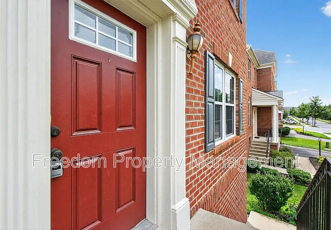
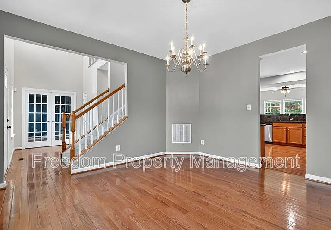
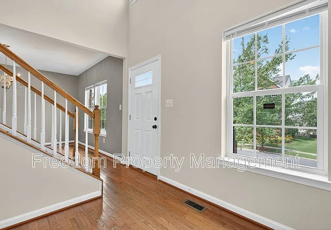
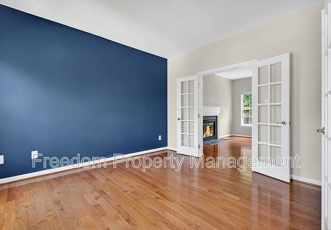
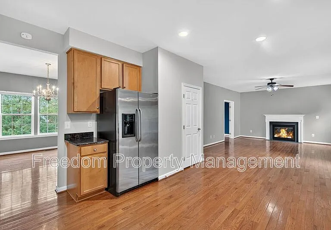
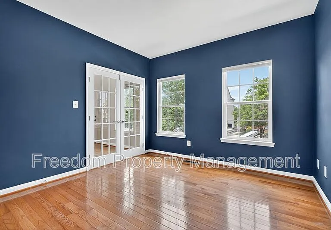
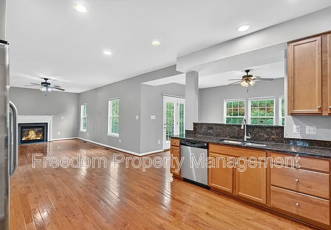
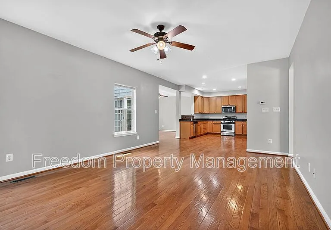
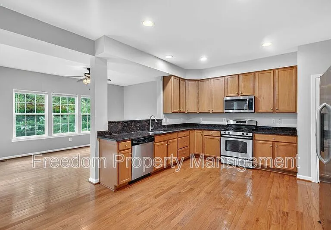
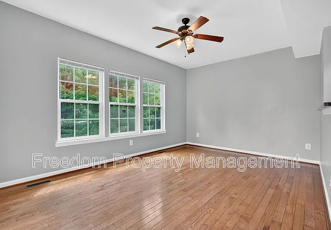
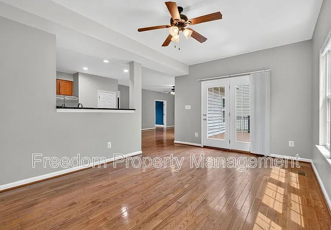
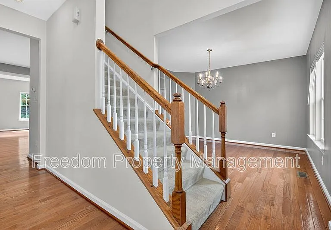
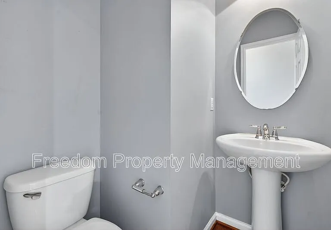
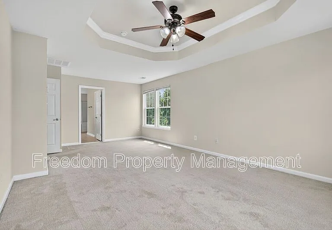
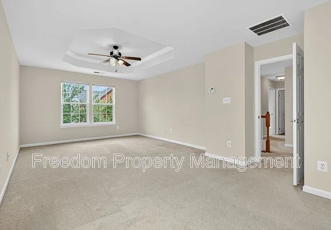
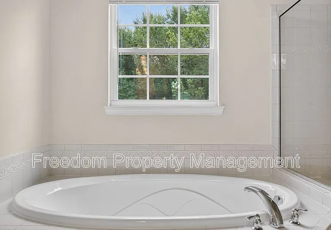
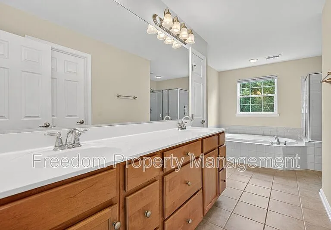
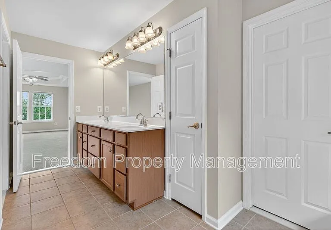
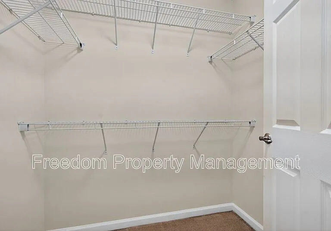
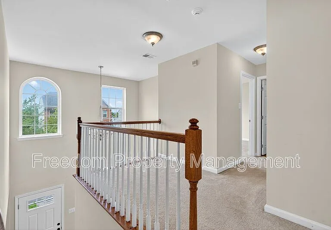
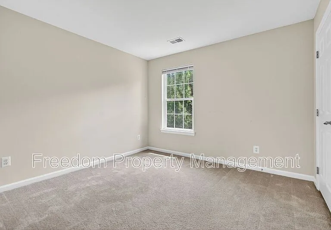
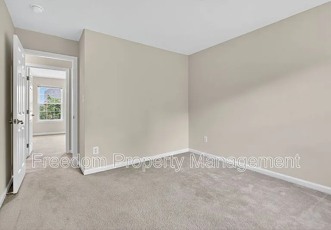
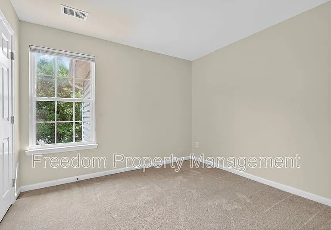
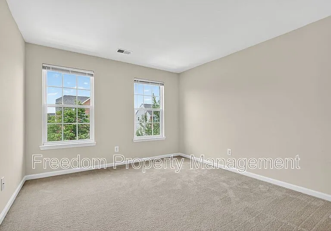
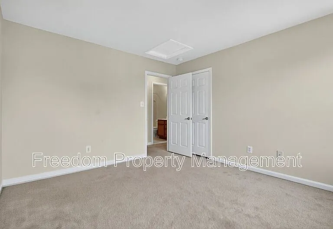
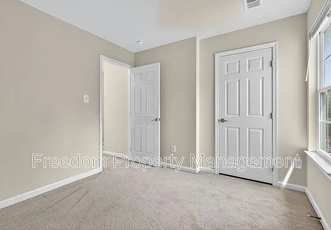
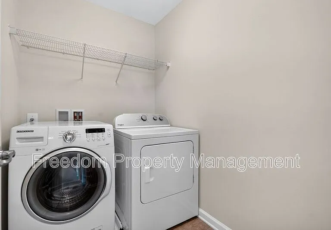
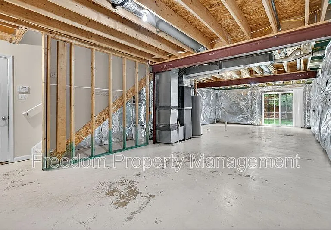
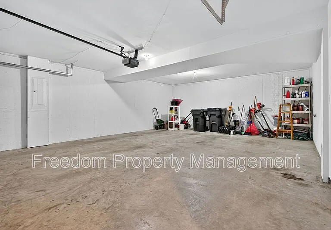
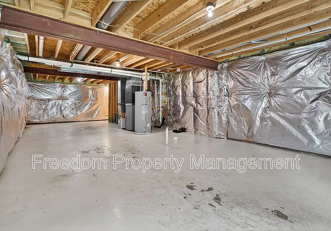
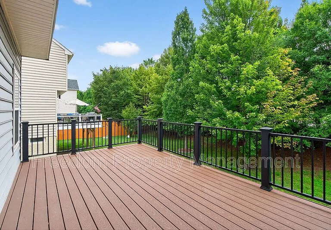
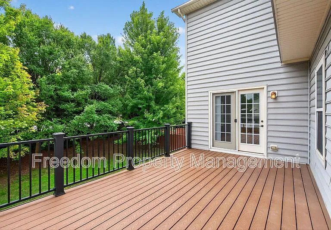
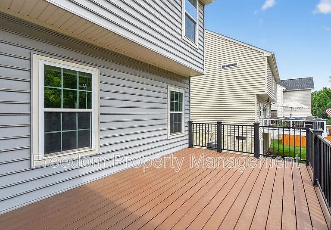
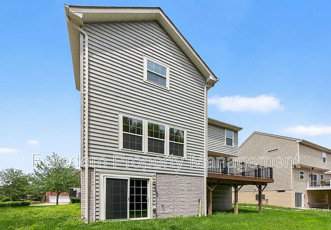
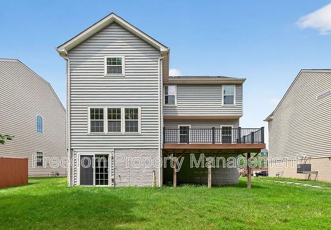
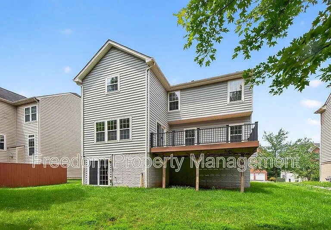
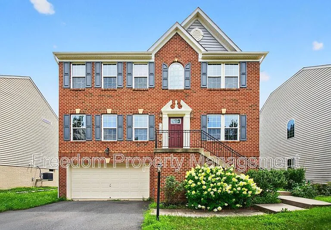
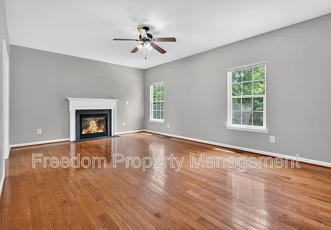
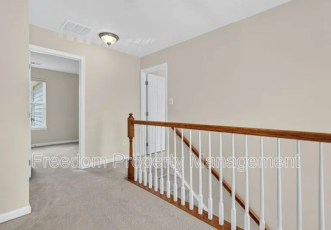
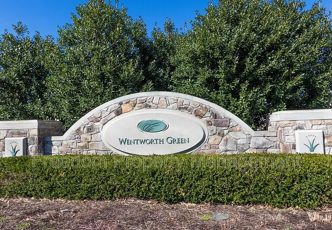
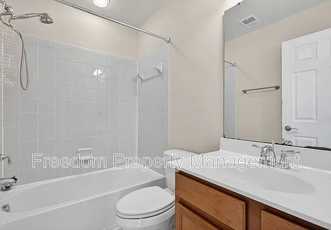
Spacious Brick Front Home in the Heart of Gainesville Wentworth Green Welcome to this beautifully maintained three-level single-family home in the highly desirable Wentworth Green community. With a classic brick front, light-filled interiors, and over 3,000 square feet of living space, this home offers the perfect blend of style, space, and comfort. The main level features gleaming hardwood floors, high ceilings, recessed lighting, and ceiling fans throughout. Enjoy a generous eat-in kitchen with dark granite countertops, stainless steel appliances, and a large center island that opens to the spacious family room with gas fireplaceideal for everyday living and entertaining. You'll also find a formal dining room, two-story foyer, and a private office with French doorsperfect for working from home. Upstairs, you'll find plush wall-to-wall carpeting in all four bedrooms and neutral ceramic tile in the bathrooms. The luxury primary suite boasts a tray ceiling, ceiling fan, walk-in closet, and an en-suite bath featuring dual vanities, a soaking tub, and separate shower. Three additional bedrooms, a full hall bath with a tub/shower, and a convenient upper-level laundry room complete the second floor. Need storage? The home includes a large unfinished walk-out basement and a 2-car garage, offering plenty of space for all your needs. Situated on a flat, generously sized lot, there's ample room to relax, play, or entertain outdoors. As a resident, you'll enjoy access to Wentworth Green's excellent community amenities, including an outdoor pool, fitness center, walking trails, snow removal on main streets, and trash service. Located near Gainesville High School, Gainesville Middle, and Piney Branch Elementary, this home combines comfort, convenience, and community livinga true gem in Gainesville! Tenant is responsible for all utilities, exterior grounds maintenance and minor interior maintenance. Pets accepted with a strong application, additional $25/month rent per pet, one time fee of $250 and $500 extra deposit per pet. Minimum income qualifications $146k/year. Two adults' incomes max considered for qualification. Minimum one year lease. Good Credit Required. Benefits include: HVAC air filter delivery (for applicable properties), credit building to help boost your credit score with timely rent payments, renter insurance, 1M Identity Protection, utility concierge service making utility connection a breeze during your move-in, our best-in-class resident rewards program, and much more! More details upon application. Apply online. Applications considered on a first-come/completed basis. Professionally managed by Freedom Property Management & Sales. Note: photos taken prior to current tenants Amenities: ceiling fans, gas fireplace, garage, deck, hardwood floors, granite kitchen counters, stainless appliances, w/w carpeting, washer & dryer, resident benefit package, walk-in closet, community pool, full basement, near schools, near shopping, pets case-by-case, professionally managed, gas cooking, walk in shower, walk-out basement, tub/shower, den/office, 2 car garage, soaking tub

The property manager

Nearby schools

Students who live in 7629 Hamelin Ln attend the following Prince William County Public Schools (Unified School District) public schools:
GreatSchools ratings are based on test scores and additional metrics when available.

7629 Hamelin Ln
By contacting this property, you agree to our Terms of Use. Visit our Privacy Portal for more information. When you click “Send message”, we’ll send your inquiry to the property manager so they can reach out and answer your questions.
Find similar homes

Spot something off?Good catch. Flag it and help keep listings legit.