760 Josephine Way

760 Josephine Way — Photo 1
760 Josephine Way — Photo 2
760 Josephine Way — Photo 3
760 Josephine Way — Photo 4
760 Josephine Way — Photo 5
760 Josephine Way — Photo 6
760 Josephine Way — Photo 7
760 Josephine Way — Photo 8
760 Josephine Way — Photo 9
760 Josephine Way — Photo 10
760 Josephine Way — Photo 11
760 Josephine Way — Photo 12
760 Josephine Way — Photo 13
760 Josephine Way — Photo 14
760 Josephine Way — Photo 15
760 Josephine Way — Photo 16
760 Josephine Way — Photo 17
760 Josephine Way — Photo 18
760 Josephine Way — Photo 19
760 Josephine Way — Photo 20
760 Josephine Way — Photo 21
760 Josephine Way — Photo 22
760 Josephine Way — Photo 23
760 Josephine Way — Photo 24
760 Josephine Way — Photo 25
760 Josephine Way — Photo 26
760 Josephine Way — Photo 27
760 Josephine Way — Photo 28
760 Josephine Way — Photo 29
760 Josephine Way — Photo 30

$4,550/ mo
Total price
Now includes required monthly fees in total price
3 beds3.5 baths2431 sqft townhouse
Available September 1
760 Josephine Way
Your booked tour

What you get

No petsIn-unit laundryParkingAir conditioningEv Charging Station

Costs, fees, and lease terms

Lease terms

Newer built! Renter is responsible for Electricity, Gas, Water and Sewer, Internet. No smoking is allowed. No Pets. Renters insurance is required.

Pricing comparison

$910

At $4,550, this listing is priced $910 more than the current market rate for a 3 bedroom home in Superior.

Pets

  • Dogs

    Not allowed
  • Cats

    Not allowed

The neighborhood

About the building

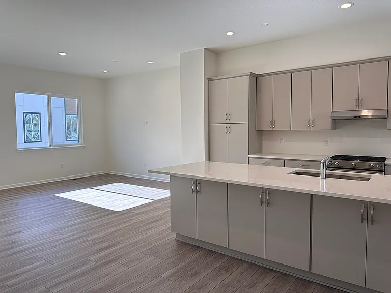
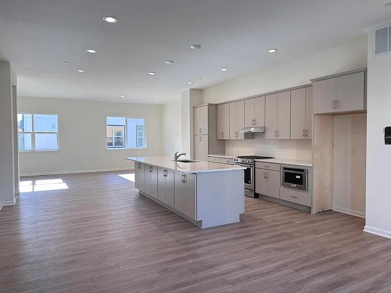
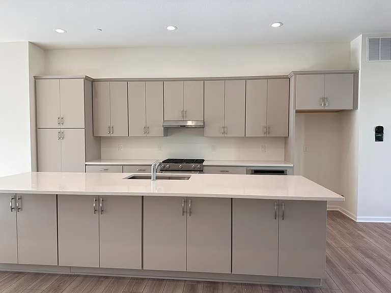
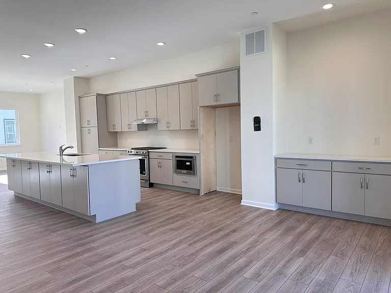
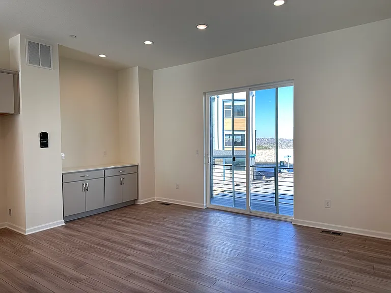
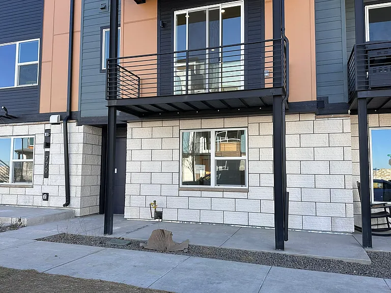
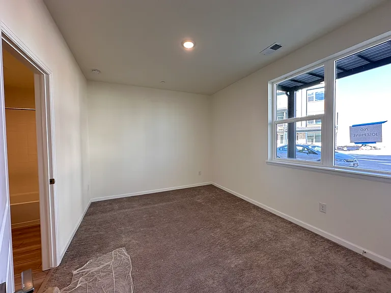
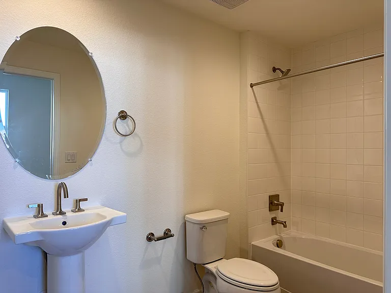
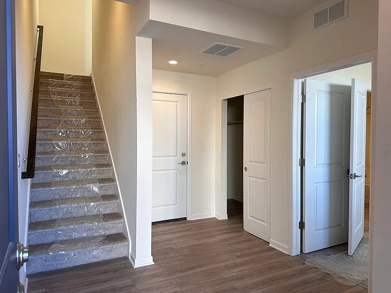
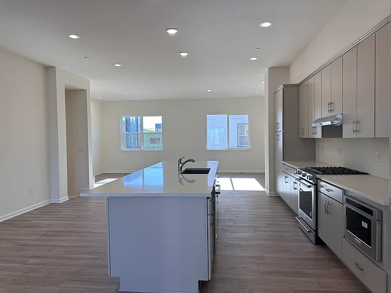
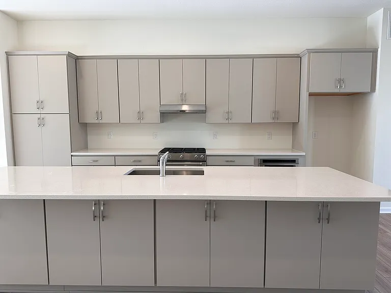
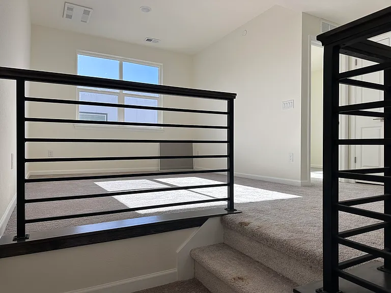
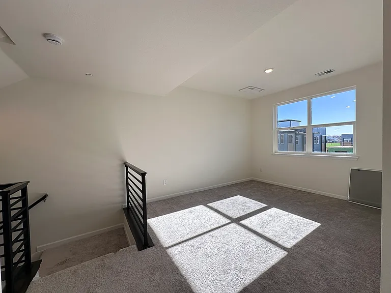
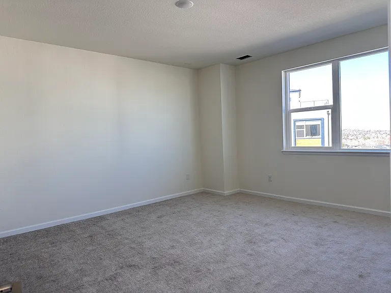
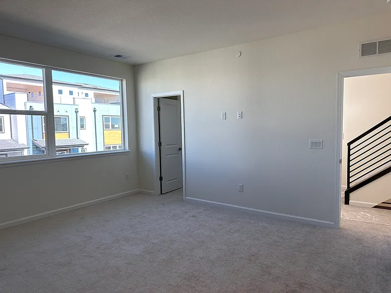
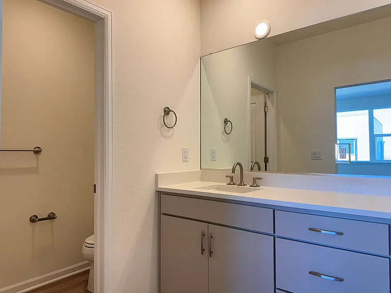
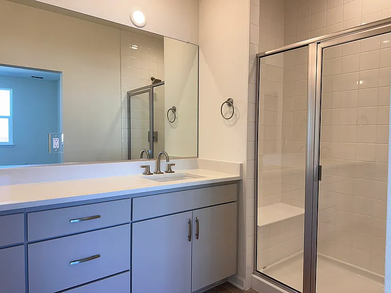
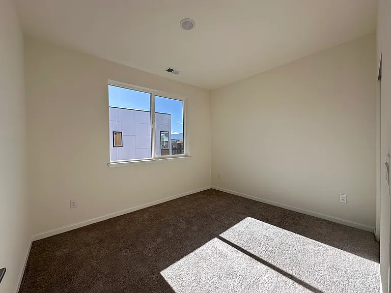
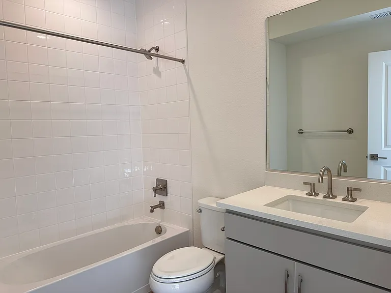
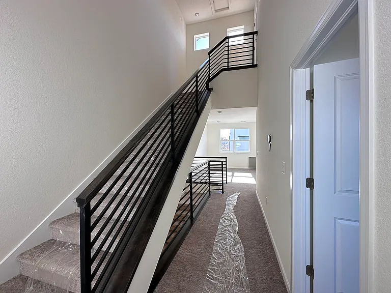
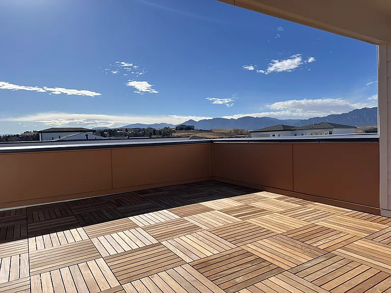
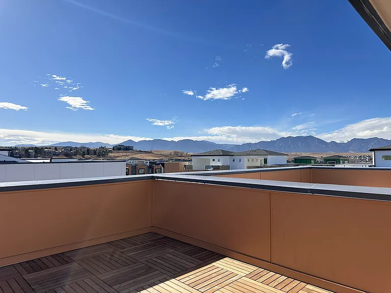
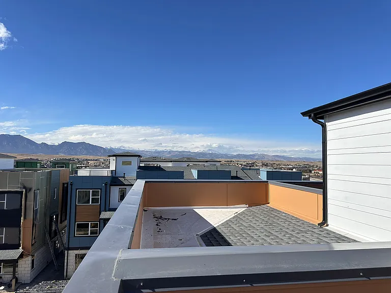
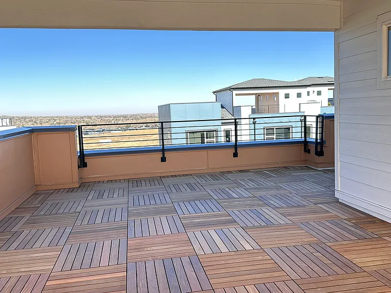
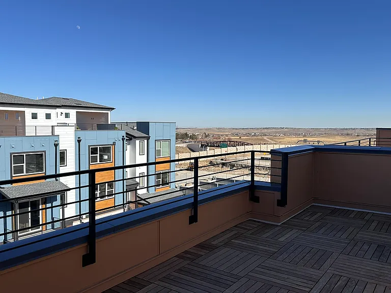
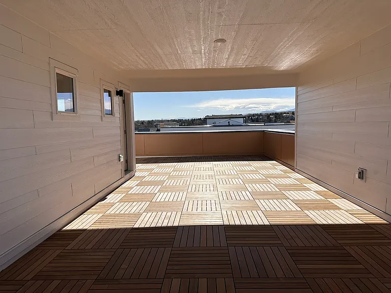
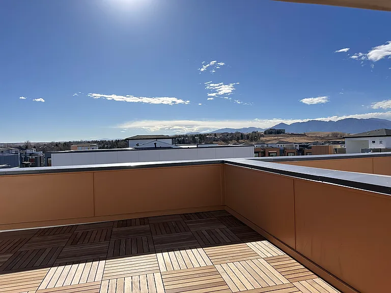
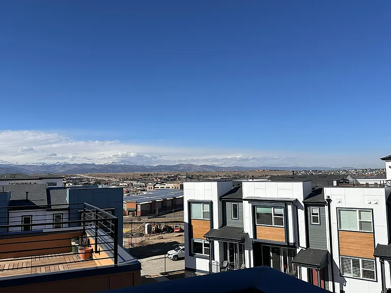
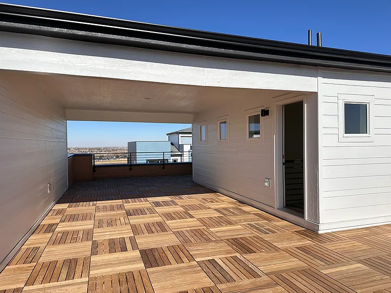
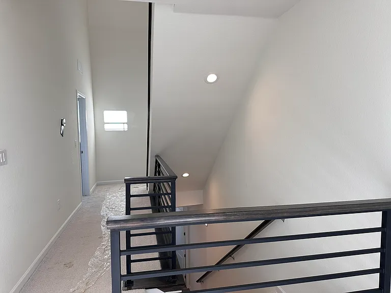
Newer Townhome with Amazing Full Mountain View! Gorgeous Rooftop! This is a brand new three-level townhome with 3 bedrooms and 3.5 bathrooms, located in the heart of Downtown Superior. The home features a rare first-floor bedroom with a private full bathroom and a walk-in closet. The second floor boasts an open-concept floor plan with a well-designed kitchen, a large center island, plenty of counter and cabinet space and stainless-steel appliances. The second floor also features wood flooring in Kitchen and Dining area, built-in bar table and an oversized living room which allows you to create an office space. A sliding door leads you to a large balcony, perfect for BBQ grill. The primary bedroom suite is situated on the third floor and includes a walk-in closet and primary bath with dual-sink vanity, shower with seat, and a private closet. There is a spacious guest bedroom with a full bath on the third level. Convenient Laundry room located on the third floor in the hallway. The townhome has plenty of windows that provide amazing mountain views and allow for ample natural light. It is equipped with a tankless water heater and has an oversized 2-car garage with an additional walk-in storage room. One notable feature is this is in the special Metro District and there is no HOA. The location is within walking distance of the Sport Stable, which offers various indoor sports facilities, including hockey, an ice rink, and a gym. Additionally, there are restaurants, walking trails, and parks in the neighborhood. Another advantage is the proximity to shopping centers such as Costco, Target, and the Flatiron shopping mall. It is just a 2-minute drive to Hwy 36, 10 minutes to Boulder, 25 minutes to Denver. Boulder Valley school district with School bus in front Sport Stable.

The property manager

760 Josephine Way
By contacting this property, you agree to our Terms of Use. Visit our Privacy Portal for more information. When you click “Send message”, we’ll send your inquiry to the property manager so they can reach out and answer your questions.

Find similar homes

Spot something off?Good catch. Flag it and help keep listings legit.