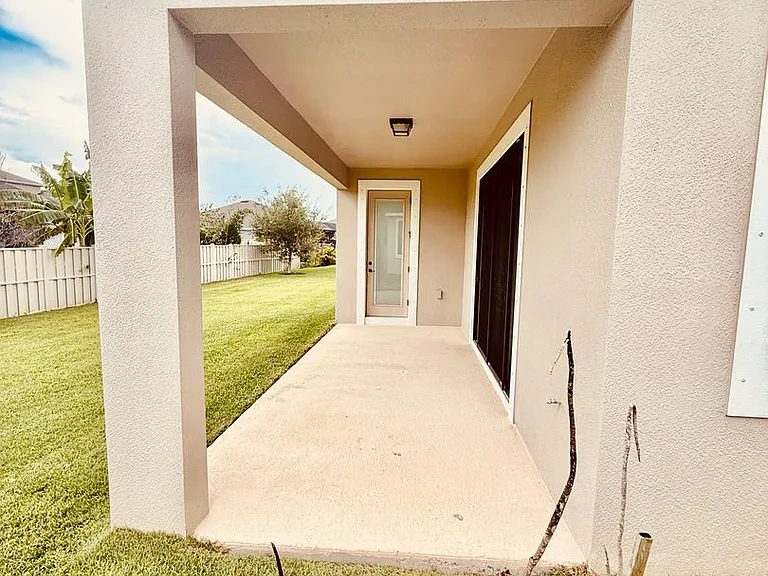
7594 Poulicny Ln

7594 Poulicny Ln — Photo 1
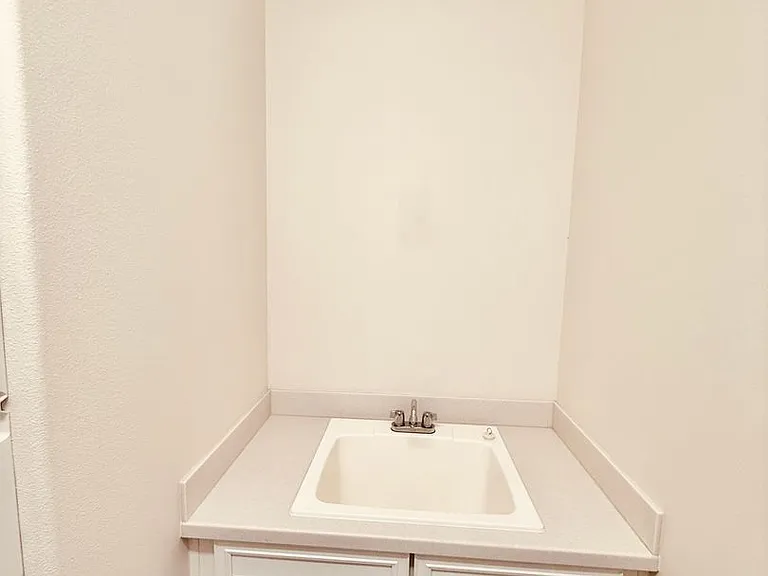
7594 Poulicny Ln — Photo 2
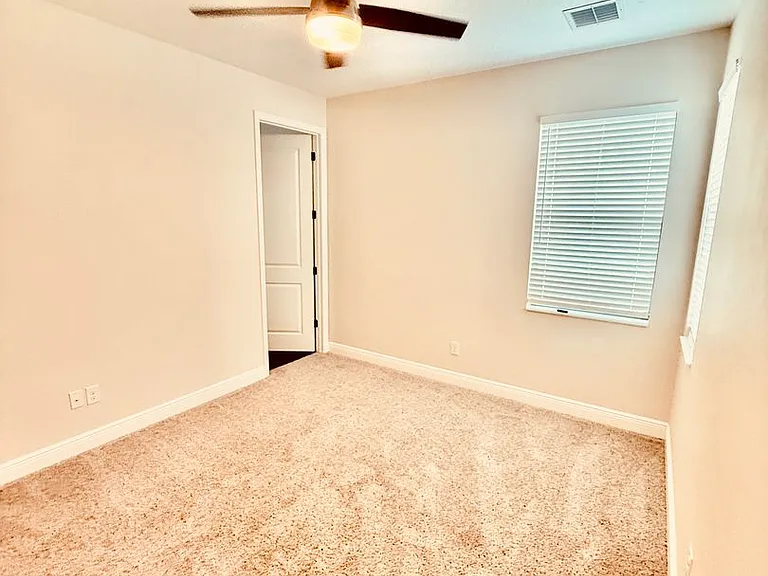
7594 Poulicny Ln — Photo 3
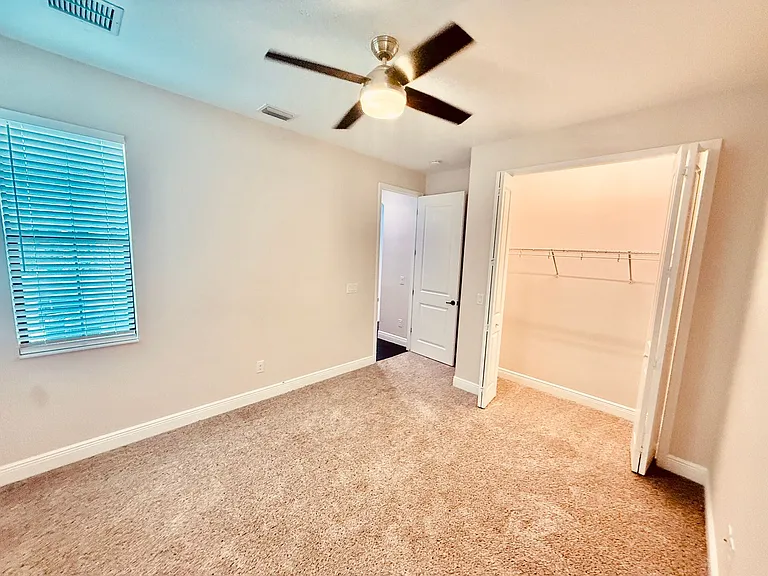
7594 Poulicny Ln — Photo 4
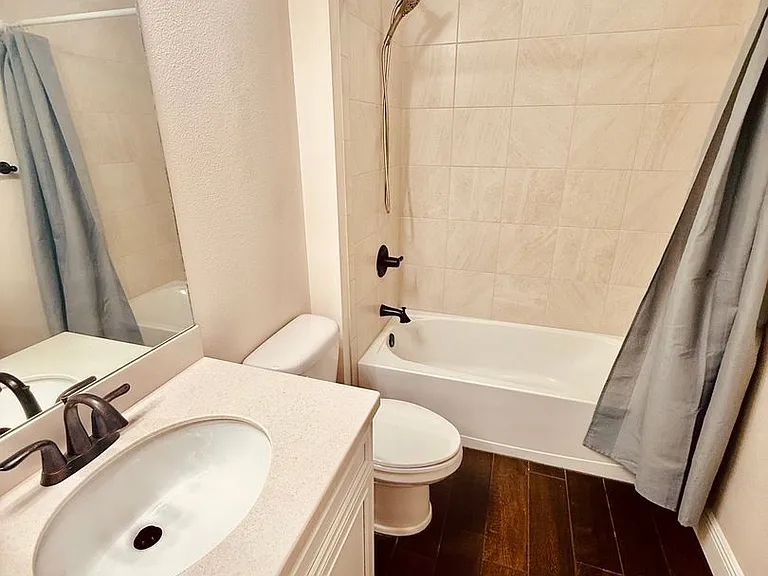
7594 Poulicny Ln — Photo 5
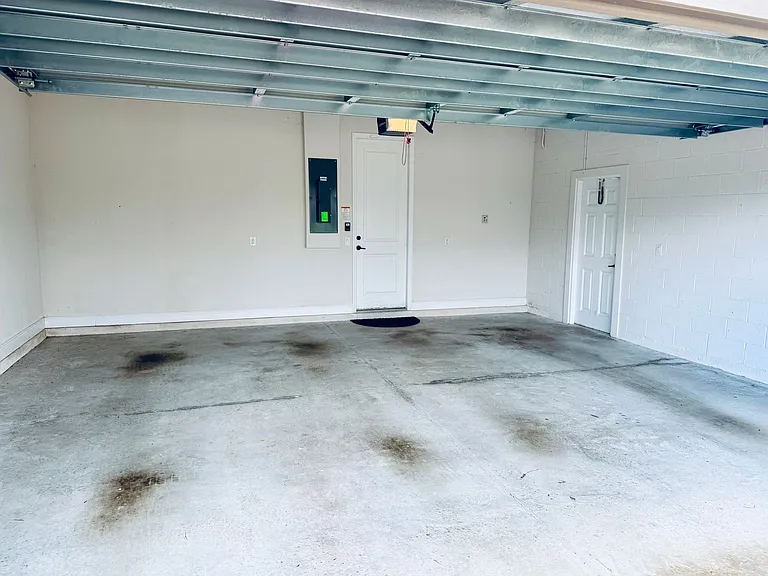
7594 Poulicny Ln — Photo 6
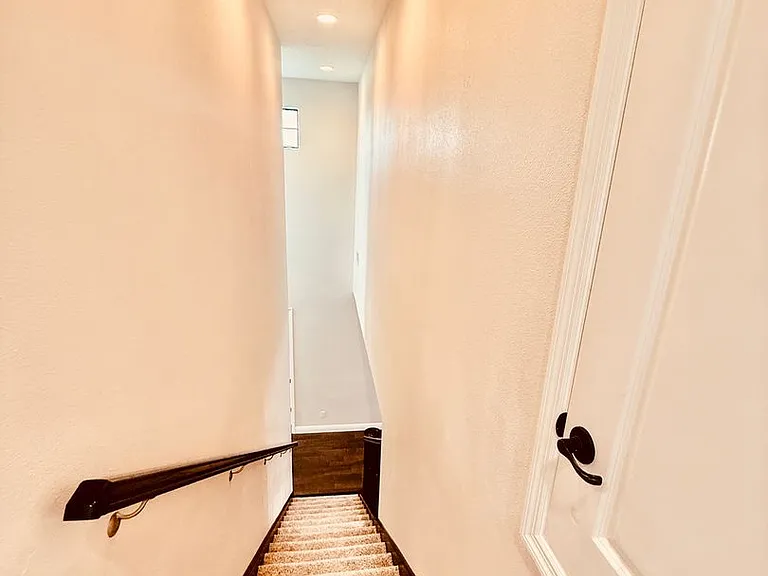
7594 Poulicny Ln — Photo 7
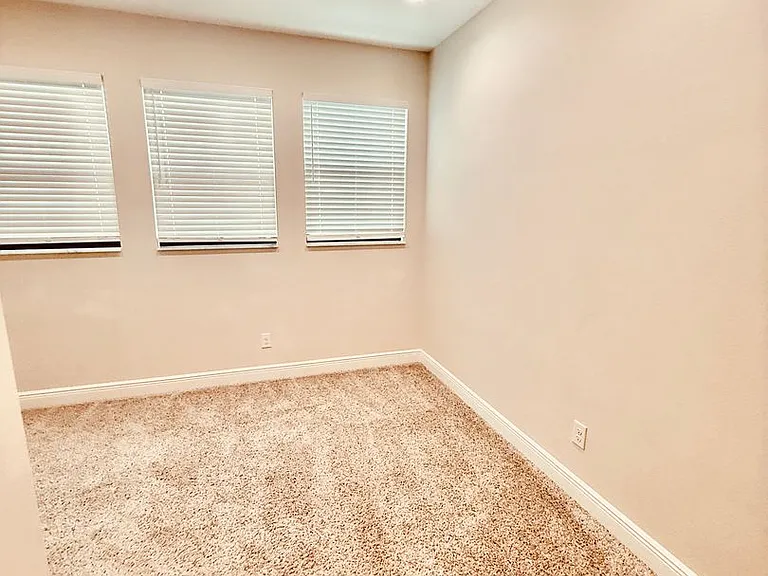
7594 Poulicny Ln — Photo 8
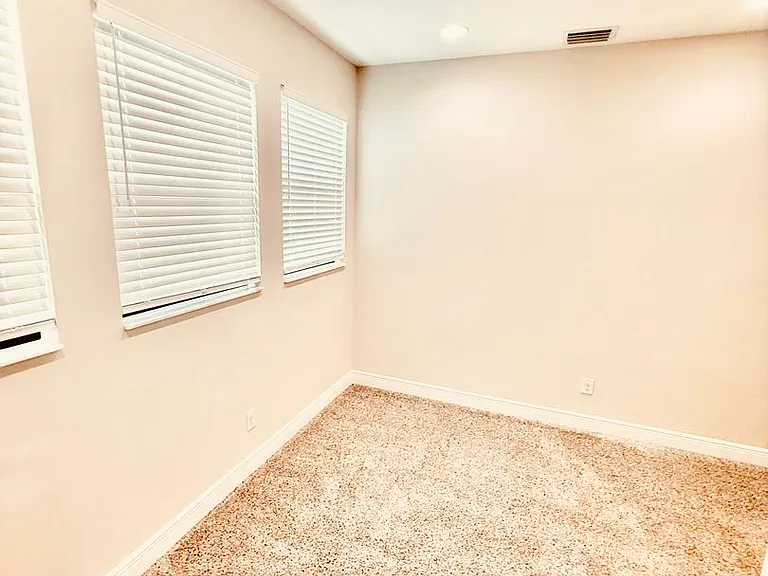
7594 Poulicny Ln — Photo 9
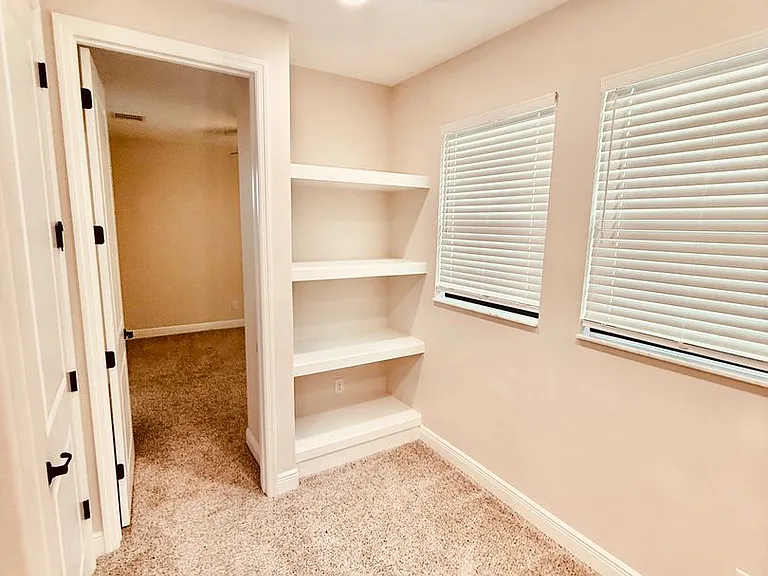
7594 Poulicny Ln — Photo 10
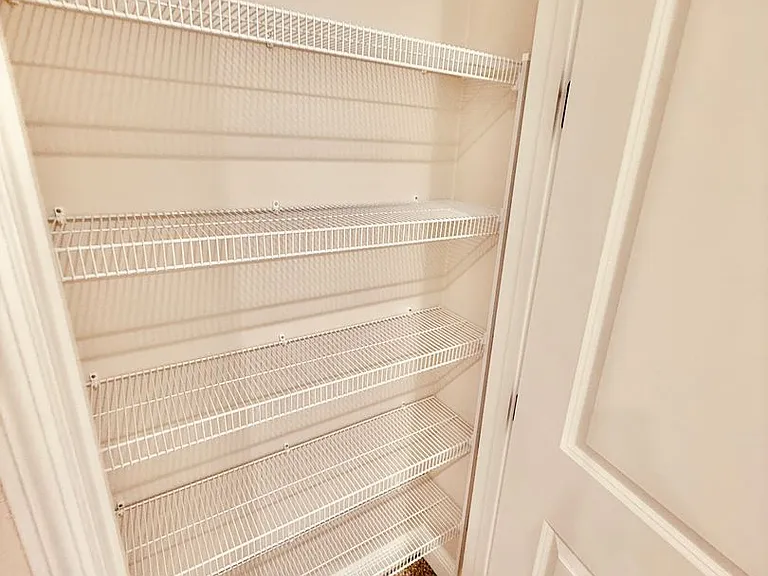
7594 Poulicny Ln — Photo 11
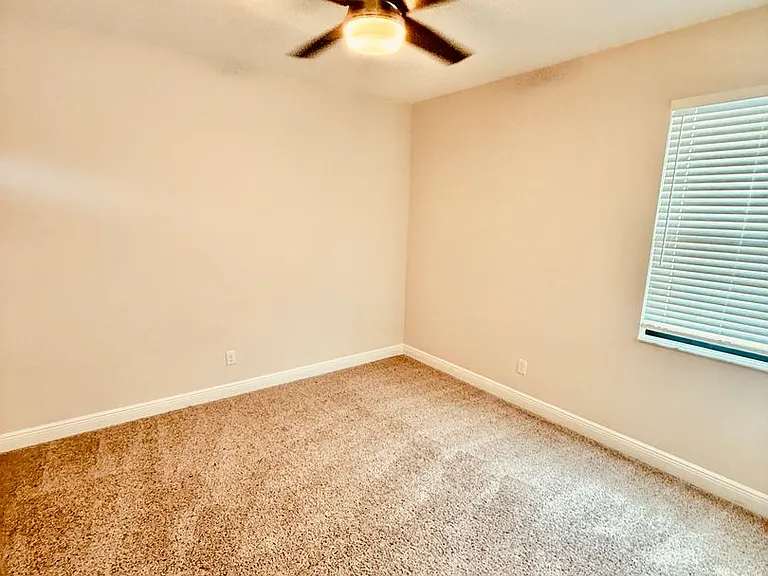
7594 Poulicny Ln — Photo 12
7594 Poulicny Ln — Photo 13
7594 Poulicny Ln — Photo 14
7594 Poulicny Ln — Photo 15
7594 Poulicny Ln — Photo 16
7594 Poulicny Ln — Photo 17
7594 Poulicny Ln — Photo 18
7594 Poulicny Ln — Photo 19
7594 Poulicny Ln — Photo 20
7594 Poulicny Ln — Photo 21
7594 Poulicny Ln — Photo 22
7594 Poulicny Ln — Photo 23
7594 Poulicny Ln — Photo 24
7594 Poulicny Ln — Photo 25
7594 Poulicny Ln — Photo 26
7594 Poulicny Ln — Photo 27
7594 Poulicny Ln — Photo 28
7594 Poulicny Ln — Photo 29
7594 Poulicny Ln — Photo 30
7594 Poulicny Ln — Photo 31
7594 Poulicny Ln — Photo 32
7594 Poulicny Ln — Photo 33
7594 Poulicny Ln — Photo 34
7594 Poulicny Ln — Photo 35
7594 Poulicny Ln — Photo 36
7594 Poulicny Ln — Photo 37
7594 Poulicny Ln — Photo 38
7594 Poulicny Ln — Photo 39
7594 Poulicny Ln — Photo 40
7594 Poulicny Ln — Photo 41
7594 Poulicny Ln — Photo 42
7594 Poulicny Ln — Photo 43
7594 Poulicny Ln — Photo 44
7594 Poulicny Ln — Photo 45

$3,995/ mo
Doesn't include deposits and fees
4 beds4.5 baths2908 sqft house
Available August 6
7594 Poulicny Ln

Your booked tour

What you get

Pet-friendlyIn-unit laundryPool

Costs, fees, and lease terms

Pricing comparison

$1401

At $3,995, this listing is priced $1401 more than the current market rate for a 4 bedroom home in Melbourne.

Pets

  • Dogs

    Not allowed
  • Cats

    Allowed

The neighborhood

About the building

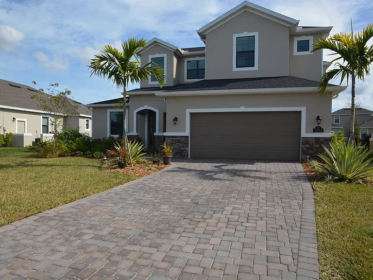
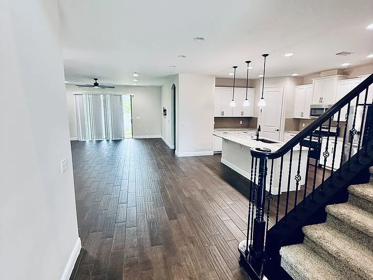
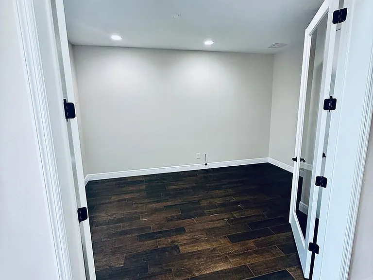
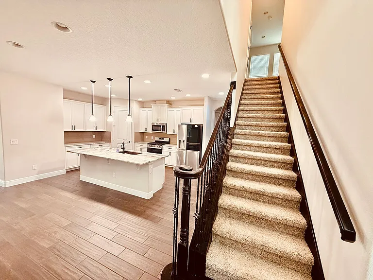
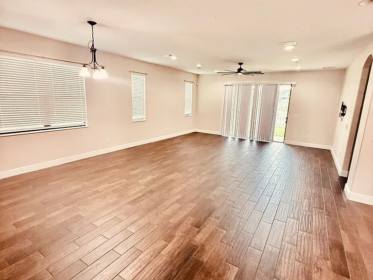
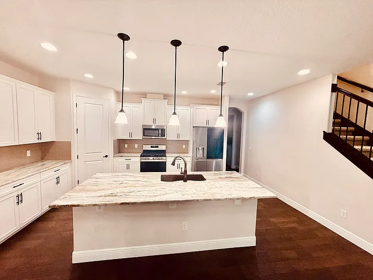
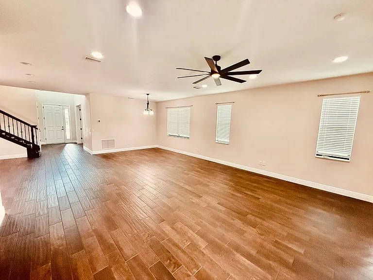
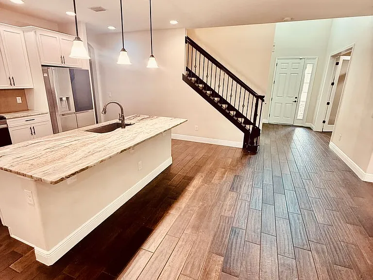
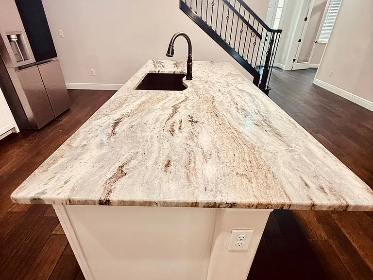
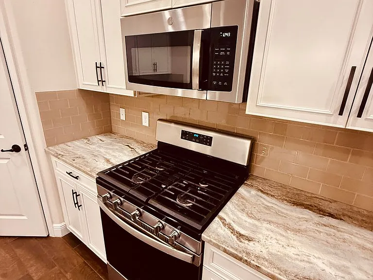
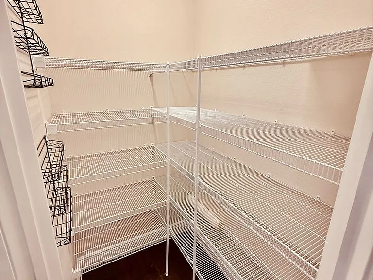
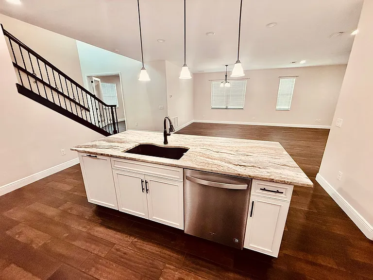
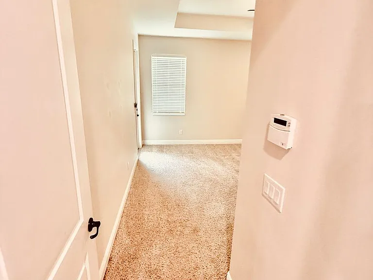
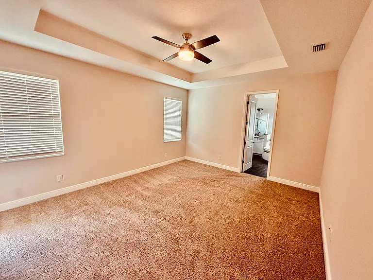
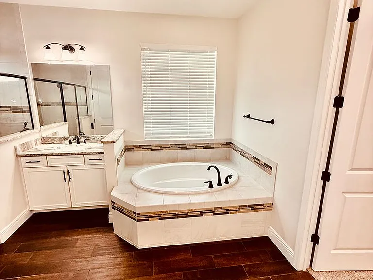
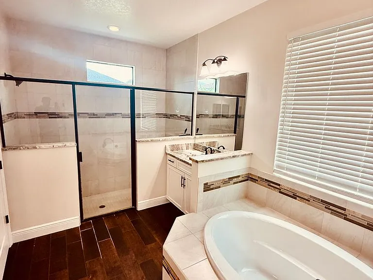
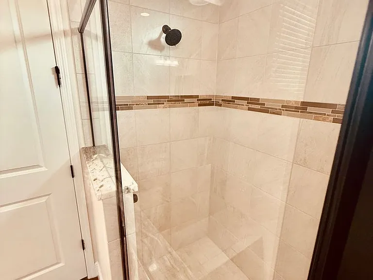
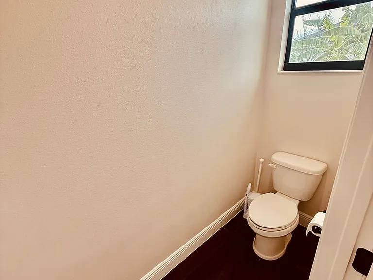
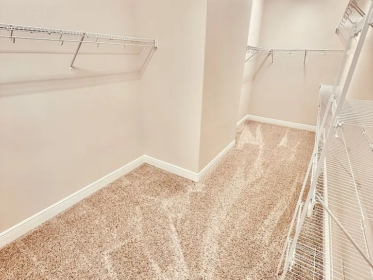
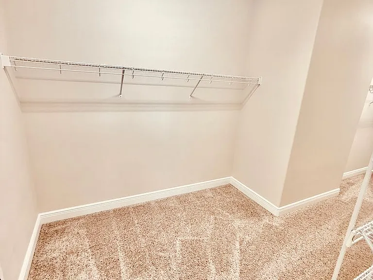
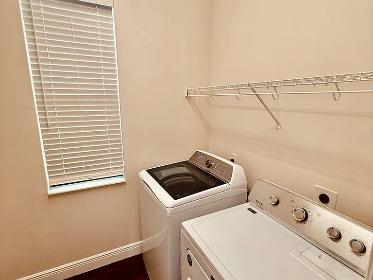
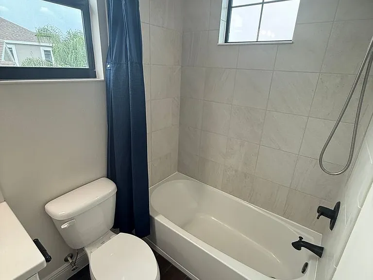
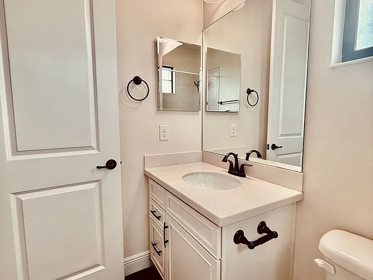
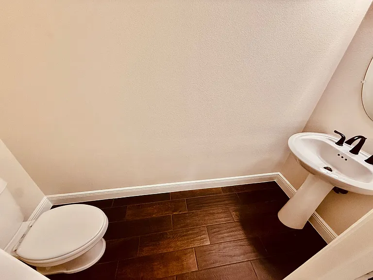
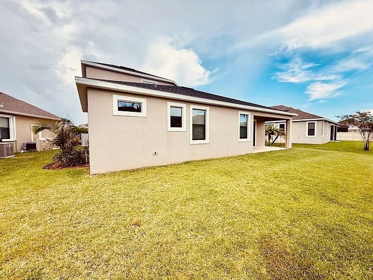
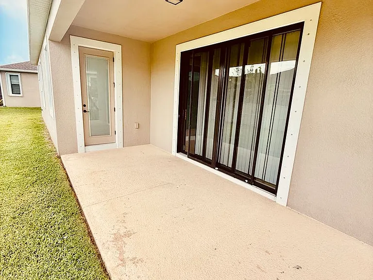
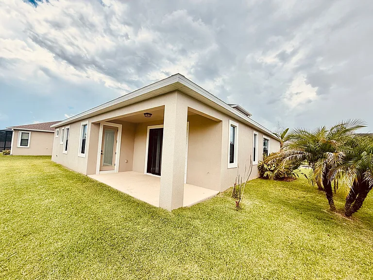
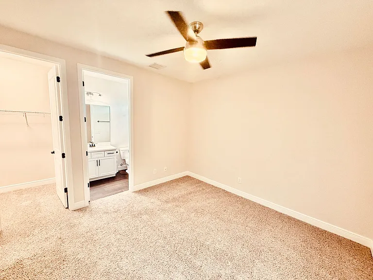
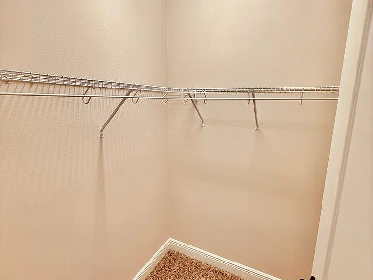
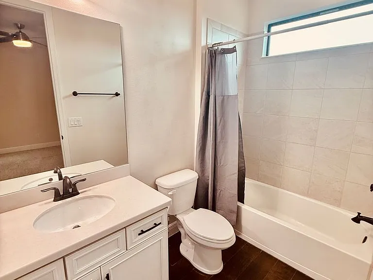
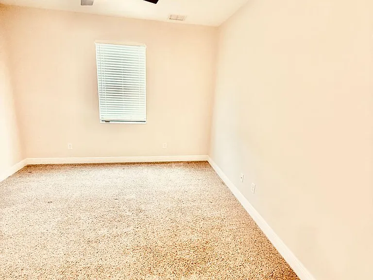
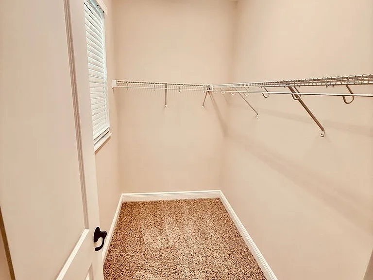
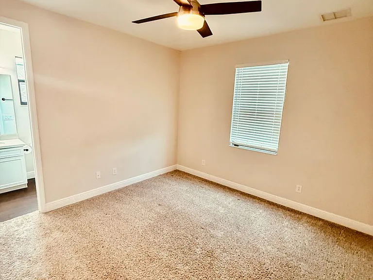
Beautiful 2-story single family home has great curb appeal with landscaped front yard and impressive stone paved driveway. This 4BD / 4.5BA house is stylishly designed in an open floor plan with a living/dining combo and kitchen. Central heating/cooling, skylights and ceiling fans throughout. Wood-look tile plank flooring throughout including the bathrooms and kitchen. Carpet in bedrooms and stairway leading to a small loft area and 3 bedrooms and 2 baths. Kitchen is designed with a breakfast bar, island, and all modern stainless steel appliances. Master bedroom has a private entryway on the first floor with a huge walk-in closet, shower/tub and double vanity and sinks. Separate area ideal for a den/study/library, laundry room with washer/dryer, and a utility room. Beautifully landscaped front yard, covered lanai overlooking backyard, 2-car garage and storm shutters. RENT to include lawn care. Enjoy summers with access to the Addison Village Club amenities which include a clubhouse, resort and lap style pools, tennis courts, etc. Centrally located to restaurants, shopping and minutes to the Brevard Zoo. Per owner request $75/month pet rent per pet. Directions: Take US1N/N Harbor City Blvd, turn left onto Suntree Blvd, turn right onto N Wickham Rd, turn left onto Paragrass Ave, turn right onto Trasona Dr, then turn left onto Poulicny Ln.

The property manager

Nearby schools

Students who live in 7594 Poulicny Ln attend the following Brevard Public Schools (Unified School District) public schools:

GreatSchools ratings are based on test scores and additional metrics when available.

7594 Poulicny Ln

By contacting this property, you agree to our Terms of Use. Visit our Privacy Portal for more information. When you click “Send message”, we’ll send your inquiry to the property manager so they can reach out and answer your questions.

Find similar homes

Spot something off?Good catch. Flag it and help keep listings legit.