7470 E Northern Ave

7470 E Northern Ave — Photo 1
7470 E Northern Ave — Photo 2
7470 E Northern Ave — Photo 3
7470 E Northern Ave — Photo 4
7470 E Northern Ave — Photo 5
7470 E Northern Ave — Photo 6
7470 E Northern Ave — Photo 7
7470 E Northern Ave — Photo 8
7470 E Northern Ave — Photo 9
7470 E Northern Ave — Photo 10
7470 E Northern Ave — Photo 11
7470 E Northern Ave — Photo 12
7470 E Northern Ave — Photo 13
7470 E Northern Ave — Photo 14
7470 E Northern Ave — Photo 15
7470 E Northern Ave — Photo 16
7470 E Northern Ave — Photo 17
7470 E Northern Ave — Photo 18
7470 E Northern Ave — Photo 19
7470 E Northern Ave — Photo 20
7470 E Northern Ave — Photo 21
7470 E Northern Ave — Photo 22
7470 E Northern Ave — Photo 23
7470 E Northern Ave — Photo 24
7470 E Northern Ave — Photo 25
7470 E Northern Ave — Photo 26
7470 E Northern Ave — Photo 27
7470 E Northern Ave — Photo 28
7470 E Northern Ave — Photo 29
7470 E Northern Ave — Photo 30
7470 E Northern Ave — Photo 31
7470 E Northern Ave — Photo 32
7470 E Northern Ave — Photo 33
7470 E Northern Ave — Photo 34
7470 E Northern Ave — Photo 35
7470 E Northern Ave — Photo 36
7470 E Northern Ave — Photo 37
7470 E Northern Ave — Photo 38
7470 E Northern Ave — Photo 39
7470 E Northern Ave — Photo 40
7470 E Northern Ave — Photo 41
7470 E Northern Ave — Photo 42
7470 E Northern Ave — Photo 43
7470 E Northern Ave — Photo 44
7470 E Northern Ave — Photo 45
7470 E Northern Ave — Photo 46
7470 E Northern Ave — Photo 47
7470 E Northern Ave — Photo 48
7470 E Northern Ave — Photo 49
7470 E Northern Ave — Photo 50
7470 E Northern Ave — Photo 51
7470 E Northern Ave — Photo 52
7470 E Northern Ave — Photo 53
7470 E Northern Ave — Photo 54
7470 E Northern Ave — Photo 55
7470 E Northern Ave — Photo 56
7470 E Northern Ave — Photo 57
7470 E Northern Ave — Photo 58
7470 E Northern Ave — Photo 59
7470 E Northern Ave — Photo 60
7470 E Northern Ave — Photo 61
7470 E Northern Ave — Photo 62
7470 E Northern Ave — Photo 63
7470 E Northern Ave — Photo 64
7470 E Northern Ave — Photo 65
7470 E Northern Ave — Photo 66
7470 E Northern Ave — Photo 67
7470 E Northern Ave — Photo 68
7470 E Northern Ave — Photo 69
7470 E Northern Ave — Photo 70
7470 E Northern Ave — Photo 71
7470 E Northern Ave — Photo 72
7470 E Northern Ave — Photo 73
7470 E Northern Ave — Photo 74
7470 E Northern Ave — Photo 75
7470 E Northern Ave — Photo 76
7470 E Northern Ave — Photo 77
7470 E Northern Ave — Photo 78
7470 E Northern Ave — Photo 79
7470 E Northern Ave — Photo 80
7470 E Northern Ave — Photo 81
7470 E Northern Ave — Photo 82
7470 E Northern Ave — Photo 83
7470 E Northern Ave — Photo 84
7470 E Northern Ave — Photo 85
7470 E Northern Ave — Photo 86
7470 E Northern Ave — Photo 87
7470 E Northern Ave — Photo 88
7470 E Northern Ave — Photo 89
7470 E Northern Ave — Photo 90
7470 E Northern Ave — Photo 91
7470 E Northern Ave — Photo 92
7470 E Northern Ave — Photo 93
7470 E Northern Ave — Photo 94
7470 E Northern Ave — Photo 95
  • Furnished

$22k/ mo
Doesn't include deposits and fees
5 beds6 baths7182 sqft house
7470 E Northern Ave

Your booked tour

What you get

Pet-friendlyIn-unit laundryParkingAir conditioningPool

Costs, fees, and lease terms

Lease terms

Lease term 30 days- fully furnished Events are subject to a separate contract and approval. Very Strictly NO NOISE after 10:00pm.

Pricing comparison

$13235

At $22,000, this listing is priced $13235 more than the current market rate for a 5 bedroom home in Scottsdale.

Pets

  • Dogs

    Allowed
  • Cats

    Allowed

The neighborhood

About the building

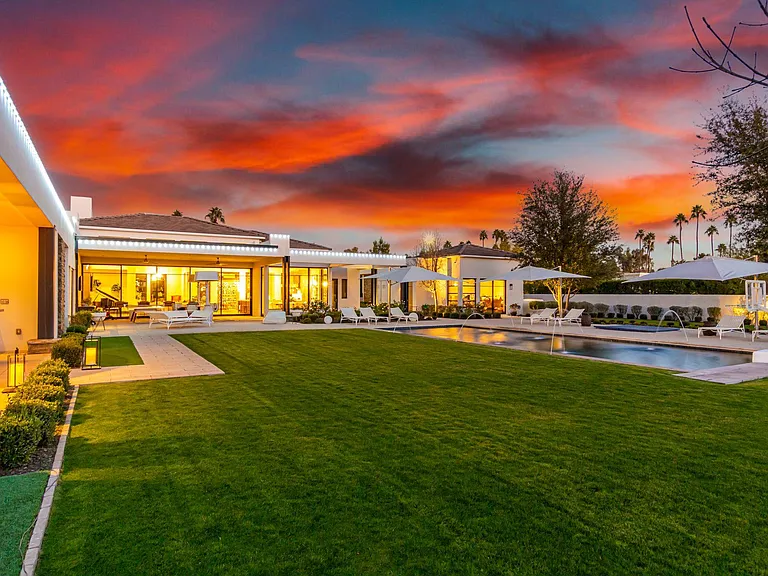
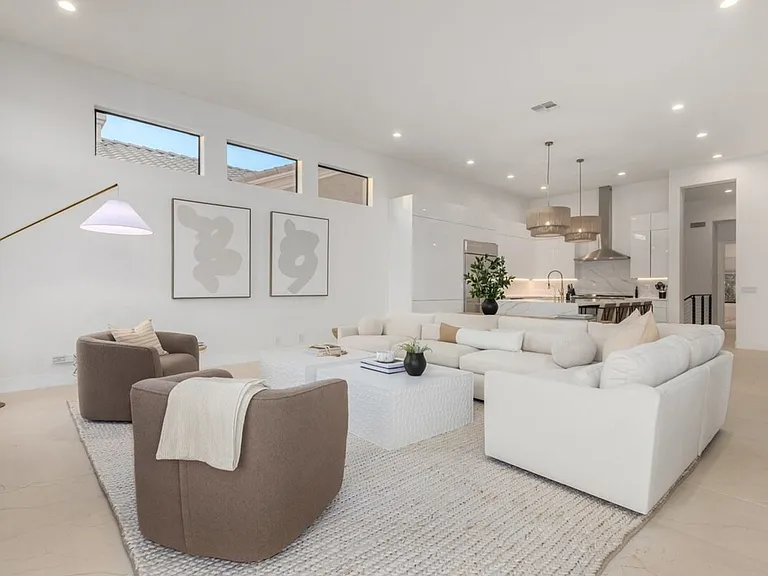
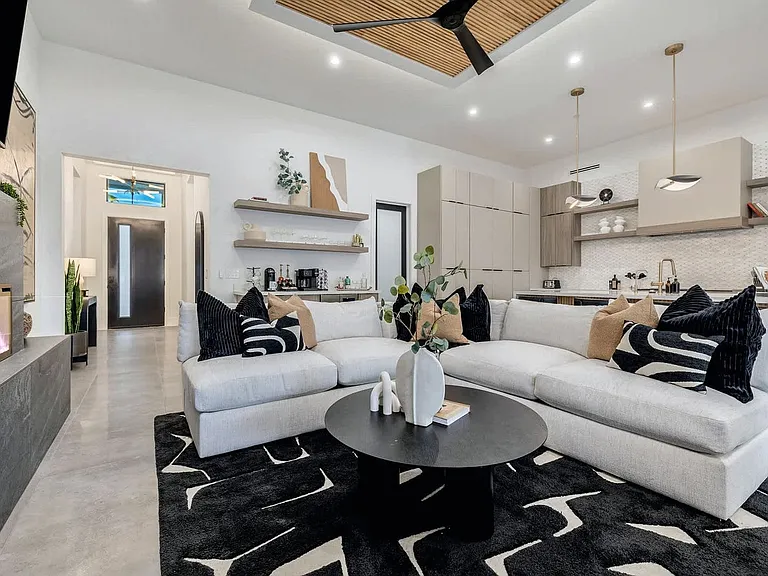
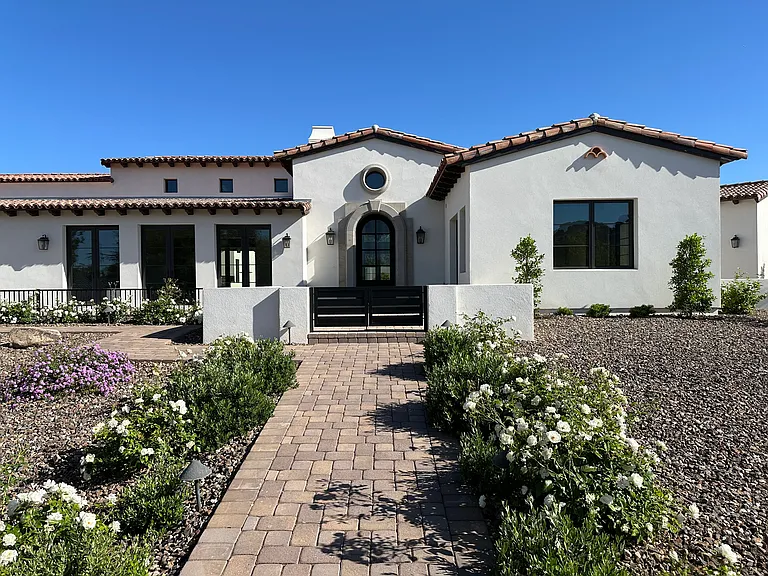
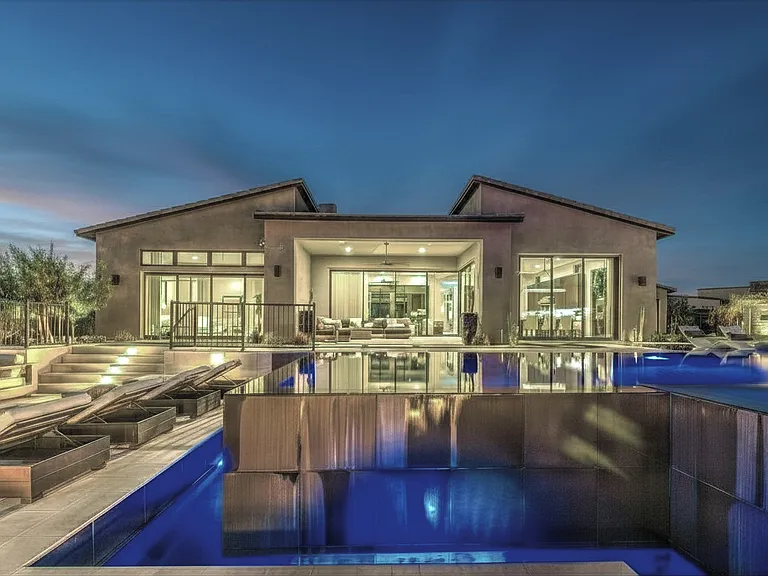
Perfectly located in the highly coveted neighborhood of Paradise Valley Farms. Paradise Valley Farms is an equestrian neighborhood and many of the homes have horse facilities or barns with neighborhood bridle paths. The lots are spacious and over one acre. It is situated close to Paradise Valley, Gainey Ranch and McCormick Ranch, central to virtually everything (shopping, schools, lakes, golf, resorts, etc), but tucked away from the major streets. Few neighborhoods in Arizona can rival the charm of Paradise Valley Farms. Boasting gorgeous tree-lined streets (rare outside of the Arcadia and central corridor areas) and a wonderful mix of architectural styles amongst the custom homes. Hook up across the street to 25 miles of bicycle/walking paths around 130 acres of man-made lakes. Public Parks in the area include the McCormick-Stillman Railroad Park, Rotary Park, Mountain View Park with several smaller neighborhood parks as well. This fully furnished beautifully designed and decorated modern home is an entertainers dream. Upon entering the spacious open floor plan, you are greeted with the great room complete with 30' multi-slide glass wall system that brings the outdoors in. The Great room is open and inviting with a gas fireplace and vintage Steinway piano. This incredibly well thought-out home boasts a large commercial kitchen with two dishwashers, chef's pantry and kitchen office. The kitchen nook overlooks the pool with seating for six and Kitchen Island counter seating for five. Private dining room (seating for ten) with butler pantry/bar with built-in ice maker, JURA coffee maker and breathtaking glass wine cellar. This home is a smart home equipped with smart televisions for all your favorite TV streaming apps and a Crestron system for easy control of the music system, blinds, lights and HVAC. A simple touch of a button and selecting a "scene", can open all the shades, turn on music and set the AC on. The whole home has music throughout including all outside areas. The master retreat offers a large sitting room, spacious bathroom with seating, his & her private water closets with Kohler Intelligent toilets and his & her walk-in closet. The split floor plan offers an exquisite children's lounge down the hall from living areas and adjacent to the 3 bedrooms all with en-suite bathrooms. A private office including a full bathroom can be converted into another bedroom with the quick set-up of a queen Aerobed or two. The backyard offers great views of Camelback Mountain and includes a large covered outdoor patio with a ping pong table, ride-on electric kids cars, and large Kindle gas patio heaters adjacent to a comfortable seating area with leather chairs and a pool daybed. The ramada is equipped with a television adjacent to an outdoor dining table with seating for 6-8, Kindle gas patio heaters, fireplace, ice maker, beverage fridge, 42-inch Coyote Grill and a bar-height island with seating for 6-8. 60 X 30 lighted multi-game court with basketball hoop and Volleyball net, CedarWorks Playset with swings and slide, Spring-free Trampoline with basketball hoop, large custom heated pool (electronically covered for children's safety) and in-ground spa. Side yard has a beautiful daybed for a quiet outdoor escape to read or for a quiet phone call. Formal courtyard at entry has a locking door for children and pet safety with gas-fire pit and seating. The Owner and managers take great pride in offering immaculate homes with top-notch customer service. The most discerning renter with not be disappointed with our homes.

The property manager

Nearby schools

Students who live in 7470 E Northern Ave attend the following Scottsdale Unified District (Unified School District) public schools:

GreatSchools ratings are based on test scores and additional metrics when available.

7470 E Northern Ave

By contacting this property, you agree to our Terms of Use. Visit our Privacy Portal for more information. When you click “Send message”, we’ll send your inquiry to the property manager so they can reach out and answer your questions.

Find similar homes

Spot something off?Good catch. Flag it and help keep listings legit.