4532 E Pescar Dr

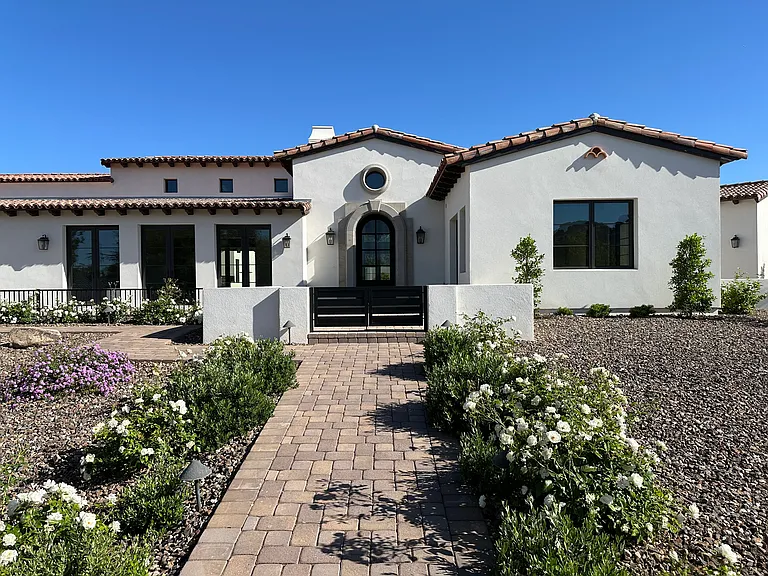
Front Elevation
View from guest parking area.
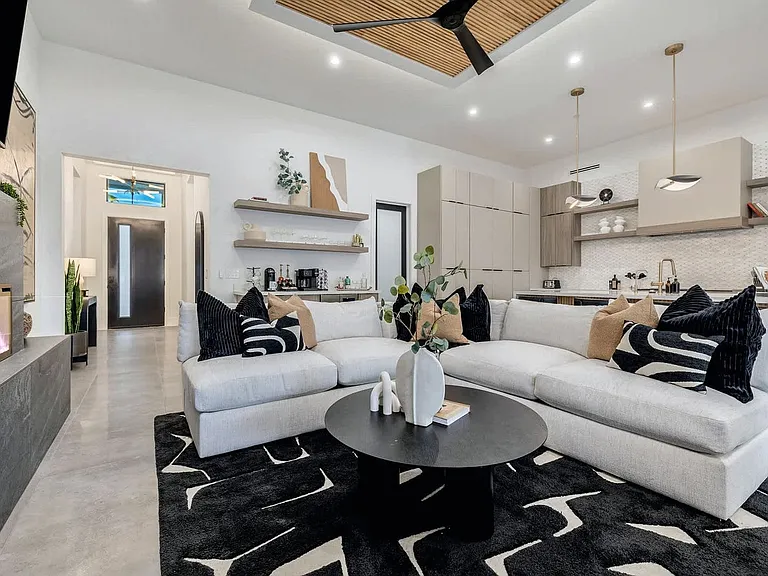
View of kitchen from great room
View of bar and kitchen from great room
Kitchen Island
Stove/oven, pot filler, custom marble counters and marble backslash, extra sink, ice maker
4532 E Pescar Dr — Photo 7
Bar and island from folding door area of great room
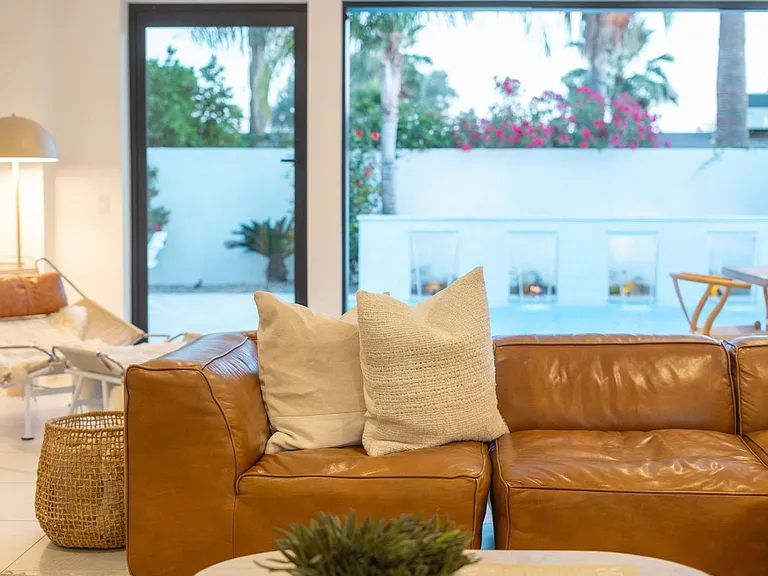
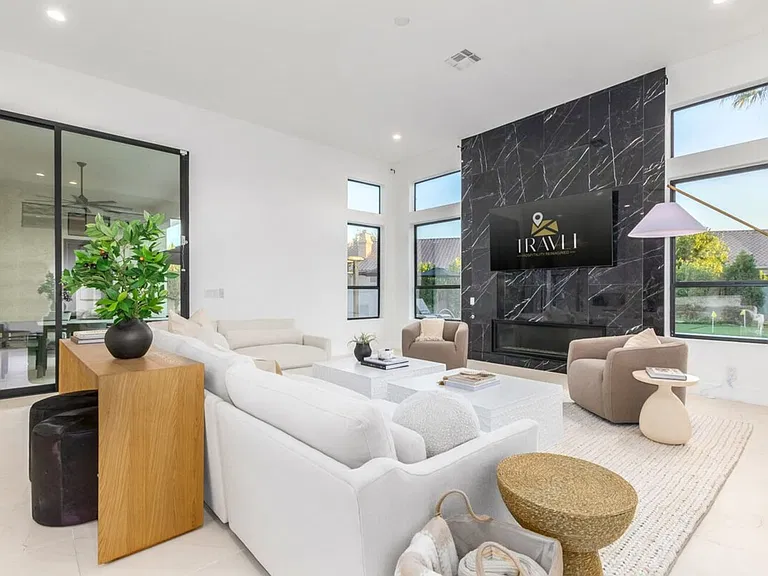
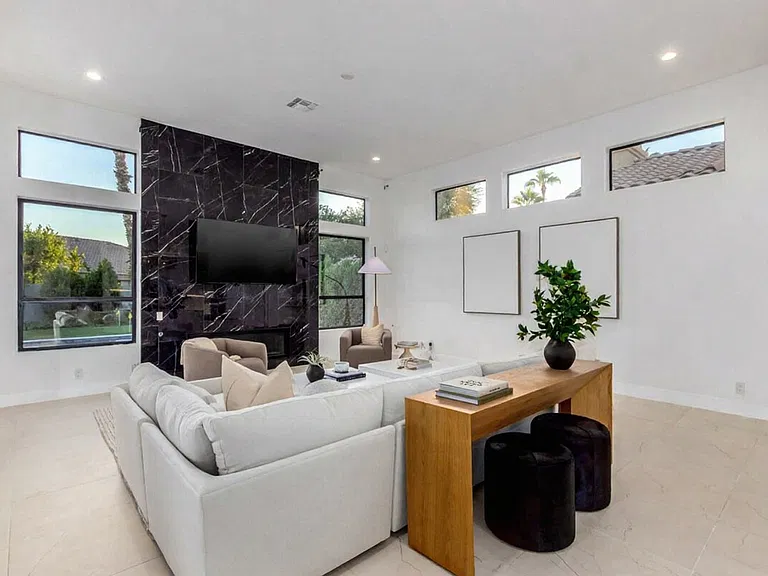
Great room
4532 E Pescar Dr — Photo 10
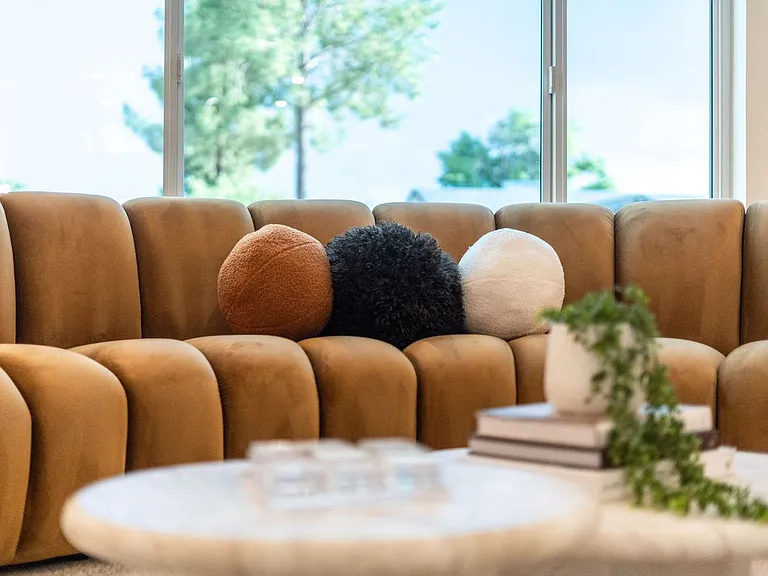
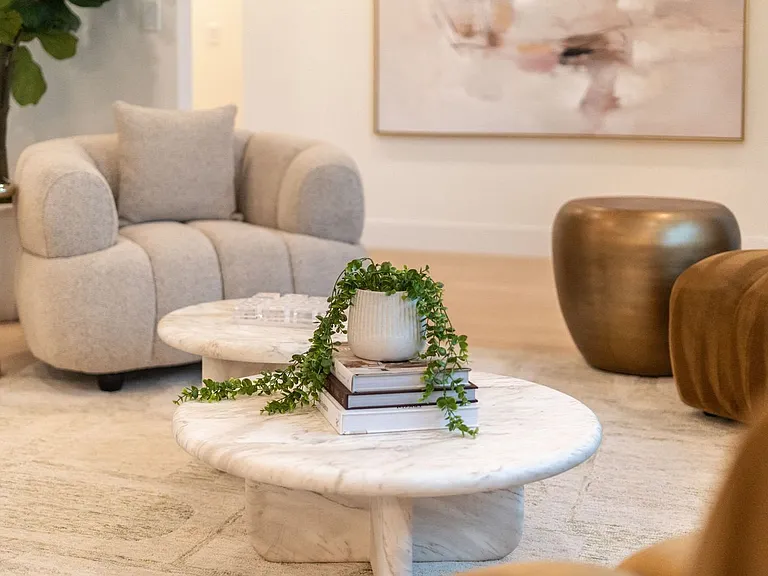
formal living area
4532 E Pescar Dr — Photo 12
Master shower number 1
Wet bar
Master bedroom, from master sitting area - entire master area has its own entry door for privacy
Wine room / extra pantry / storage room
Supplemental bedroom shower
Powder room #2
Layout
Great room fireplace, door system, patio with misters, and turf panel
outside / lawn panel view from near outdoor kitchen
lawn panel and view of sport court/ auxiliary bedrooms from near outdoor master "flex" room area
Outdoor kitchen / lawn panel
front elevation
Entry / front elevation
Great room fireplace from kitchen
Aux bedroom bathroom
Covered patio with misters
front elevation
home viewed from private, fully-fenced backyard
View facing East
Guest Suite shower
"His" master water closet
"her" master water closet
Dining nook off kitchen, showing entry to large walk-pantry
4532 E Pescar Dr — Photo 37
4532 E Pescar Dr — Photo 38
Lighted Sport Court (grey pole replaced by black pole lamp - this is shortly after construction)
Huge dining area with vaulted ceiling
Powder room #2
Private patio adjoining study and master suite, with outdoor fireplace
Entry courtyard
Custom, Cozy Fireplace!
Primary Master closet
Primary master closet
Second master closet
Second Master closet
Second master closet
View of yard from great room
Dining room
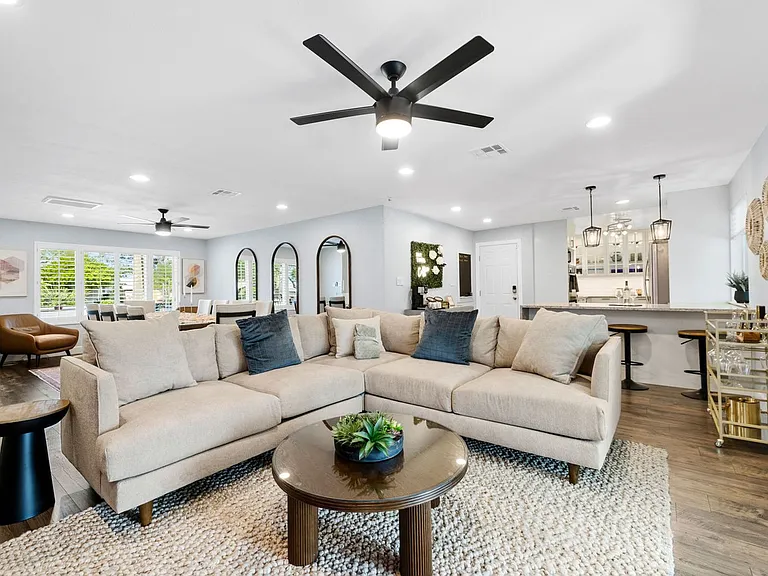
Great room
View of Camelback Mountain from formal dining area
Front Elevation
Front door
Front elevation
View from driveway

$25.5k/ mo
Doesn't include deposits and fees
5 beds8 baths7028 sqft house
4532 E Pescar Dr

Your booked tour

What you get

No petsLaundryParkingAir conditioning

Costs, fees, and lease terms

Lease terms

Equal housing opportunity. Lease terms TBD - monthly rate quoted is for 3 year lease, with COI increase. Shorter term will be higher rate. Tenant to pay customary expenses (utilities, upkeep of landscaping, cleaning).

Pets

  • Dogs

    Not allowed
  • Cats

    Not allowed

The neighborhood

About the building

Discover the finest rental opportunity in one of the safest and most prestigious communities in the Southwest Paradise Valley, AZ. This brand-new, never-lived-in luxury estate spans over 7,000 square feet and offers an unparalleled living experience. Built as a custom masterpiece, not a spec home, every detail of this home reflects thoughtful design and top-tier craftsmanship. Designed by an award-winning architect (Columbia University, M.Arch.), the home seamlessly blends functionality with timeless architectural elegance, making it an entertainer's dream. Spectacular Setting & Stunning Architecture Tucked away in a private cul-de-sac with no through traffic, this estate boasts authentic Santa Barbara-style architecture, combining classic beauty with modern efficiency. The low-maintenance, impeccably landscaped yard frames breathtaking mountain views, including a picture-perfect perspective of Camelback Mountain, visible from the master suite and main living spaces. Grand Entrance & Master Wing Step through a welcoming courtyard and an exquisite custom iron door framed in cantera stone to experience true luxury. The master wing is a private retreat, featuring: * A dedicated study with a separate entrance and full bathroom ideal for remote work or a private office. * A flex/bonus room (perfect for a home gym, secondary office, or additional living space). * A gorgeous master bedroom with an adjoining sitting area and private patio access. * His-and-her walk-in closets with custom organization systems. * A resort-inspired spa bathroom, including: + A grand, multi-head shower with an outdoor view and private courtyard. + A luxurious steam shower retreat. + A stunning, well-lit vanity area. + Separate water closets for privacy. + A private, spa-like outdoor patio with breathtaking mountain views. Elegant Entertaining Spaces The heart of the home is designed for seamless indoor-outdoor living, highlighted by: * A dramatic foyer leading to an elegant formal living space with custom paneling, a showpiece chandelier, and a striking fireplace. * A grand dining area with a barrel-vaulted brick ceiling, opening to an expansive patio framed by lush white roses and unobstructed mountain views. * A spacious wine room/pantry, enclosed by a custom wooden door with old-world charm. * Two beautiful powder rooms, each tastefully designed for guests. Gourmet Kitchen & Great Room The chef's kitchen is a masterpiece of form and function, featuring: *Subzero/Wolf appliances. * Expansive Italian marble countertops. * A massive center island. * Two sinks, two dishwashers, a microwave, and a warming drawer. * Custom cabinetry with extensive storage. * A beautifully designed wet bar with a beverage fridge. * An adjacent informal dining area with a wagon-wheel chandelier. The great room stuns with its vaulted, beamed ceilings, a custom fireplace, and an entire wall of retractable glass doors, opening to a covered patio with: * An outdoor kitchen. * A remote-controlled misting system. * Multiple lounge and dining areas, perfect for year-round entertainment. Guest Suite & Additional Wing For ultimate comfort and privacy, the home includes: * A separate guest suite with an ensuite bath and large closet. * A spacious mudroom leading to a fully equipped laundry room, complete with a dog wash station, ample storage, and stainless steel utility sink. * A dedicated "kids' common area", providing an inviting hangout space for entertainment, study, and play. The home boasts three additional, beautifully designed bedrooms, each with high-end finishes, large closets, and ensuite bathrooms. Exceptional Outdoor Living & Amenities The resort-style backyard is thoughtfully designed for leisure and recreation, featuring: * Multiple covered patio areas. * A large turf area * Lush, low-maintenance landscaping. *A fully lit sport court with: + Pickleball and basketball markings. + An adjustable, professional-grade hoop. + Plenty of space for a pool or a hot tub/cold plunge. Additional Features * Four-car garage with custom epoxy flooring and natural light. * Separate storage/work area nook. * Off-street parking area for guests * Gorgeous flooring throughout hardwood, marble, and porcelain (no carpet). * Five-zone HVAC system for optimal climate control. * State-of-the-art security system, including 24/7 direct-to-police monitoring. * Three custom, beautiful indoor fireplaces, one outdoor fireplace * Classy epoxy garage floor coating An Unparalleled Rental Opportunity Homes of this caliber are rarely available for rent. Do not approach the property without a scheduled tour the sensitive alarm and camera system is actively monitored by law enforcement. Secure your chance to live in the most exclusive and safest community in Arizona. Schedule your private tour today! Note: Listed rent is for multi-year lease on approved credit and background check; Equal opportunity housing (rental is available to all persons without regard to race, color, national origin, religion, sex, familial status, disability, sexual orientation, gender identity or expression, marital status, ancestry, or lawful source of income.)

The property manager

Nearby schools

Students who live in 4532 E Pescar Dr attend the following Scottsdale Unified District (Unified School District) public schools:

GreatSchools ratings are based on test scores and additional metrics when available.

4532 E Pescar Dr

By contacting this property, you agree to our Terms of Use. Visit our Privacy Portal for more information. When you click “Send message”, we’ll send your inquiry to the property manager so they can reach out and answer your questions.

Find similar homes

Spot something off?Good catch. Flag it and help keep listings legit.