7452 Bolton Way

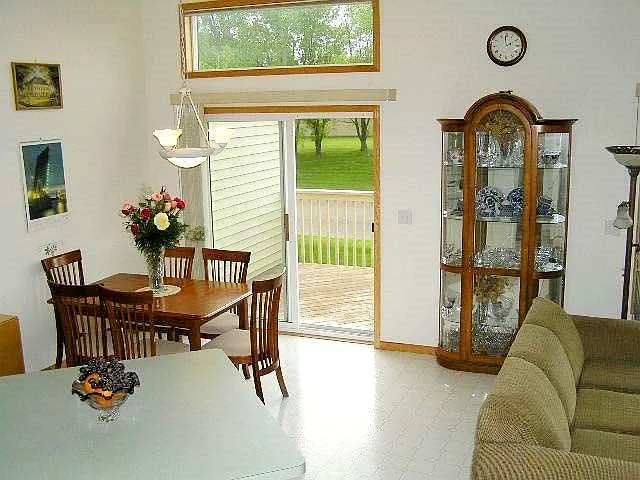
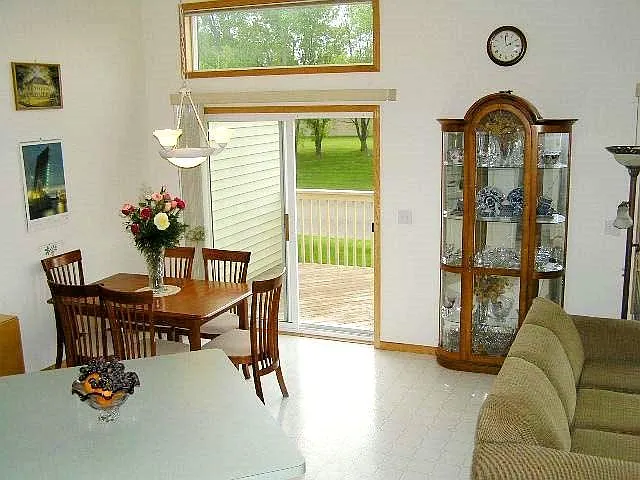
Dining Room
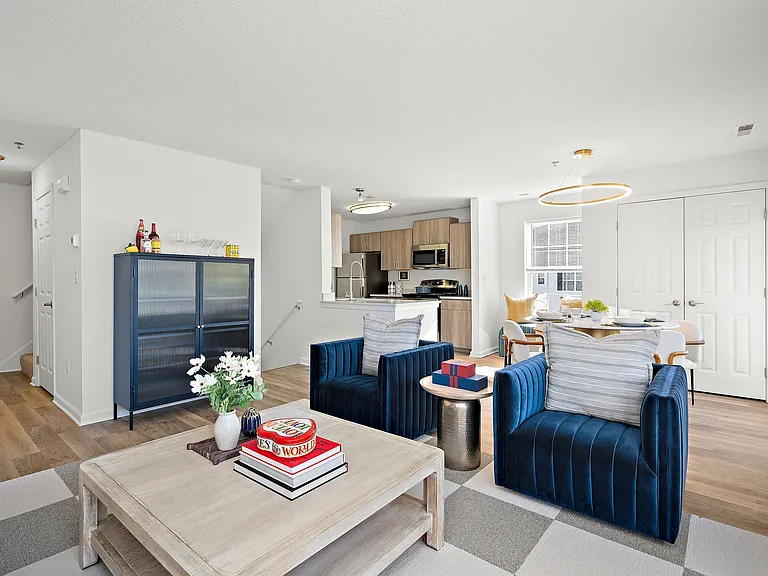
Living Room
Master Bedroom
2nd Bedroom
Bathroom
7452 Bolton Way — Photo 6
Backyard
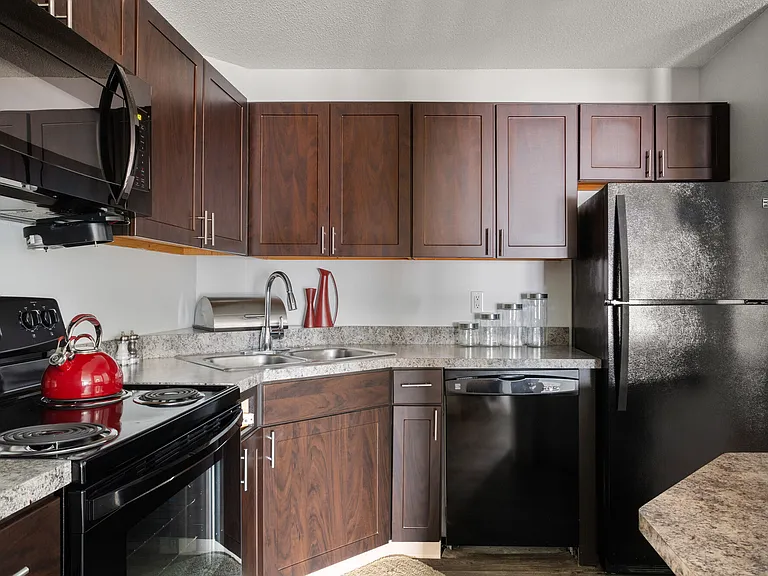
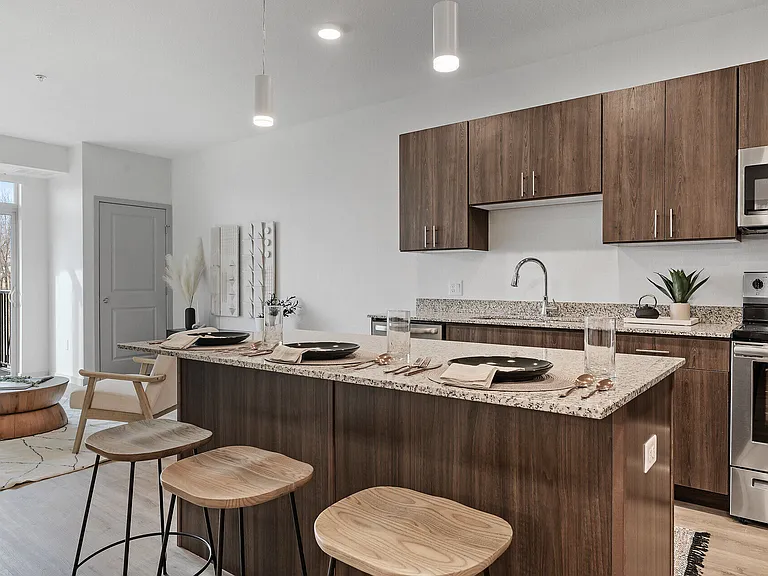
Kitchen
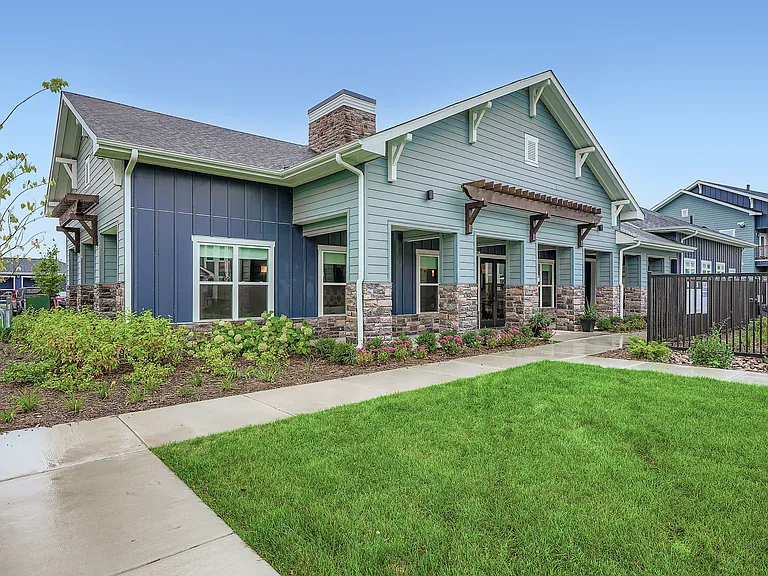
Main Entrance

$2,200/ mo
Doesn't include deposits and fees
3 beds3 baths1794 sqft townhouse
Available November 1
7452 Bolton Way

Your booked tour

What you get

Pet-friendlyIn-unit laundryParkingAir conditioning

Costs, fees, and lease terms

Lease terms

Included in rent is the association fee, all appliances and water/sewer/trash/lawn/snow removal. Lessee is responsible for gas/electric/cable.

Pets

  • Dogs

    Allowed
  • Cats

    Allowed

The neighborhood

About the building

ELEGANCE & STYLE DESCRIBE THIS TRULY SPACIOUS, SUNNY 1794 SF TOWNHOME. LARGE FOYER LEADS INTO 4 LVL WITH OPEN FLOOR PLAN, 12' CEILINGS & TRANSOM WINDOWS. BEAUTIFUL WHITE KITCHEN. BIG SIZE DECK FACING SOUTH. Town home will be available for rent on August 1st. Room dimensions: Living Room 16x14 MAIN LEVEL Kitchen 12x12 MAIN LEVEL Family Room 13x11 LOWER LEVEL Deck 13x10 MAIN LEVEL Exercise Room 11x10 LOWER LEVEL Bedroom 1 16x13 UPPER LEVEL Bedroom 2 13x12 UPPER LEVEL Foyer 10x5 MAIN LEVEL Informal Dining Room 12x10 MAIN LEVEL Property highlights: Elegant Living Room - High 12' ceiling. - Open floor plan. - Big 7' 9" x 4' 8" south facing windows looking to the quiet street. - Built in entertainment center with 3' 3" x 3' 5" large openings to fit TV and to provide enough storage and display space. - Nice fireplace and mirror in the center serving as the focal point. Kitchen - White tall spacious cabinets. - 4' x 4' center isle adding more counter space. Master bedroom - 9' 7" x 4' walk-in closet that includes double shelf storage to accommodate plenty of clothing. Family room - 5' 10" x 3' 2" lookout windows. - Space to entertain and relax. - Flexibility to use some of the room area to add third bedroom. -Central air and heat. -No smoking in unit. -No more than one dog or one cat shall exceed 25 pounds in size.

The property manager

Nearby schools

Students who live in 7452 Bolton Way attend the following Inver Grove Heights Schools (Unified School District) public schools:

GreatSchools ratings are based on test scores and additional metrics when available.
7452 Bolton Way

By contacting this property, you agree to our Terms of Use. Visit our Privacy Portal for more information. When you click “Send message”, we’ll send your inquiry to the property manager so they can reach out and answer your questions.

Find similar homes

Spot something off?Good catch. Flag it and help keep listings legit.