Back to search
Contact
Tour

The Nash Rosemount

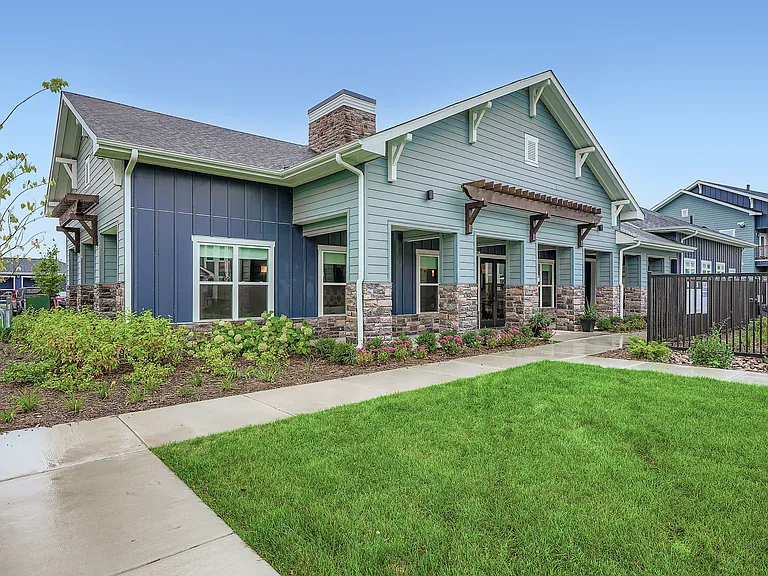
The Nash Exterior
The Nash Clubhouse
The Nash Living Room
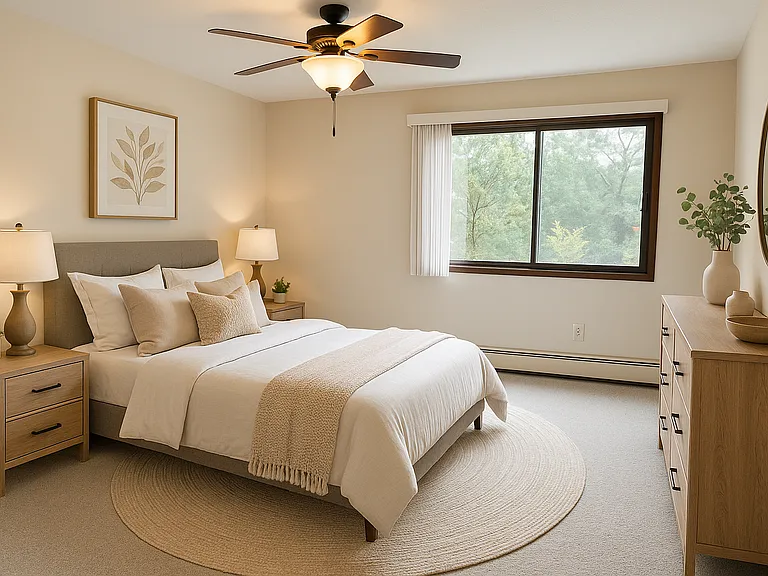
The Nash Bedroom
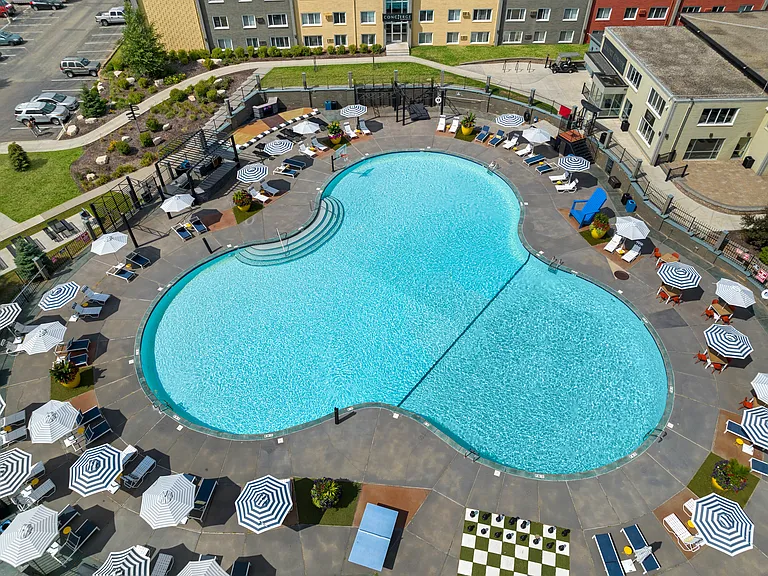
The Nash Pool
The Nash Signage
The Nash Exterior
The Nash Clubhouse
The Nash Game Room
The Nash Living Room
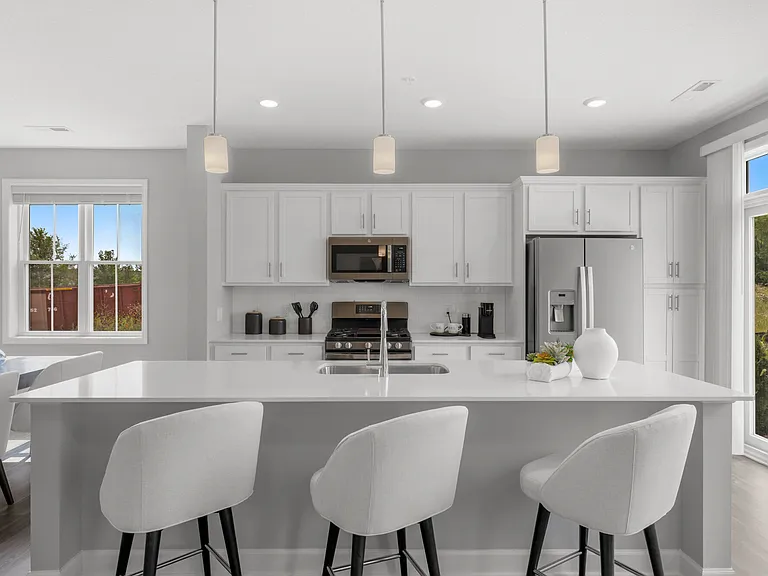
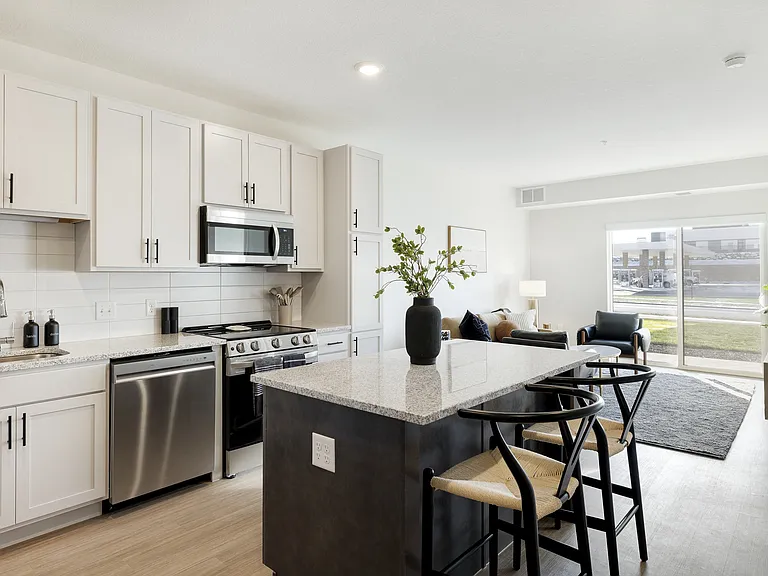
The Nash Kitchen
The Nash Clubhouse
The Nash Exterior
The Nash Exterior
The Nash Exterior
The Nash Clubhouse
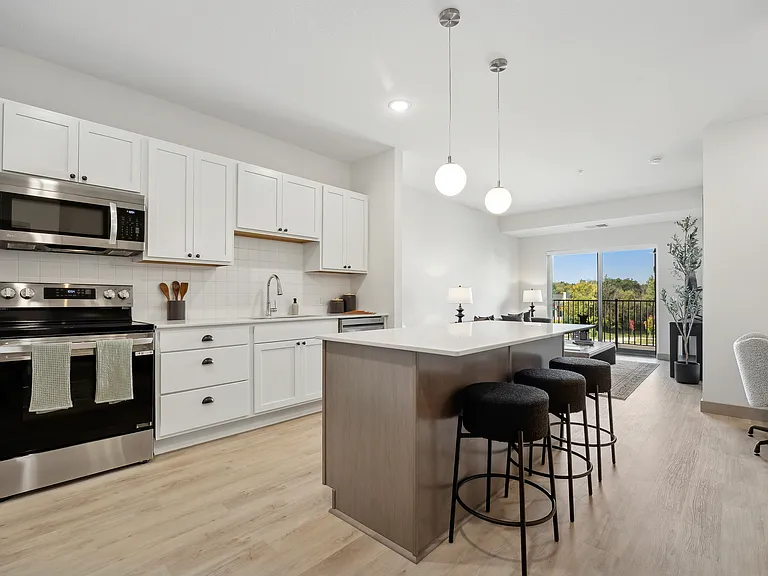
The Nash Kitchen
The Nash Bathroom
The Nash Exteriors
The Nash Fitness Center
Rouge: 943 square feet, one bedroom, one bathroom, with a separate dining area, a wraparound kitchen, and a private balcony. Rouge: 943 square feet, one bedroom, one bathroom, with a separate dining area, a wraparound kitchen, and a private balcony.
Rhapsody: 1,247 square feet, two bedrooms, two full bathrooms, with a private entry stairway, a separate dining area, and a balcony. Rhapsody: 1,247 square feet, two bedrooms, two full bathrooms, with a private entry stairway, a separate dining area, and
Mauve: 1,299 square feet, two bedrooms at opposite ends of the home, two full bathrooms, and step-free entry from the garage. Mauve: 1,299 square feet, two bedrooms at opposite ends of the home, two full bathrooms, and step-free entry from the garage.
Rosa: 1,446 square feet, two bedrooms, two full bathrooms, with the largest great room at The Nash and a private balcony. Rosa: 1,446 square feet, two bedrooms, two full bathrooms, with the largest great room at The Nash and a private balcony.
Champagne: 1,586 square feet, three bedrooms, two full bathrooms, with the largest great room at The Nash and a private balcony. Champagne: 1,586 square feet, three bedrooms, two full bathrooms, with the largest great room at The Nash and a private balcon
Blush: 1,459 square feet, three bedrooms of comparable size, two full bathrooms, and step-free entry from the garage. Blush: 1,459 square feet, three bedrooms of comparable size, two full bathrooms, and step-free entry from the garage.
Verified

$1,765 - $2,530/ mo
Doesn't include deposits and fees
1 - 3 beds1 - 2 baths943 - 1586 sqft apartments
The Nash Rosemount

Your booked tour

What you get

Pet-friendlyIn-unit laundryParkingAir conditioningGym

Units available in this building

  • 1 Bed 1 bath 943 sqft

    UnitRent/moAvailable
    13-204$1,76510/30/2026
    14-204$1,7659/9/2026
    17-204$1,7659/30/2026
    23-204$1,7659/7/2026
    24-204$1,76510/13/2026
  • 1 Bed 1 bath 943 sqft

    UnitRent/moAvailable
    13-204$1,76510/30/2026
    14-204$1,7659/9/2026
    17-204$1,7659/30/2026
    23-204$1,7659/7/2026
    24-204$1,76510/13/2026

Costs, fees, and lease terms

Special offer!
Application Special (10 Weeks): Limited Time Offer: Sign a lease agreement for select The Nash apartment homes to receive up to 10 weeks free rent!

Lease terms

12 months, 13 months, 14 months, 15 months

Pets

  • Dogs

    Allowed
    One-time fee$300
    Monthly fee$30/mo
    Number allowed2

    Restrictions

    Call to ask about breed restrictions.
  • Cats

    Allowed
    One-time fee$300
    Monthly fee$30/mo
    Number allowed2

The neighborhood

About the building

The Nash is a pet-friendly apartment community at 1003 148th Street West in Rosemount, Minnesota, offering one, two and three bedroom homes from 676 to 1,586 square feet. Every apartment includes a heated attached garage with private entry and an in-home washer and dryer. Kitchens feature quartz countertops, stainless steel appliances, designer gray cabinetry, a tile backsplash and peninsula seating. Homes include plank wood-style flooring, LED bathroom mirrors, USB outlets, central air conditioning and a private patio or balcony. Two and three bedroom plans add large walk-in closets, and select homes offer a dual sink vanity or a walk-in shower. Ground-floor homes provide step-free entry from the garage, and accessible homes are available. Community amenities include a resort-style swimming pool, an outdoor hot tub, gas grills, fire pits, a fitness center with a yoga studio and cycling studio, and on-demand fitness. The clubhouse holds a community kitchen, resident lounge, coffee bar, cyber lounge and a game room with billiards, foosball and shuffleboard, plus free clubhouse Wi-Fi. Outside, residents share a courtyard, picnic area, walking paths and a dog park. Controlled access buildings, valet trash service, a mail and package kiosk, on-site maintenance and resident events round out the community, which is smoke free. The Nash sits minutes from Highway 3 and County Road 42, with access to Minneapolis, St. Paul and employers including Flint Hills Resources and Dakota County Technical College. Downtown Rosemount, Apple Valley and Eagan shopping and dining are close by. Schedule a tour of The Nash today.

The property manager

The Nash Rosemount
The Garrett Companies
Verified listing
Office hours
Sunday: Closed
Monday: 10:00 AM to 6:00 PM
Tuesday: 10:00 AM to 6:00 PM
Wednesday: 10:00 AM to 6:00 PM
Thursday: 10:00 AM to 6:00 PM
Friday: 10:00 AM to 6:00 PM
Saturday: 10:00 AM to 5:00 PM

Nearby schools

Students who live in The Nash Rosemount attend the following Rosemount-Apple Valley-Eagan School District (Unified School District) public schools:

GreatSchools ratings are based on test scores and additional metrics when available.

The Nash Rosemount

Verified listing

By contacting this property, you agree to our Terms of Use. Visit our Privacy Portal for more information. When you click “Send message”, we’ll send your inquiry to the property manager so they can reach out and answer your questions.

Find similar homes

Frequently asked questions

How many apartment units are available and what are their rents?
  • There are 5 one-bedroom apartments available starting at $1,765
  • There are 10 two-bedroom apartments available starting at $2,075
  • There are 6 three-bedroom apartments available starting at $2,395
What is the apartment building's pet policy?

There are cats and dogs allowed at The Nash Rosemount. Please contact the property manager for up to date pet policy and fee information.

Is there laundry in the building?

This building offers in unit laundry.

Does the building offer parking?

Yes, The Nash Rosemount provides parking.

What Rosemount neighborhood is The Nash Rosemount in?

Your new apartment would be located in the Rosemount neighborhood.

What school district is this building in?

The Nash Rosemount is within the Rosemount-Apple Valley-Eagan School District. Check out the additional Nearby Schools for more boundary details.

When was this listing last updated?

The property manager updated this rental listing 13 hours, 7 minutes ago.

Spot something off?Good catch. Flag it and help keep listings legit.