7434 Surrey Pines Dr

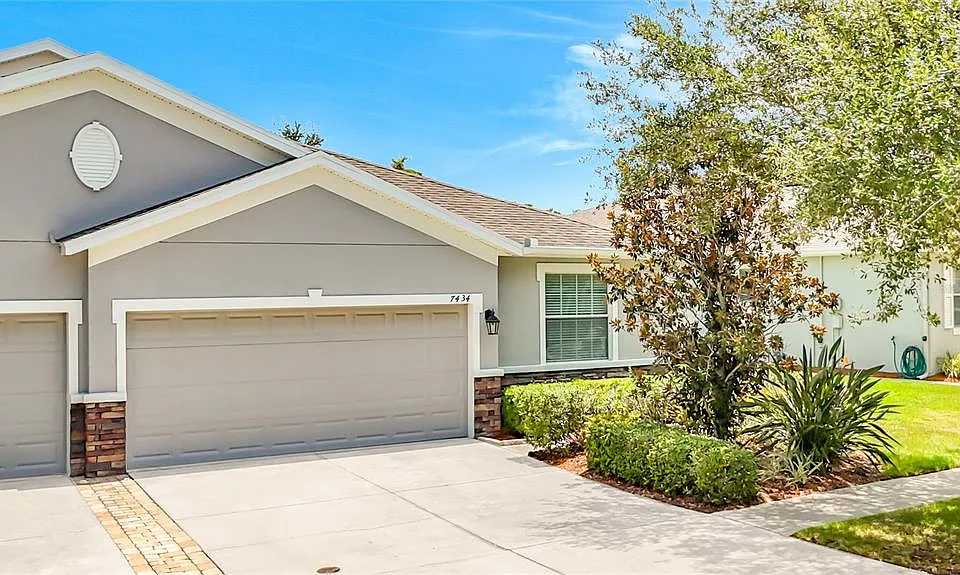
7434 Surrey Pines Dr — Photo 1
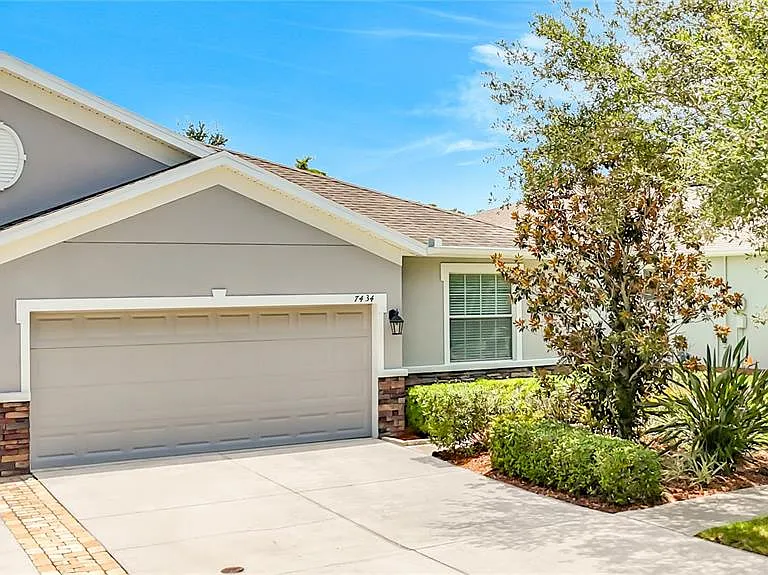
7434 Surrey Pines Dr — Photo 2
7434 Surrey Pines Dr — Photo 3
7434 Surrey Pines Dr — Photo 4
7434 Surrey Pines Dr — Photo 5
7434 Surrey Pines Dr — Photo 6
7434 Surrey Pines Dr — Photo 7
7434 Surrey Pines Dr — Photo 8
7434 Surrey Pines Dr — Photo 9
7434 Surrey Pines Dr — Photo 10
7434 Surrey Pines Dr — Photo 11
7434 Surrey Pines Dr — Photo 12
7434 Surrey Pines Dr — Photo 13
7434 Surrey Pines Dr — Photo 14
7434 Surrey Pines Dr — Photo 15
7434 Surrey Pines Dr — Photo 16
7434 Surrey Pines Dr — Photo 17
7434 Surrey Pines Dr — Photo 18
7434 Surrey Pines Dr — Photo 19
7434 Surrey Pines Dr — Photo 20
7434 Surrey Pines Dr — Photo 21
7434 Surrey Pines Dr — Photo 22
7434 Surrey Pines Dr — Photo 23
7434 Surrey Pines Dr — Photo 24
7434 Surrey Pines Dr — Photo 25
7434 Surrey Pines Dr — Photo 26
7434 Surrey Pines Dr — Photo 27
7434 Surrey Pines Dr — Photo 28
7434 Surrey Pines Dr — Photo 29
7434 Surrey Pines Dr — Photo 30
7434 Surrey Pines Dr — Photo 31
7434 Surrey Pines Dr — Photo 32
7434 Surrey Pines Dr — Photo 33
7434 Surrey Pines Dr — Photo 34
7434 Surrey Pines Dr — Photo 35
7434 Surrey Pines Dr — Photo 36
7434 Surrey Pines Dr — Photo 37
7434 Surrey Pines Dr — Photo 38
7434 Surrey Pines Dr — Photo 39
7434 Surrey Pines Dr — Photo 40
7434 Surrey Pines Dr — Photo 41
7434 Surrey Pines Dr — Photo 42
7434 Surrey Pines Dr — Photo 43
7434 Surrey Pines Dr — Photo 44
7434 Surrey Pines Dr — Photo 45
7434 Surrey Pines Dr — Photo 46
7434 Surrey Pines Dr — Photo 47
7434 Surrey Pines Dr — Photo 48
7434 Surrey Pines Dr — Photo 49
7434 Surrey Pines Dr — Photo 50

$2,200/ mo
Doesn't include deposits and fees
3 beds2 baths1548 sqft house
7434 Surrey Pines Dr

Your booked tour

What you get

Dog-friendlyIn-unit laundryParkingAir conditioningGym

Costs, fees, and lease terms

Lease terms

12 Months

Pets

  • Dogs

    Allowed

The neighborhood

About the building

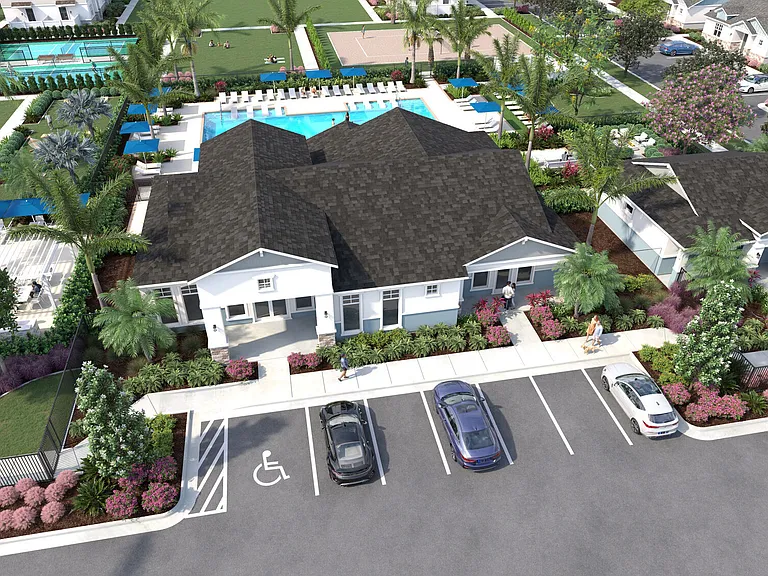
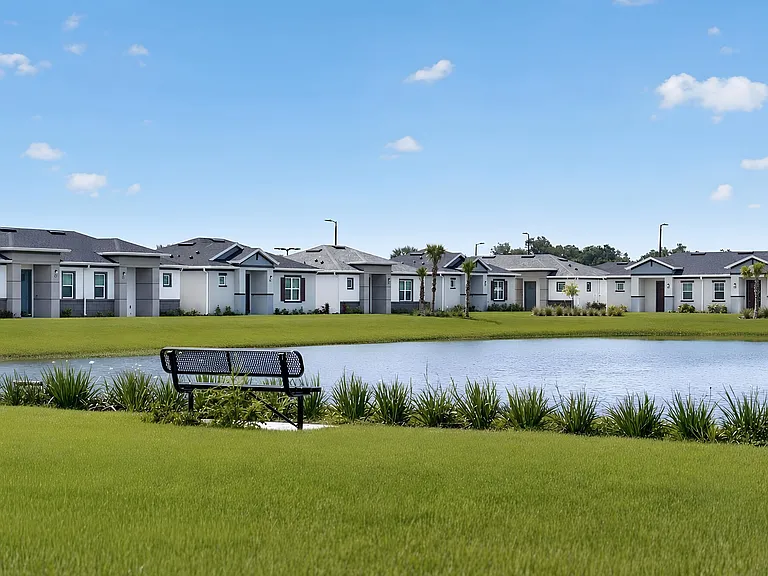
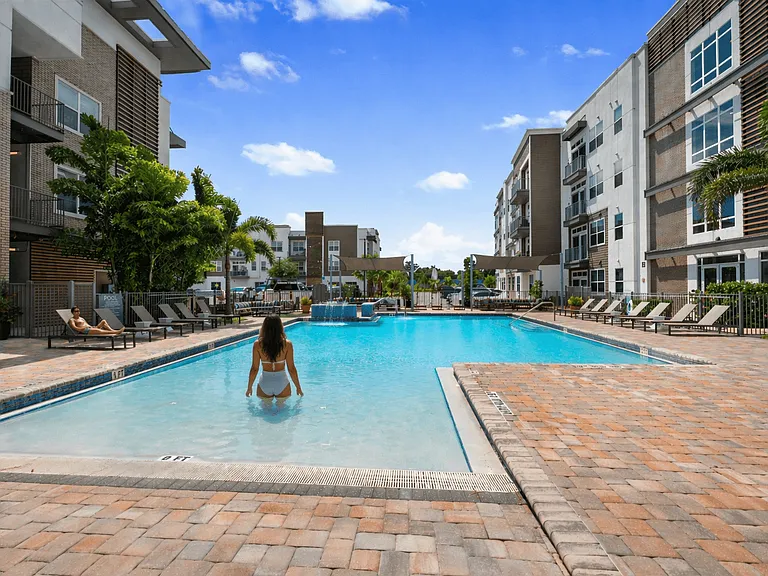
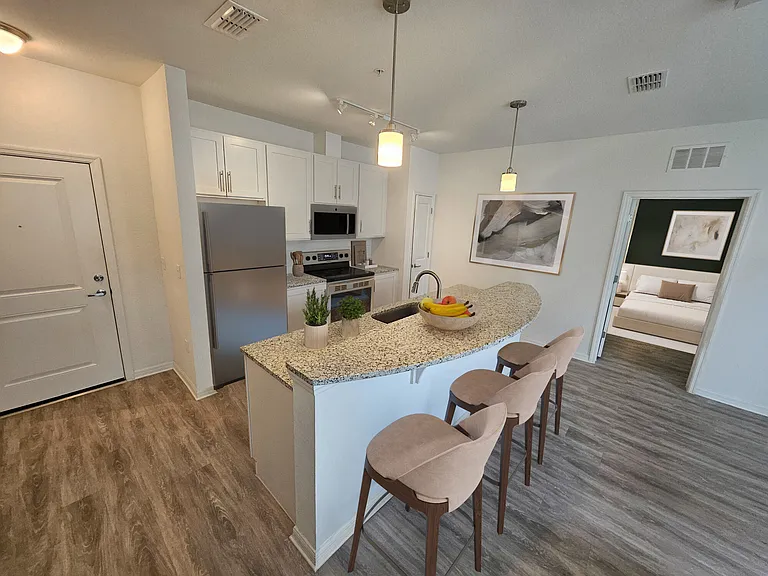
**NOW AVAILABLE Move-in ready, this charming 3-bedroom, 2-bath, 2-car garage villa is located in the desirable community of Covington Park! Upon entry, you're greeted by abundant natural light in this NO CARPET, open-concept split floor plan featuring a spacious family room, kitchen, and dining area. The kitchen boasts 42" wood cabinetry, granite countertops with a tile backsplash, stainless steel appliances, a gas range, a walk-in pantry, and a breakfast bar. Each bedroom is thoughtfully separated, providing ample privacy. The third bedroom, featuring double doors, is perfect for a home office, den, or guest room. The spacious primary suite includes a large walk-in closet and an adjoining en-suite bathroom with a dual-sink vanity and a tiled walk-in shower. From the family room, step through the glass sliders onto the screened lanai and enjoy the private, tranquil backyard overlooking a peaceful conservation view. Includes lawn care, access to the resident-only community pool, as well as complete access to all the amenities and activities offered by Covington Park, including a fitness center, playground, tennis and basketball courts, parks, and more. Conveniently located near grocery stores, restaurants, shopping, and medical facilities, including St. Joseph's Hospital South and the VA Outpatient Clinic, with easy access to I-75 for commuting to Tampa, MacDill Air Force Base, Ybor City, Tampa International Airport, and Florida's beautiful Gulf beaches. Don't miss the opportunity to make this beautiful villa your next home schedule your private showing today!

The property manager

Nearby schools

Students who live in 7434 Surrey Pines Dr attend the following Hillsborough (Unified School District) public schools:

GreatSchools ratings are based on test scores and additional metrics when available.

7434 Surrey Pines Dr

By contacting this property, you agree to our Terms of Use. Visit our Privacy Portal for more information. When you click “Send message”, we’ll send your inquiry to the property manager so they can reach out and answer your questions.

Find similar homes

Spot something off?Good catch. Flag it and help keep listings legit.