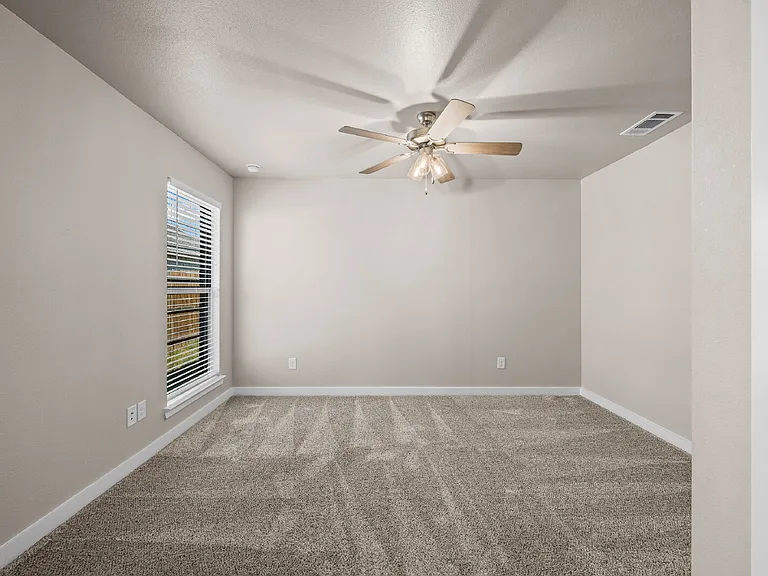

7421 29th St

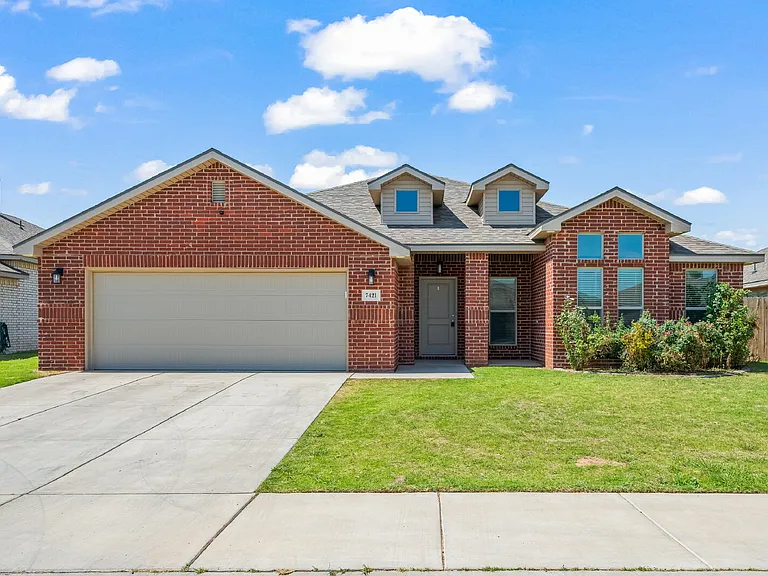
7421 29th St — Photo 1
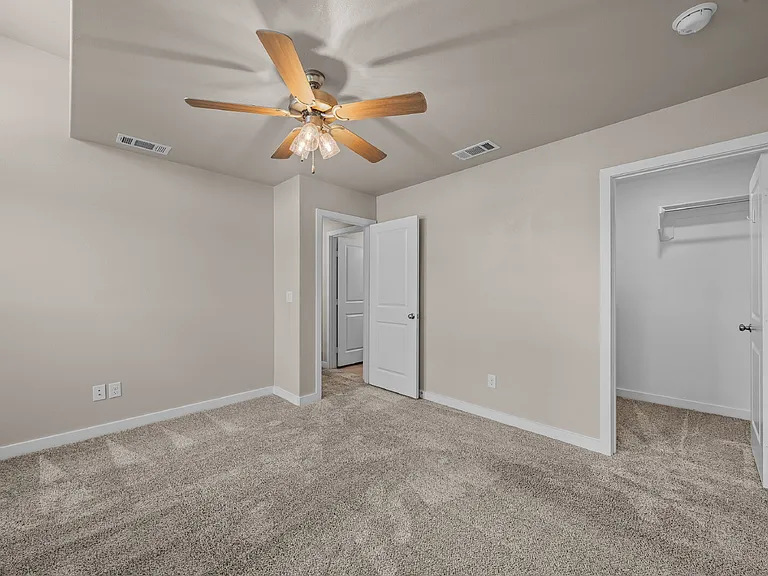
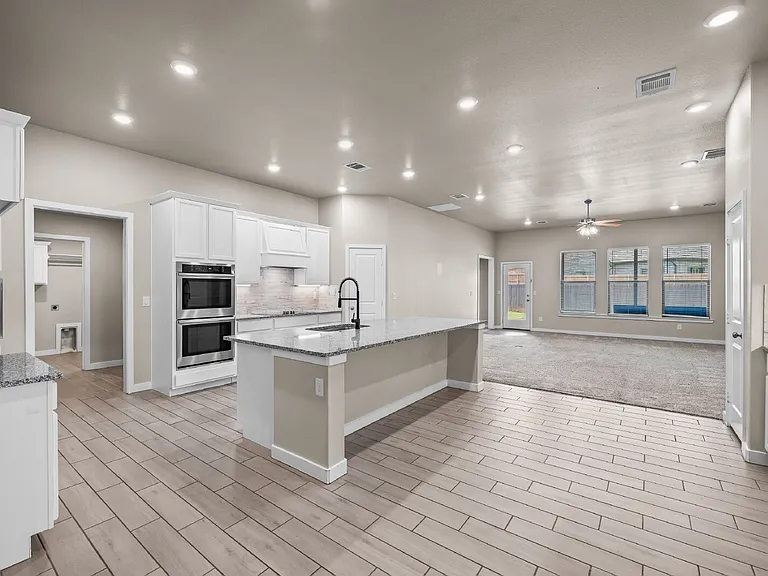
7421 29th St — Photo 2
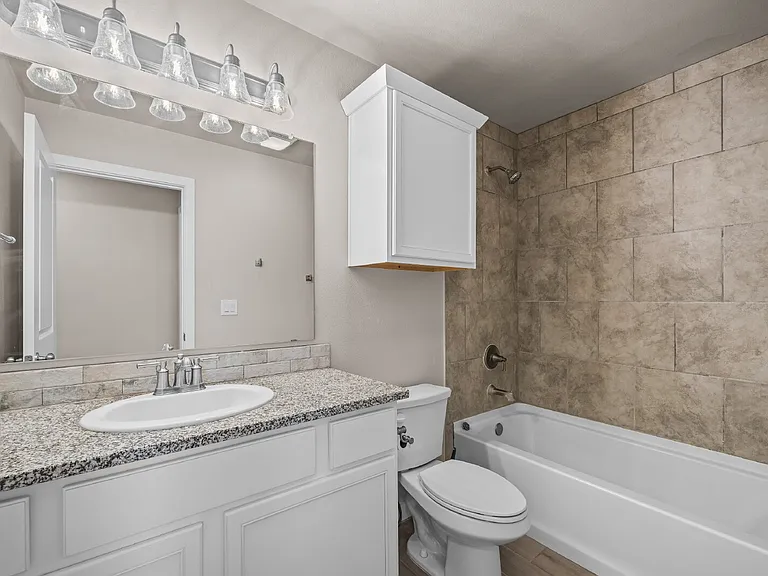
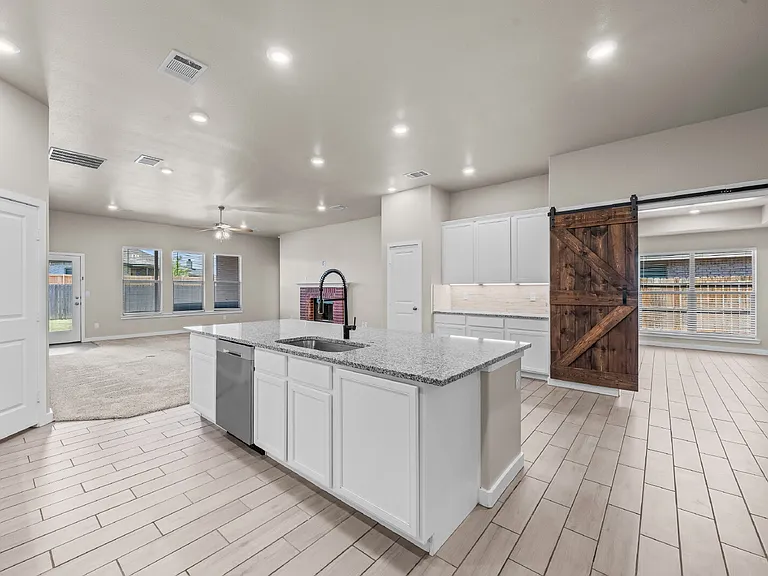
7421 29th St — Photo 3
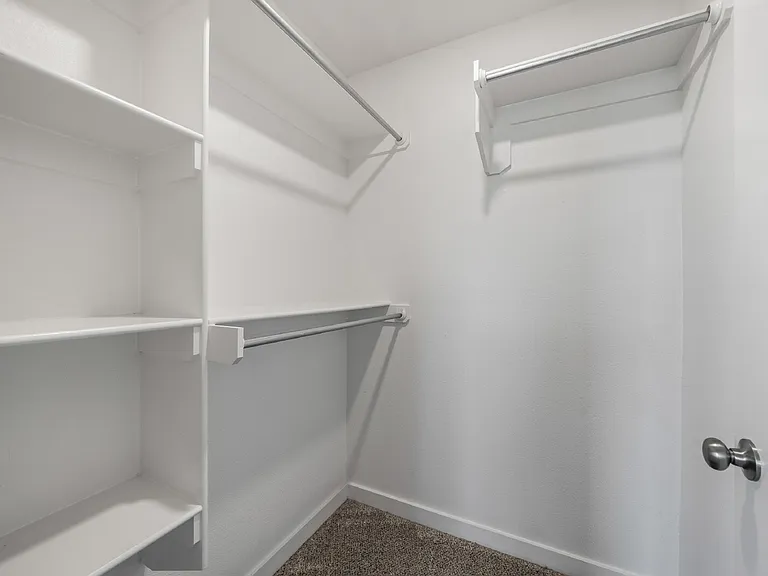
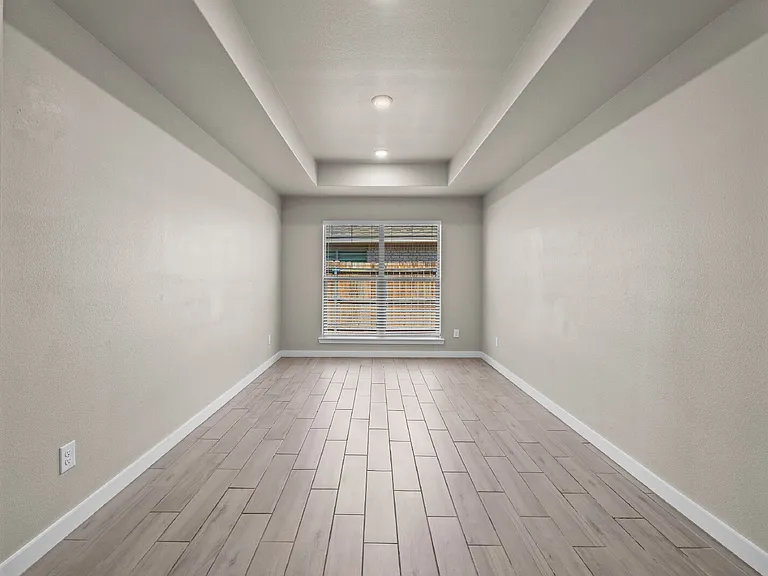
7421 29th St — Photo 4
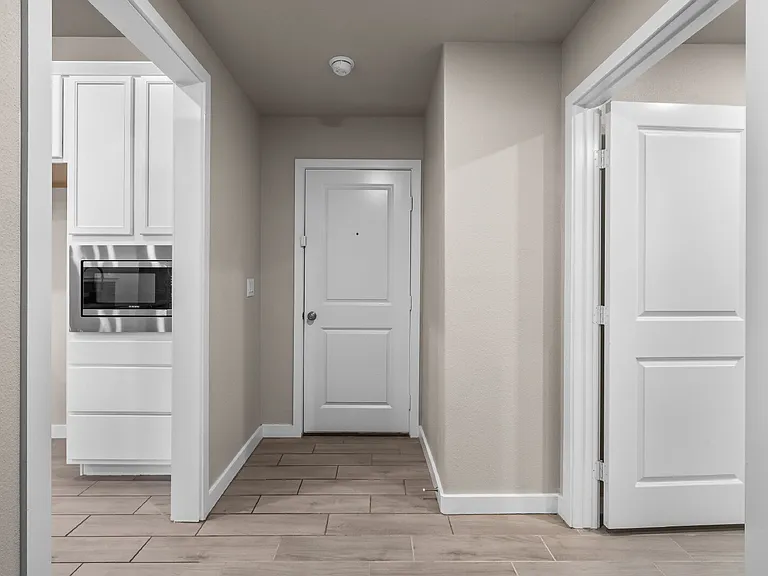
7421 29th St — Photo 5
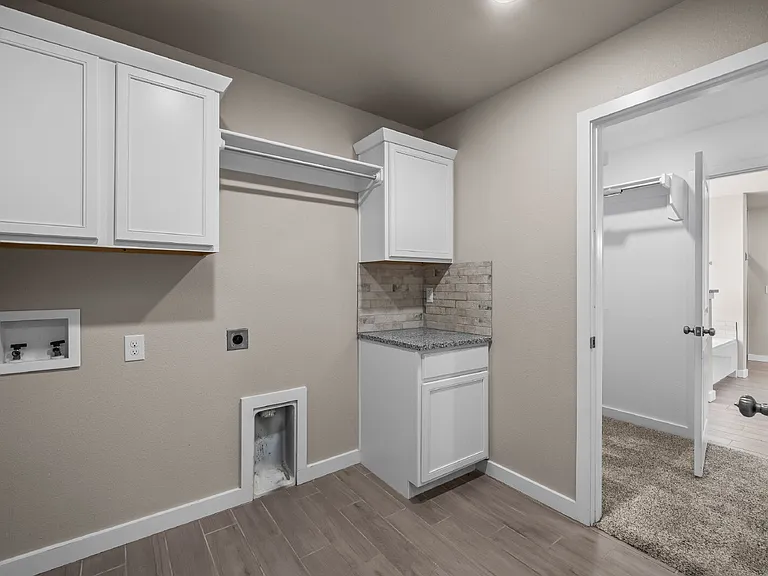
7421 29th St — Photo 6
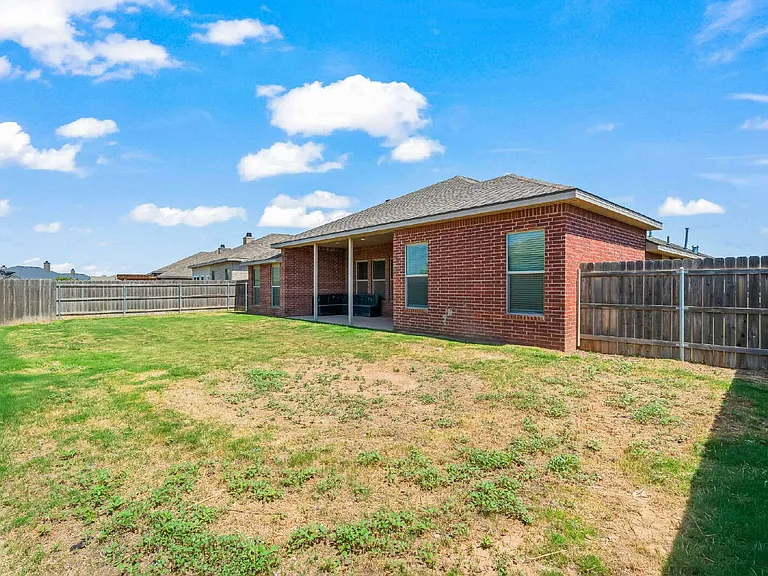
7421 29th St — Photo 7
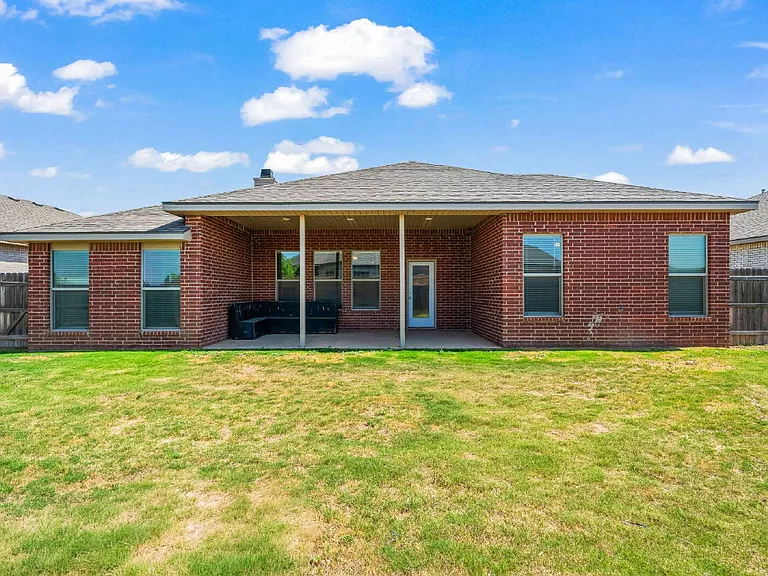
7421 29th St — Photo 8
7421 29th St — Photo 9
7421 29th St — Photo 10
7421 29th St — Photo 11
7421 29th St — Photo 12
7421 29th St — Photo 13
7421 29th St — Photo 14
7421 29th St — Photo 15
7421 29th St — Photo 16
7421 29th St — Photo 17
7421 29th St — Photo 18
7421 29th St — Photo 19
7421 29th St — Photo 20
7421 29th St — Photo 21
7421 29th St — Photo 22
7421 29th St — Photo 23
7421 29th St — Photo 24
7421 29th St — Photo 25
7421 29th St — Photo 26
7421 29th St — Photo 27
7421 29th St — Photo 28

$2,995/ mo
Doesn't include deposits and fees
4 beds3 baths2712 sqft house
Available July 30
7421 29th St

Your booked tour

What you get

Pet-friendly

Costs, fees, and lease terms

Pricing comparison

$840

At $2,995, this listing is priced $840 more than the current market rate for a 4 bedroom home in Carlisle.

Pets

  • Dogs

    Allowed
  • Cats

    Allowed

The neighborhood

About the building

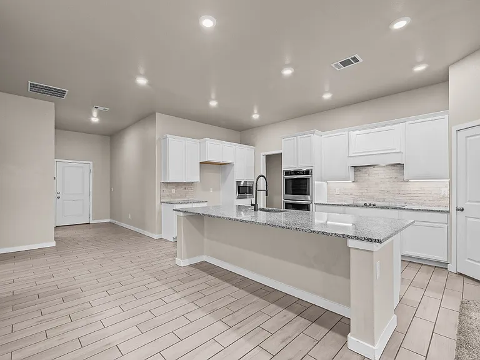
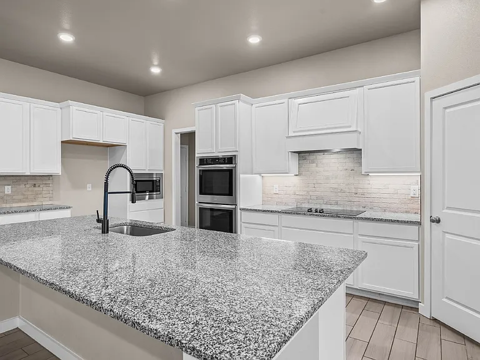
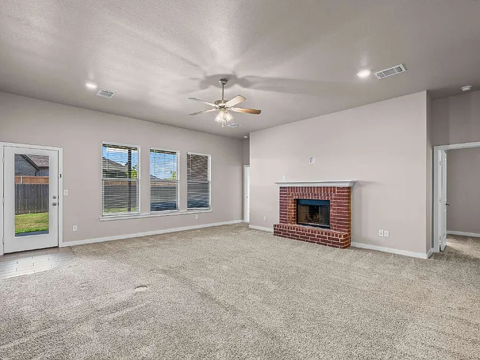
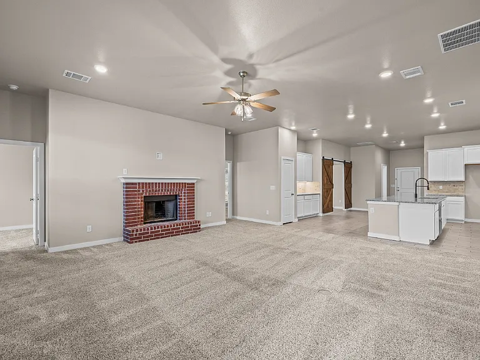
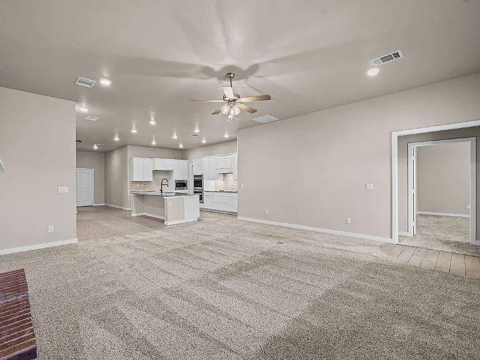
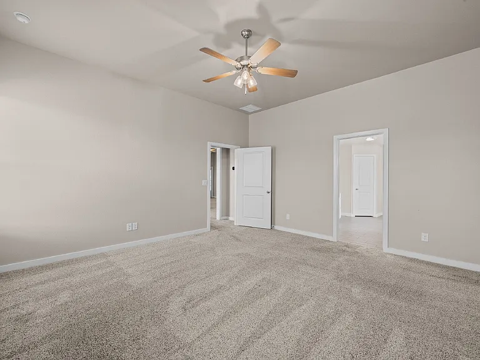
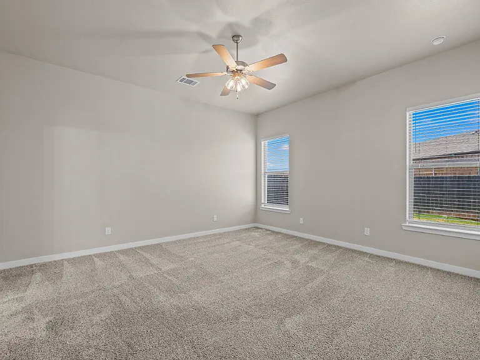
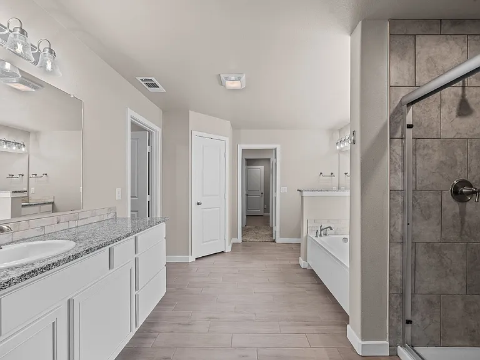
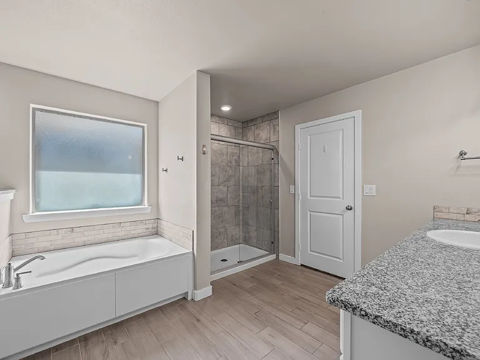
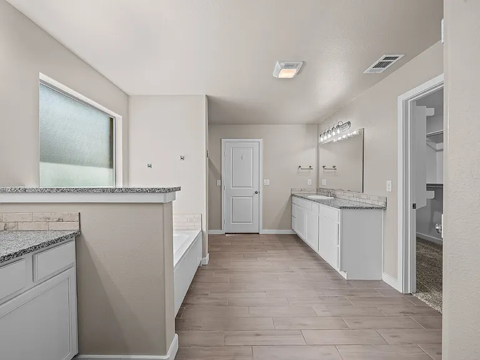
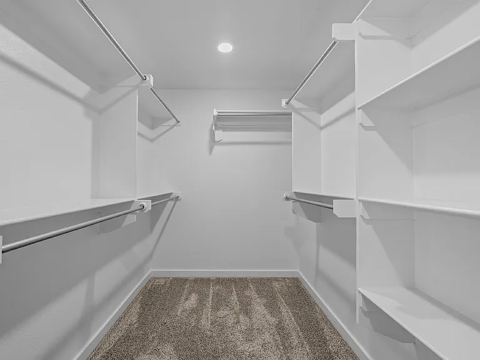
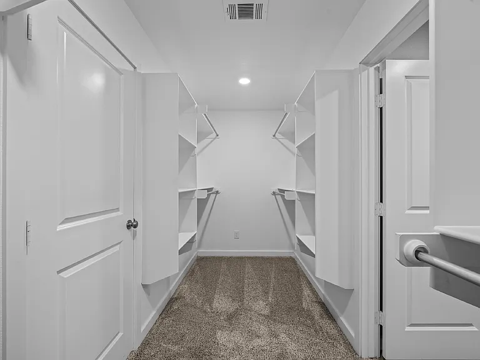
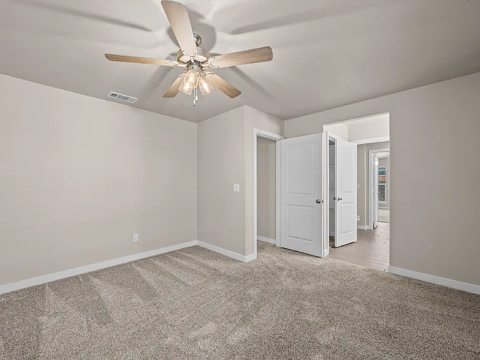
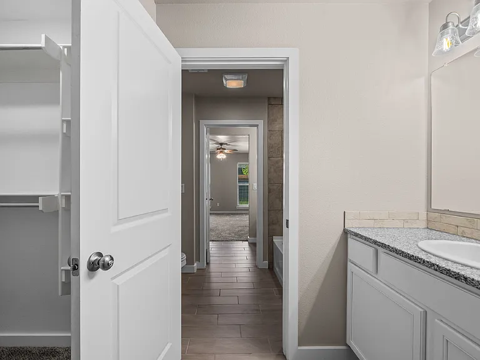
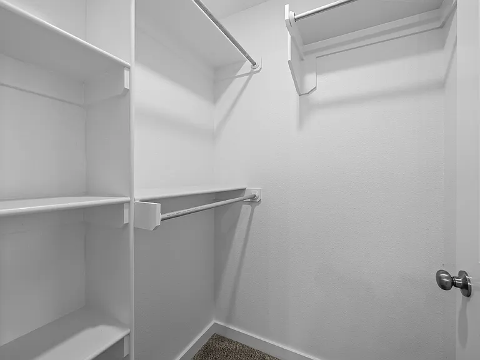
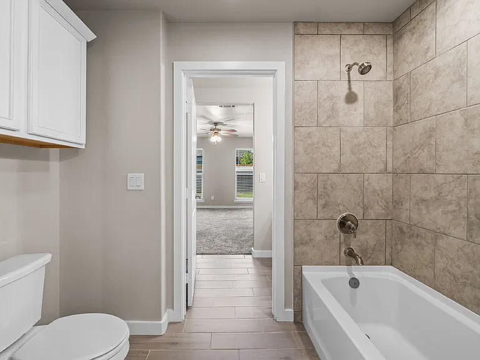
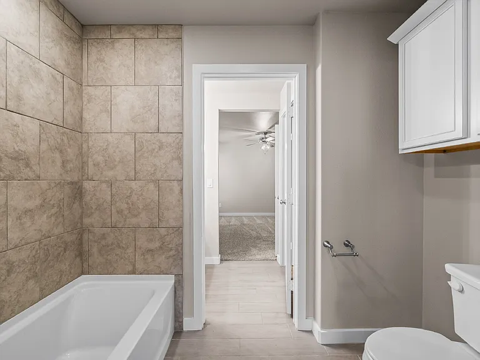
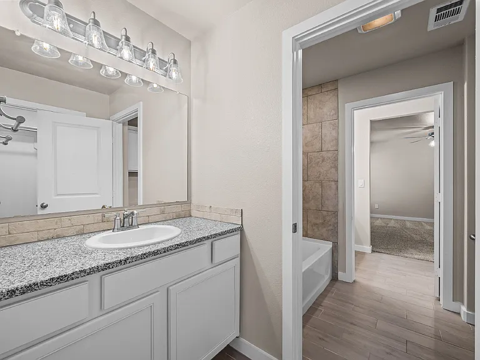
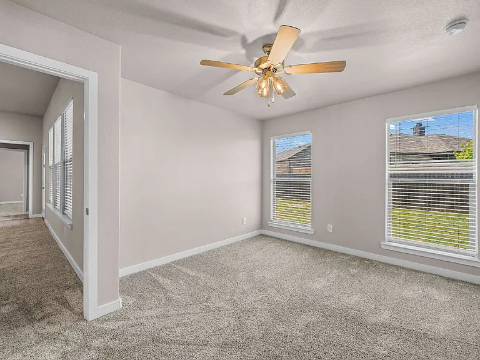
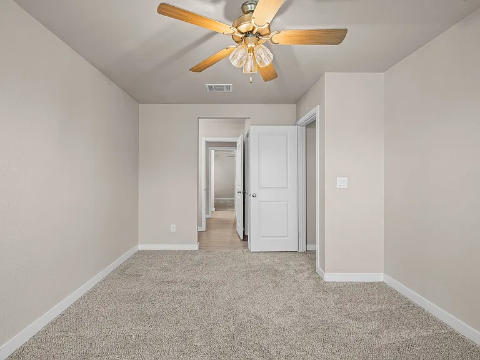
Discover a home that offers the space, style, and flexibility today's renters are looking for. This beautifully designed 4-bedroom, 3-bath home in Upland Crossing features a bright, open floor plan that's perfect for both everyday living and entertaining. The heart of the home is the spacious kitchen, complete with a large island, double ovens, abundant cabinet storage, and generous counter space that makes cooking and gathering effortless. The living and dining areas flow seamlessly together, creating an inviting space for family and friends. A separate formal dining room also provides the perfect opportunity for a home office, playroom, or additional living space. The private primary suite is tucked away from the other bedrooms, creating a peaceful retreat with a spa-inspired bathroom featuring a soaking tub, separate walk-in shower, and oversized dual walk-in closets. A second isolated bedroom with a nearby full bath is ideal for guests or multi-generational living, while the remaining bedrooms are connected by a convenient Jack-and-Jill bathroom. Designed with practicality in mind, you'll appreciate the generous storage throughout the home, oversized closets, and functional layout. Step outside to enjoy a large, fully fenced backyard with plenty of room to unwind, entertain, or let pets play. Located in the highly regarded Frenship ISD, this home is just minutes from shopping, restaurants, parks, and everyday conveniences, with Texas Tech University only about 12 minutes away. Built in 2022, this home combines modern finishes, an exceptional floor plan, and an unbeatable locationmaking it a place you'll be proud to call home. Schedule your private tour today and experience everything this exceptional home has to offer! Frenship ISD (Willow Bend Elementary, Terra Vista Middle School, Frenship High School) Pets considered (2 @ $400 pet deposit per pet)

The property manager

Nearby schools

Students who live in 7421 29th St attend the following Frenship Independent School District (Unified School District) public schools:

GreatSchools ratings are based on test scores and additional metrics when available.

7421 29th St

By contacting this property, you agree to our Terms of Use. Visit our Privacy Portal for more information. When you click “Send message”, we’ll send your inquiry to the property manager so they can reach out and answer your questions.

Find similar homes

Spot something off?Good catch. Flag it and help keep listings legit.