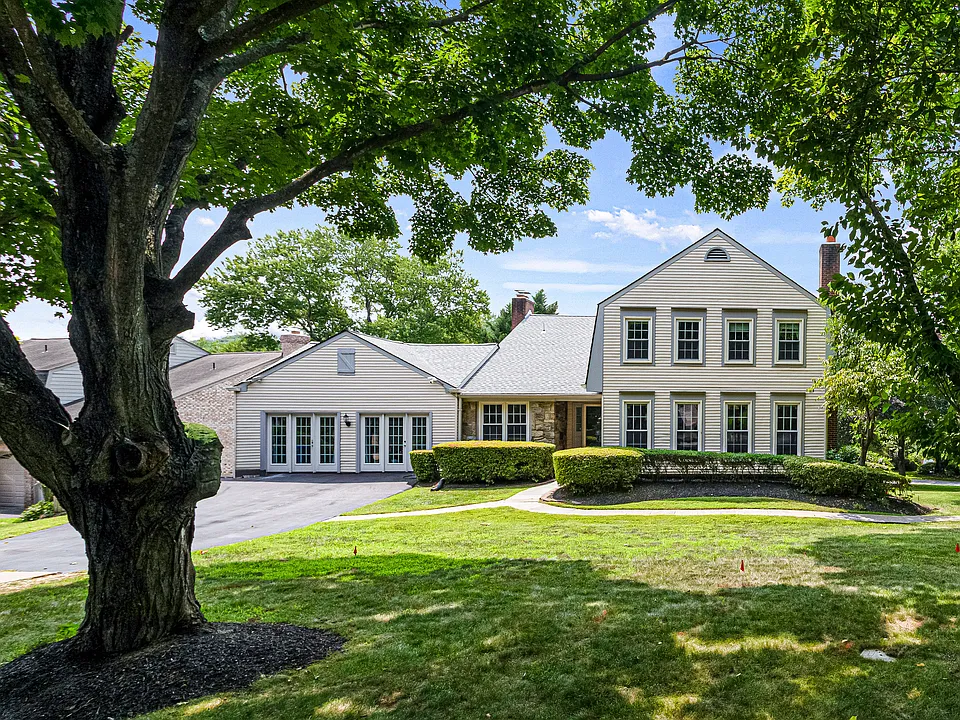
7416 Royal Dominion Dr

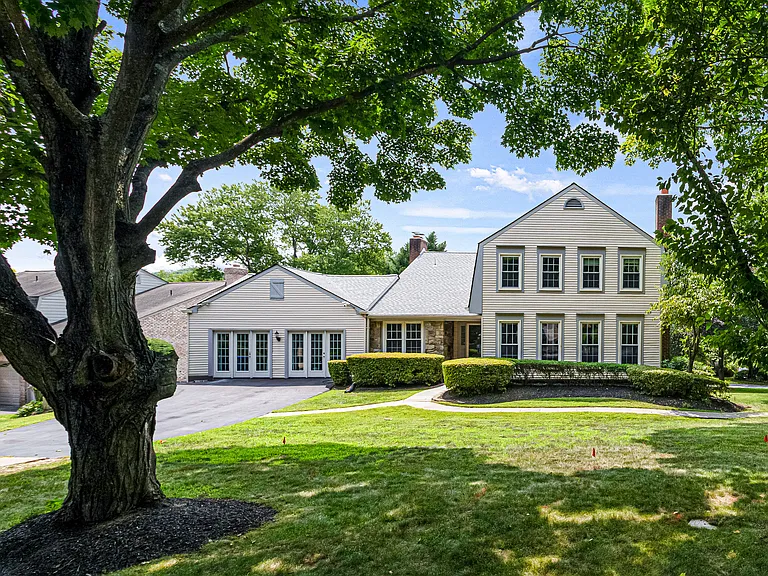
7416 Royal Dominion Dr — Photo 1
7416 Royal Dominion Dr — Photo 2
7416 Royal Dominion Dr — Photo 3
Main Level Floor Plan
7416 Royal Dominion Dr — Photo 5
7416 Royal Dominion Dr — Photo 6
7416 Royal Dominion Dr — Photo 7
7416 Royal Dominion Dr — Photo 8
7416 Royal Dominion Dr — Photo 9
7416 Royal Dominion Dr — Photo 10
7416 Royal Dominion Dr — Photo 11
7416 Royal Dominion Dr — Photo 12
7416 Royal Dominion Dr — Photo 13
7416 Royal Dominion Dr — Photo 14
7416 Royal Dominion Dr — Photo 15
7416 Royal Dominion Dr — Photo 16
7416 Royal Dominion Dr — Photo 17
7416 Royal Dominion Dr — Photo 18
7416 Royal Dominion Dr — Photo 19
7416 Royal Dominion Dr — Photo 20
7416 Royal Dominion Dr — Photo 21
7416 Royal Dominion Dr — Photo 22
7416 Royal Dominion Dr — Photo 23
7416 Royal Dominion Dr — Photo 24
7416 Royal Dominion Dr — Photo 25
7416 Royal Dominion Dr — Photo 26
7416 Royal Dominion Dr — Photo 27
7416 Royal Dominion Dr — Photo 28
Upper Level Bedroom
Master Bedroom
Master Bedroom
Master Bedroom
Master Bedroom Walk IN Closet
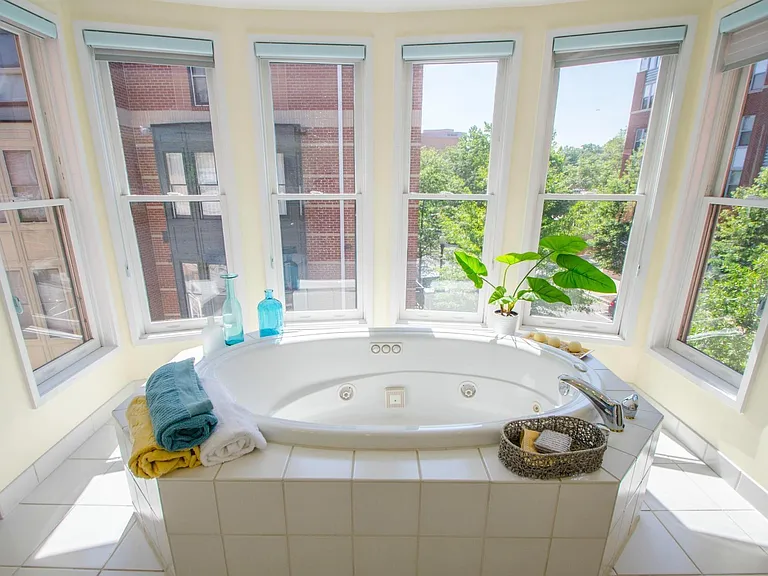
Master Bath
Master Bath
Master Bath
Master Bath
7416 Royal Dominion Dr — Photo 38
7416 Royal Dominion Dr — Photo 39
7416 Royal Dominion Dr — Photo 40
7416 Royal Dominion Dr — Photo 41
7416 Royal Dominion Dr — Photo 42
7416 Royal Dominion Dr — Photo 43
7416 Royal Dominion Dr — Photo 44
7416 Royal Dominion Dr — Photo 45
7416 Royal Dominion Dr — Photo 46
7416 Royal Dominion Dr — Photo 47
7416 Royal Dominion Dr — Photo 48
Lower Level Floor Plan
7416 Royal Dominion Dr — Photo 50
7416 Royal Dominion Dr — Photo 51
7416 Royal Dominion Dr — Photo 52
7416 Royal Dominion Dr — Photo 53
7416 Royal Dominion Dr — Photo 54
Master Bath
Full Bath in Basement
7416 Royal Dominion Dr — Photo 57
7416 Royal Dominion Dr — Photo 58
7416 Royal Dominion Dr — Photo 59
7416 Royal Dominion Dr — Photo 60
7416 Royal Dominion Dr — Photo 61
7416 Royal Dominion Dr — Photo 62
7416 Royal Dominion Dr — Photo 63

$6,900/ mo
Doesn't include deposits and fees
5 beds3.5 baths3763 sqft house
7416 Royal Dominion Dr

Your booked tour

What you get

No petsIn-unit laundryParking

Costs, fees, and lease terms

Lease terms

Looking for 12 to 36 month lease. Only application fee is once application (we use standard GCAAR application) is accepted, we will send you a link via mysmartmove for the credit check where you will pay directly. Tenant pays all utilities and is required to have renters insurance. Small maintenance is paid by tenants including HVAC filters, light bulbs, lawn maintetance, etc...

Pricing comparison

$600

At $6,900, this listing is priced $600 cheaper than the current market rate for a 5 bedroom home in Bethesda.

Pets

  • Dogs

    Not allowed
  • Cats

    Not allowed

The neighborhood

About the building

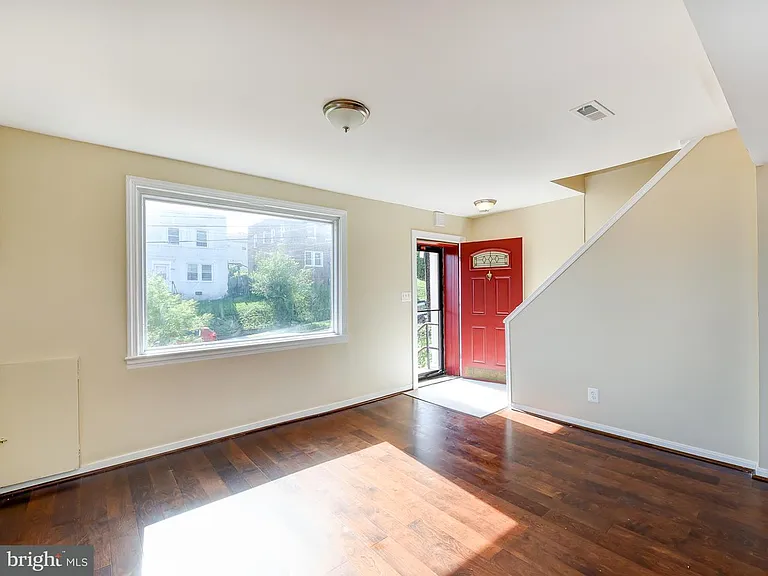
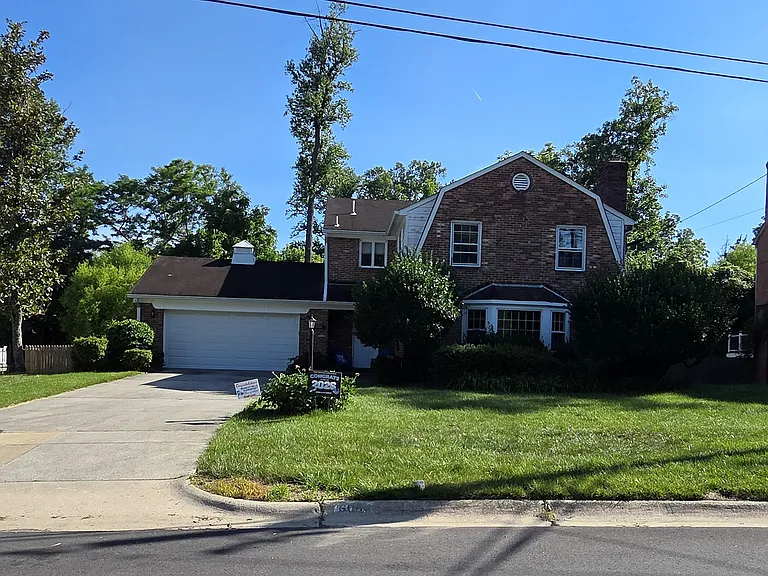
Welcome to 7416 Dominion Drive, a 5-bedroom home located in one of Bethesda's most sought-after neighborhoods and the highly desirable Walt Whitman High School district. This spacious residence has been recently refreshed with thoughtful upgrades throughout, including newly updated upstairs bathrooms, beautiful new wood flooring throughout the living room, freshly painted walls, and updated trim, creating a bright, modern, move-in-ready home. The home offers an ideal layout with five bedrooms and generous living areas perfect for families, professionals, entertaining, or working from home. One of the home's greatest highlights is its exceptional location surrounded by some of Montgomery County's most highly regarded schools, including the Walt Whitman High School community, along with excellent nearby elementary and middle school options. Perfectly positioned in a prime Bethesda location, residents enjoy the best of both worlds a peaceful residential neighborhood with unmatched access to everything the Washington, DC metro area has to offer. Minutes from downtown Bethesda, DC, Northern Virginia, major commuter routes, parks, trails, shopping, dining, and daily conveniences. Nearby amenities include premium grocery options, restaurants, coffee shops, fitness centers, and shopping destinations including Balducci's, Giant, Safeway, Trader Joe's, Westfield Montgomery Mall, and the vibrant downtown Bethesda restaurant and retail scene. A rare opportunity to enjoy an updated home, outstanding schools, and one of the most convenient and desirable locations in the region.

The property manager

Nearby schools

Students who live in 7416 Royal Dominion Dr attend the following Montgomery County Public Schools (Unified School District) public schools:

GreatSchools ratings are based on test scores and additional metrics when available.
7416 Royal Dominion Dr

By contacting this property, you agree to our Terms of Use. Visit our Privacy Portal for more information. When you click “Send message”, we’ll send your inquiry to the property manager so they can reach out and answer your questions.

Find similar homes

Spot something off?Good catch. Flag it and help keep listings legit.