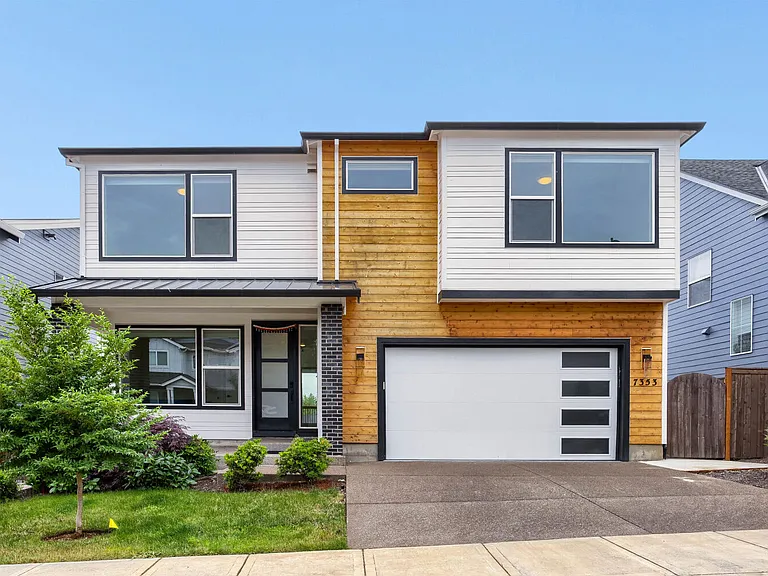
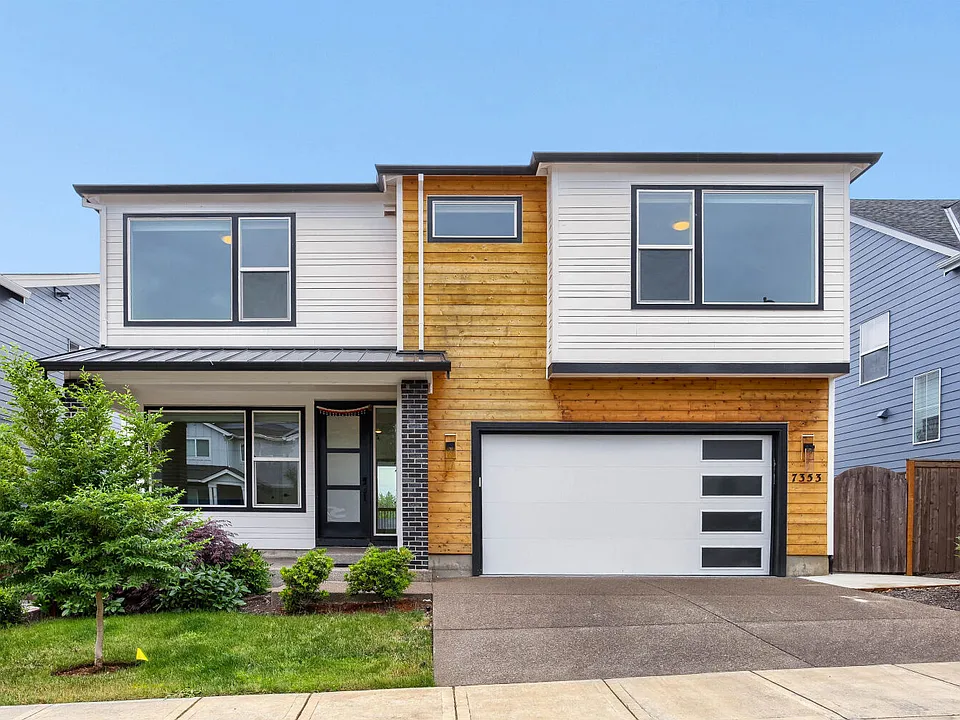
7353 NW Oakfern Dr

7353 NW Oakfern Dr — Photo 1
7353 NW Oakfern Dr — Photo 2
7353 NW Oakfern Dr — Photo 3
7353 NW Oakfern Dr — Photo 4
7353 NW Oakfern Dr — Photo 5
7353 NW Oakfern Dr — Photo 6
7353 NW Oakfern Dr — Photo 7
7353 NW Oakfern Dr — Photo 8
7353 NW Oakfern Dr — Photo 9
7353 NW Oakfern Dr — Photo 10
7353 NW Oakfern Dr — Photo 11
7353 NW Oakfern Dr — Photo 12
7353 NW Oakfern Dr — Photo 13
7353 NW Oakfern Dr — Photo 14
7353 NW Oakfern Dr — Photo 15
7353 NW Oakfern Dr — Photo 16
7353 NW Oakfern Dr — Photo 17
7353 NW Oakfern Dr — Photo 18
7353 NW Oakfern Dr — Photo 19
7353 NW Oakfern Dr — Photo 20
7353 NW Oakfern Dr — Photo 21
7353 NW Oakfern Dr — Photo 22
7353 NW Oakfern Dr — Photo 23
7353 NW Oakfern Dr — Photo 24
7353 NW Oakfern Dr — Photo 25
7353 NW Oakfern Dr — Photo 26
7353 NW Oakfern Dr — Photo 27

$4,100/ mo
Doesn't include deposits and fees
5 beds4 baths3482 sqft house
7353 NW Oakfern Dr

Your booked tour

What you get

No petsIn-unit laundryParkingAir conditioning

Costs, fees, and lease terms

Lease terms

Utilities: Tenant is responsible for all utilities. HOA Fees: Owner will pay the monthly HOA fee directly. Lease Term: A minimum one year lease agreement is preferred. Pets: No pets allowed. Smoking: No smoking permitted anywhere on the property.

Pricing comparison

$339

At $4,100, this listing is priced $339 more than the current market rate for a 5 bedroom home in Portland.

Pets

  • Dogs

    Not allowed
  • Cats

    Not allowed

The neighborhood

About the building

Bright, Open Concept Living Modern Gourmet Kitchen Stylish Fireplace Feature Elegant Dining Area Spacious Bedrooms Contemporary Staircase Design Covered Outdoor Living Low Maintenance Backyard This modern home offers a bright, open concept layout with expansive windows, recessed lighting, and seamless flow between the living, dining, and kitchen areas. The gourmet kitchen features dark contemporary cabinetry, a large island with pendant lighting, and stainless steel appliances, while the living room is anchored by a sleek built in fireplace. A dedicated dining space with a statement chandelier opens to the deck, creating an ideal indoor outdoor connection. Throughout the home, spacious bedrooms, clean architectural lines, and a modern staircase elevate the interior design. Outside, the covered patio with wood posts, stone pavers, and an elevated deck provides a versatile outdoor living area, complemented by a low maintenance backyard designed for year round enjoyment.

The property manager

Nearby schools

Students who live in 7353 NW Oakfern Dr attend the following Beaverton School District 48j (Unified School District) public schools:

GreatSchools ratings are based on test scores and additional metrics when available.
7353 NW Oakfern Dr

By contacting this property, you agree to our Terms of Use. Visit our Privacy Portal for more information. When you click “Send message”, we’ll send your inquiry to the property manager so they can reach out and answer your questions.

Find similar homes

Spot something off?Good catch. Flag it and help keep listings legit.