732 Stone Oak Dr

Welcome Home!
732 Stone Oak Dr — Photo 2
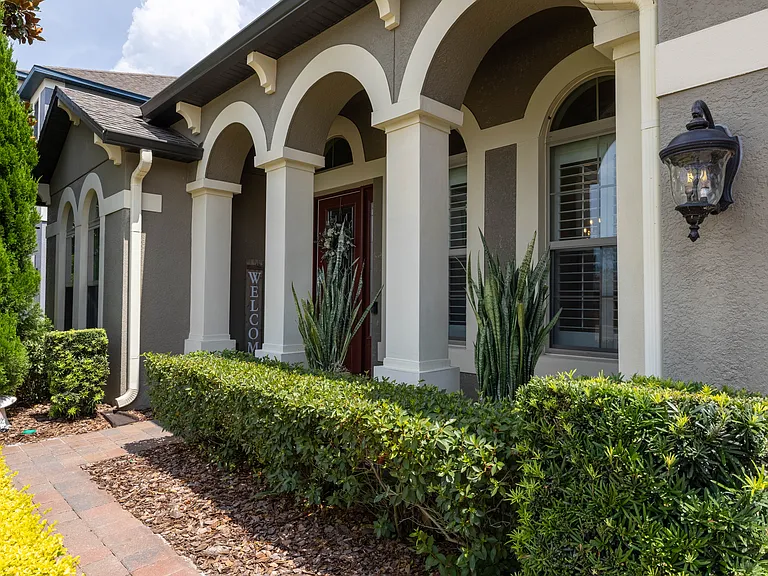
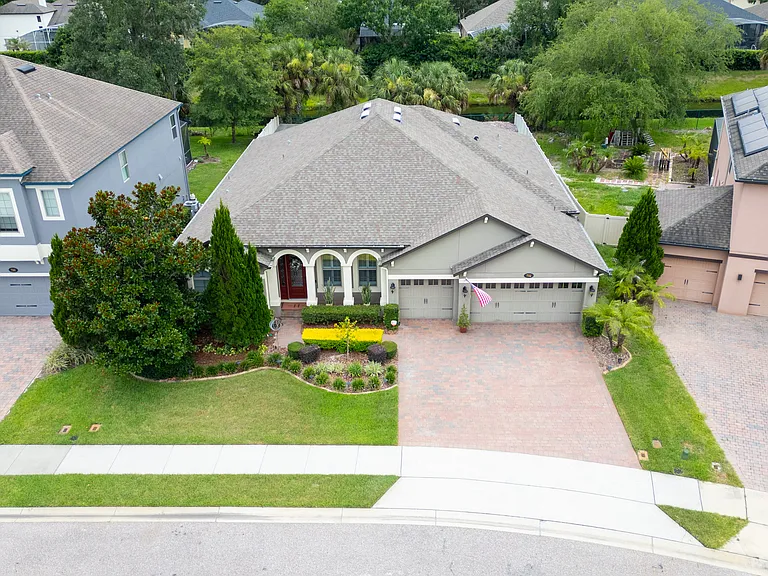
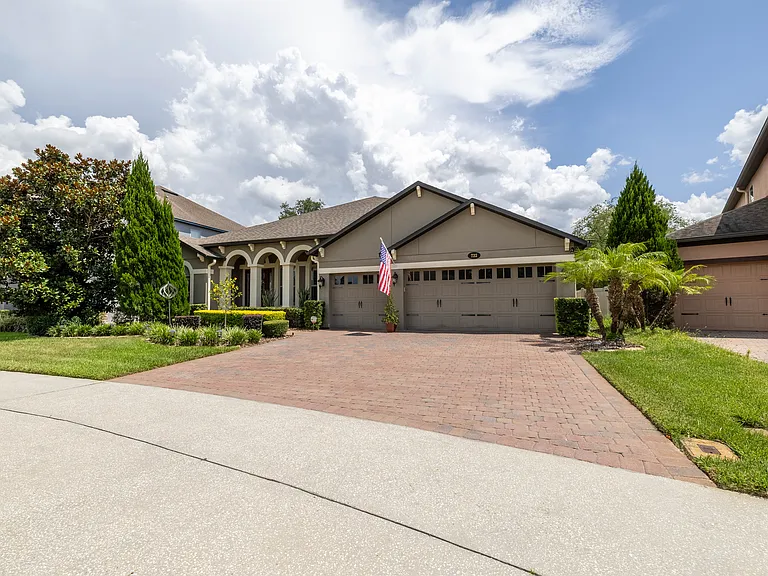
Entrance
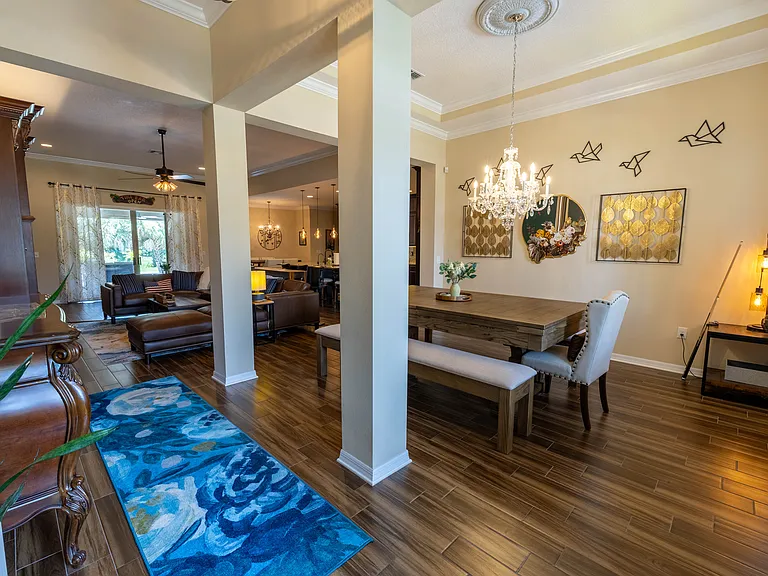
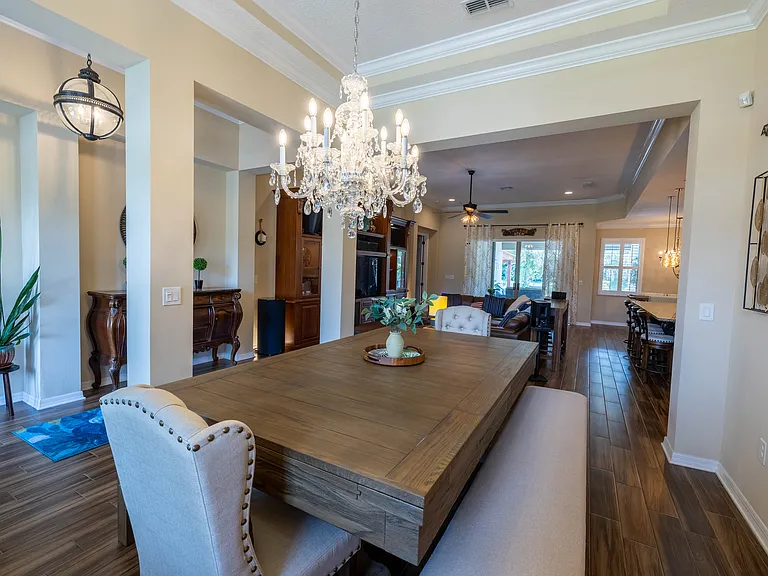
Entryway + Dining Room with Pool Table
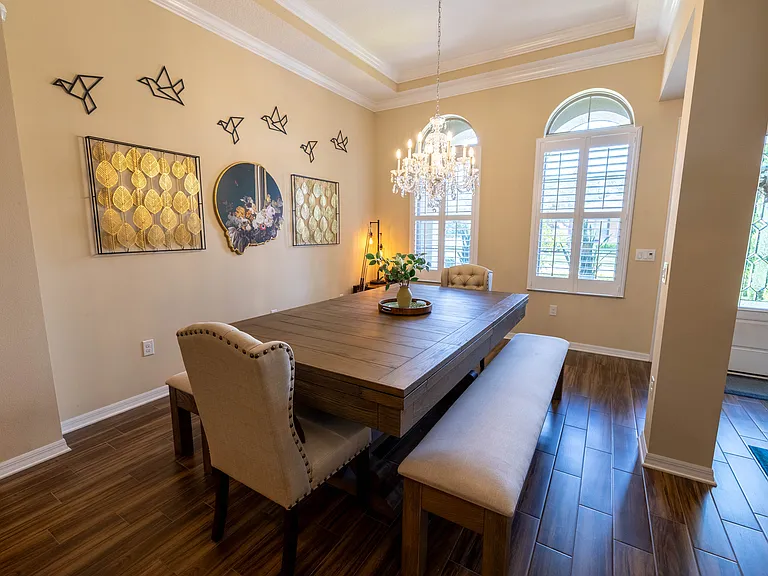
Dining Room with Pool Table
732 Stone Oak Dr — Photo 6
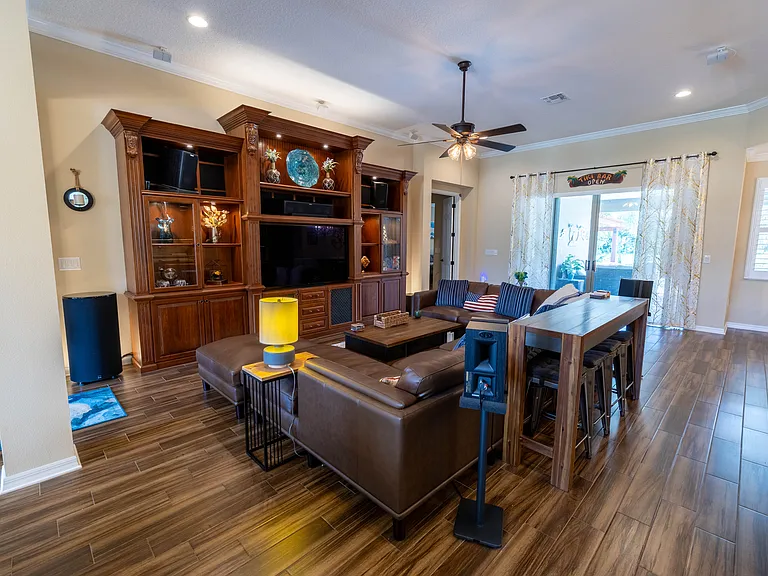
Living Room
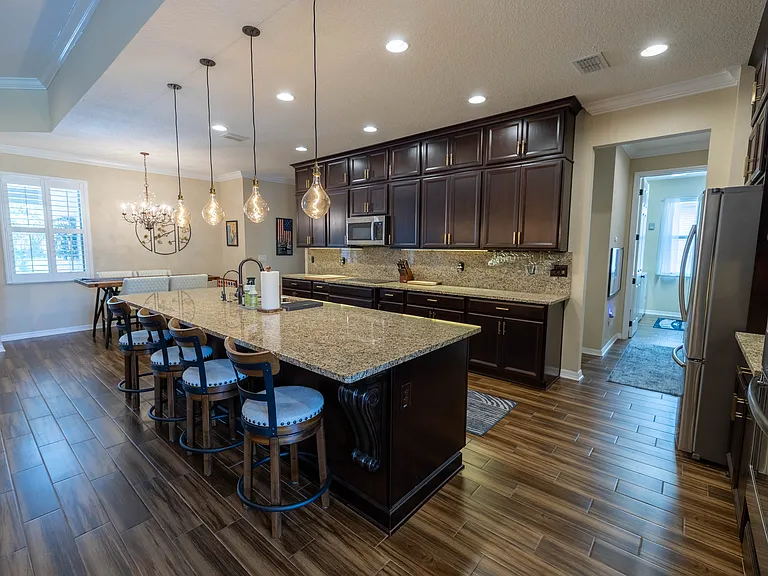
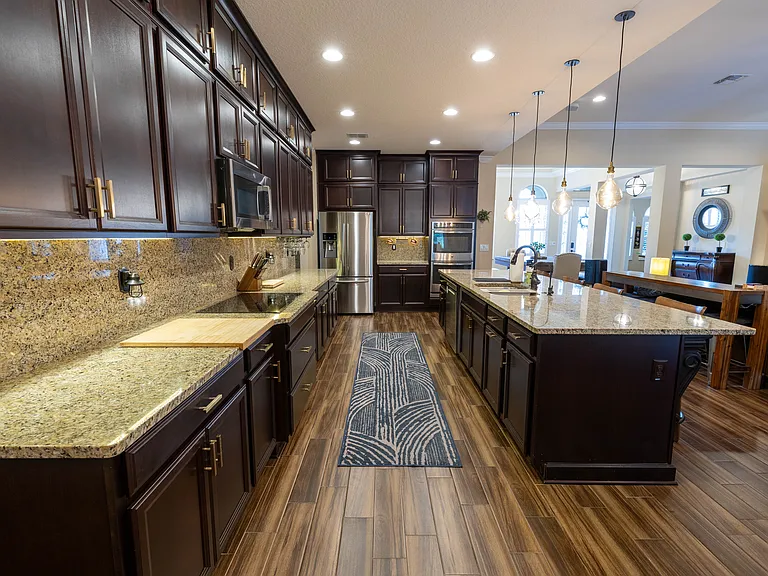
Kitchen
732 Stone Oak Dr — Photo 9
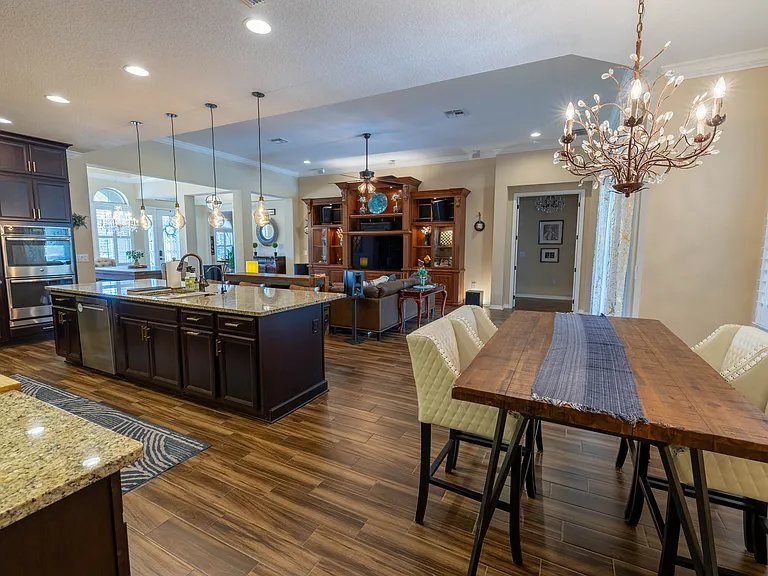
Kitchen, Living Room & Dining Nook
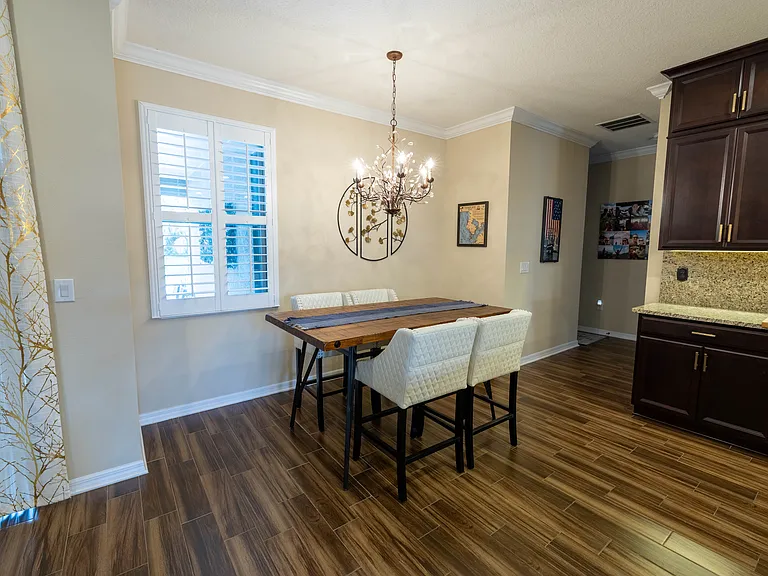
Dining Nook & Hallway to 3 bedrooms + 2 baths
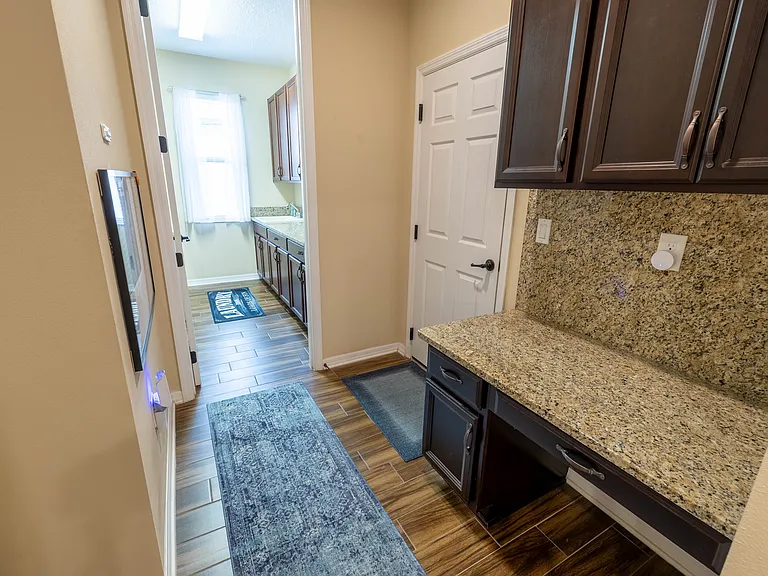
Utility Desk & Garage Entrance
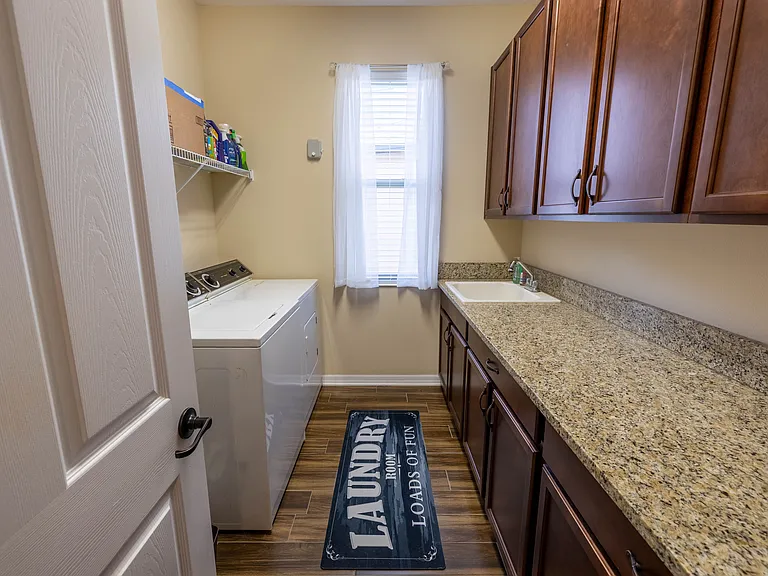
Laundry Room with Washer & Dryer
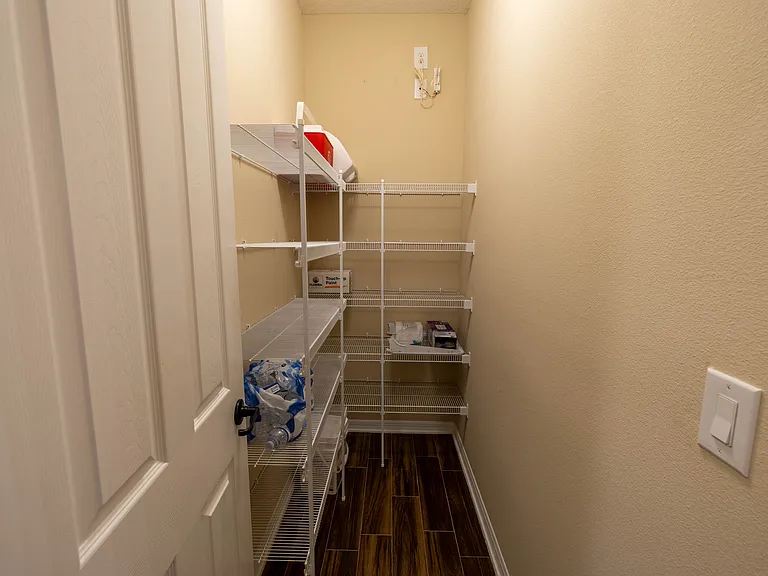
Walk-in Pantry
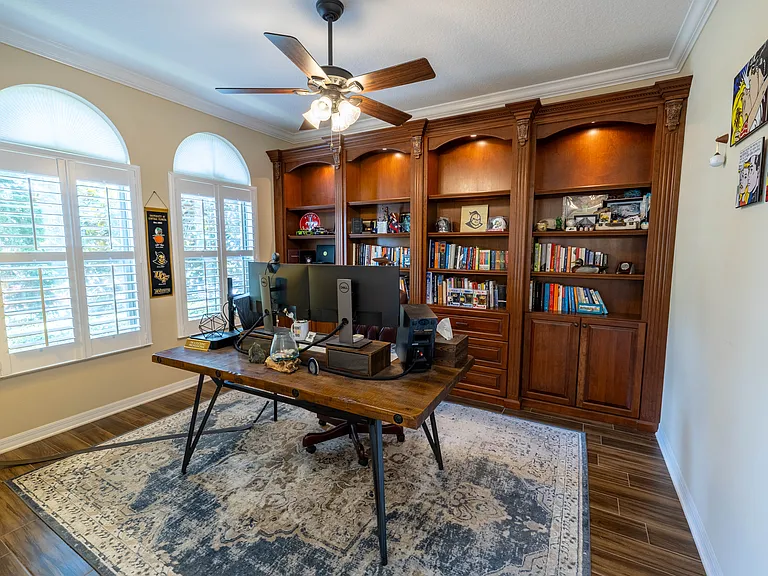
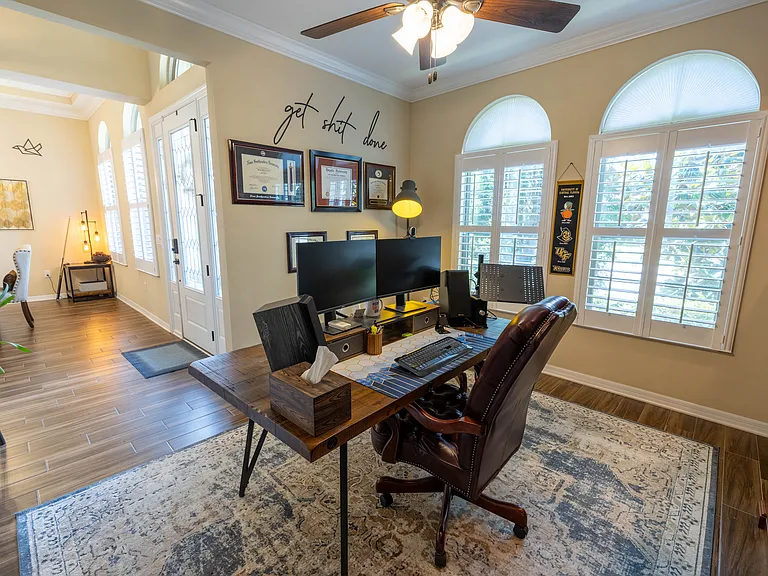
Den/Office
732 Stone Oak Dr — Photo 16
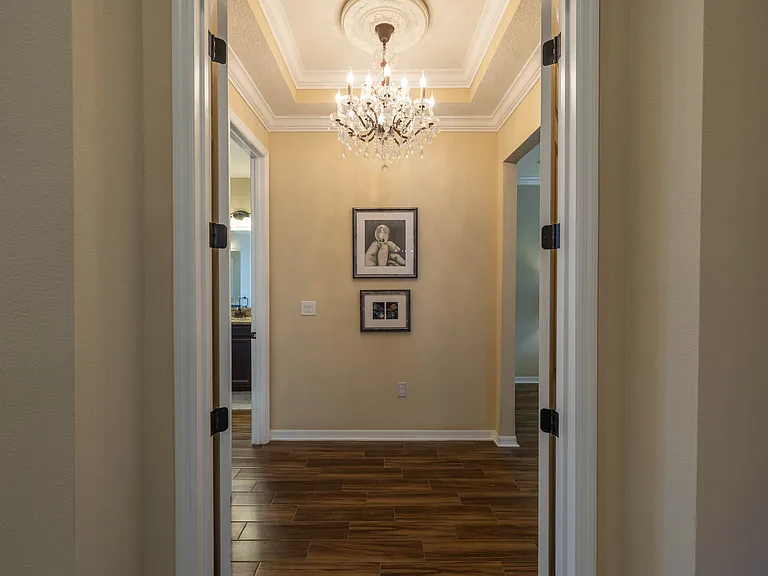
Entryway to Primary Suite
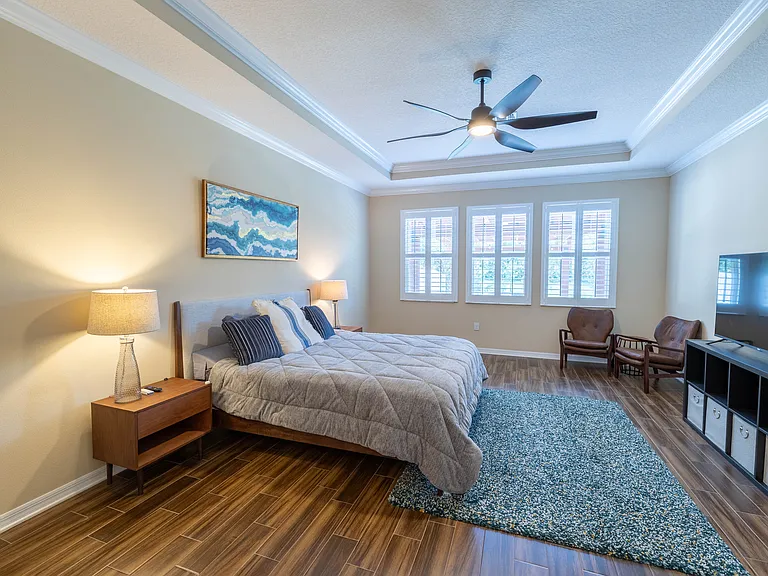
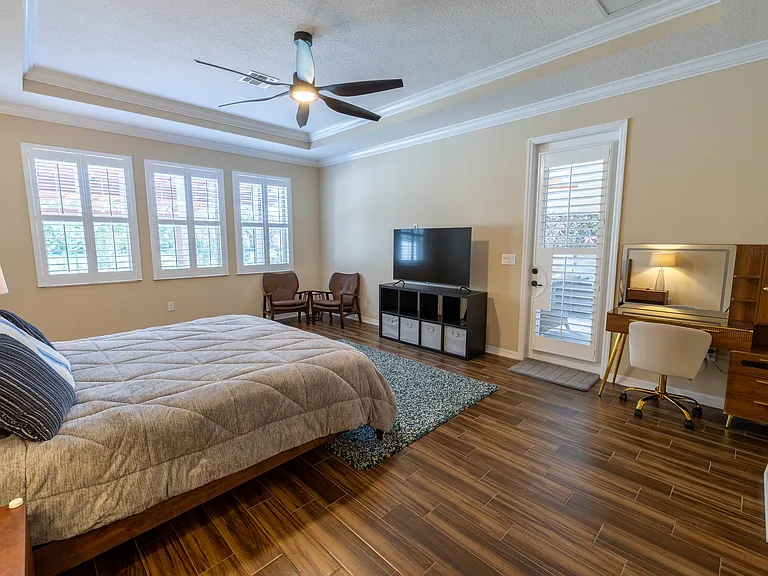
Primary Bedroom
Primary Bedroom with Entrance to Lanai
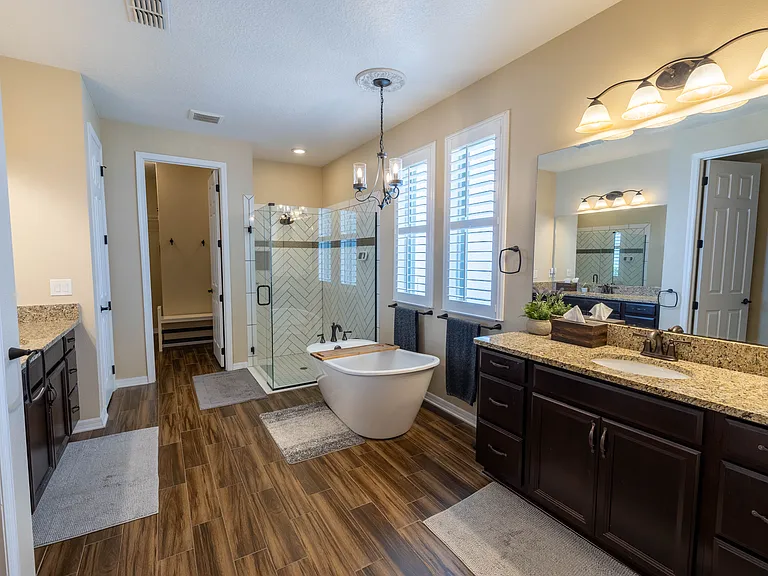
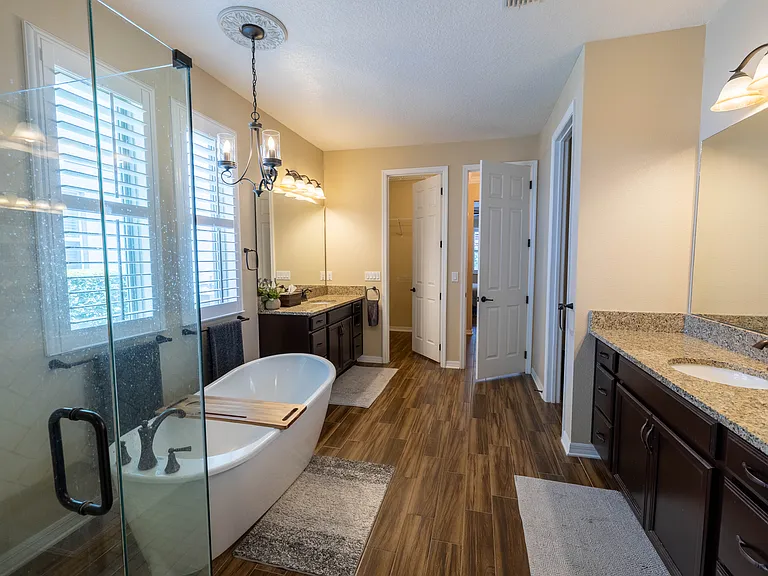
Primary Bathroom with 2 Walk-In Closets, His and Hers Sinks, and Linen Closet
732 Stone Oak Dr — Photo 21
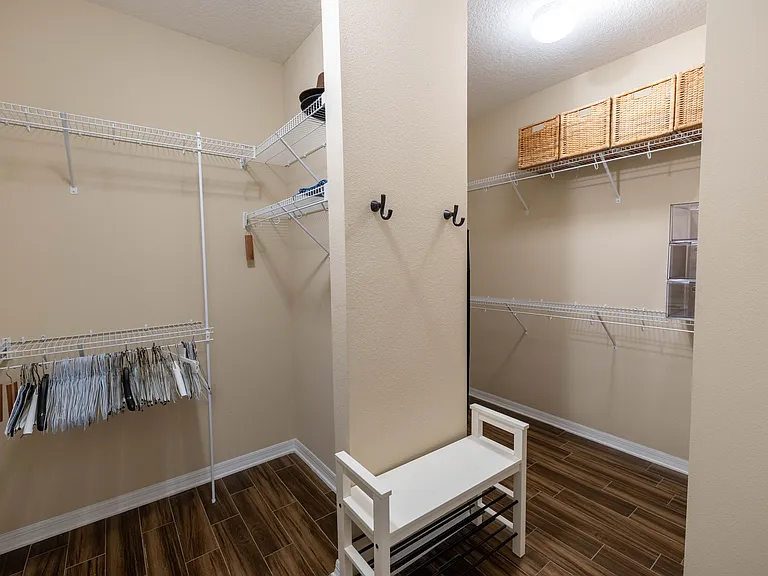
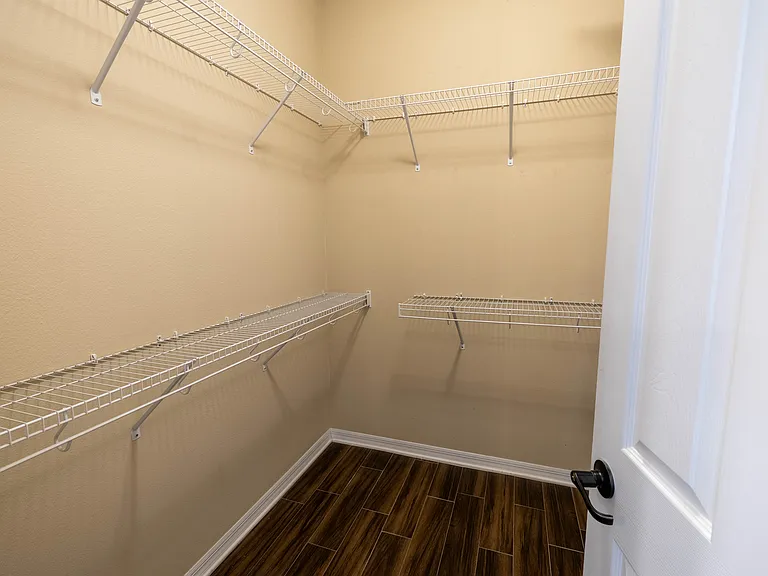
1st of 2 Walk-in Closets in Primary Bathroom
2nd of 2 Walk-in Closets in Primary Bathroom
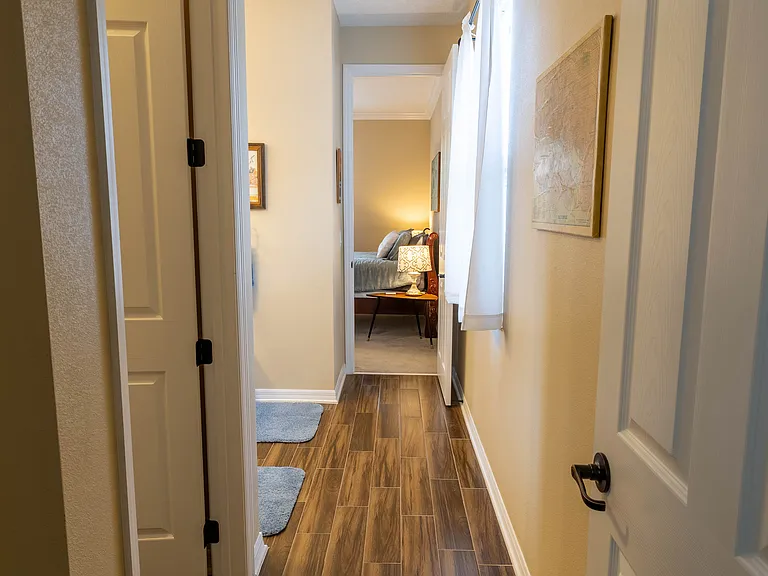
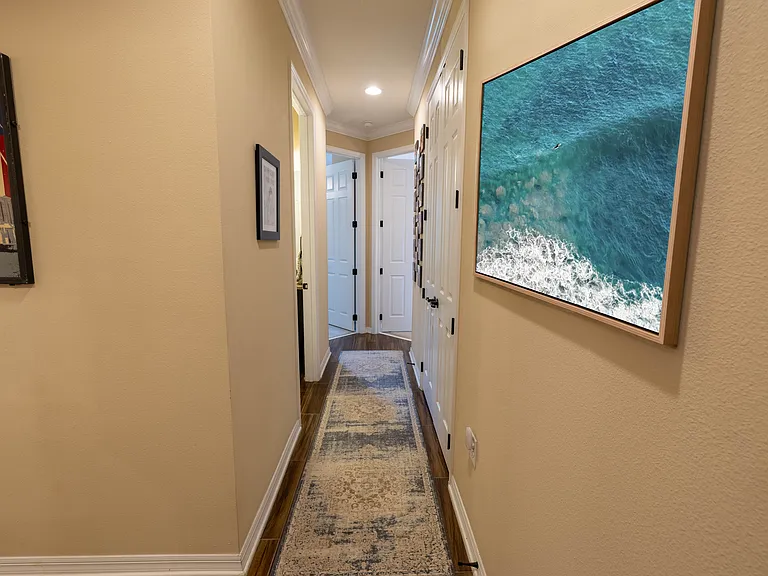
Hallway to Guest Bedrooms & Bathrooms
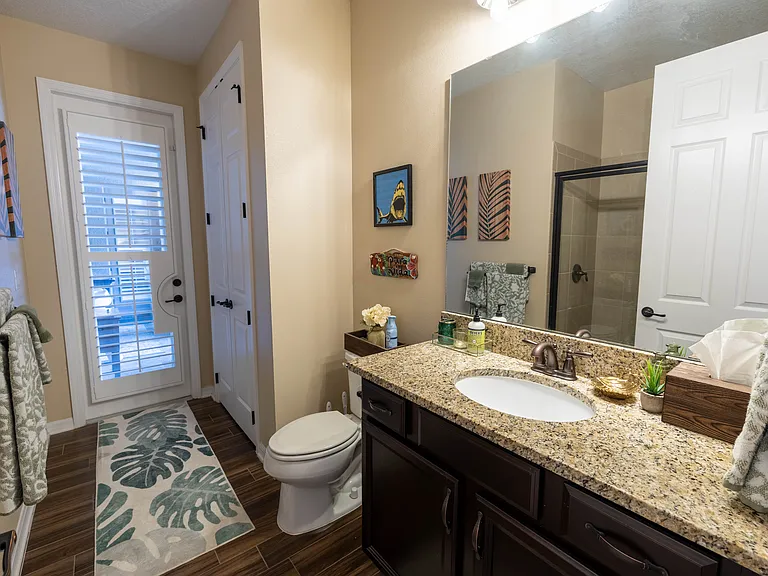
Hallway Bathroom with Entrance to Lanai and Pool
732 Stone Oak Dr — Photo 26
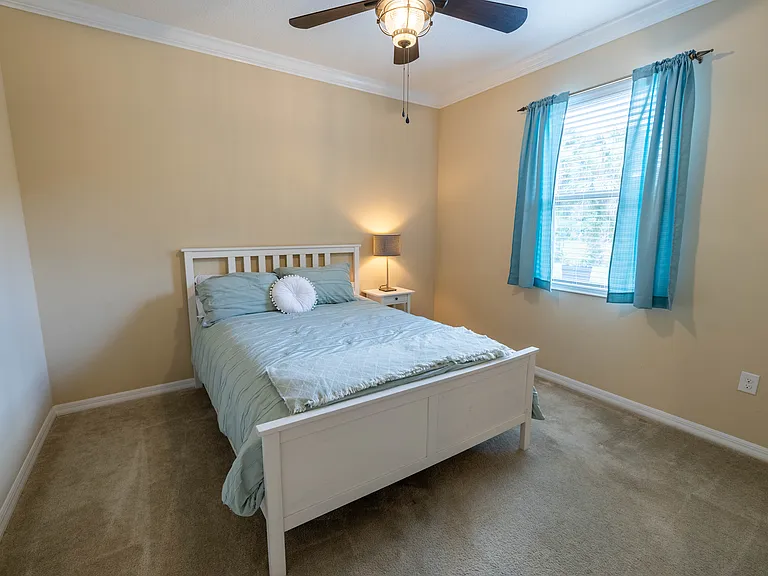
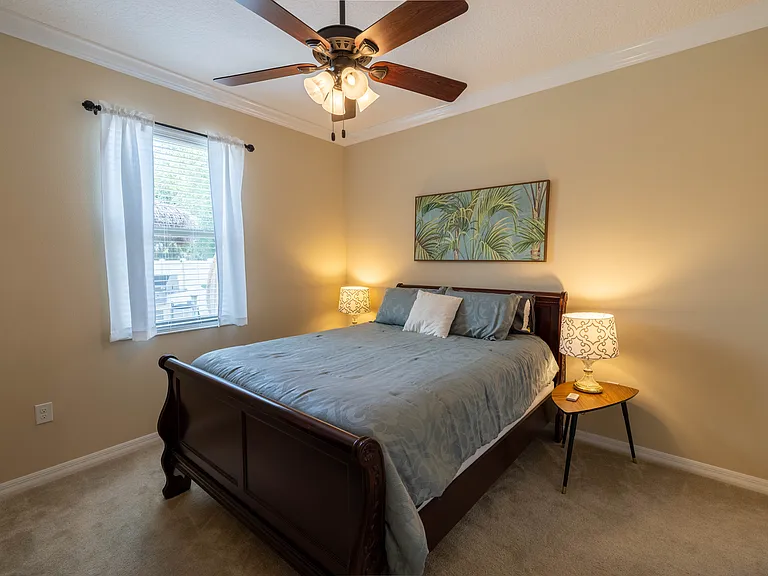
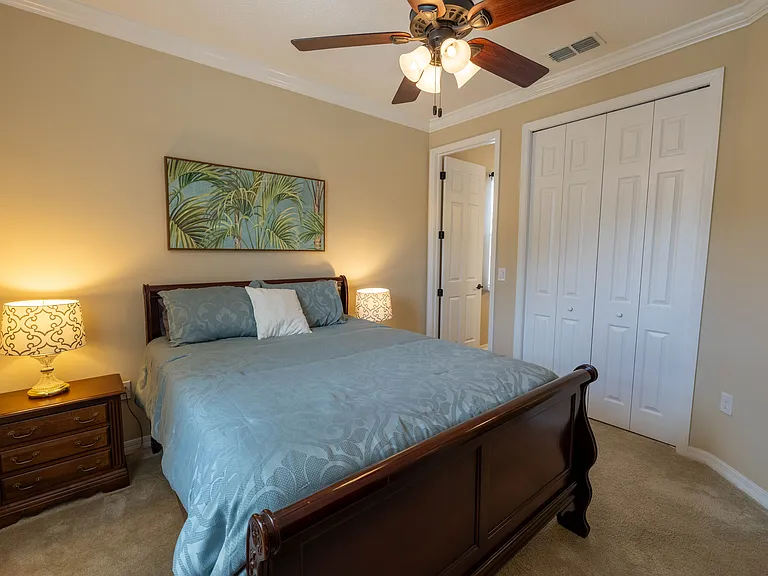
Guest Bedroom with Closet
732 Stone Oak Dr — Photo 28
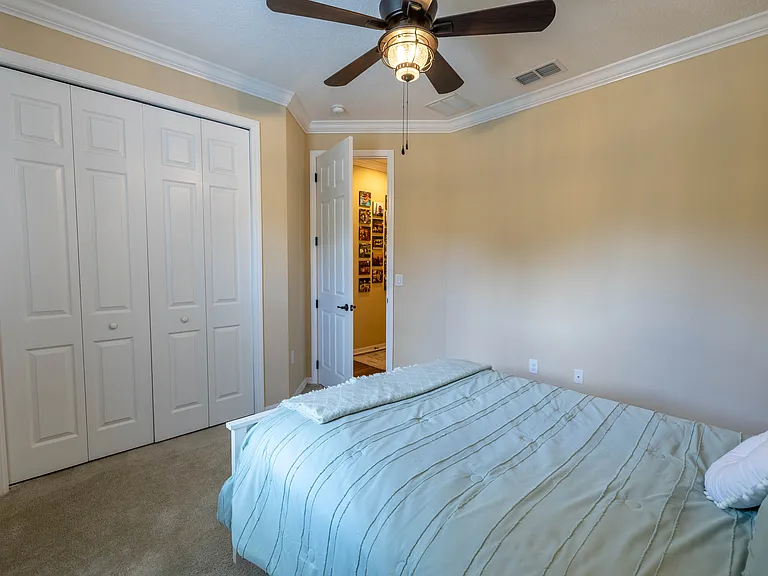
Guest Bedroom with Closet and Access to Jack and Jill Bathroom
732 Stone Oak Dr — Photo 30
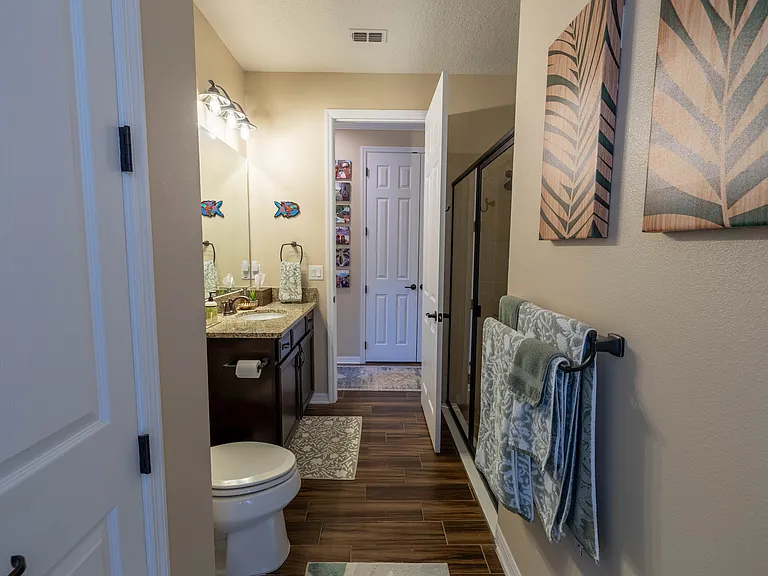
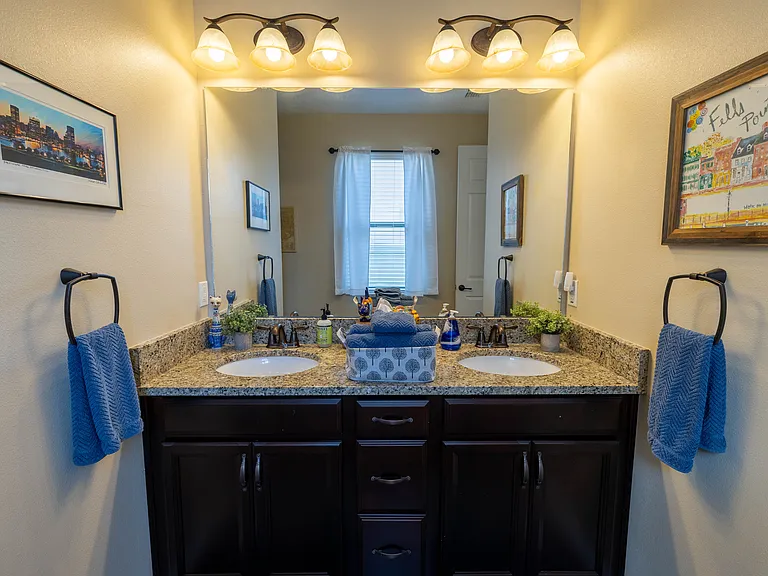
Jack and Jill Bathroom
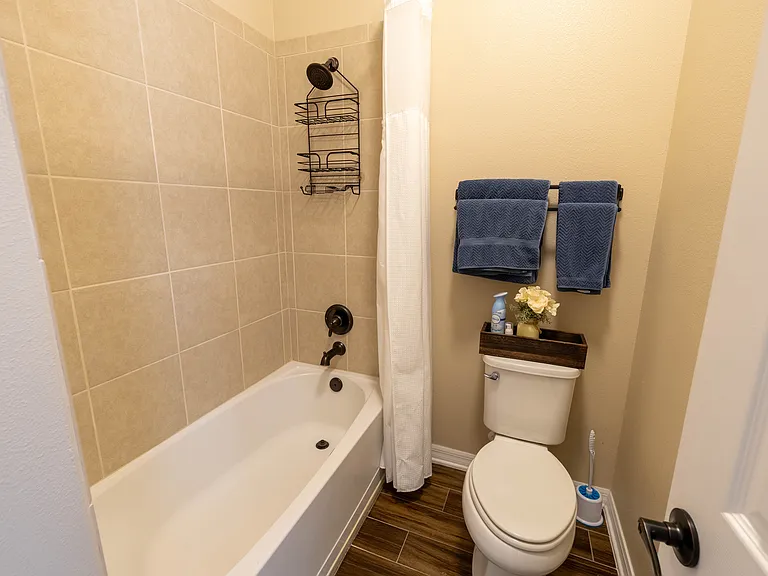
Jack and Jill Bathroom Water Closet
732 Stone Oak Dr — Photo 33
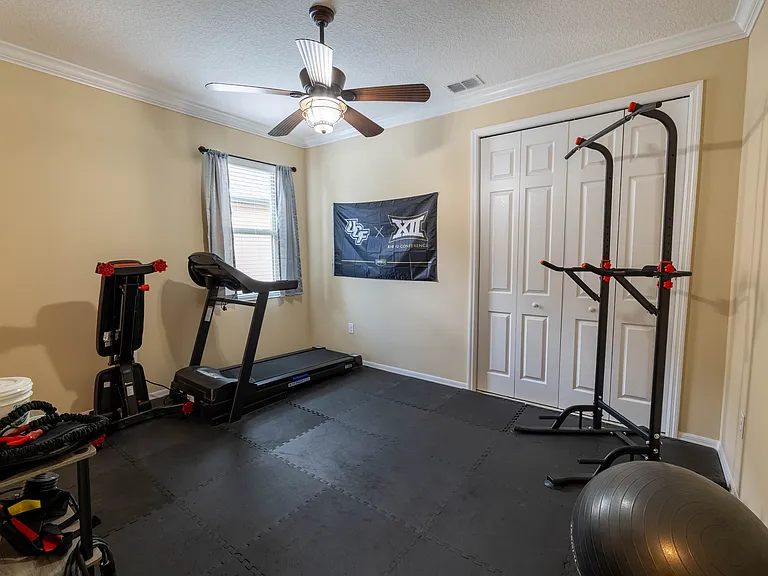
Guest Bedroom with Closet and Access to Jack and Jill Bathroom; Currently Being Used as a Gym.
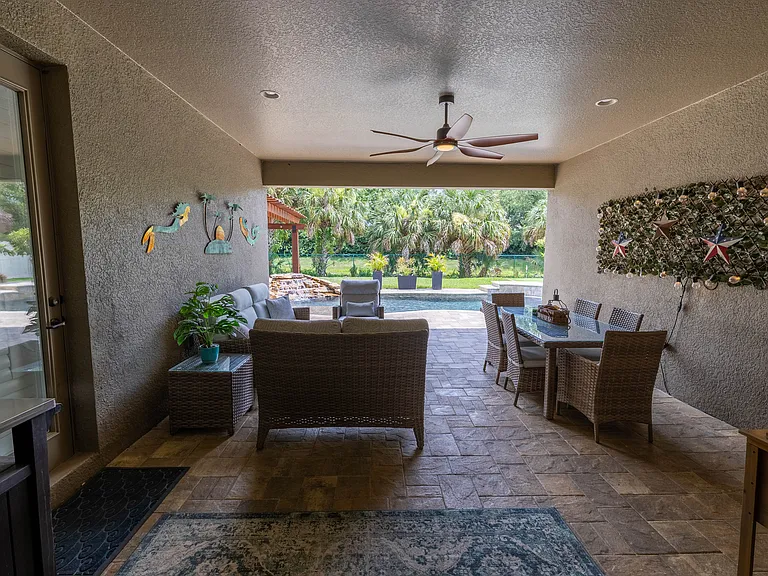
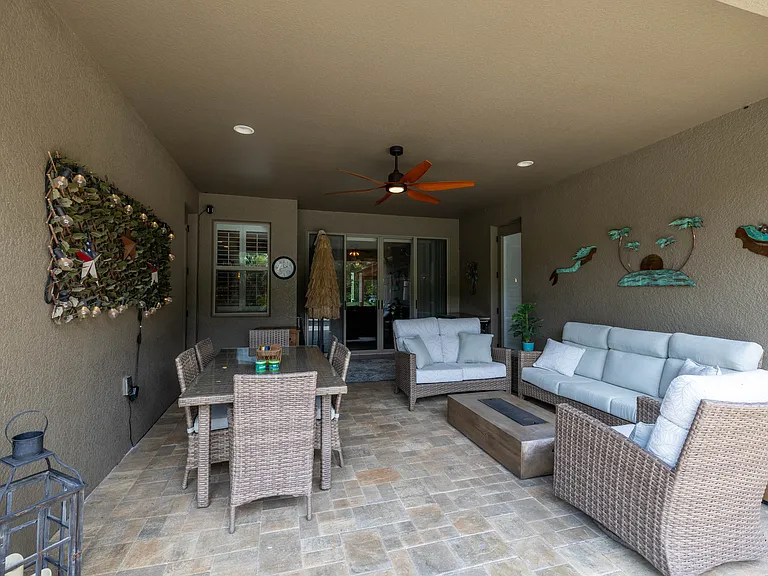
Lanai
732 Stone Oak Dr — Photo 36
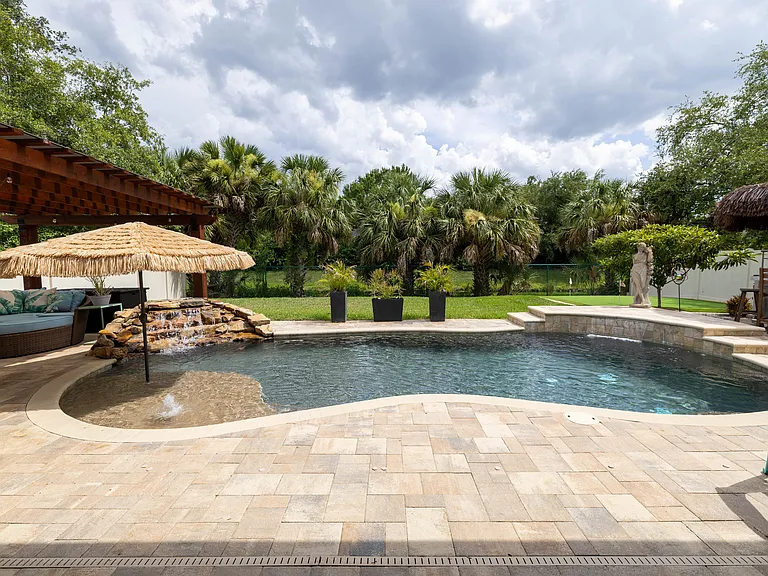
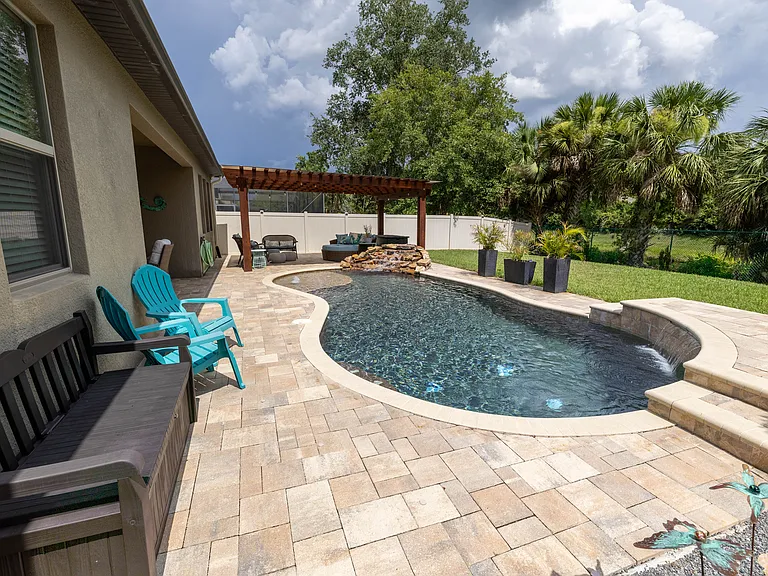
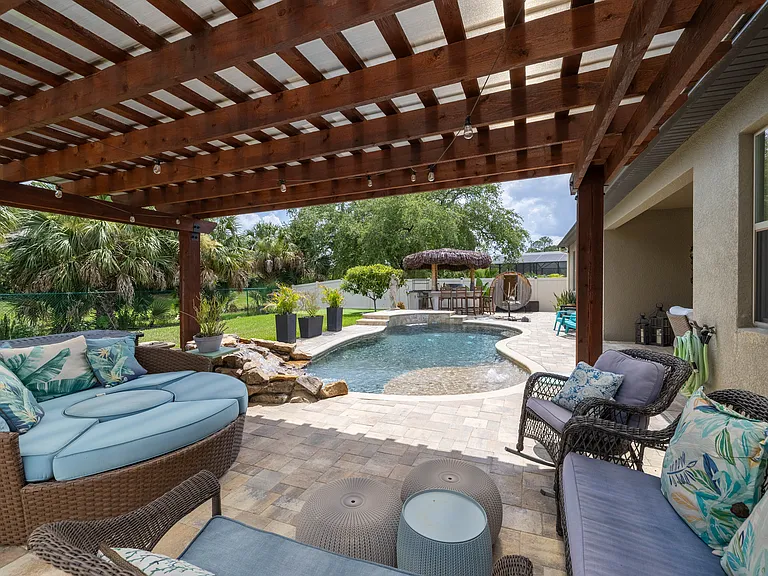
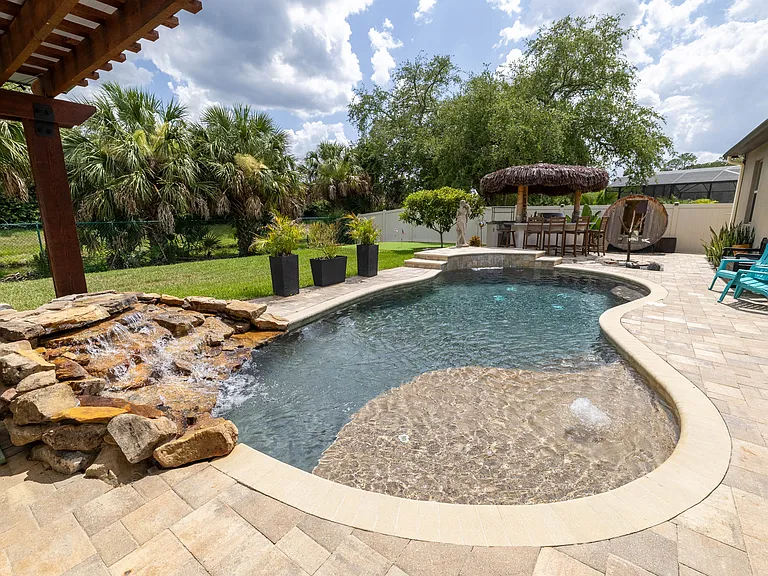
Pool with Beach Area and 2 Waterfalls
732 Stone Oak Dr — Photo 38
View of Pool from Pergola
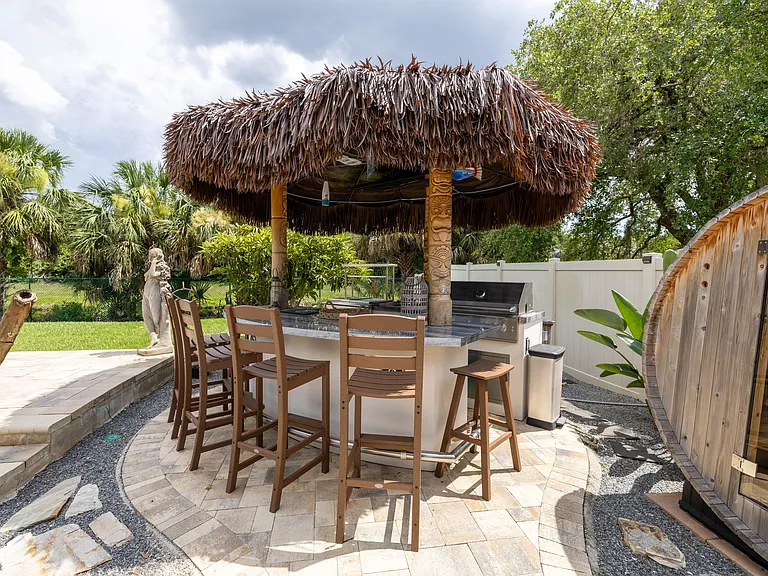
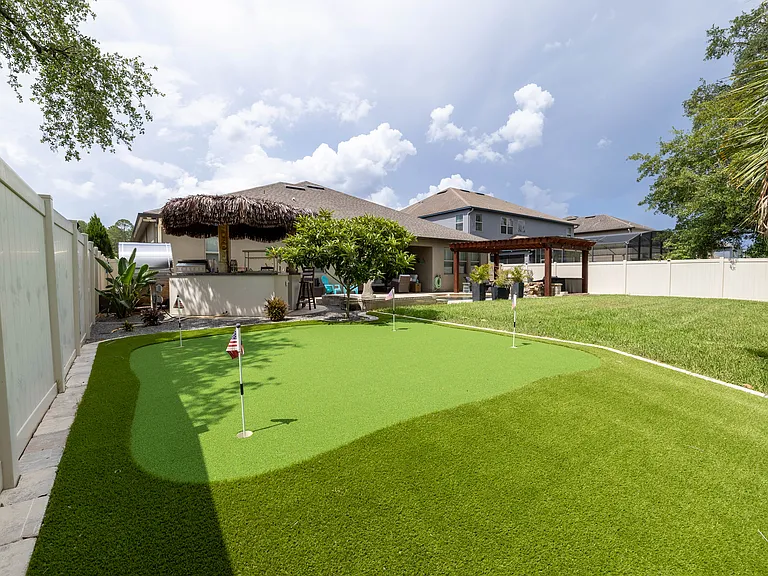
Tiki Bar, Grill, Bar Fridge, Drink Station, Sink, and Sauna
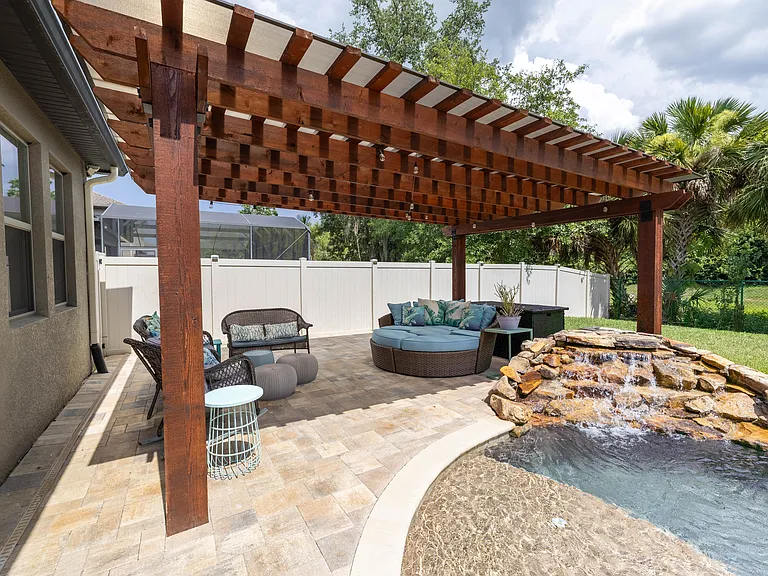
Pergola
732 Stone Oak Dr — Photo 42
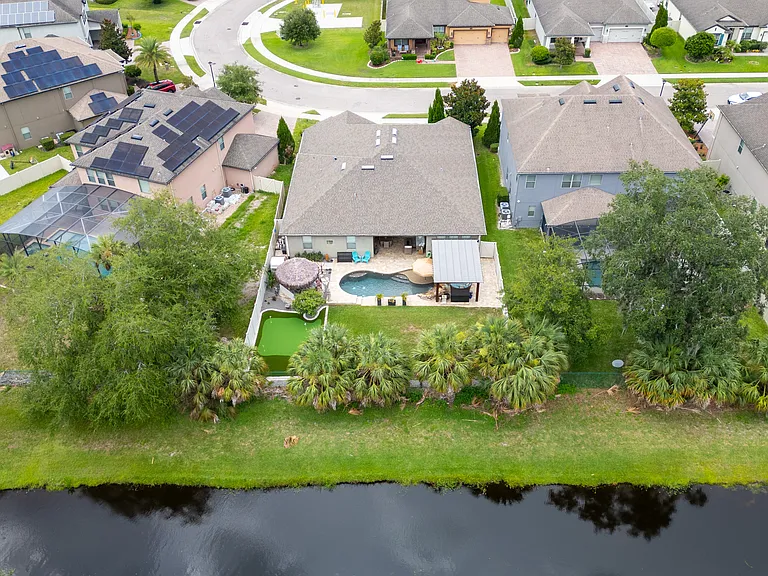
Putting Green
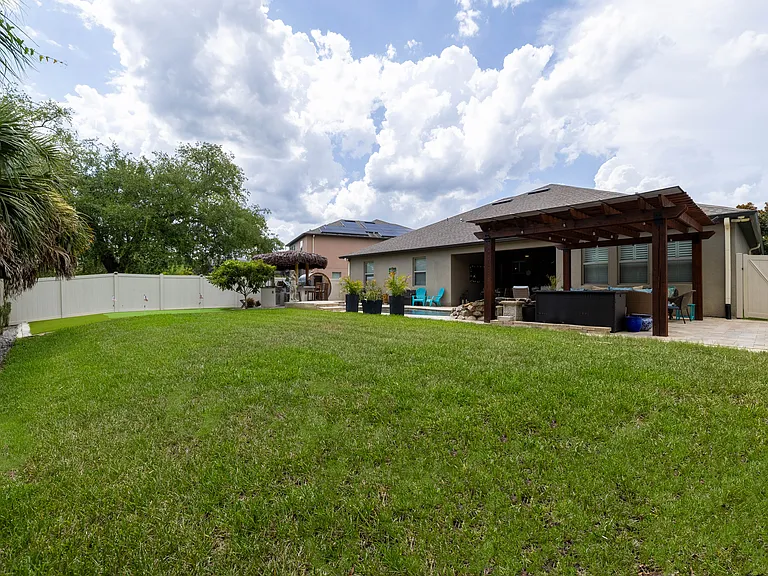
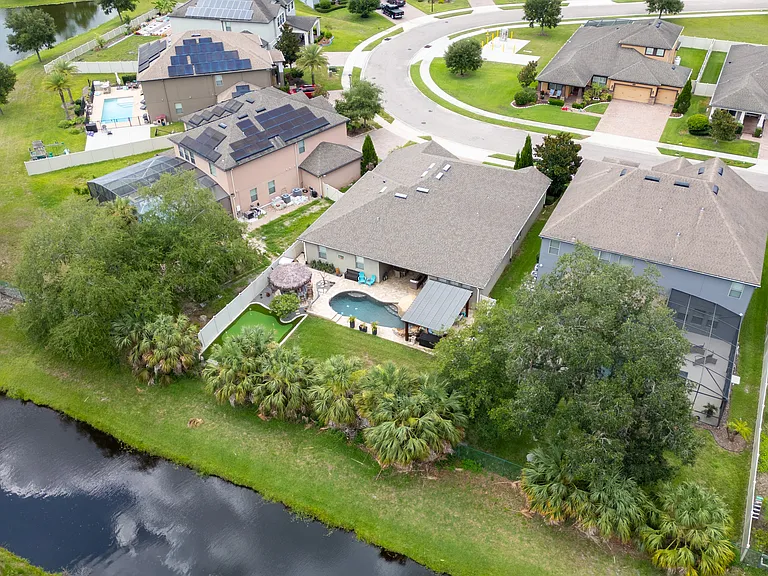
Large Backyard Space
732 Stone Oak Dr — Photo 45
Private Backyard
732 Stone Oak Dr — Photo 47
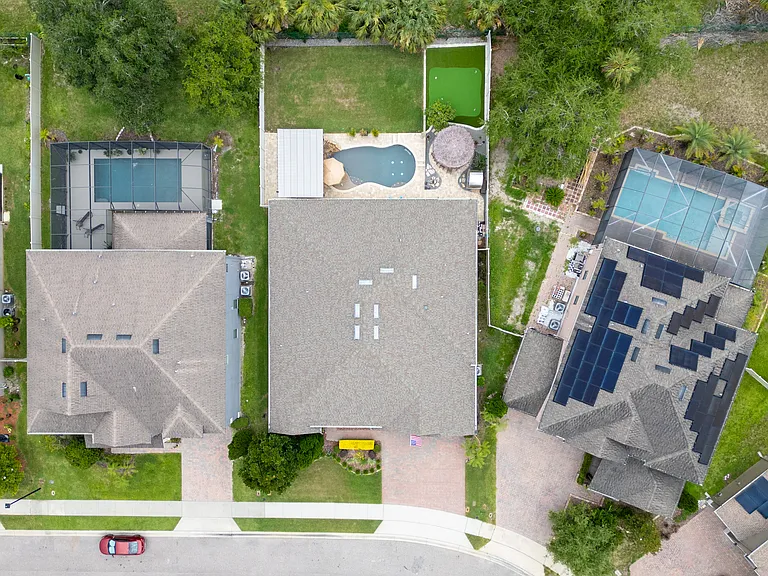
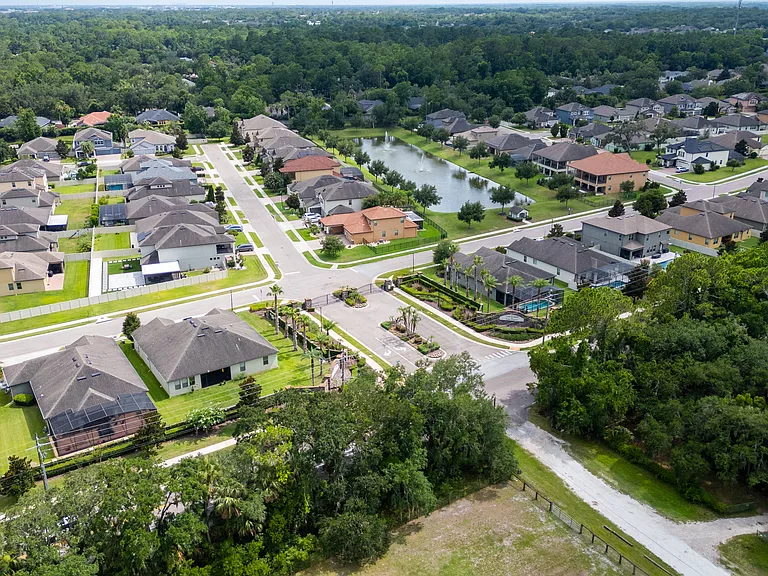
Aerial Shot of Entrance to Gated Neighborhood
  • Furnished

$4,950/ mo
Doesn't include deposits and fees
4 beds3 baths2998 sqft house
Available July 20
732 Stone Oak Dr
Your booked tour

What you get

Pet-friendlyIn-unit laundryParkingAir conditioningPool

Costs, fees, and lease terms

Lease terms

Move-in ready. All utilities included. Pool and lawn care included. Minimum 12 month lease. No smoking. Pets (negotiable).

Pricing comparison

$2260

At $4,950, this listing is priced $2260 more than the current market rate for a 4 bedroom home in Sanford.

Pets

  • Dogs

    Allowed
    Number allowed2
  • Cats

    Allowed
    Number allowed2

The neighborhood

About the building

Fully Furnished Resort-Style 4BR/3BA + Den/Office Pool Home in Gated Astor Grande at Lake Forest. All Utilities, Lawn & Pool Care Included. Live like you're on vacation year-round in this stunning, fully furnished single-story 4-bedroom, 3-bath + den/office home (2,998 sq ft) tucked away inside Astor Grande at Lake Forest, a gated community in Sanford. Just bring your suitcase because it's completely move-in ready. Step into a private resort-style backyard built for entertaining: a sparkling pool with a stone waterfall feature, a custom tiki bar, a relaxing sauna, and your own putting green. A separate pergola area offers a shaded retreat, and the furnished lanai comes complete with an outdoor dining table, chairs, and loungers. It's a backyard you simply won't find in another rental. Inside, the bright, open floor plan features a smart three-way split bedroom layout for maximum privacy. The spacious primary suite includes a spa-like en-suite bath with dual his-and-hers vanities, a separate walk-in shower, a soaking tub, and two closets. Two of the additional bedrooms share a convenient Jack-and-Jill bathroom, and the third full bath doubles as a pool bathroom with direct access to the lanai and pool. One of the bedrooms is setup as a gym (but the equipment can be removed if desired). The kitchen boasts granite counters, solid wood cabinets, built-in double convection ovens, and a walk-in pantry. A dedicated home office makes remote work easy, and a dining table that doubles as a pool table adds to the home's entertainment appeal. High ceilings, crown molding, and walk-in closets add to the upscale feel throughout. Built in 2016 and meticulously maintained. The best part: all utilities, lawn care, and pool maintenance are included in the rent. Just move in and enjoy no extra accounts, no maintenance hassle. As a resident of Astor Grande at Lake Forest, you'll enjoy gated security, all minutes from I-4, 417, and 429 with easy access to shopping, dining, and A-rated Seminole County schools. Available late July 2026. Minimum 12-month lease. $4,950/month. Rental is with furnishings as pictured or furniture (all or some) can be removed based on your preference.

The property manager

Nearby schools

Students who live in 732 Stone Oak Dr attend the following Seminole County Public Schools (Unified School District) public schools:
Showing 3 of 5 schools.

GreatSchools ratings are based on test scores and additional metrics when available.

732 Stone Oak Dr
By contacting this property, you agree to our Terms of Use. Visit our Privacy Portal for more information. When you click “Send message”, we’ll send your inquiry to the property manager so they can reach out and answer your questions.
Find similar homes

Spot something off?Good catch. Flag it and help keep listings legit.