729 SW Silver Lake Blvd

729 SW Silver Lake Blvd — Photo 1
729 SW Silver Lake Blvd — Photo 2
729 SW Silver Lake Blvd — Photo 3
729 SW Silver Lake Blvd — Photo 4
729 SW Silver Lake Blvd — Photo 5
729 SW Silver Lake Blvd — Photo 6
729 SW Silver Lake Blvd — Photo 7
729 SW Silver Lake Blvd — Photo 8
729 SW Silver Lake Blvd — Photo 9
729 SW Silver Lake Blvd — Photo 10
729 SW Silver Lake Blvd — Photo 11
729 SW Silver Lake Blvd — Photo 12
729 SW Silver Lake Blvd — Photo 13
729 SW Silver Lake Blvd — Photo 14
729 SW Silver Lake Blvd — Photo 15
729 SW Silver Lake Blvd — Photo 16
729 SW Silver Lake Blvd — Photo 17
729 SW Silver Lake Blvd — Photo 18
729 SW Silver Lake Blvd — Photo 19
729 SW Silver Lake Blvd — Photo 20
729 SW Silver Lake Blvd — Photo 21
729 SW Silver Lake Blvd — Photo 22
729 SW Silver Lake Blvd — Photo 23
729 SW Silver Lake Blvd — Photo 24
729 SW Silver Lake Blvd — Photo 25
729 SW Silver Lake Blvd — Photo 26
729 SW Silver Lake Blvd — Photo 27
729 SW Silver Lake Blvd — Photo 28
729 SW Silver Lake Blvd — Photo 29
729 SW Silver Lake Blvd — Photo 30
729 SW Silver Lake Blvd — Photo 31
729 SW Silver Lake Blvd — Photo 32
729 SW Silver Lake Blvd — Photo 33
729 SW Silver Lake Blvd — Photo 34
729 SW Silver Lake Blvd — Photo 35
729 SW Silver Lake Blvd — Photo 36
729 SW Silver Lake Blvd — Photo 37
729 SW Silver Lake Blvd — Photo 38
729 SW Silver Lake Blvd — Photo 39
729 SW Silver Lake Blvd — Photo 40
729 SW Silver Lake Blvd — Photo 41
  • Furnished

$4,495/ mo
Doesn't include deposits and fees
3 beds2.5 baths2021 sqft townhouse
Available September 12
729 SW Silver Lake Blvd

Your booked tour

What you get

Pet-friendlyIn-unit laundryParkingAir conditioning

Costs, fees, and lease terms

Lease terms

No smoking in or outside the property. Minimum of 6-month lease. Currently fully furnished but would consider removing furnishing for a one-year or longer lease. Townhouse is the end unit and has lots of privacy. We are part of an HOA. The HOA takes care of the front yard maintenance. The HOA does not allow parking of recreational vehicle(s) in the driveway for more than 2 consecutive days. Garbage/Recycling bins can only be on the street for a maximum of two days: the day before and day of pick/up service.

Pets

  • Dogs

    Allowed
    Number allowed1
  • Cats

    Allowed
    Number allowed1

The neighborhood

About the building

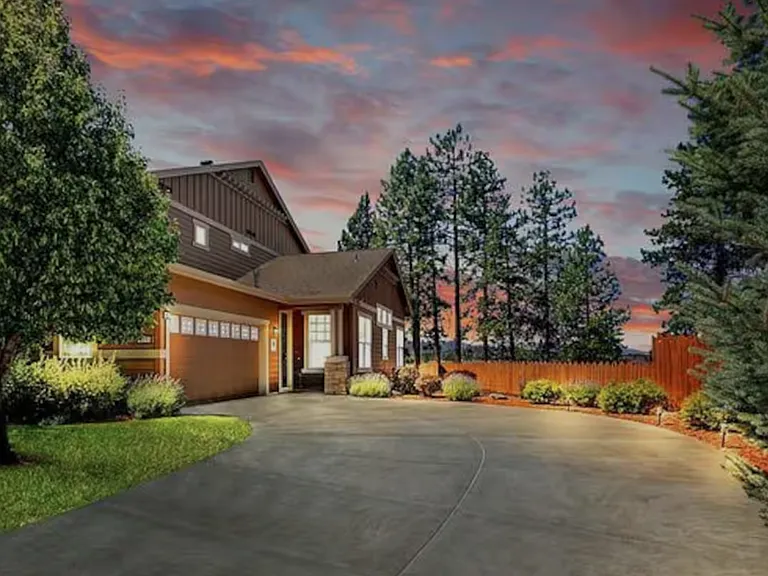
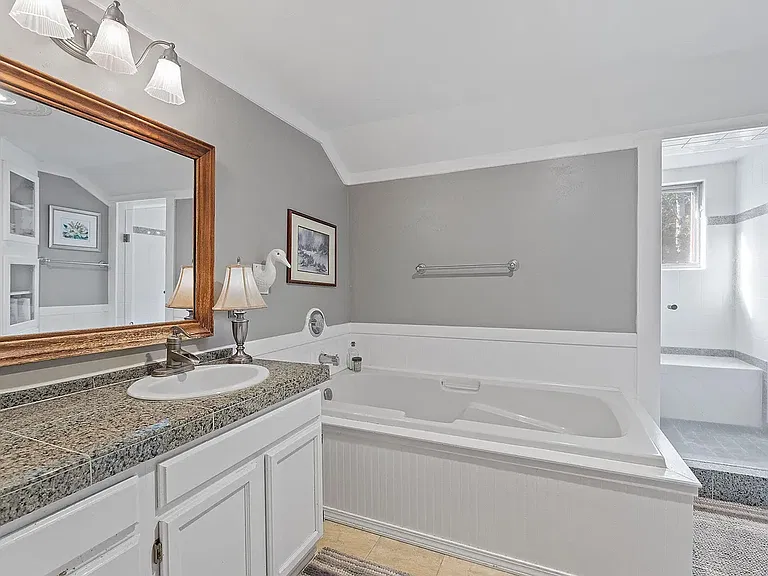
Stunning 3-Bedroom, 2.5-Bath End-Unit Townhouse with Panoramic Mountain Views in Prime Bend Location Experience the perfect combination of luxury, comfort, and convenience in this gorgeous end-unit townhouse perched just above the Old Mill District. With unobstructed west-facing views of the Deschutes River and Cascade Mountains, this rare rental opportunity offers both serenity and easy access to Bend's vibrant downtown lifestyle. What Makes This Home Special Main-Level Living with Spectacular Views The open-concept main floor features a fully equipped kitchen with breakfast bar and a designated dining area ideal for entertaining. Relax in the spacious living room by the cozy gas fireplace while enjoying breathtaking sunsets. Step outside onto your private patio with a professionally maintained 6-person hot tub, accessible from both the living room and the main-level primary suite. The primary suite offers a tranquil retreat with a spa-like bathroom (soaking tub + separate shower), and a huge walk-in closet. Upstairs Retreat for Family or Guests Two generous bedrooms with oversized closets share a full bathroom, perfect for guests, kids, or a home office setup. Attached Two-Car Garage Secure parking and ample storage for your outdoor gear, bikes, paddleboards, and more. Unbeatable Location Just steps to the Old Mill District: shopping, dining, concerts, and movie nights are all within walking distance. Under 1 mile to Hayden Homes Amphitheater Only 2 miles to Downtown Bend, 5 miles to Phil's Trail, and 20 miles to Mt. Bachelor Lease Options Minimum 6-month lease required Home is currently beautifully furnished, but furnishings can be removed for long-term tenants Don't miss this rare chance to live in one of Bend's most desirable neighborhoods with postcard-worthy views, upscale finishes, and unbeatable access to both urban amenities and outdoor adventures.

The property manager

Nearby schools

Students who live in 729 SW Silver Lake Blvd attend the following Bend-La Pine Schools (Unified School District) public schools:

GreatSchools ratings are based on test scores and additional metrics when available.

729 SW Silver Lake Blvd

By contacting this property, you agree to our Terms of Use. Visit our Privacy Portal for more information. When you click “Send message”, we’ll send your inquiry to the property manager so they can reach out and answer your questions.

Find similar homes

Spot something off?Good catch. Flag it and help keep listings legit.