7289 SW 35th Rd

7289 SW 35th Rd — Photo 1
7289 SW 35th Rd — Photo 2
7289 SW 35th Rd — Photo 3
7289 SW 35th Rd — Photo 4
7289 SW 35th Rd — Photo 5
7289 SW 35th Rd — Photo 6
7289 SW 35th Rd — Photo 7
7289 SW 35th Rd — Photo 8
7289 SW 35th Rd — Photo 9
7289 SW 35th Rd — Photo 10
7289 SW 35th Rd — Photo 11
7289 SW 35th Rd — Photo 12
7289 SW 35th Rd — Photo 13
7289 SW 35th Rd — Photo 14
7289 SW 35th Rd — Photo 15
7289 SW 35th Rd — Photo 16
7289 SW 35th Rd — Photo 17
7289 SW 35th Rd — Photo 18
7289 SW 35th Rd — Photo 19
7289 SW 35th Rd — Photo 20
7289 SW 35th Rd — Photo 21
7289 SW 35th Rd — Photo 22
7289 SW 35th Rd — Photo 23
7289 SW 35th Rd — Photo 24
7289 SW 35th Rd — Photo 25
7289 SW 35th Rd — Photo 26
7289 SW 35th Rd — Photo 27
7289 SW 35th Rd — Photo 28
7289 SW 35th Rd — Photo 29
7289 SW 35th Rd — Photo 30
7289 SW 35th Rd — Photo 31
7289 SW 35th Rd — Photo 32
7289 SW 35th Rd — Photo 33
7289 SW 35th Rd — Photo 34
7289 SW 35th Rd — Photo 35
7289 SW 35th Rd — Photo 36
7289 SW 35th Rd — Photo 37
7289 SW 35th Rd — Photo 38
7289 SW 35th Rd — Photo 39

$4,300/ mo
Doesn't include deposits and fees
3 beds4 baths3956 sqft house
Available August 10
7289 SW 35th Rd
Your booked tour

What you get

Costs, fees, and lease terms

Pricing comparison

$2363

At $4,300, this listing is priced $2363 more than the current market rate for a 3 bedroom home in Gainesville.

The neighborhood

About the building

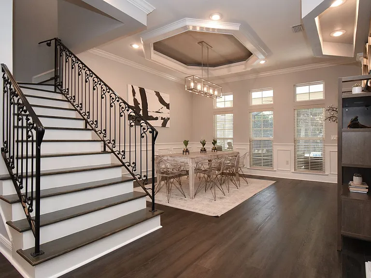
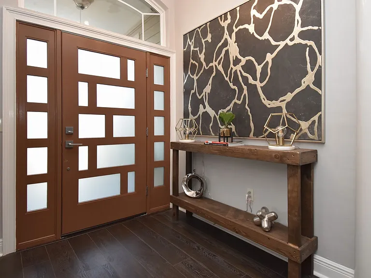
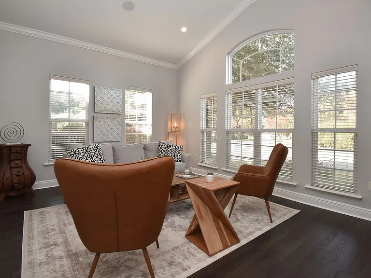
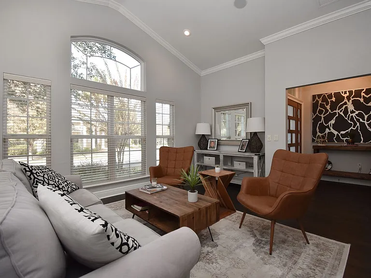
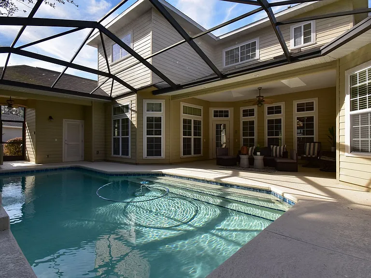
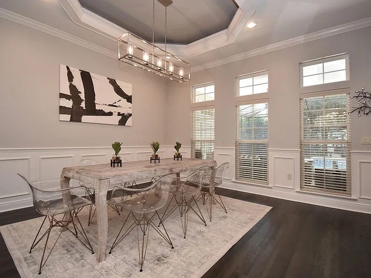
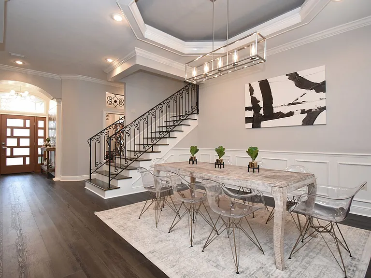
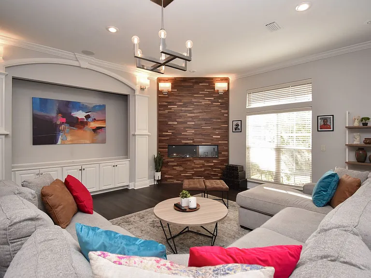
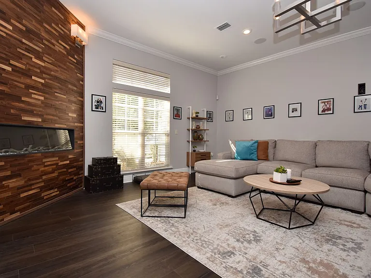
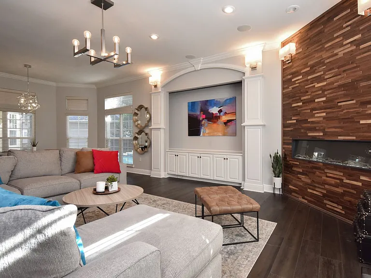
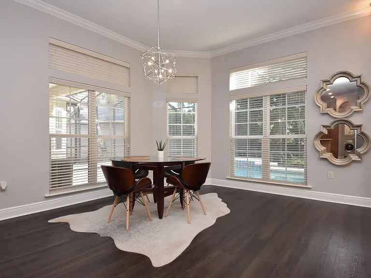
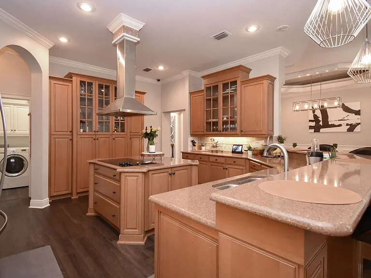
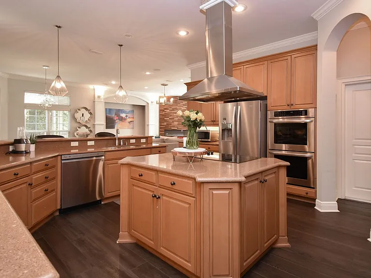
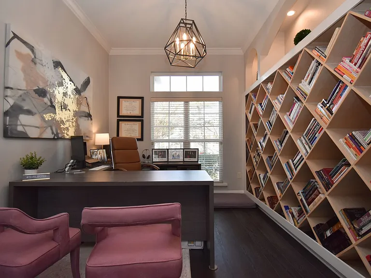
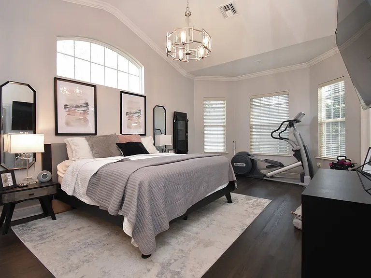
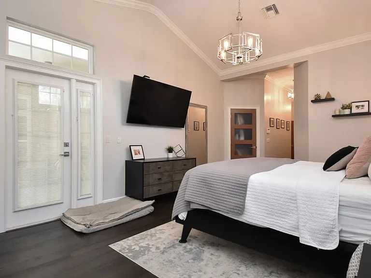
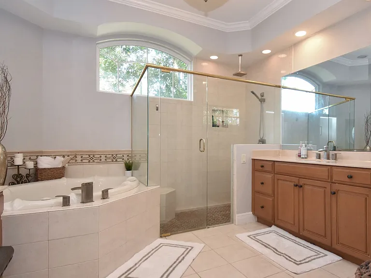
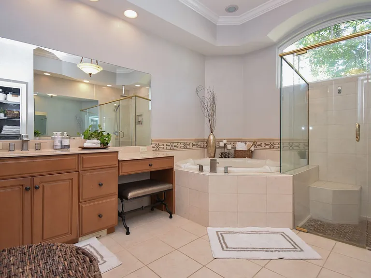
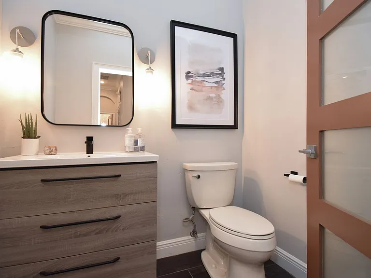
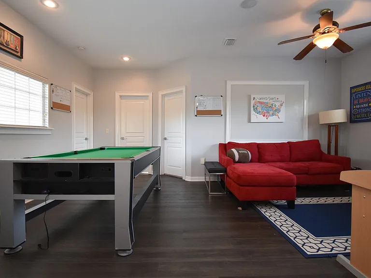
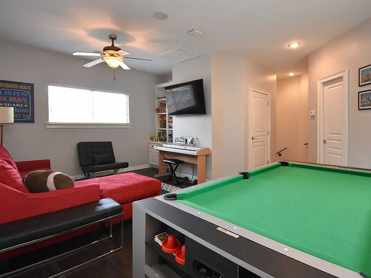
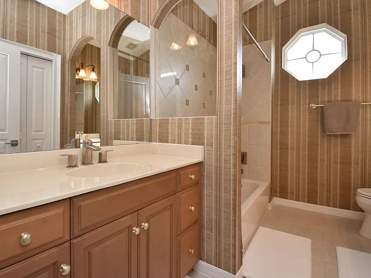
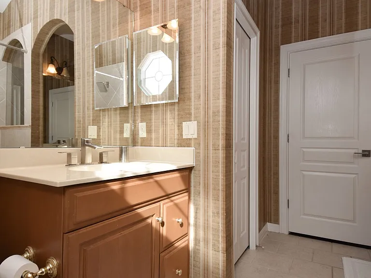
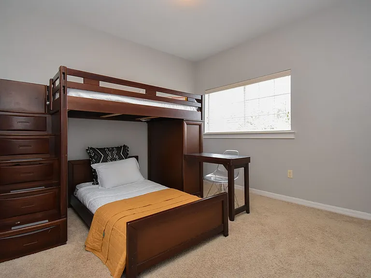
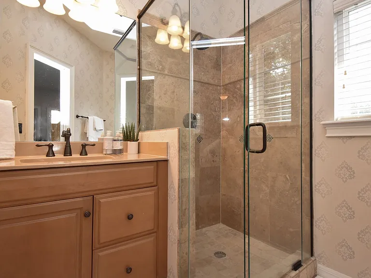
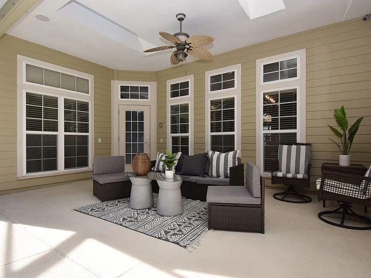
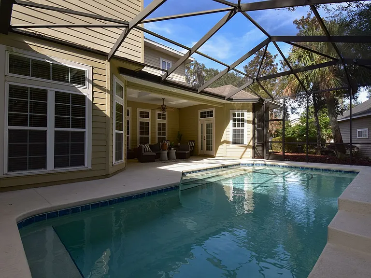
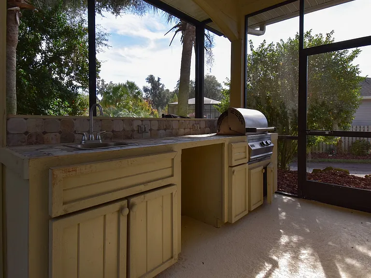
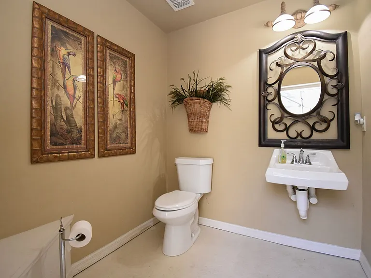
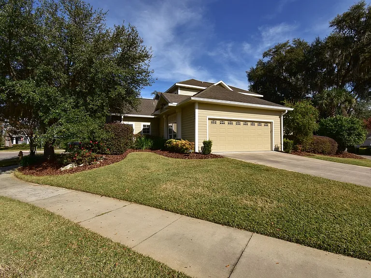
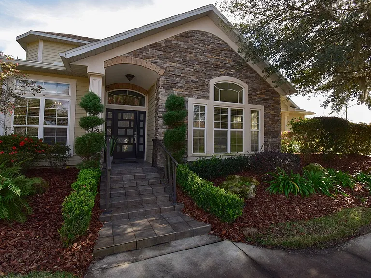
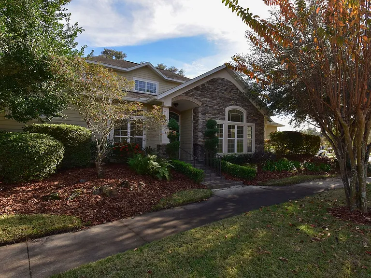
3 Bedroom home with 3 full Bathrooms, 2 Half Bathrooms, and a dedicated Office, located in Garrison Way with approximately 3,956 sq. ft. of living space and built in 2007. This former Garrison Way model home is packed full of desirable features and thoughtful upgrades throughout. Recent updates include newer flooring and interior paint, a custom-designed electric fireplace, a built-in projector with screen in the main living room, and a custom statement bookshelf in the private office. From the foyer, you are greeted with a clear view of the outdoor living space through expansive windows overlooking the enclosed, heated saltwater pool, perfectly framed from the formal dining area. The outdoor space is designed for entertaining, featuring a fully equipped outdoor kitchen with a gas grill, sink, and generous prep and counter space. The open-concept living area provides multiple dining and seating options, including an eat-in breakfast nook and a counter-height bar that wraps around the kitchen. The kitchen is finished with real wood cabinetry, granite countertops, and stainless steel appliances, including a refrigerator, dishwasher, disposal, flat-top electric cooktop on the island, and built-in microwave and oven. The luxury primary suite is located on the ground floor and includes two walk-in closets, a private bathroom with double vanities, a jetted soaking tub, and a separate walk-in shower. Also on the main level are a half bathroom, a front sitting room, and a separate office. Upstairs, the home offers a private living suite with a common lounge area, two spacious guest bedrooms, and two full bathrooms, ideal for guests or multi-generational living. Off the kitchen, you will find a separate laundry room with ample cabinetry, counter space, and a utility sink, which leads directly to the attached two-car garage. The home is equipped with a security alarm system available for tenant monitoring at tenant expense, as well as a functional in-house camera surveillance system with DVR recording that can be accessed via mobile app at no cost. Residents of Garrison Way enjoy access to a community pool, clubhouse, and a well-maintained, fenced large dog run with picnic tables and benches. The neighborhood also offers a private gated entrance to Veterans Memorial Park. Veterans Memorial Park The location is conveniently situated near SW Tower Road, close to Haile Plantation Haile Plantation, O2B Kids, and Oak Hall School Oak Hall School, offering excellent access to schools, shopping, dining, and recreation. Upon approval, any decision not to execute the lease will result in forfeiture of the Holding Fee equal to one month's rent, as well as the Administration Fee of $250. $4,300.00/month and $4,300.00 security deposit.

The property manager

Nearby schools

Students who live in 7289 SW 35th Rd attend the following Alachua (Unified School District) public schools:

GreatSchools ratings are based on test scores and additional metrics when available.

7289 SW 35th Rd
By contacting this property, you agree to our Terms of Use. Visit our Privacy Portal for more information. When you click “Send message”, we’ll send your inquiry to the property manager so they can reach out and answer your questions.

Find similar homes

Spot something off?Good catch. Flag it and help keep listings legit.