727 Straw Lake Dr

Come live at 727 Straw Lake Drive, a Quiet/Private Gated Community.
_ New Roof installed 2018 _ New Refrigerator & Dishwasher installed 2021 _ New Garbage Disposal unit installed 2018 _ New Gas Water Heater installed 2018 _ Security System installe
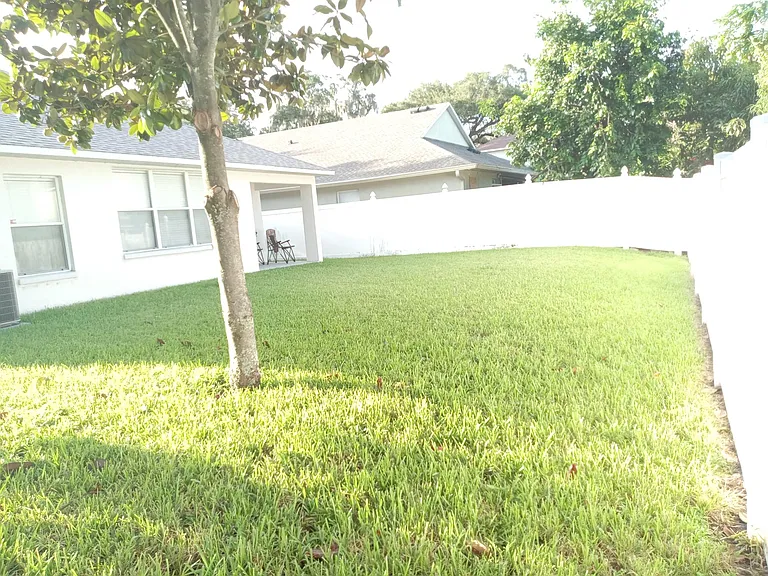
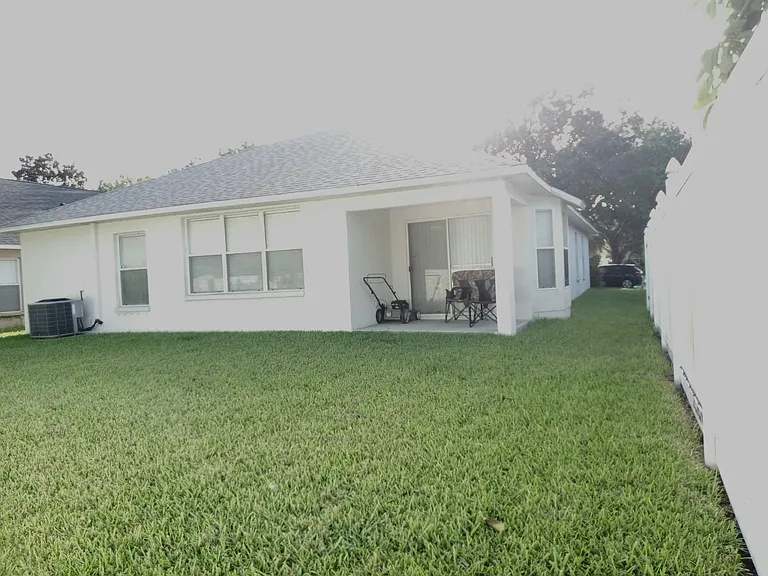
Backyard view to rear of the property.
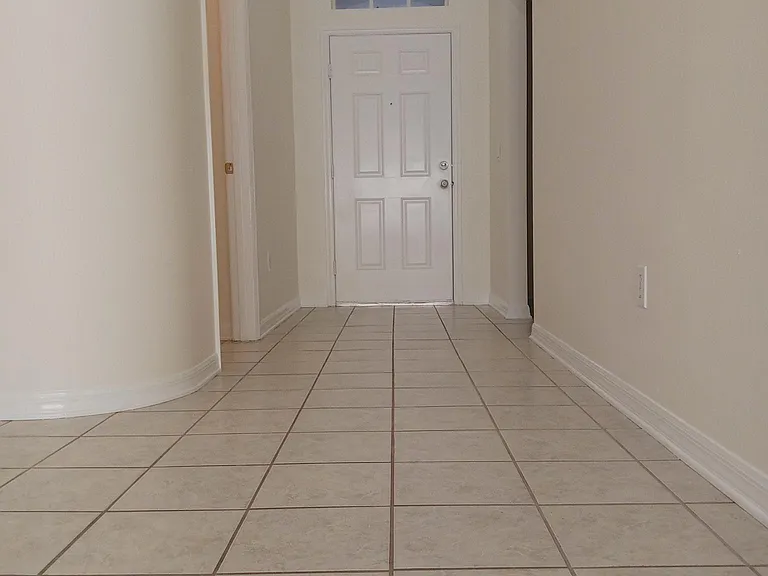
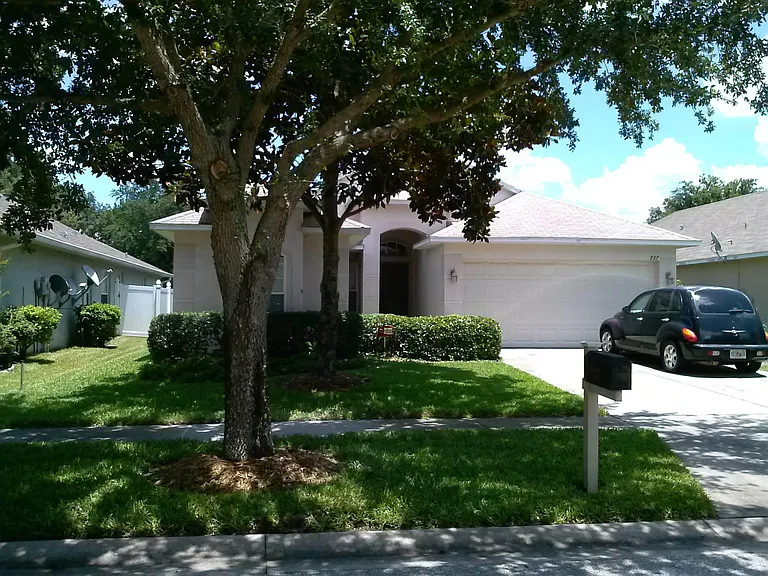
Front door entranceway.
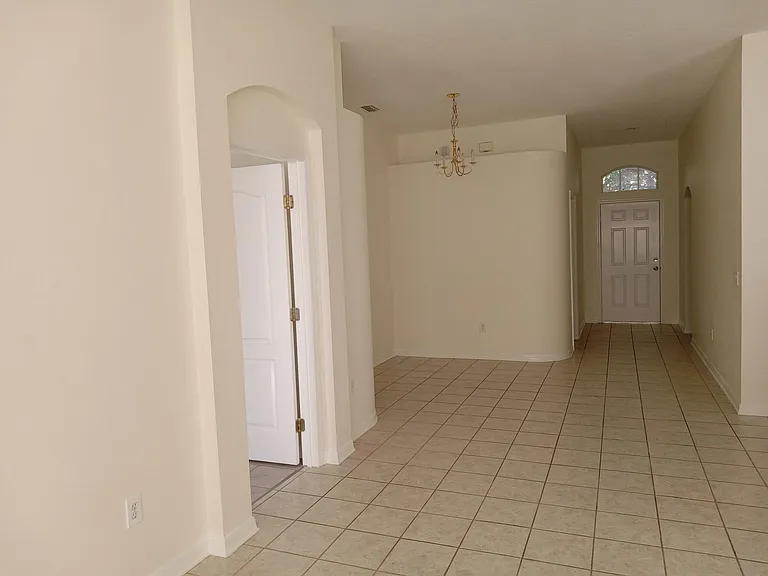
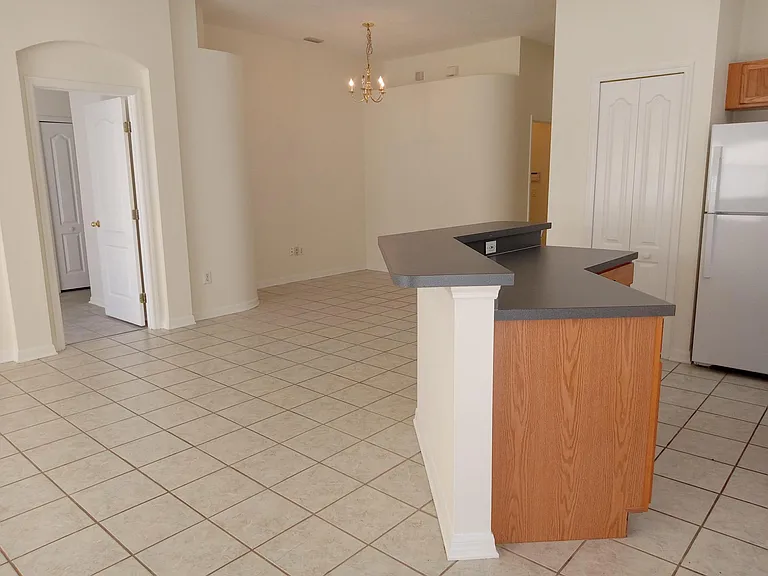
View from the living room area up to the front doorway. The laundry room entrance is to the left of the front door. The dining area is under the light fixture. The Master bedroom is the closest doorway to the left. The kitchen area is to the right.
Living room viewed from the front doorway.
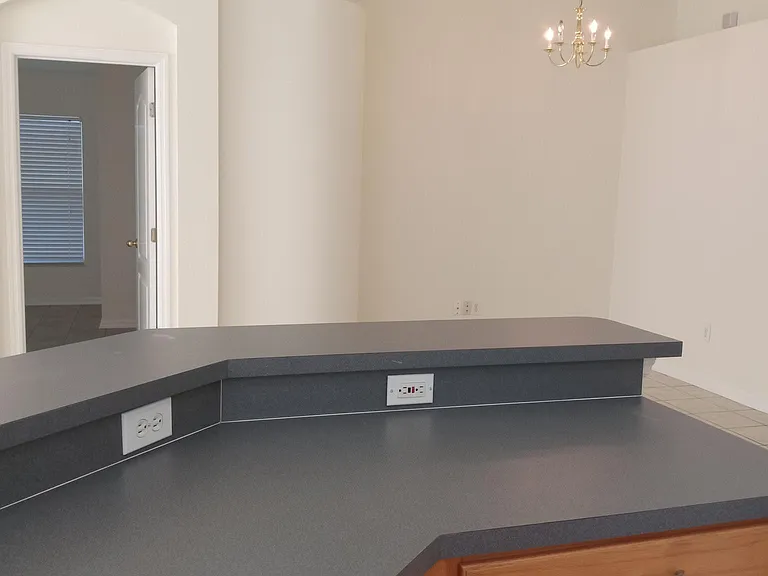
View from the kitchen looking at the Master bedroom doorway.
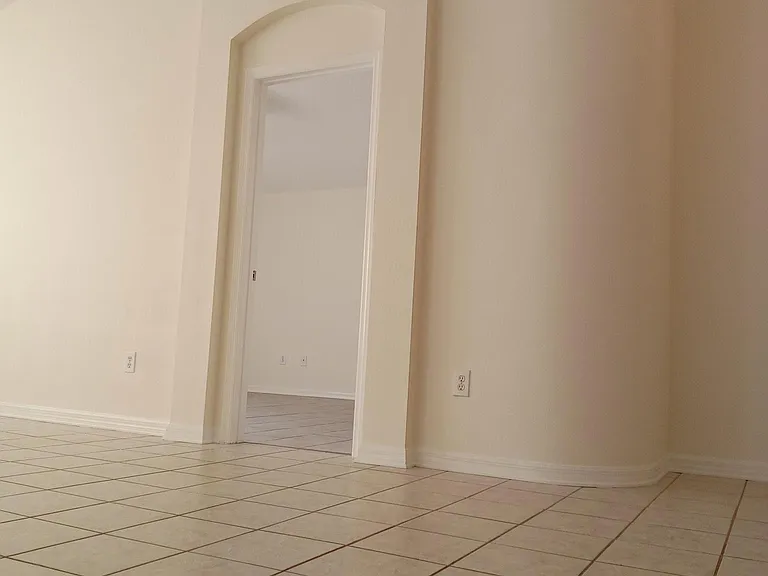
Master bedroom entrance.
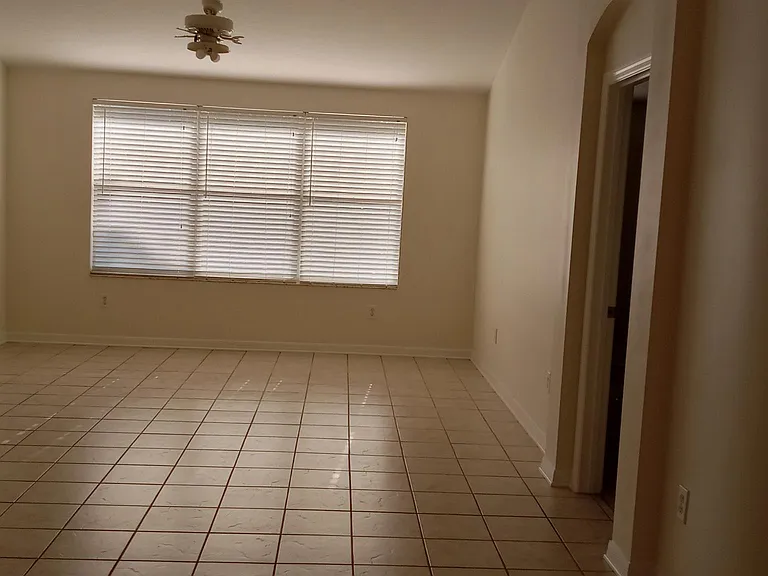
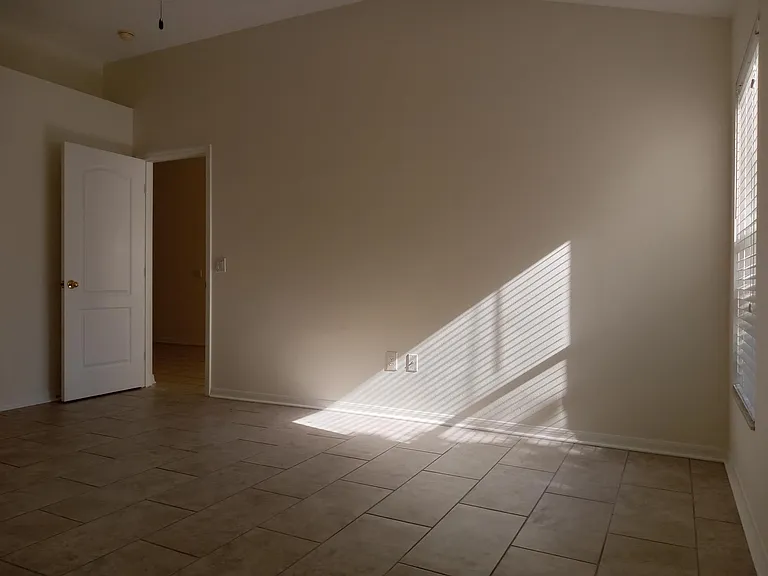
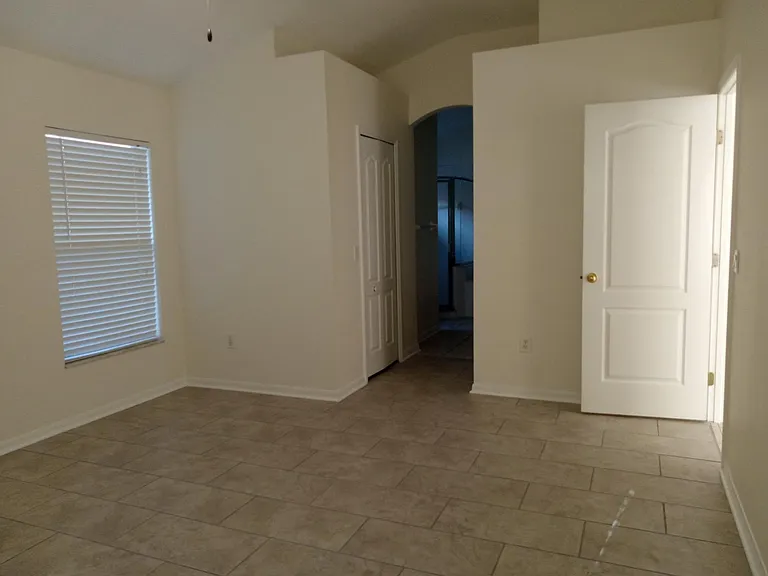
Master bedroom.
Master bedroom.
Master bedroom.
Master bedroom.
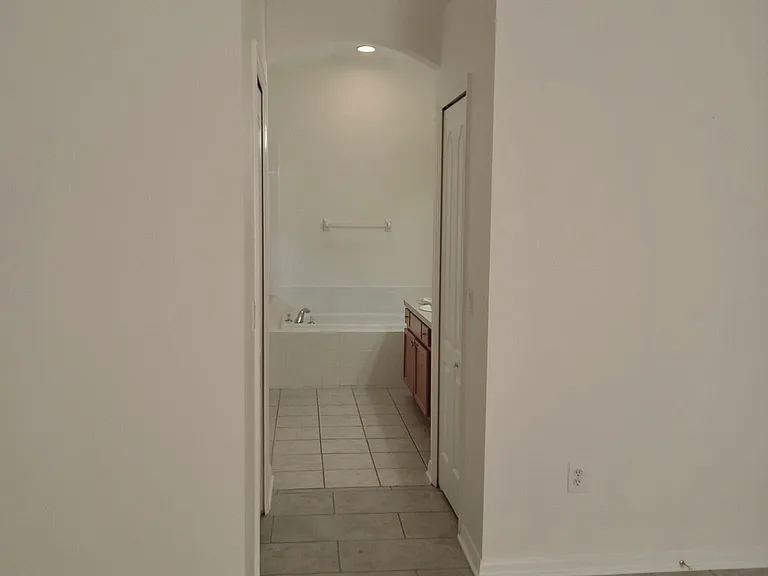
Master bedroom view looking into the Master bath. Two walk in closets are located to the left and right of walkway into the Master bath.
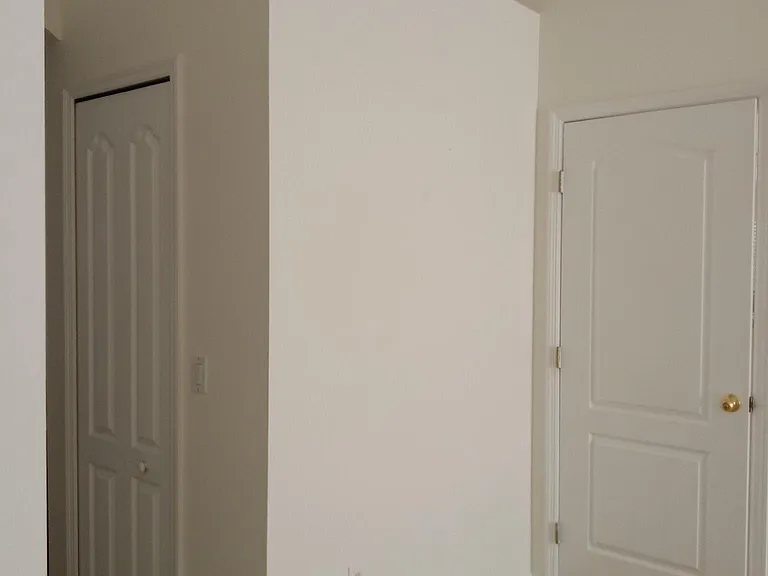
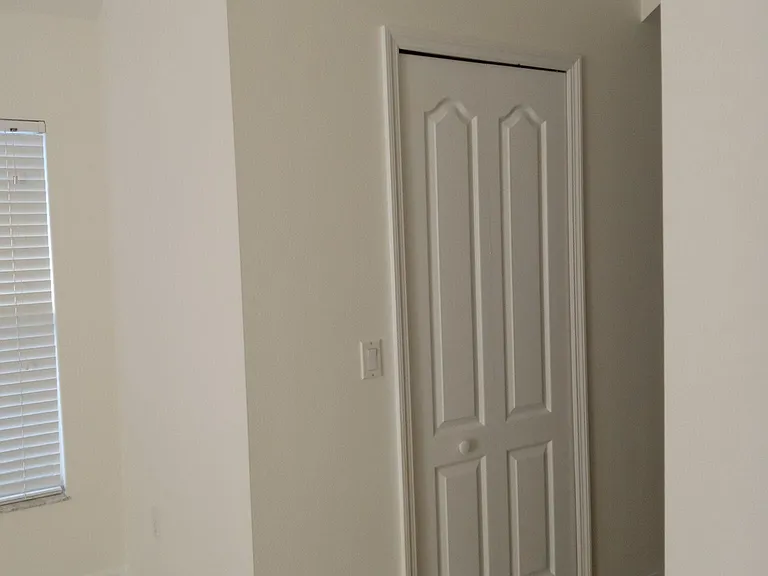
Master bedroom doorway and one of the walk in closet doorways.
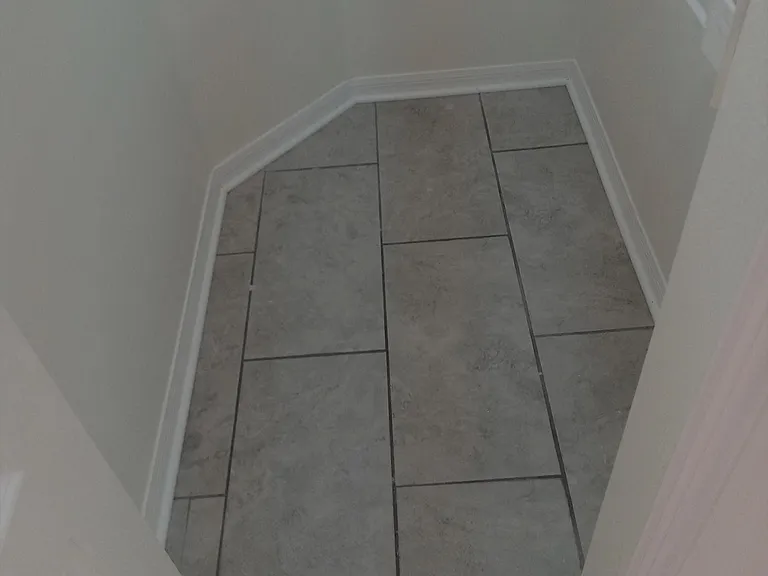
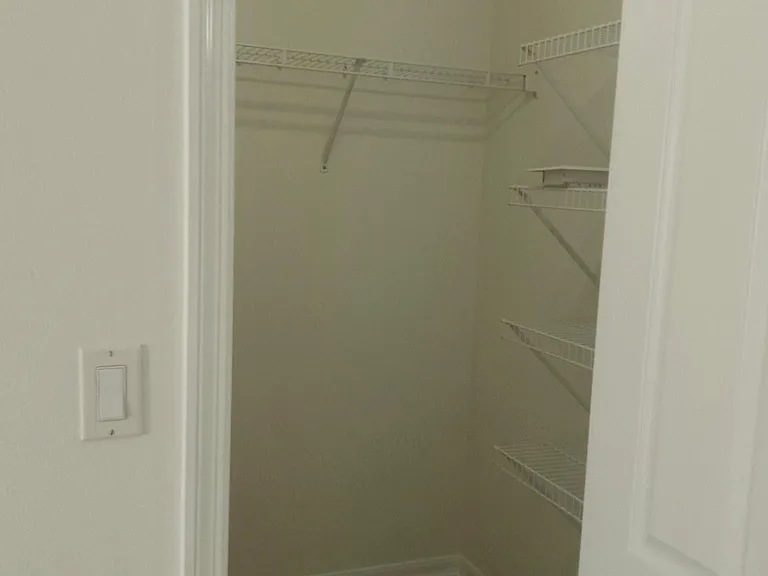
Walk in closet.
Walk in closet.
Walk in closet.
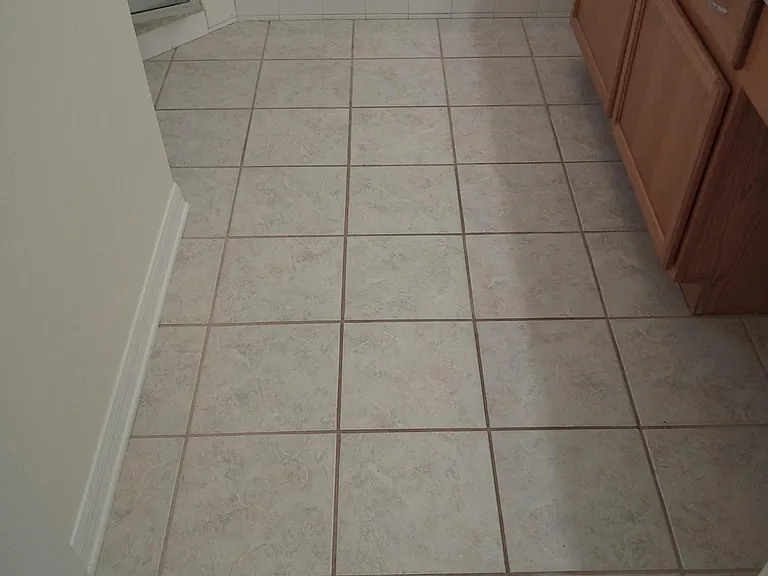
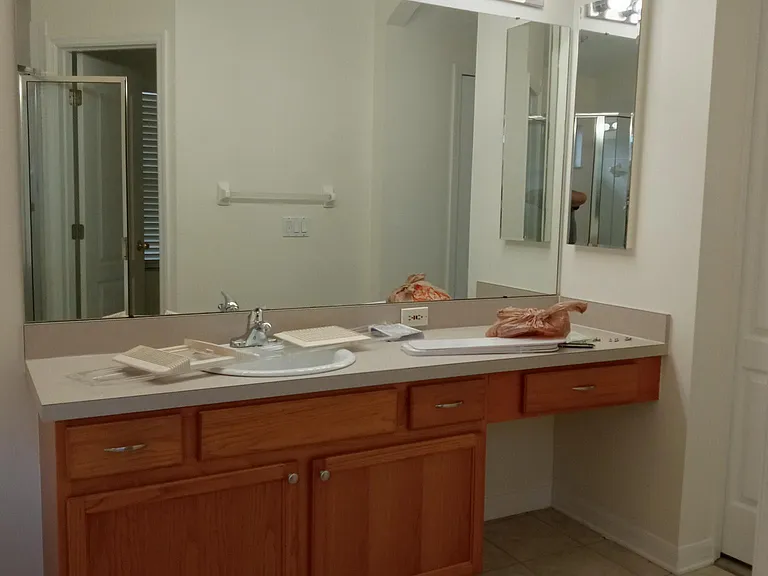
Master bath.
Master bath.
Master bath.
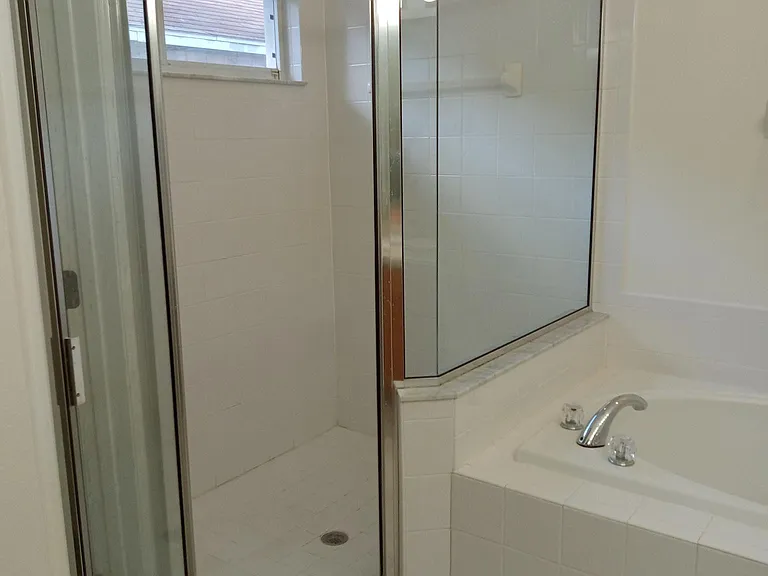
Master bath walk in shower and garden tub.
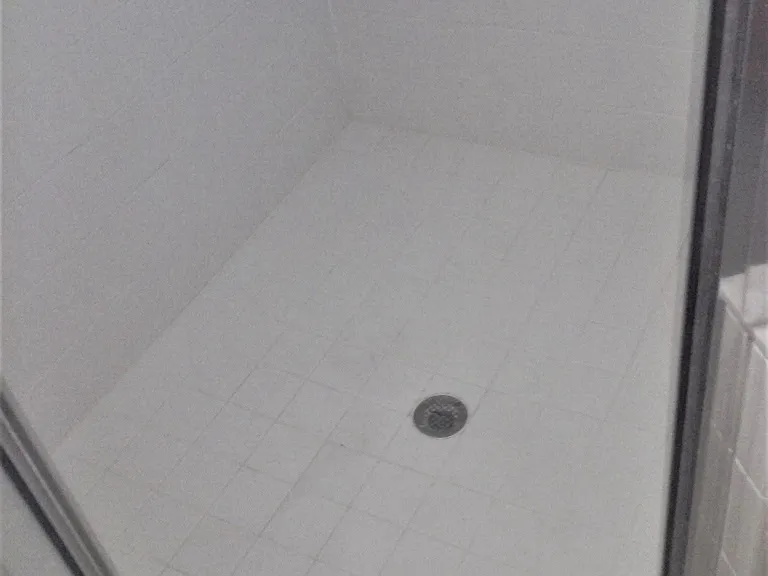
Master Bath Shower.
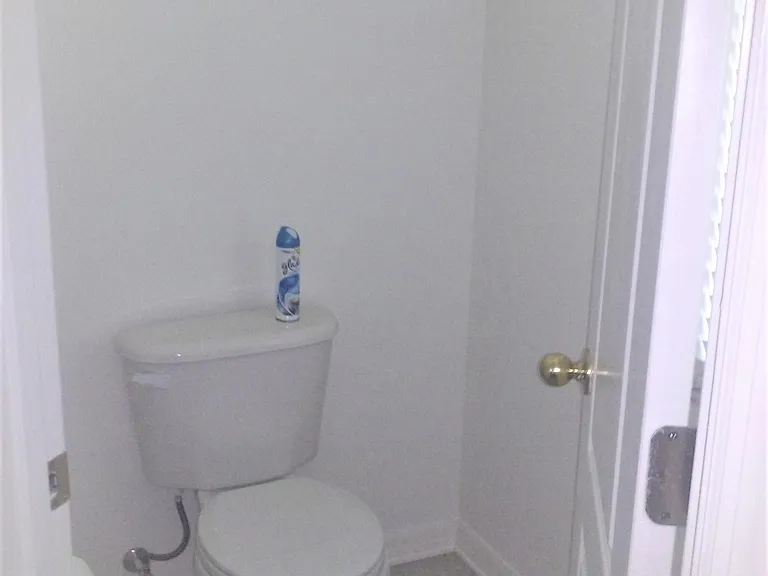
Master Bathroom private privy, with full size window behind door.
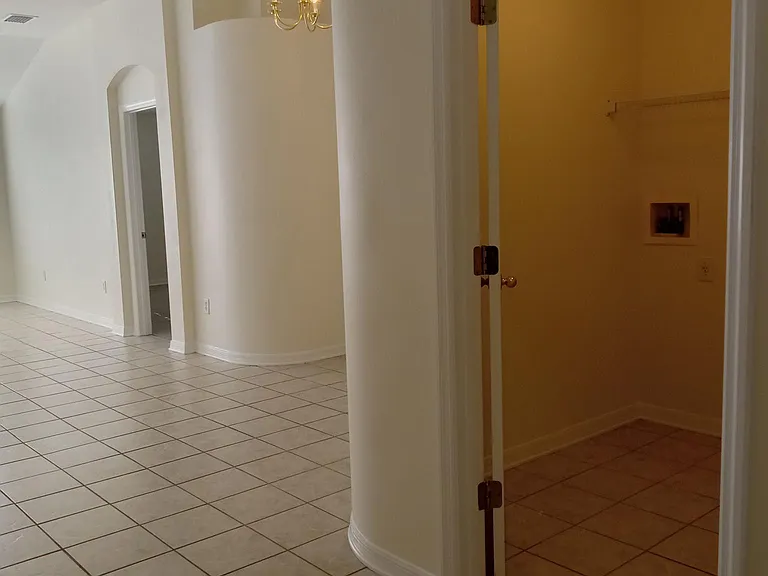
View from the laundry room looking to the hallway leading to 2 bedrooms and guest bath.
Hallway view looking to the 2 bedrooms.
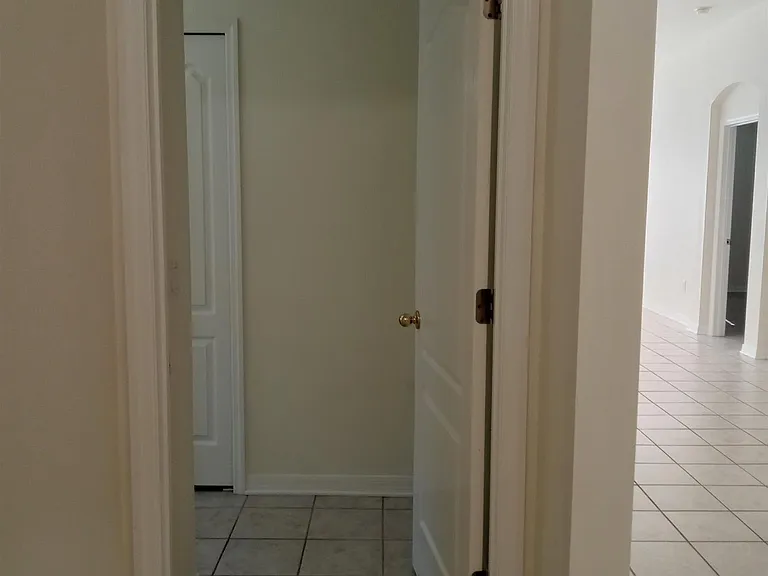
Both front bedroom entranceways.
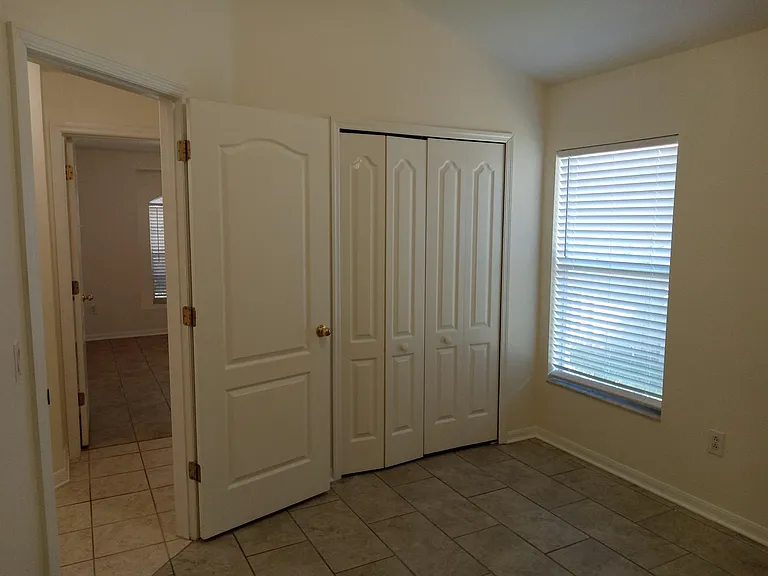
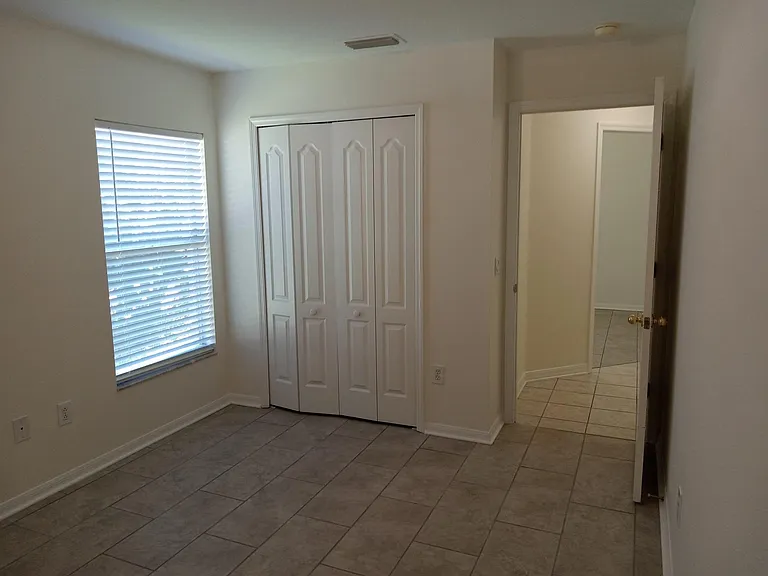
Smallest bedroom.
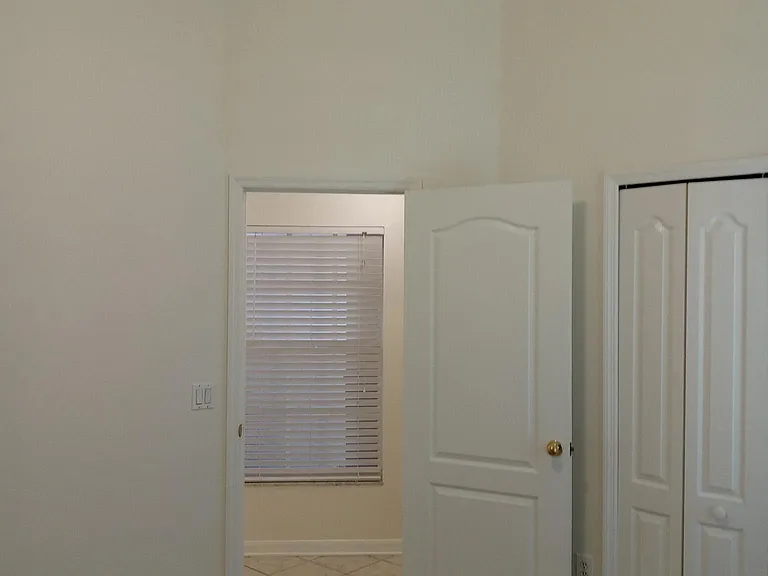
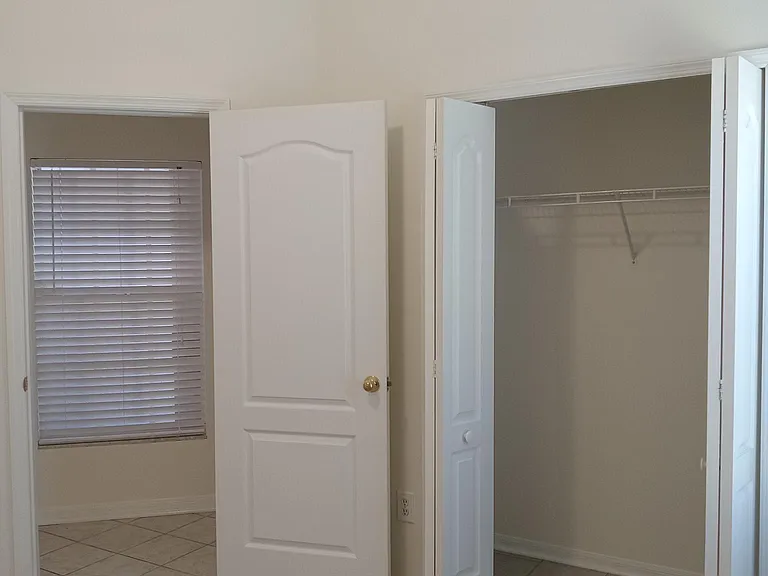
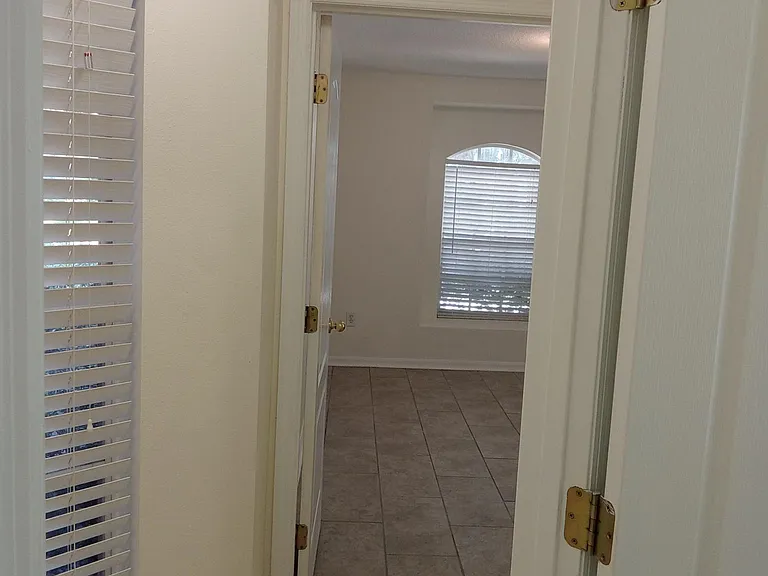
Smallest bedroom view to hallway. Large closet to the right.
View looking into 2nd largest bedroom.
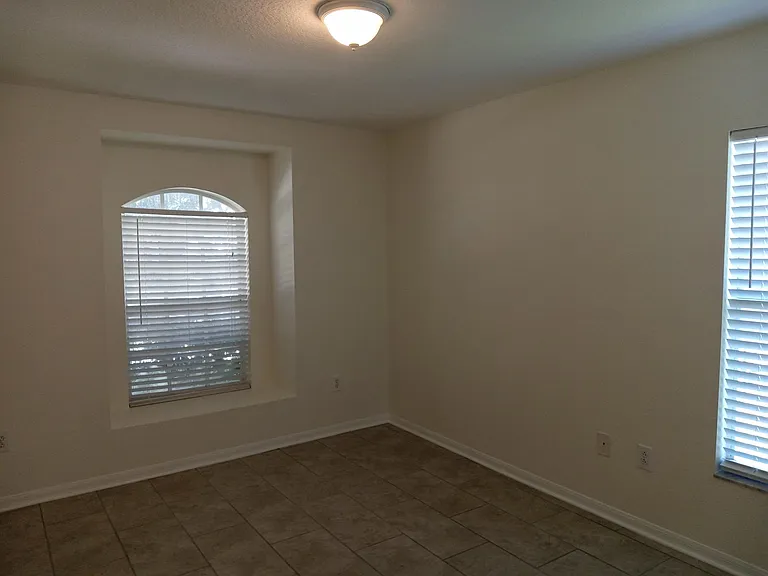
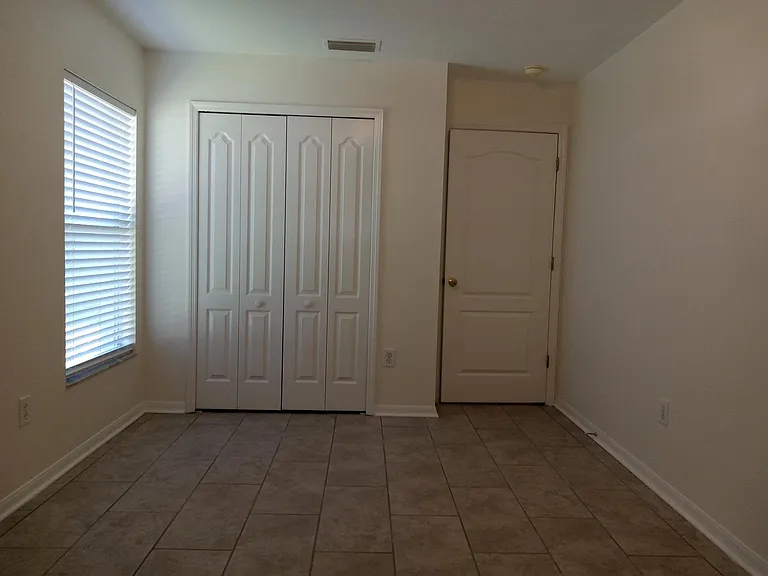
2nd largest bedroom.
Large closet to left.
2nd largest bedroom.
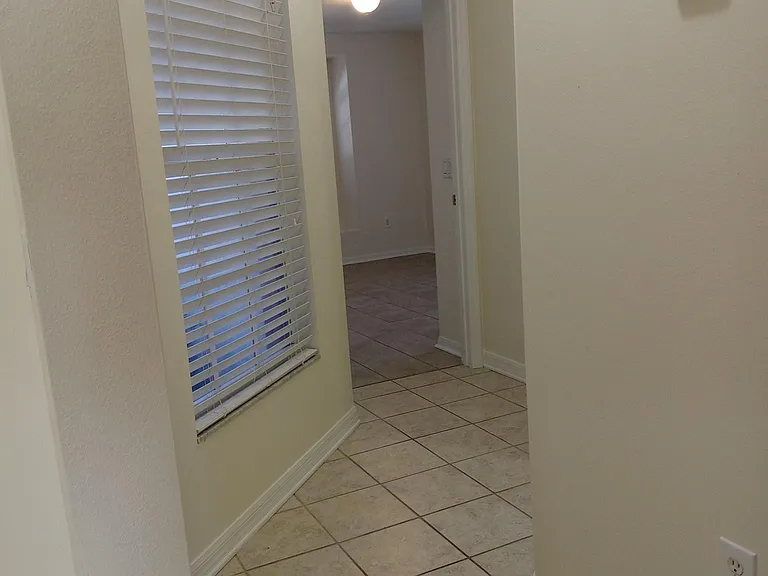
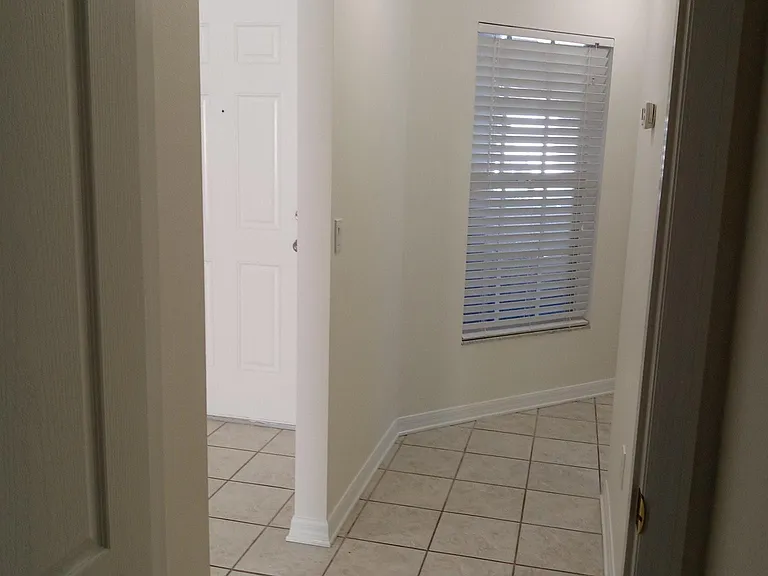
Front hallway.
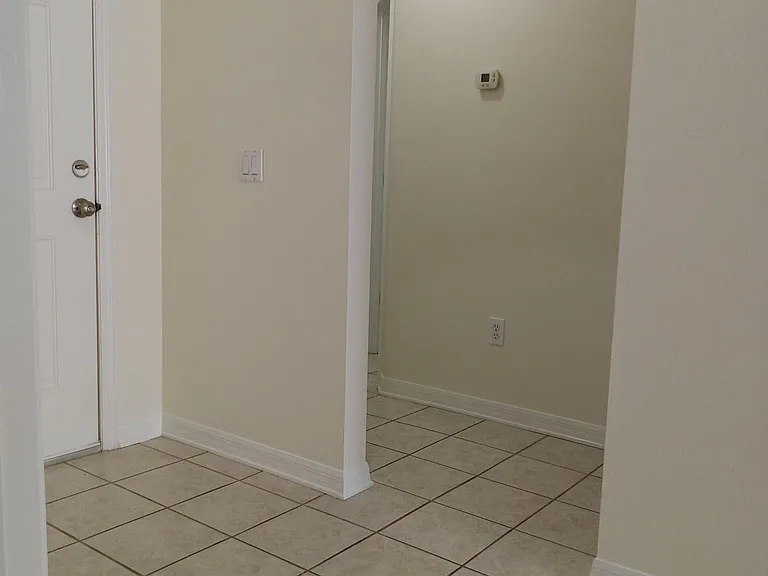
Front hallway view looking to the guest bath doorway. The front doorway and laundry room are to the right.
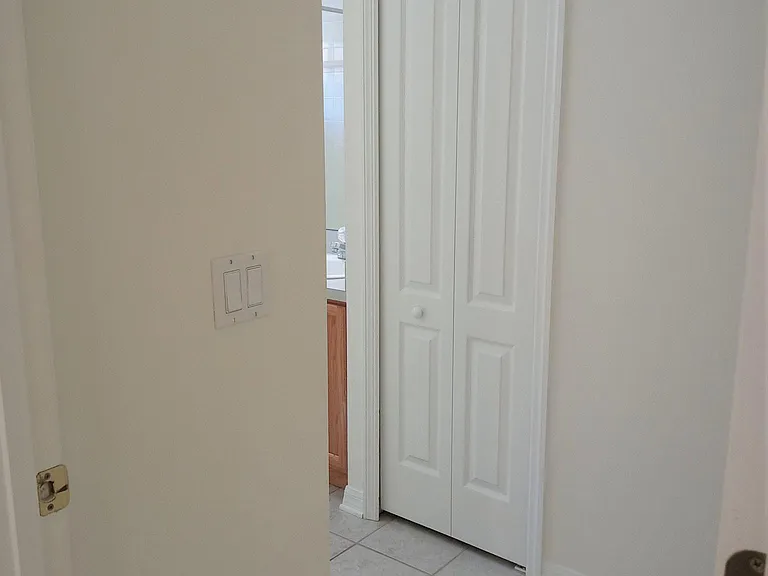
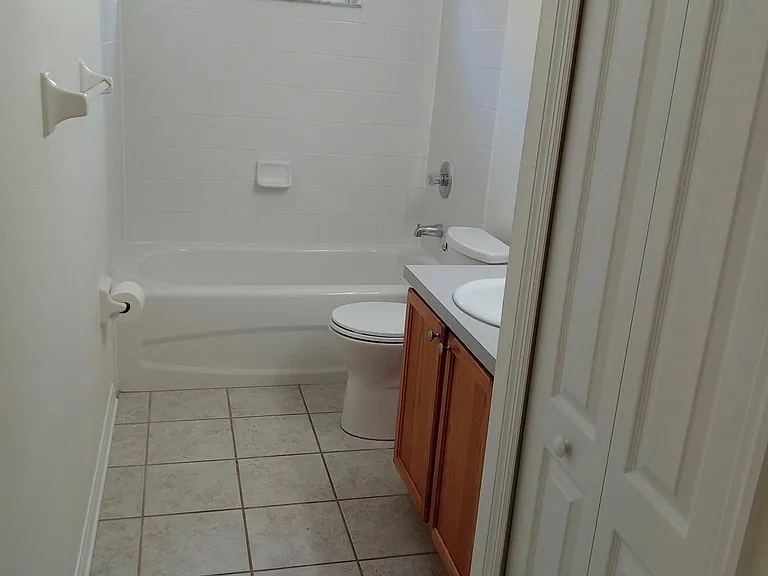
Guest bath view to the closet.
Guest bath.
Guest bathroom, includes a Large Closet (to right) for plenty of storage space. Full size Mirror over sink area.
View from guest bath. Front doorway to the left.
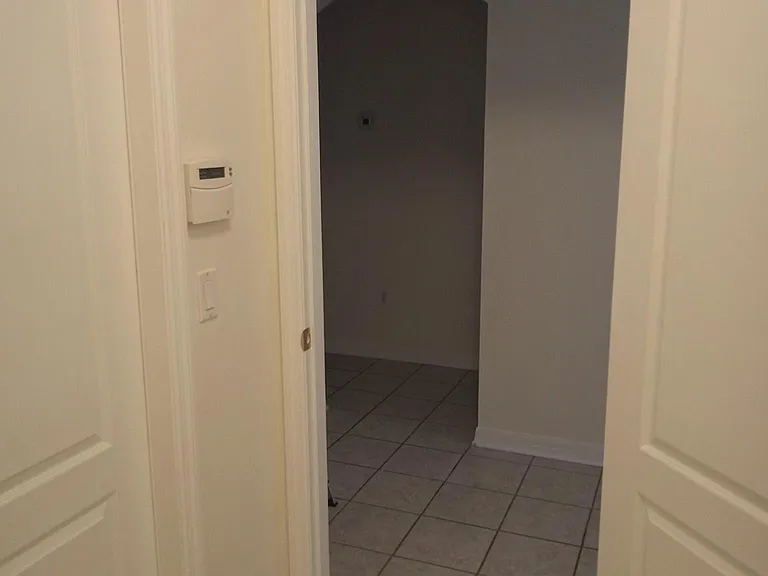
Laundry room doorway.
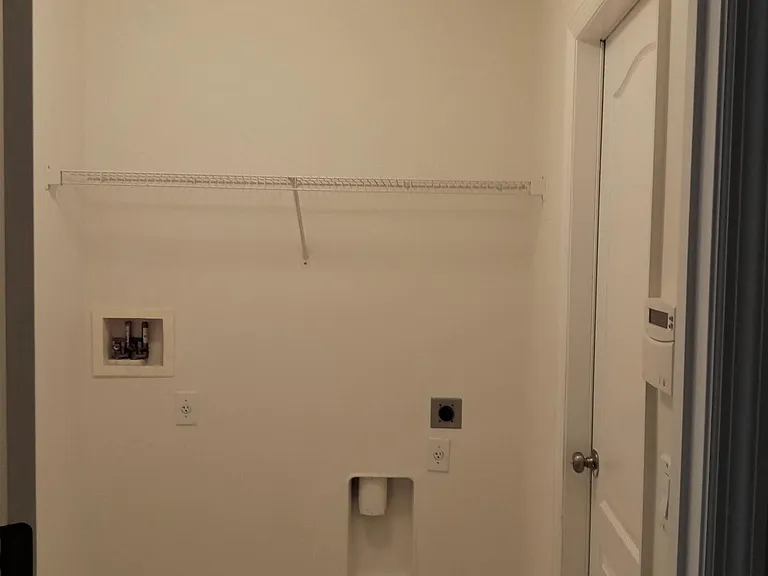
Laundry room hook-ups for your own washer and dryer. Garage doorway is to the right.
View looking out of laundry room.
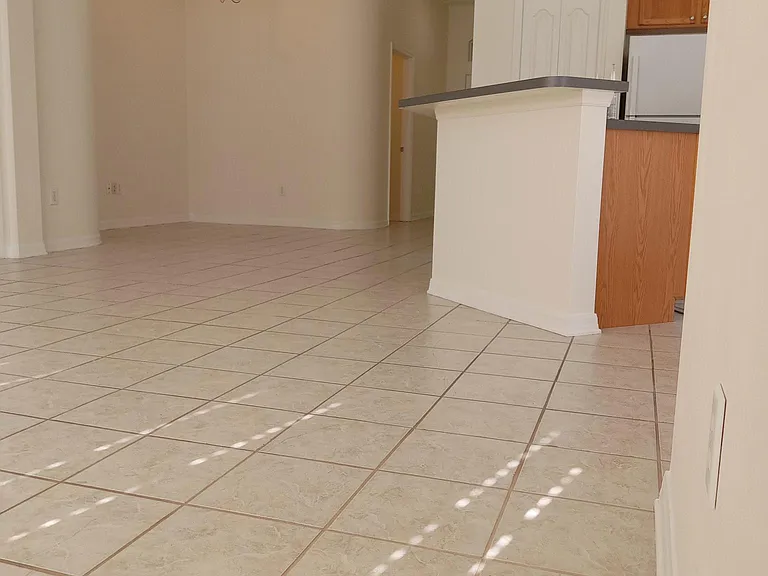
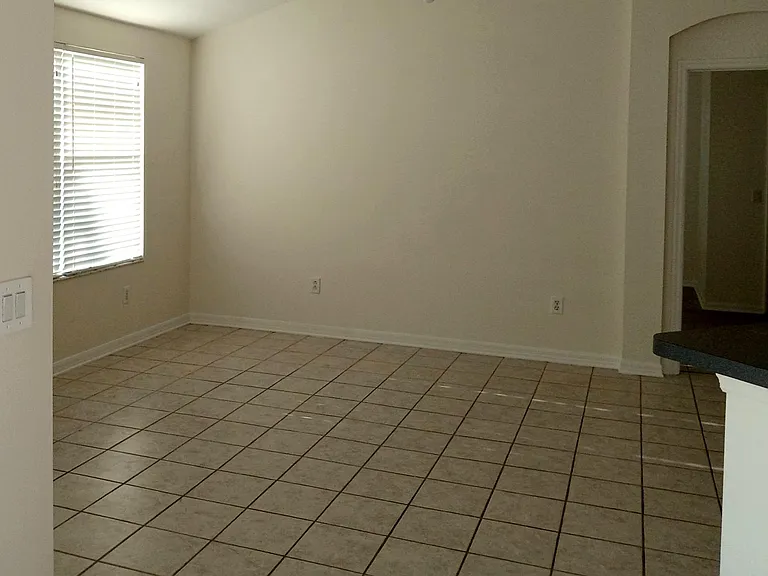
View from living room area. The kitchen is to the right. Dining area is under the light fixture to the left.
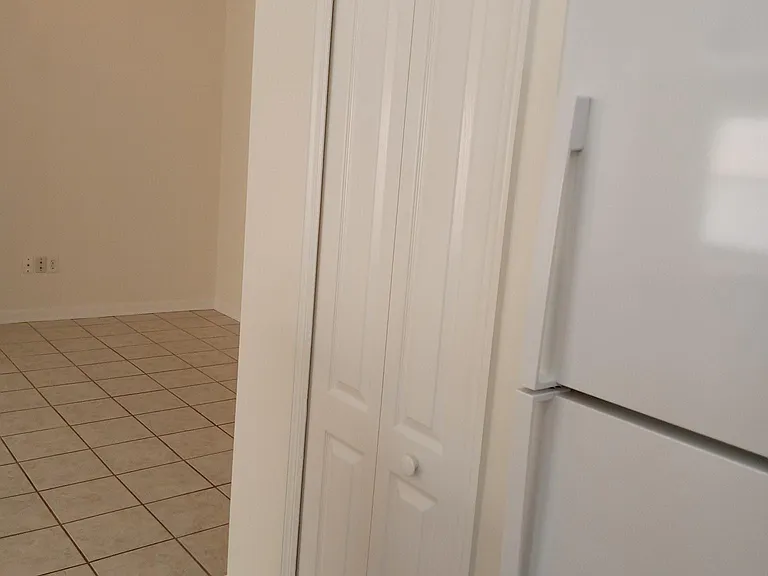
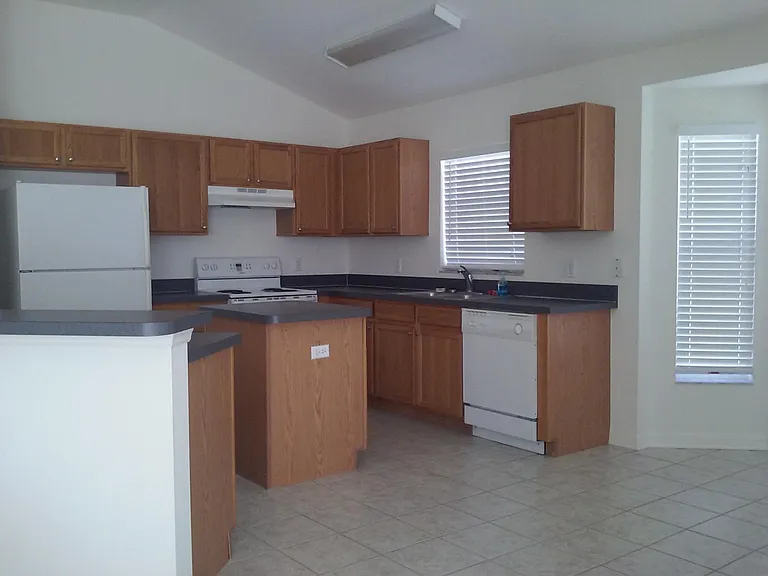
Lots of kitchen counter space and cabinet storage space. The walk-in food pantry is to the left of the refrigerator.
727 Straw Lake Dr — Photo 45
Walk-in food pantry doorway next to the refrigerator.
Kitchen Area; Walk-in Pantry to left (out of frame) next to Refrigerator. Bump-Out Seating Area to right for table and chairs. 
Vaulted Ceilings throughout home. 
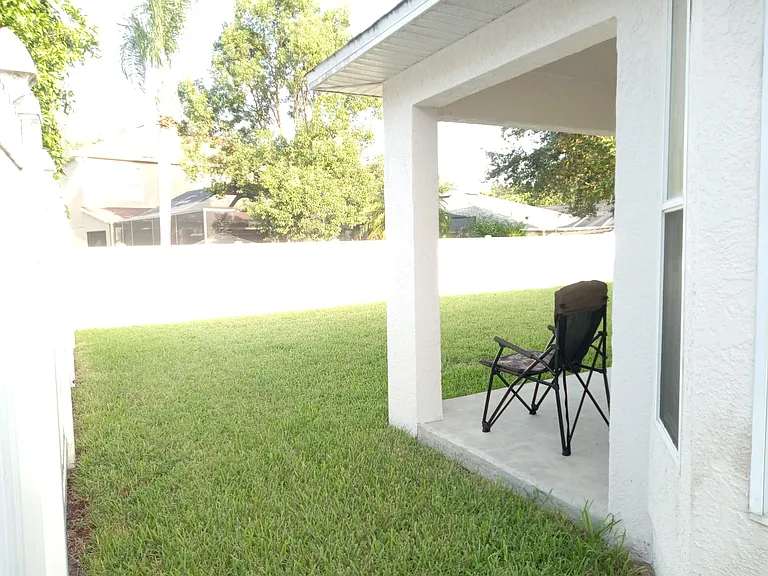
Patio Space (10'x10') outside to right side, out of frame.
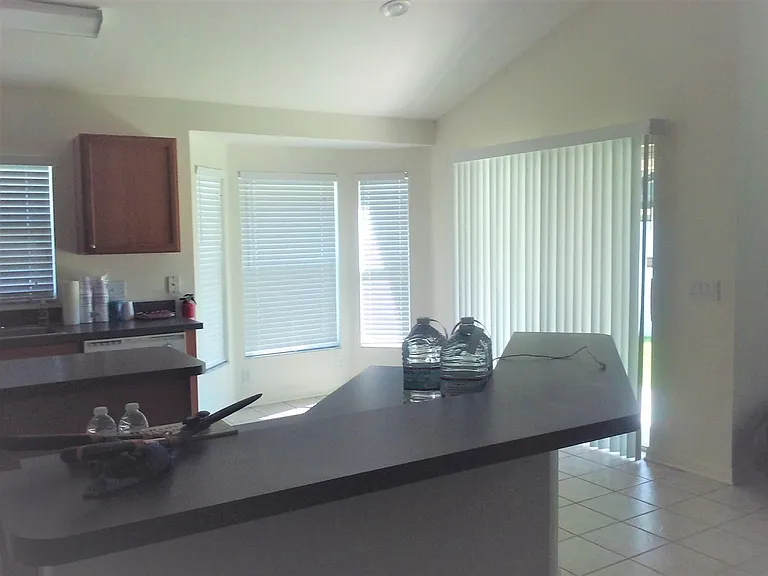
Bump-Out dining area in Kitchen & Sliding Glass doors leading to the Patio Space (10'x10') in back yard.
View from the kitchen looking to the living room area and Master bedroom doorway. The patio area is to the left.
Backyard view to the patio.
10' x 10' patio and backyard.

$2,150/ mo
Doesn't include deposits and fees
3 beds2 baths1561 sqft house
Available July 1
727 Straw Lake Dr
Your booked tour

What you get

No petsLaundryParkingAir conditioning

Costs, fees, and lease terms

Lease terms

Monthly Rent $2,150 Security Deposit $2,500 Due at Lease Signing * $4,650 Total - $ 2,500 Security Deposit (refundable) - HOA Fees paid by Landlord - Utilities to be paid by Tenant - No Smoking Policy at this Property - No Pet Policy at this Property _ A Zillow credit score and criminal background check is required for each person signing the rental lease

Pricing comparison

$122

At $2,150, this listing is priced $122 more than the current market rate for a 3 bedroom home in Brandon.

Pets

  • Dogs

    Not allowed
  • Cats

    Not allowed

The neighborhood

About the building

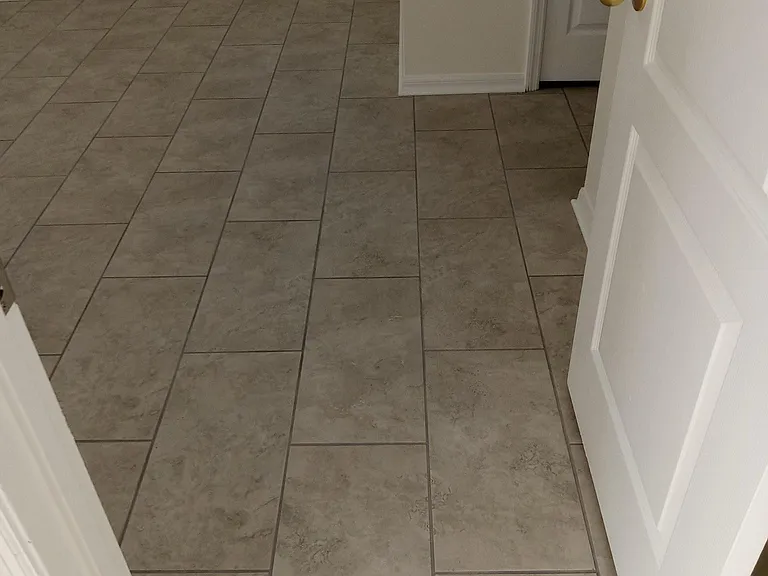
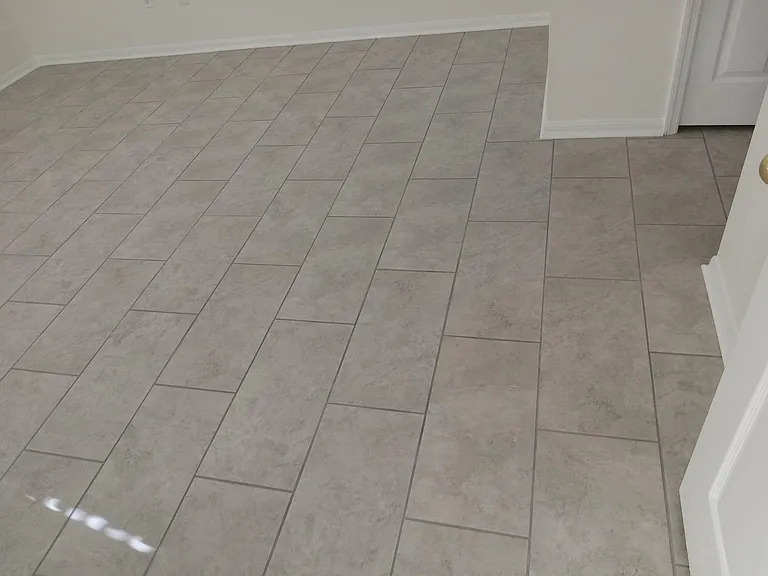
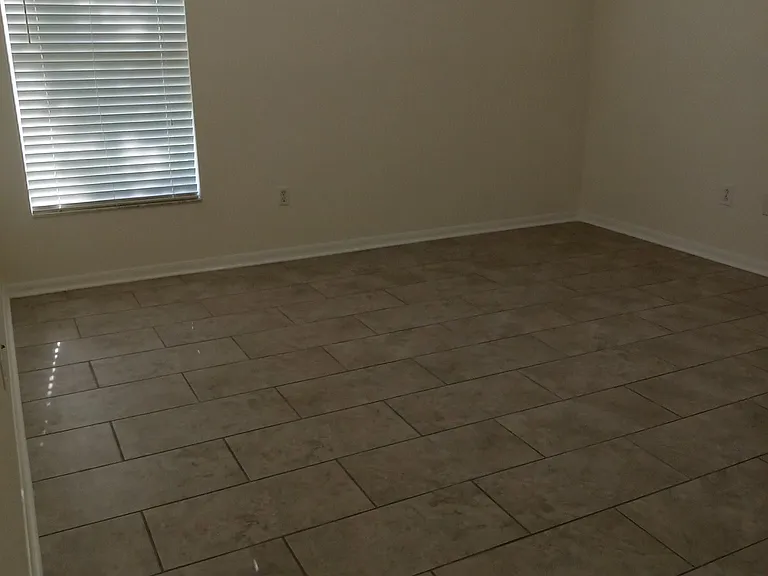
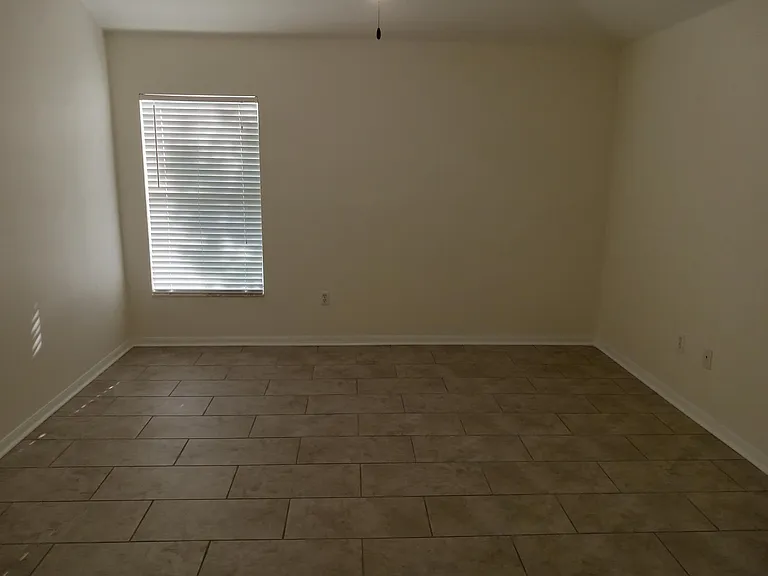
Come live at this fine Residence located in a well maintained and walkable Private/Quiet Gated Community. This comfortable Home offers three (3) bedrooms with two (2) full baths. All of the Bedroom Floors are newly Tiled, including all Common Areas & Baths flooring that are also Tiled, totaling 1,561 square feet of living space. The interior has been completely re-painted in 2022. This home offers an Open Floor Plan, including Vaulted Ceilings throughout and is Clean and Well Kept. The Kitchen includes a new Refrigerator, new Dishwasher, electric Stove, and a new Garbage Disposal. The Kitchen has considerable Counter Top Space with Oak Cabinets offering ample storage space, including a large Walk-In Pantry for additional storage. There is a Work Island conveniently located by the Sink, Stove, and Refrigerator area of the Kitchen. Ceiling Fans are located in the Master Bedroom & Living Room area. The Master Bedroom Bath has Vaulted Ceilings with an Oversized Garden Tub, a Walk in Shower, and a Private Privy. The Separate Laundry/Mud room has Washer/Dryer Hookups, including Shelving for supplies. There is a two (2) car garage, including a full driveway for off street parking. _ This Residence is located minuets to I-4/275, Tampa, Shopping, Dining, & Entertainment, etc. _ New Tiled floors installed in all three Bedrooms 2022 _ New Roof installed 2018 _ New Dishwasher & Refrigerator installed 2021 _ New Garbage Disposal unit installed in 2018 _ New Gas Water Heater installed 2018 _ Security System installed _ New Energy Efficient Central 16 SEER Air-Conditioning/Gas Heat Furnace installed 2014 _ Hurricane Panels in Garage_

The property manager

Nearby schools

Students who live in 727 Straw Lake Dr attend the following Hillsborough (Unified School District) public schools:
GreatSchools ratings are based on test scores and additional metrics when available.

727 Straw Lake Dr
By contacting this property, you agree to our Terms of Use. Visit our Privacy Portal for more information. When you click “Send message”, we’ll send your inquiry to the property manager so they can reach out and answer your questions.
Find similar homes

Spot something off?Good catch. Flag it and help keep listings legit.