703 Skippers Ln

703 Skippers Ln — Photo 1
703 Skippers Ln — Photo 2
703 Skippers Ln — Photo 3
703 Skippers Ln — Photo 4
703 Skippers Ln — Photo 5
703 Skippers Ln — Photo 6
703 Skippers Ln — Photo 7
703 Skippers Ln — Photo 8
703 Skippers Ln — Photo 9
703 Skippers Ln — Photo 10
703 Skippers Ln — Photo 11
703 Skippers Ln — Photo 12
703 Skippers Ln — Photo 13
703 Skippers Ln — Photo 14
703 Skippers Ln — Photo 15
703 Skippers Ln — Photo 16
703 Skippers Ln — Photo 17
703 Skippers Ln — Photo 18
703 Skippers Ln — Photo 19
703 Skippers Ln — Photo 20
703 Skippers Ln — Photo 21
703 Skippers Ln — Photo 22
703 Skippers Ln — Photo 23
703 Skippers Ln — Photo 24
703 Skippers Ln — Photo 25
703 Skippers Ln — Photo 26
703 Skippers Ln — Photo 27
703 Skippers Ln — Photo 28
703 Skippers Ln — Photo 29
703 Skippers Ln — Photo 30
703 Skippers Ln — Photo 31
703 Skippers Ln — Photo 32
703 Skippers Ln — Photo 33
703 Skippers Ln — Photo 34
703 Skippers Ln — Photo 35
703 Skippers Ln — Photo 36
703 Skippers Ln — Photo 37
703 Skippers Ln — Photo 38
703 Skippers Ln — Photo 39
703 Skippers Ln — Photo 40
703 Skippers Ln — Photo 41
703 Skippers Ln — Photo 42
703 Skippers Ln — Photo 43
703 Skippers Ln — Photo 44
703 Skippers Ln — Photo 45
703 Skippers Ln — Photo 46
703 Skippers Ln — Photo 47
  • Furnished

$4,800/ mo
Doesn't include deposits and fees
3 beds4 baths3000 sqft townhouse
Available June 19
703 Skippers Ln

Your booked tour

What you get

Dog-friendlyIn-unit laundryParkingAir conditioning

Costs, fees, and lease terms

Lease terms

Min/Max Lease/Months: 12 / 36 Rent Includes: HOA/Condo Fee, Trash Removal Tenant Pays: Cable TV, Electricity, Gas, Hot Water, Insurance, Internet, Light Bulbs/Filters/Fuses/Alarm Care, Minor Interior Maintenance, Utilities - All, Water Owner PaysAssociation Fees Furnished: Partially Smoking Allowed: No Pets Allowed: Yes, 2 small dogs under 30 pounds allowed. $500 nonrefundable fee per pet required Monthly pet rent of $50 per pet

Pricing comparison

$1837

At $4,800, this listing is priced $1837 more than the current market rate for a 3 bedroom home in Annapolis.

Pets

  • Dogs

    Allowed
    Number allowed2
  • Cats

    Not allowed

The neighborhood

About the building

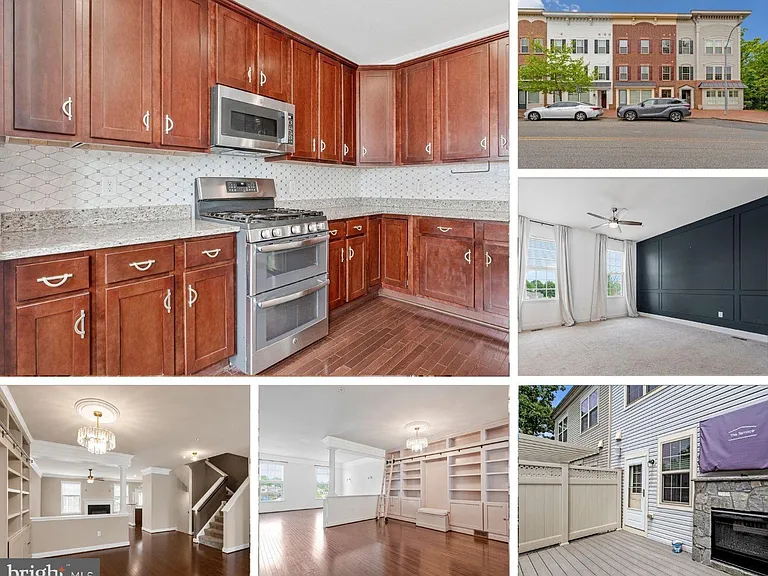
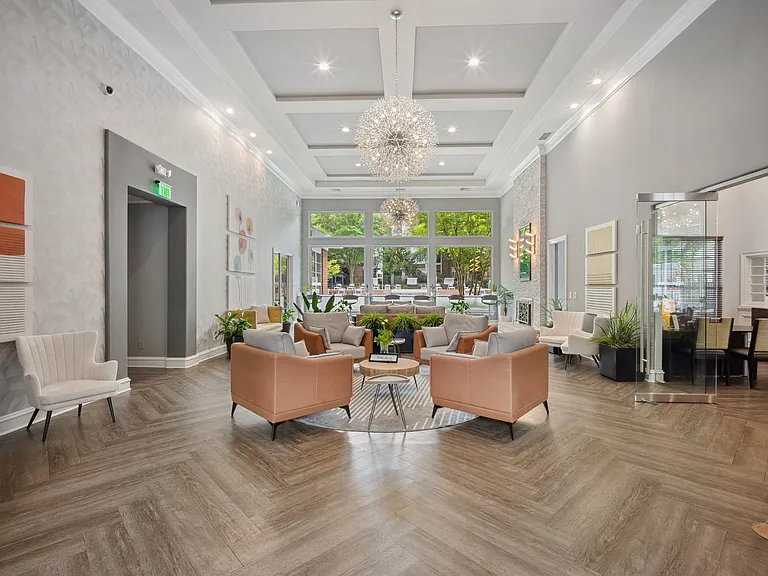
Welcome home to Village Greens! One of only 12 coveted work/live brick townhomes in this sought-after Mid-Town Annapolis community is now available as a partially furnished luxury rental, offering nearly 3,000 square feet of impeccably appointed living across three beautifully finished levels. On the main level, discover soaring 9-foot ceilings and gleaming hardwood floors that set an elegant tone throughout. A stunning double-sided indoor-outdoor fireplace anchors the open dining area, while the living room impresses with crown molding and an abundance of natural light. Outfitted with rich cherry cabinetry, granite countertops, premium stainless steel appliances including a double oven range, and a peninsula with bar seating ideal for casual dining and conversation, the gourmet kitchen is a true chef's dream. The versatile dining room has been reimagined as a library with custom floor-to-ceiling built-ins and a rolling ladder, adding a truly one-of-a-kind touch to the main level. A private office with handsome wainscoting paneling completes the main level with sophistication and purpose. Upstairs, the expansive primary suite is a serene sanctuary featuring generous proportions and a spa-inspired bath with double vanity, a soaking tub with tile surround, and a separate glass-enclosed shower. Two additional generously sized bedrooms and a full hall bath offer comfort and flexibility for family or guests. A private open wellness nook with a personal sauna elevates everyday living to an exceptional standard. Downstairs on the entry level, the versatile flex space with a half bathroom offers limitless potential for a home gym, recreation room, or professional studio. Step outside to a beautifully appointed elevated rear terrace where the double-sided fireplace anchors an extraordinary outdoor living and entertaining experience in every season. Gated access to a two-car rear-entry garage and on-street parking provide effortless convenience for residents and guests alike. Residents have the option to enjoy the community outdoor pool for warm-weather relaxation. Just minutes to historic downtown Annapolis, the Chesapeake Bay waterfront, premier dining, boutique shopping, and the Naval Academy. Quick access to I-97 and Route 50 for easy commuting to DC, Baltimore, and the greater metro area. Schedule a private tour of your gorgeous new home today!

The property manager

Nearby schools

Students who live in 703 Skippers Ln attend the following Anne Arundel County Public Schools (Unified School District) public schools:

GreatSchools ratings are based on test scores and additional metrics when available.

703 Skippers Ln

By contacting this property, you agree to our Terms of Use. Visit our Privacy Portal for more information. When you click “Send message”, we’ll send your inquiry to the property manager so they can reach out and answer your questions.

Find similar homes

Spot something off?Good catch. Flag it and help keep listings legit.