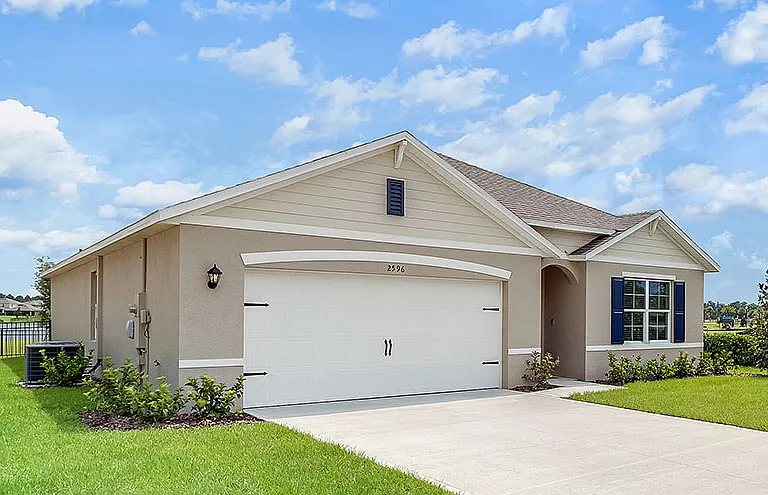
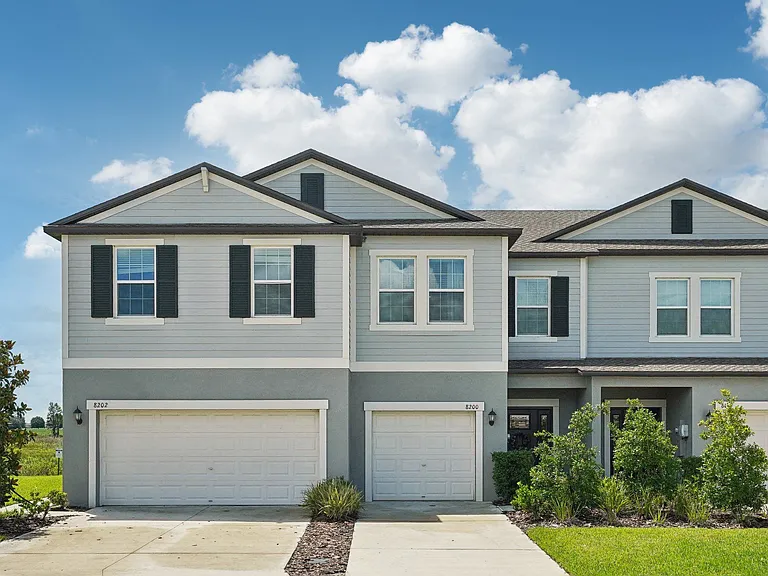
7023 Samuel Ivy Dr

Property Image 1
Property Image 2
Property Image 3
Property Image 4
Property Image 5
Property Image 6
Property Image 7
Property Image 8
Property Image 9
Property Image 10
Property Image 11
Property Image 12
Property Image 13
Property Image 14
Property Image 15
Property Image 16
Property Image 17
Property Image 18
Property Image 19
Property Image 20
Property Image 21
Property Image 22
Property Image 23
Property Image 24
Property Image 25
Property Image 26
Property Image 27
Property Image 28
Property Image 29
Property Image 30
Property Image 31
Property Image 32
Property Image 33

$2,400/ mo
Doesn't include deposits and fees
4 beds2.5 baths2109 sqft house
7023 Samuel Ivy Dr

Your booked tour

What you get

Pet-friendly

Costs, fees, and lease terms

Pricing comparison

$359

At $2,400, this listing is priced $359 cheaper than the current market rate for a 4 bedroom home in Tampa.

Pets

  • Dogs

    Allowed
  • Cats

    Allowed

The neighborhood

About the building

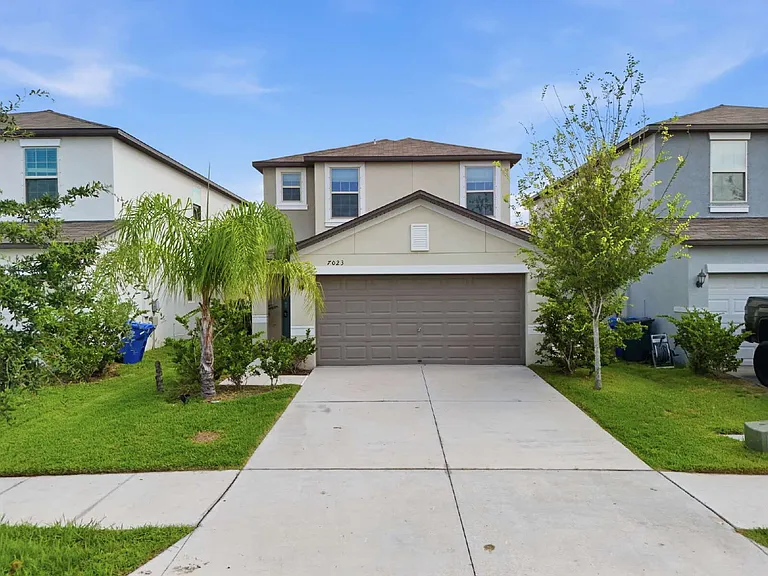
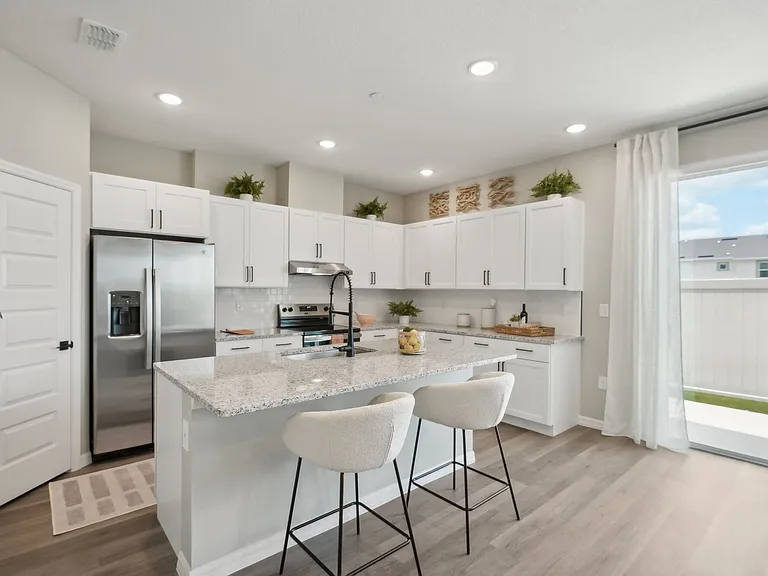
Spacious 4-Bedroom Home in Touchstone with 2-Car Garage Welcome to 7023 Samuel Ivy Dr, a beautifully maintained two-story single-family home located in the desirable Touchstone community of Tampa. Built in 2021, this home offers approximately 2,109 square feet of living space with 4 bedrooms, 2.5 bathrooms, and an attached 2-car garage. The first floor features a bright open-concept layout that connects the kitchen, dining area, and spacious living room, creating a comfortable setting for everyday living and entertaining. Sliding glass doors bring in natural light and lead toward the backyard, extending the living space outdoors. The kitchen is positioned conveniently near the main living and dining areas, making the layout practical for cooking, meals, and gatherings. All four bedrooms are located upstairs, keeping the private sleeping areas separate from the main living space. The primary suite includes a private bathroom and walk-in closet, while the three additional bedrooms can be used for family, guests, a nursery, home office, or extra storage. The home also includes a laundry room, ceiling fans, ceramic tile and carpet flooring, and practical storage throughout. Touchstone offers a convenient Tampa lifestyle with community amenities such as a clubhouse, resort-style swimming pool, fitness center, playground, dog park, park areas, sidewalks, and maintained common spaces. The location provides easy access to I-75, the Selmon Expressway, Brandon, downtown Tampa, shopping, dining, schools, medical facilities, Tampa General Hospital, and major employment centers throughout the Tampa Bay area. Lease Terms & Policies Parking: Attached 2-car garage and driveway parking available. All vehicles must comply with current HOA parking and registration requirements. Utilities & Maintenance: Tenant is responsible for electricity, water/sewer, internet/cable, trash service, routine lawn care, and other tenant-use utilities unless otherwise stated in the lease. Maintenance of designated community common areas and community pool areas is handled through the HOA. HOA Fees: Tenant is responsible for HOA application fees, registration fees, amenity access fees, parking decals, or any other association-required tenant fees if applicable. Owner pays the regular monthly HOA dues. Pet Policy: Pets are welcome with a $25/month pet fee per pet, subject to owner approval and applicable HOA restrictions. Verified Emotional Support Animals (ESAs), Service Animals, and Support Animals are exempt from pet fees. Security Deposit: Please contact us for specific deposit requirements and application details. The required security deposit may vary based on the overall application and screening results. At Service Near Property Management, we strive to provide an experience that is cost-effective and convenient. That's why we provide a Resident Benefits Package (RBP) to address common headaches for our residents. Our program handles identity protection, pest control, air filter changes, utility set up, credit building, rent rewards, and more at a rate of $50.00/month, added to every property as a required program. More details upon application. Disclaimer: By submitting this form, you authorize the property manager and AIgentProp to contact you via SMS, phone, or email about rental-related matters.

The property manager

Nearby schools

Students who live in 7023 Samuel Ivy Dr attend the following Hillsborough (Unified School District) public schools:

GreatSchools ratings are based on test scores and additional metrics when available.

7023 Samuel Ivy Dr

By contacting this property, you agree to our Terms of Use. Visit our Privacy Portal for more information. When you click “Send message”, we’ll send your inquiry to the property manager so they can reach out and answer your questions.

Find similar homes

Spot something off?Good catch. Flag it and help keep listings legit.