Back to search
Contact
Tour

7012 Samuel Ivy Dr

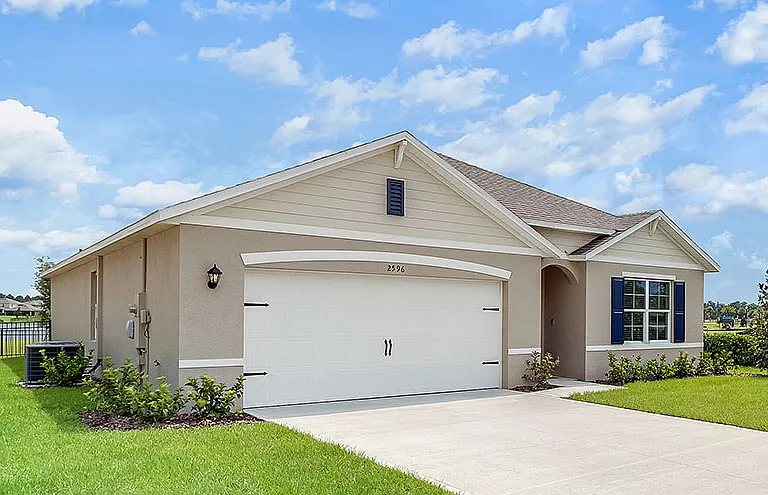
7012 Samuel Ivy Dr — Photo 1
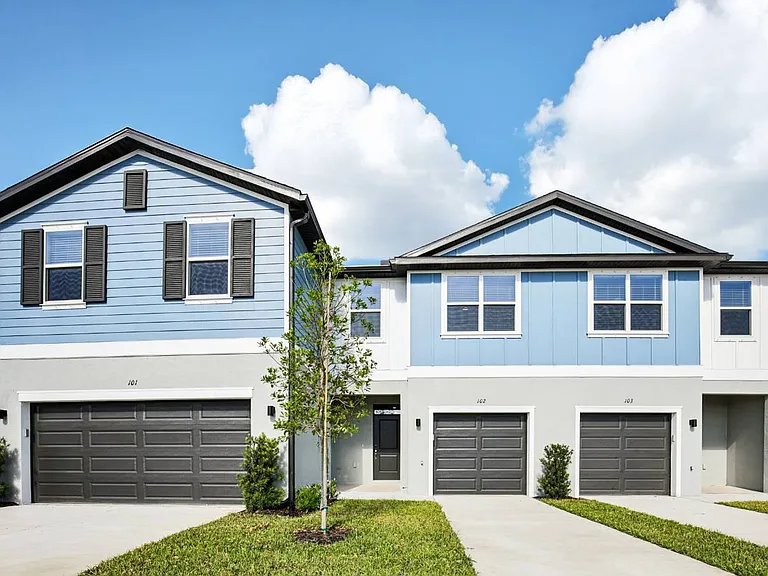
7012 Samuel Ivy Dr — Photo 2
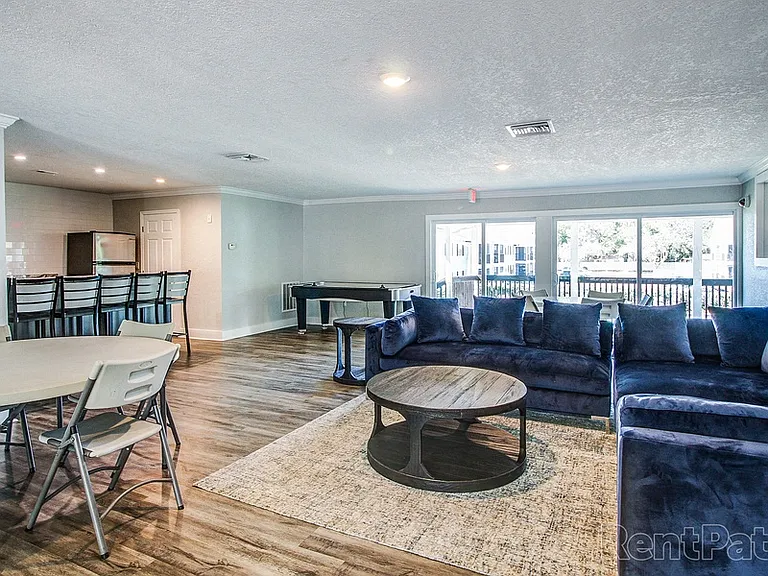
7012 Samuel Ivy Dr — Photo 3
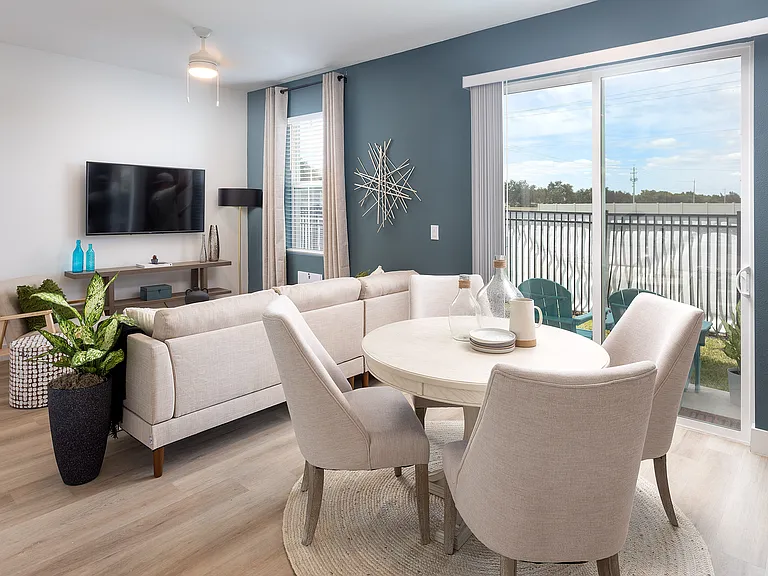
7012 Samuel Ivy Dr — Photo 4
7012 Samuel Ivy Dr — Photo 5
7012 Samuel Ivy Dr — Photo 6
7012 Samuel Ivy Dr — Photo 7
7012 Samuel Ivy Dr — Photo 8
7012 Samuel Ivy Dr — Photo 9
7012 Samuel Ivy Dr — Photo 10
7012 Samuel Ivy Dr — Photo 11
7012 Samuel Ivy Dr — Photo 12
7012 Samuel Ivy Dr — Photo 13
7012 Samuel Ivy Dr — Photo 14
7012 Samuel Ivy Dr — Photo 15
7012 Samuel Ivy Dr — Photo 16
7012 Samuel Ivy Dr — Photo 17
7012 Samuel Ivy Dr — Photo 18
7012 Samuel Ivy Dr — Photo 19
7012 Samuel Ivy Dr — Photo 20
7012 Samuel Ivy Dr — Photo 21
7012 Samuel Ivy Dr — Photo 22
7012 Samuel Ivy Dr — Photo 23
7012 Samuel Ivy Dr — Photo 24
7012 Samuel Ivy Dr — Photo 25
7012 Samuel Ivy Dr — Photo 26
7012 Samuel Ivy Dr — Photo 27
7012 Samuel Ivy Dr — Photo 28
7012 Samuel Ivy Dr — Photo 29
7012 Samuel Ivy Dr — Photo 30
7012 Samuel Ivy Dr — Photo 31
7012 Samuel Ivy Dr — Photo 32
7012 Samuel Ivy Dr — Photo 33
7012 Samuel Ivy Dr — Photo 34
7012 Samuel Ivy Dr — Photo 35
7012 Samuel Ivy Dr — Photo 36
7012 Samuel Ivy Dr — Photo 37
7012 Samuel Ivy Dr — Photo 38
7012 Samuel Ivy Dr — Photo 39
7012 Samuel Ivy Dr — Photo 40
7012 Samuel Ivy Dr — Photo 41
7012 Samuel Ivy Dr — Photo 42
7012 Samuel Ivy Dr — Photo 43
7012 Samuel Ivy Dr — Photo 44
7012 Samuel Ivy Dr — Photo 45

$2,400/ mo
Doesn't include deposits and fees
4 beds2.5 baths1764 sqft house
7012 Samuel Ivy Dr

Your booked tour

What you get

Pet-friendly

Costs, fees, and lease terms

Pricing comparison

$457

At $2,400, this listing is priced $457 cheaper than the current market rate for a 4 bedroom home in Tampa.

Pets

  • Dogs

    Allowed
  • Cats

    Allowed

The neighborhood

About the building

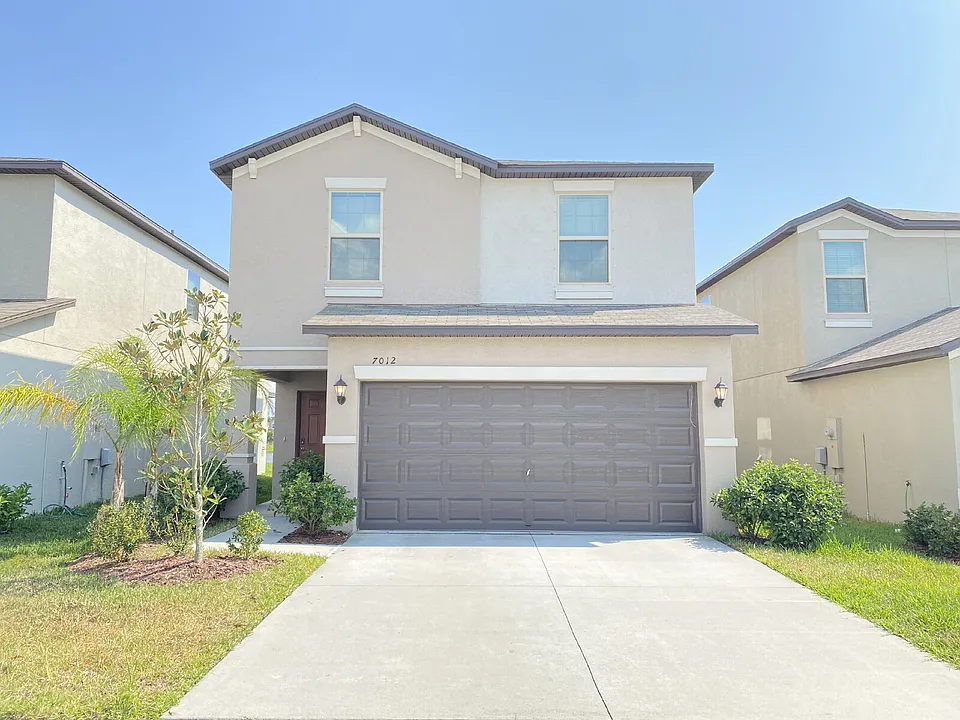
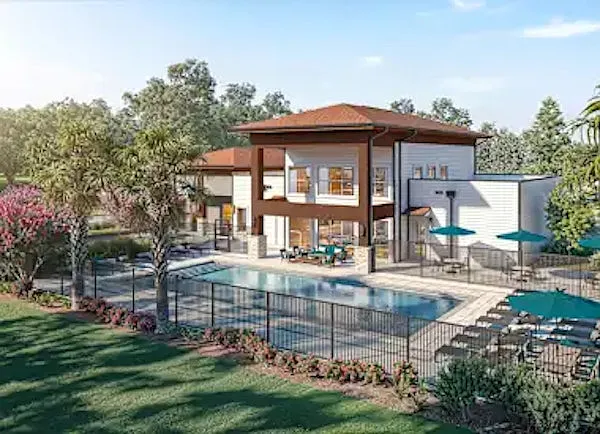
Beautiful Modern Home in Touchstone Community | Prime Tampa Location! Welcome to 7012 Samuel Ivy Drive, a stunning single-family home perfectly situated in the highly desirable and master-planned Touchstone community in Tampa. This beautifully designed, modern residence offers a spacious, comfortable, and bright living environment that is perfectly tailored for today's lifestyle. The home features a welcoming, open-concept floor plan that seamlessly connects the main living and dining areas to a fully equipped modern kitchen. The kitchen boasts sleek appliances, plenty of cabinet storage, and generous counter space for all your daily needs. The bedrooms are generously sized to provide excellent privacy and comfort, highlighted by a spacious primary suite complete with a private en-suite bathroom and a walk-in closet. Living in the Touchstone community means enjoying fantastic resort-style amenities, including a spectacular swimming pool, a stunning clubhouse, a fully equipped fitness center, and family-friendly parks. The location offers an incredible lifestyle with unparalleled convenienceyou are just a short drive away from Downtown Tampa, Ybor City, Brandon, and major shopping and dining options. With easy access to the Lee Roy Selmon Expressway, I-75, and Hwy 301, your daily commute will be an absolute breeze. Lease Terms & Policies: Parking: Attached garage and driveway parking available. Utilities & Maintenance: Tenant is responsible for standard utilities (water, electricity, internet, etc.) and routine lawn care. Pet Policy: Pets are welcome with a $25/month fee per pet. (Please note: Verified Emotional Support Animals (ESAs) and Service Animals are strictly exempt from this fee). HOA Fees: The owner pays the regular monthly HOA dues. The tenant is responsible for HOA application fees (if applicable). Security Deposit: Please contact us for specific deposit requirements and application details. At Service Near Property Management, we strive to provide an experience that is cost-effective and convenient. That's why we provide a Resident Benefits Package (RBP) to address common headaches for our residents. Our program handles identity protection, pest control, air filter changes, utility set up, credit building, rent rewards, and more at a rate of $50.00/month, added to every property as a required program. More details upon application. By submitting your information on this page you consent to being contacted by the Property Manager and RentEngine via SMS, phone, or email.

The property manager

Nearby schools

Students who live in 7012 Samuel Ivy Dr attend the following Hillsborough (Unified School District) public schools:

GreatSchools ratings are based on test scores and additional metrics when available.

7012 Samuel Ivy Dr

By contacting this property, you agree to our Terms of Use. Visit our Privacy Portal for more information. When you click “Send message”, we’ll send your inquiry to the property manager so they can reach out and answer your questions.

Find similar homes

Spot something off?Good catch. Flag it and help keep listings legit.