700 Split Hoof Dr

700 Split Hoof Dr — Photo 1
700 Split Hoof Dr — Photo 2
700 Split Hoof Dr — Photo 3
700 Split Hoof Dr — Photo 4
700 Split Hoof Dr — Photo 5
700 Split Hoof Dr — Photo 6
700 Split Hoof Dr — Photo 7
700 Split Hoof Dr — Photo 8
700 Split Hoof Dr — Photo 9
700 Split Hoof Dr — Photo 10
700 Split Hoof Dr — Photo 11
700 Split Hoof Dr — Photo 12
700 Split Hoof Dr — Photo 13
700 Split Hoof Dr — Photo 14
700 Split Hoof Dr — Photo 15
700 Split Hoof Dr — Photo 16
700 Split Hoof Dr — Photo 17
700 Split Hoof Dr — Photo 18
700 Split Hoof Dr — Photo 19
700 Split Hoof Dr — Photo 20
700 Split Hoof Dr — Photo 21
700 Split Hoof Dr — Photo 22
700 Split Hoof Dr — Photo 23
700 Split Hoof Dr — Photo 24
700 Split Hoof Dr — Photo 25
700 Split Hoof Dr — Photo 26
700 Split Hoof Dr — Photo 27
700 Split Hoof Dr — Photo 28
700 Split Hoof Dr — Photo 29
700 Split Hoof Dr — Photo 30
700 Split Hoof Dr — Photo 31
700 Split Hoof Dr — Photo 32
700 Split Hoof Dr — Photo 33
700 Split Hoof Dr — Photo 34
700 Split Hoof Dr — Photo 35
700 Split Hoof Dr — Photo 36
700 Split Hoof Dr — Photo 37
700 Split Hoof Dr — Photo 38
700 Split Hoof Dr — Photo 39
700 Split Hoof Dr — Photo 40
700 Split Hoof Dr — Photo 41
700 Split Hoof Dr — Photo 42
700 Split Hoof Dr — Photo 43
700 Split Hoof Dr — Photo 44
700 Split Hoof Dr — Photo 45
700 Split Hoof Dr — Photo 46
700 Split Hoof Dr — Photo 47

$3,290/ mo
Doesn't include deposits and fees
4 beds3.5 baths3084 sqft house
700 Split Hoof Dr
Your booked tour

What you get

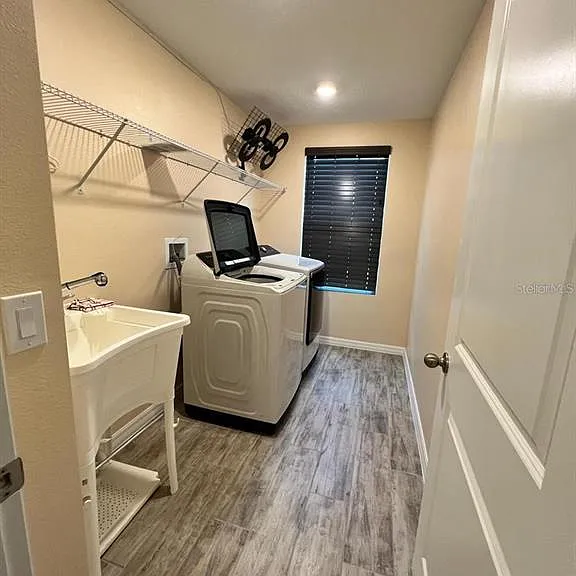
In-unit laundryParkingAir conditioningEv Charging Station

Costs, fees, and lease terms

Lease terms

12 Months

Pricing comparison

$740

At $3,290, this listing is priced $740 more than the current market rate for a 4 bedroom home in Saint Cloud.

The neighborhood

About the building

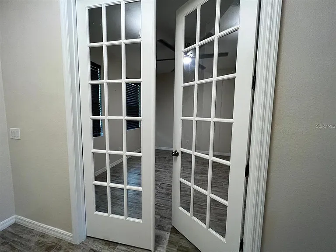
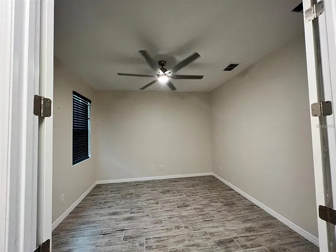
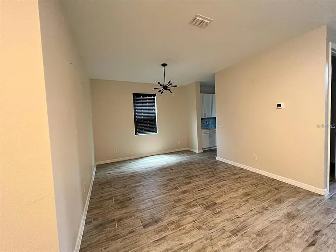
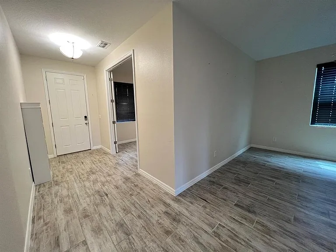
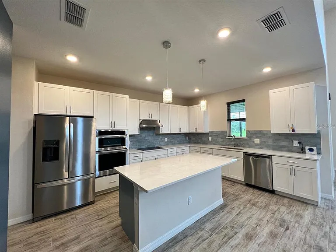
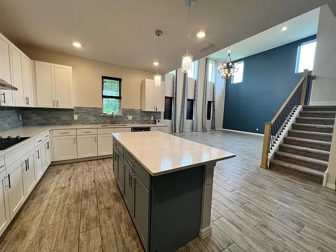
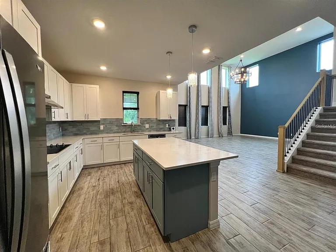
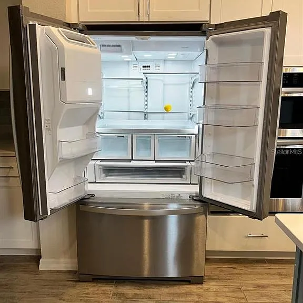
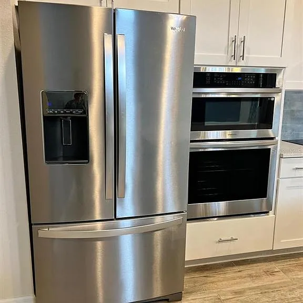
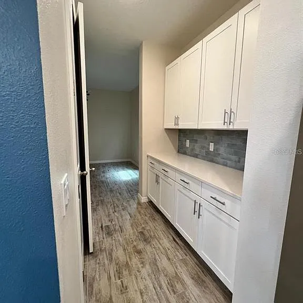
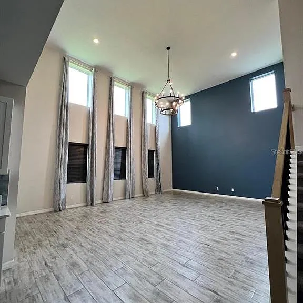
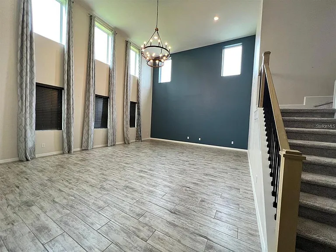
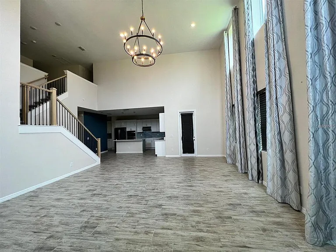
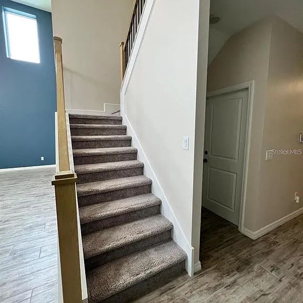
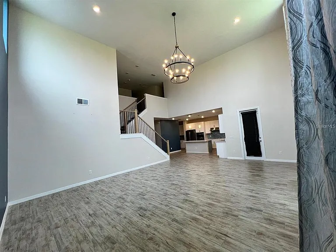
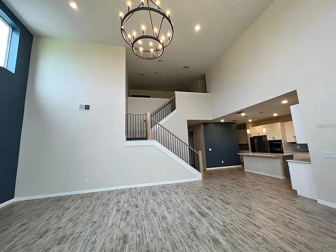
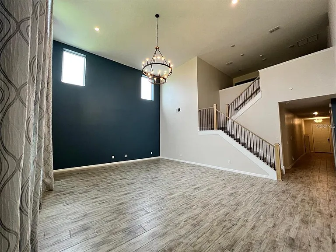
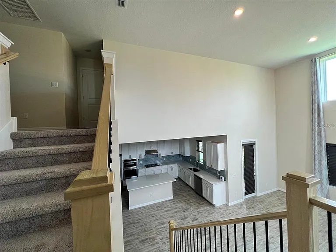
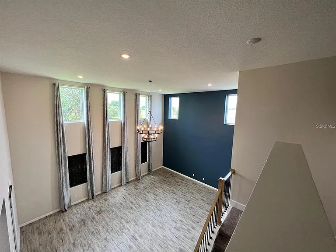
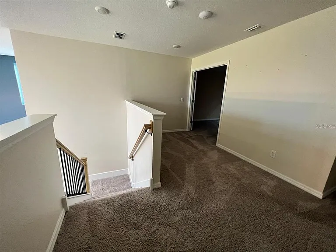
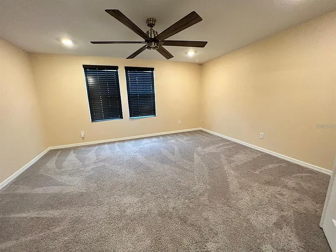
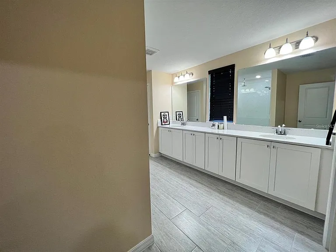
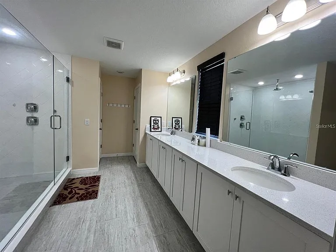
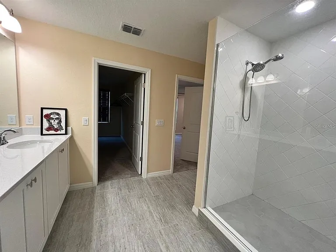
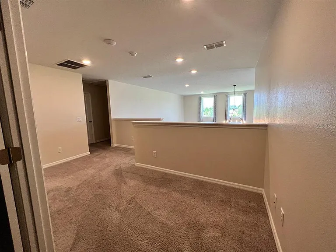
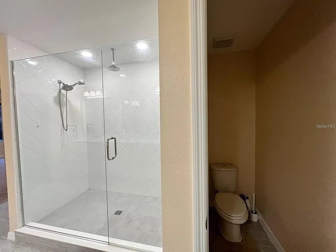
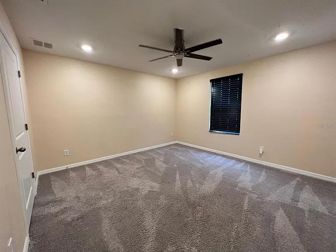
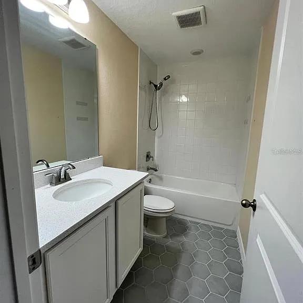
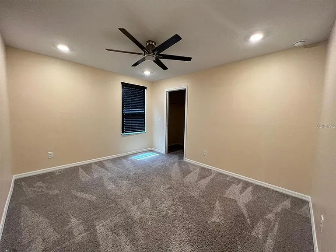
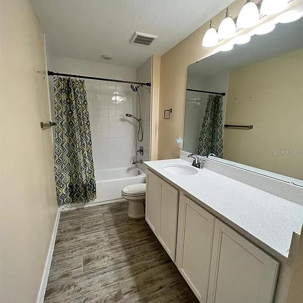
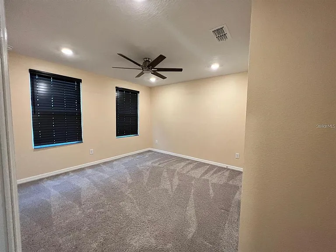
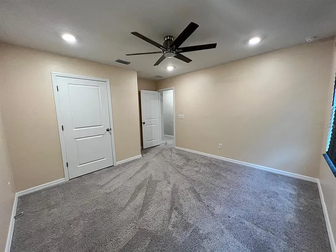
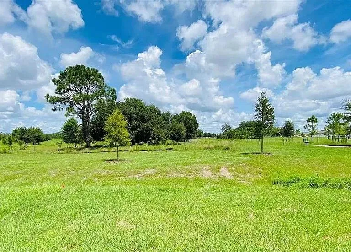
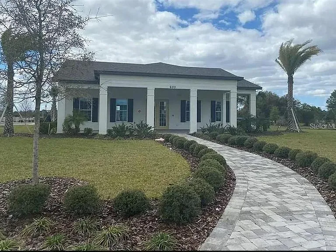
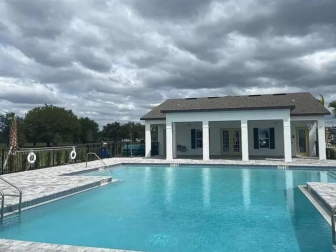
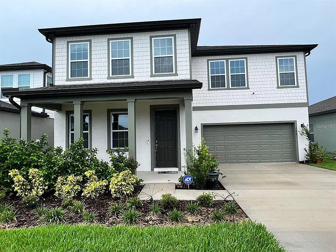
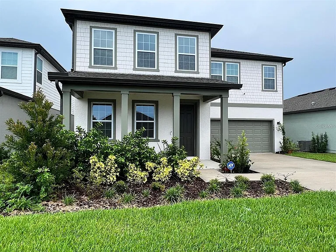
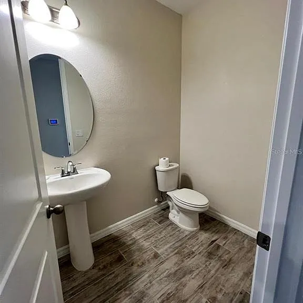
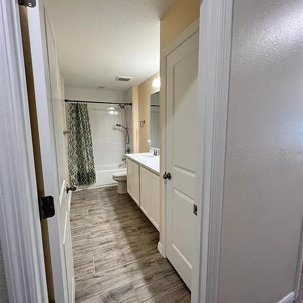
Sunbrooke community rental opportunity. This single-family residence features 4 bedrooms, 3.5 bathrooms, and over 3,080 square feet of living space. Designed with energy efficiency in mind, the property comes equipped with an 11kW solar panel system, double-pane windows, and insulated construction to help manage monthly utility costs. Complete lawn care and mowing services are included in the rent. The two-car garage features a dedicated 240V electric vehicle charging outlet, and a whole-house water softener system is already installed. The interior features an open-concept layout with rich wood cabinetry, stainless steel appliances, and updated lighting fixtures. The primary suite includes custom window treatments and a frameless glass shower enclosure. Outdoor living features a rear view facing a local tree farm. Residents enjoy access to the nearby community pool and cabana. Located with convenient access to the Narcoossee corridor, local shopping, dining, and the Lake Nona area. Tenants are responsible for water, trash, and the remaining electric bill not covered by the solar panels.

The property manager

Nearby schools

Students who live in 700 Split Hoof Dr attend the following The School District of Osceola County (Unified School District) public schools:
GreatSchools ratings are based on test scores and additional metrics when available.

700 Split Hoof Dr
By contacting this property, you agree to our Terms of Use. Visit our Privacy Portal for more information. When you click “Send message”, we’ll send your inquiry to the property manager so they can reach out and answer your questions.
Find similar homes

Spot something off?Good catch. Flag it and help keep listings legit.