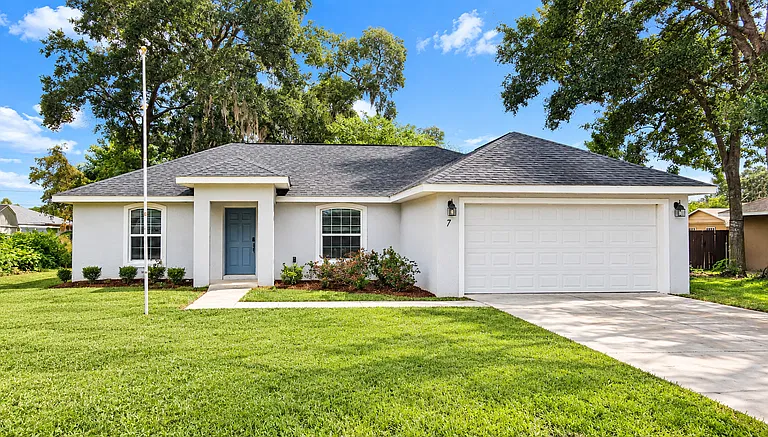
7 Juniper Pass Way

7 Juniper Pass Way — Photo 1
7 Juniper Pass Way — Photo 2
7 Juniper Pass Way — Photo 3
7 Juniper Pass Way — Photo 4
7 Juniper Pass Way — Photo 5
7 Juniper Pass Way — Photo 6
7 Juniper Pass Way — Photo 7
7 Juniper Pass Way — Photo 8
7 Juniper Pass Way — Photo 9
7 Juniper Pass Way — Photo 10
7 Juniper Pass Way — Photo 11
7 Juniper Pass Way — Photo 12
7 Juniper Pass Way — Photo 13
7 Juniper Pass Way — Photo 14
7 Juniper Pass Way — Photo 15
7 Juniper Pass Way — Photo 16
7 Juniper Pass Way — Photo 17
7 Juniper Pass Way — Photo 18
7 Juniper Pass Way — Photo 19
7 Juniper Pass Way — Photo 20
7 Juniper Pass Way — Photo 21
7 Juniper Pass Way — Photo 22
7 Juniper Pass Way — Photo 23
7 Juniper Pass Way — Photo 24
7 Juniper Pass Way — Photo 25
7 Juniper Pass Way — Photo 26
7 Juniper Pass Way — Photo 27
7 Juniper Pass Way — Photo 28
7 Juniper Pass Way — Photo 29
7 Juniper Pass Way — Photo 30
7 Juniper Pass Way — Photo 31
7 Juniper Pass Way — Photo 32
7 Juniper Pass Way — Photo 33
7 Juniper Pass Way — Photo 34
7 Juniper Pass Way — Photo 35
7 Juniper Pass Way — Photo 36
7 Juniper Pass Way — Photo 37

$1,750/ mo
Doesn't include deposits and fees
3 beds2 baths1282 sqft house
7 Juniper Pass Way

Your booked tour

What you get

Pet-friendlyLaundryParkingAir conditioning

Costs, fees, and lease terms

Pricing comparison

$54

At $1,750, this listing is priced $54 cheaper than the current market rate for a 3 bedroom home in Ocala.

Pets

  • Dogs

    Allowed
    Number allowed1
  • Cats

    Allowed
    Number allowed1

The neighborhood

About the building

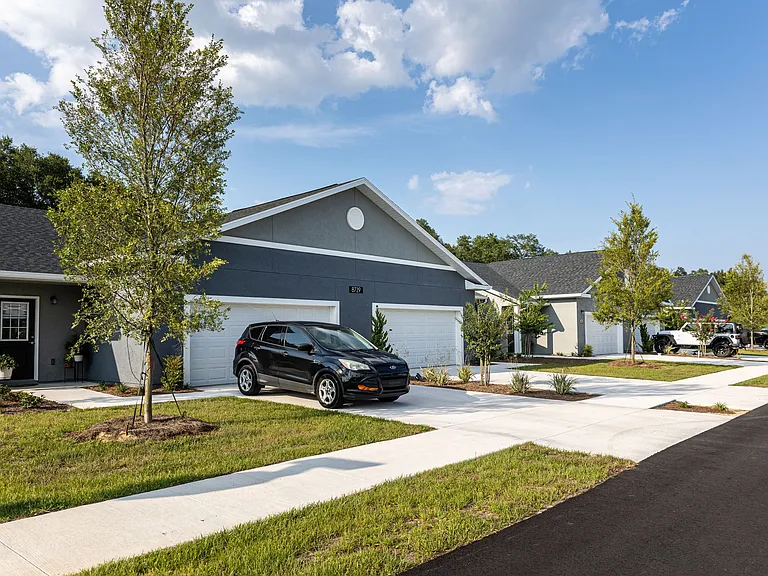
Come enjoy modern Florida living in this beautifully finished 3-bedroom, 2-bathroom home offering 1,282 square feet of thoughtfully designed living space. Built in 2023, this move-in ready home combines stylish finishes, energy-efficient construction, and a functional layout that's perfect for today's lifestyle. Step inside to an inviting open split floor plan that seamlessly connects the living, dining, and kitchen areas, creating a bright and spacious atmosphere that's ideal for entertaining or everyday living. Luxury vinyl plank flooring runs throughout the home, providing both durability and a clean, modern look without any carpet to maintain. The kitchen is designed to impress with granite countertops, solid wood soft-close cabinetry, stainless steel appliances, a large center island, and an under-mount sink, giving you both style and functionality in the heart of the home. The private primary suite offers a relaxing retreat complete with a tray ceiling, spacious walk-in closet, and a beautifully finished en-suite bathroom featuring a wood vanity, granite countertop, and fully tiled shower. Two additional bedrooms provide flexible space for family, guests, or a home office. Additional conveniences include an indoor laundry room and an attached two-car garage. Why You'll Love Living in Ocala Located in the desirable Silver Springs Shores area, this home offers easy access to shopping, dining, schools, parks, and outdoor recreation. Ocala is known for its natural springs, scenic trails, golf courses, and year-round outdoor lifestyle, while still offering convenient access to Gainesville, The Villages, and Orlando. Whether you're looking for peaceful neighborhood living or quick access to Central Florida attractions, this location offers the best of both worlds. Flexible Living Opportunity This property is available as a traditional rental, but qualified applicants may also have the opportunity to explore a lease-to-own option, creating a pathway toward future homeownership while enjoying the home today. Leasing Details 12-month lease required Renters insurance required Tenant responsible for all utilities Tenant responsible for yard maintenance No smoking permitted $50 application fee per adult applicant Pet Policy: Pets welcome with $50/month pet rent Schedule Your Private Showing Homes with this combination of modern finishes, quality construction, and flexible lease-to-own opportunities are hard to find. Don't miss your chance to make this beautiful Ocala home yours. Contact us today to schedule your private showing and learn more about the available rental and lease-to-own options.

The property manager

Nearby schools

Students who live in 7 Juniper Pass Way attend the following Marion (Unified School District) public schools:

GreatSchools ratings are based on test scores and additional metrics when available.

7 Juniper Pass Way

By contacting this property, you agree to our Terms of Use. Visit our Privacy Portal for more information. When you click “Send message”, we’ll send your inquiry to the property manager so they can reach out and answer your questions.

Find similar homes

Spot something off?Good catch. Flag it and help keep listings legit.