689 Crown Rose Dr

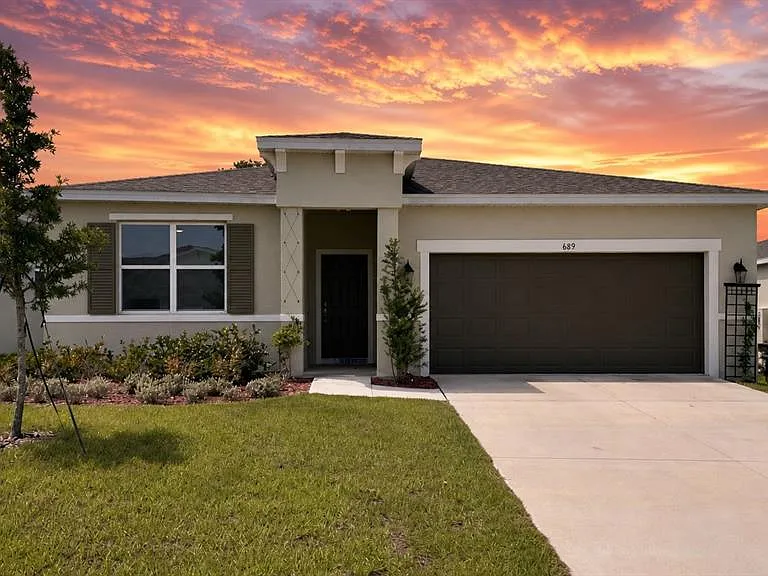
689 Crown Rose Dr — Photo 1
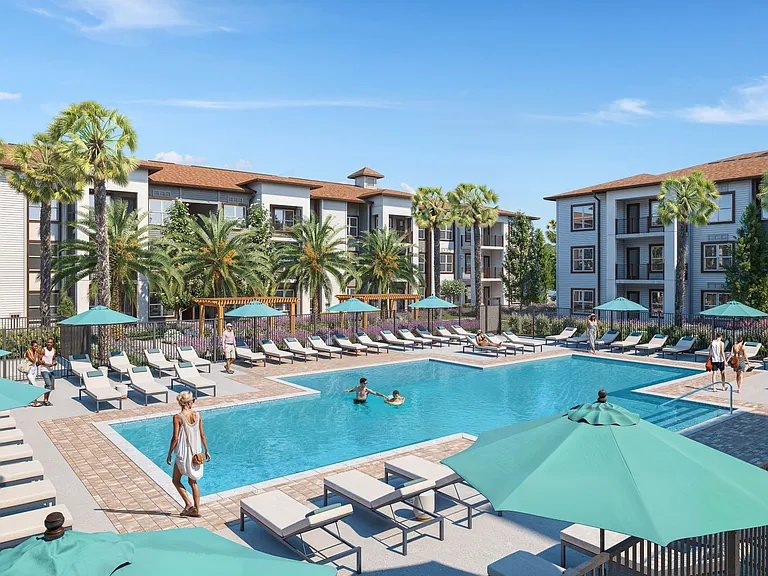
689 Crown Rose Dr — Photo 2
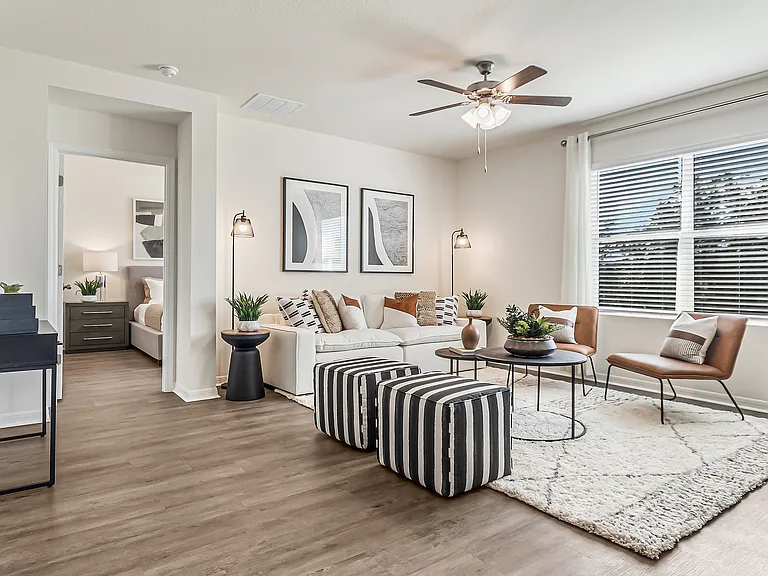
689 Crown Rose Dr — Photo 3
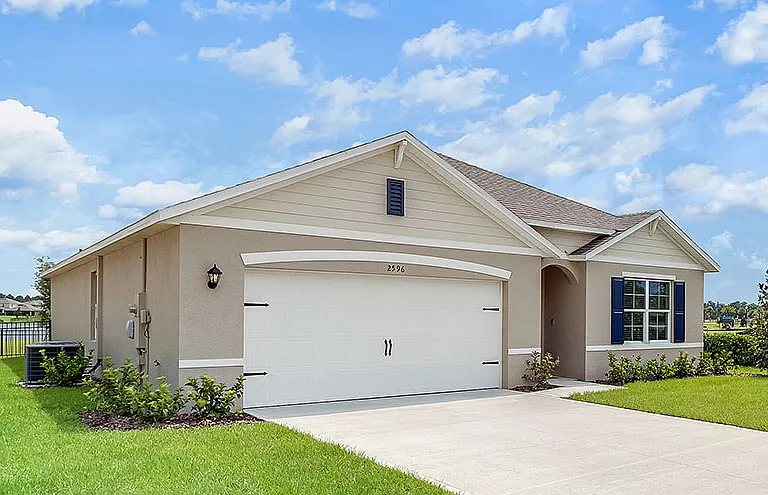
689 Crown Rose Dr — Photo 4
689 Crown Rose Dr — Photo 5
689 Crown Rose Dr — Photo 6
689 Crown Rose Dr — Photo 7
689 Crown Rose Dr — Photo 8
689 Crown Rose Dr — Photo 9
689 Crown Rose Dr — Photo 10
689 Crown Rose Dr — Photo 11
689 Crown Rose Dr — Photo 12
689 Crown Rose Dr — Photo 13
689 Crown Rose Dr — Photo 14
689 Crown Rose Dr — Photo 15
689 Crown Rose Dr — Photo 16
689 Crown Rose Dr — Photo 17
689 Crown Rose Dr — Photo 18
689 Crown Rose Dr — Photo 19
689 Crown Rose Dr — Photo 20
689 Crown Rose Dr — Photo 21
689 Crown Rose Dr — Photo 22
689 Crown Rose Dr — Photo 23
689 Crown Rose Dr — Photo 24
689 Crown Rose Dr — Photo 25
689 Crown Rose Dr — Photo 26
689 Crown Rose Dr — Photo 27
689 Crown Rose Dr — Photo 28
689 Crown Rose Dr — Photo 29
689 Crown Rose Dr — Photo 30
689 Crown Rose Dr — Photo 31
689 Crown Rose Dr — Photo 32
689 Crown Rose Dr — Photo 33
689 Crown Rose Dr — Photo 34
689 Crown Rose Dr — Photo 35
689 Crown Rose Dr — Photo 36
689 Crown Rose Dr — Photo 37
689 Crown Rose Dr — Photo 38
689 Crown Rose Dr — Photo 39
689 Crown Rose Dr — Photo 40
689 Crown Rose Dr — Photo 41
689 Crown Rose Dr — Photo 42
689 Crown Rose Dr — Photo 43
689 Crown Rose Dr — Photo 44
689 Crown Rose Dr — Photo 45
689 Crown Rose Dr — Photo 46
689 Crown Rose Dr — Photo 47

$2,100/ mo
Doesn't include deposits and fees
4 beds2 baths1816 sqft house
689 Crown Rose Dr

Your booked tour

What you get

No petsIn-unit laundryParkingAir conditioning

Costs, fees, and lease terms

Lease terms

12 Months

Pricing comparison

$119

At $2,100, this listing is priced $119 more than the current market rate for a 4 bedroom home in Eagle Lake.

Pets

  • Dogs

    Not allowed
  • Cats

    Not allowed

The neighborhood

About the building

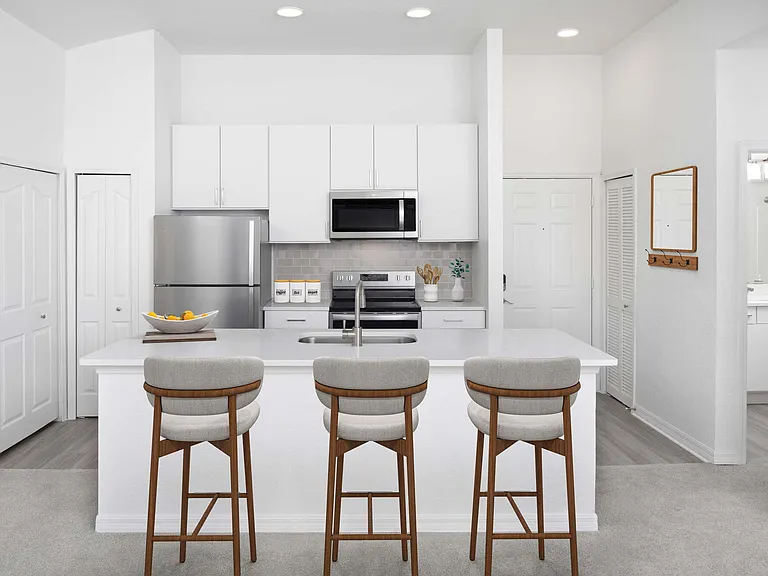
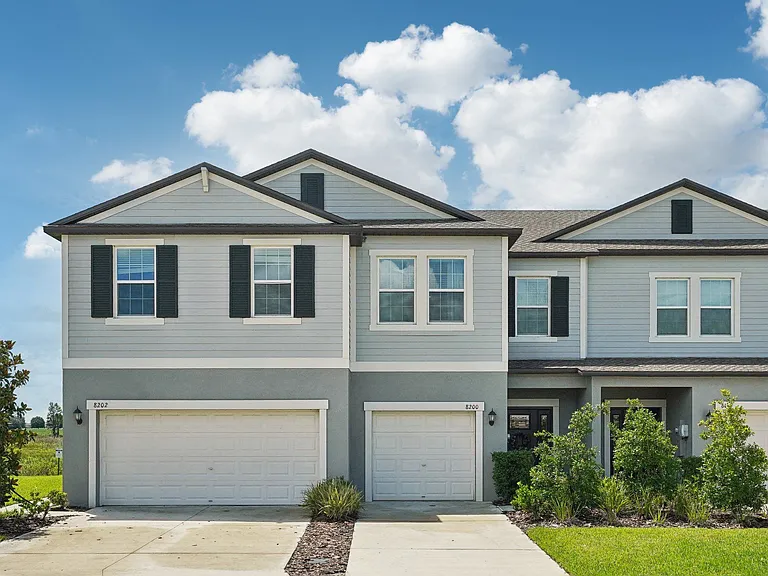
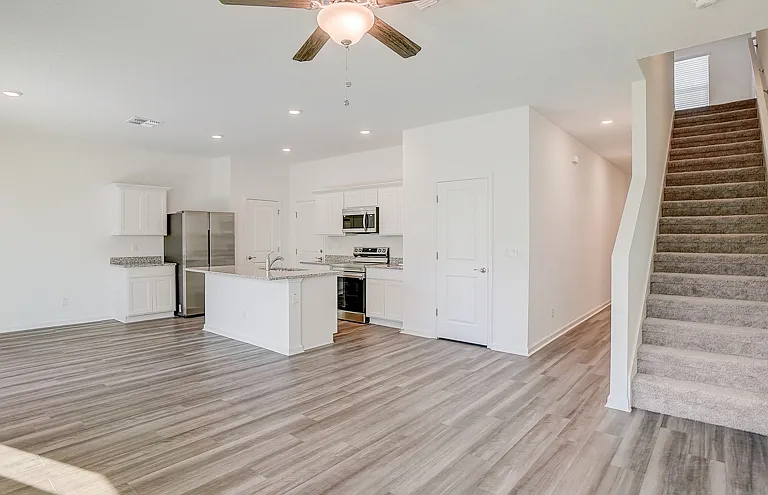
Step inside this beautifully appointed 4-bedroom, 2-bath residence, where comfort, function, and style come together in a thoughtfully designed split-bedroom layout filled with natural light. Modern light fixtures and ceiling fans, along with tasteful cabinetry hardware, create a fresh and refined look throughout the home. The entry opens to an easy, inviting flow that carries you from one living space to the next. At the front of the home, two guest bedrooms are positioned near a well-appointed guest bath featuring a dedicated storage closet for added convenience. Across the hall, the spacious laundry room offers built-in cabinets and shelving for excellent additional storage. Just beyond, a third guest bedroom provides a comfortable and private space before transitioning into the main living areas. The heart of the home features a bright and open living space that connects seamlessly to the kitchen and adjoining common areas, creating an ideal setting for both everyday living and entertaining. The finishes throughout lend a polished feel while maintaining a warm and welcoming atmosphere. The primary suite offers a true retreat, complete with a generous walk-in closet and a well-appointed bath featuring dual single-sink vanities, a tiled shower, and a private water closet. Out back, the covered lanai with extended patio and built-in pergola overlooks a sizable backyard, offering the perfect extension of the living space for relaxing mornings, quiet evenings, or entertaining guests. Conveniently located near shopping, dining, and everyday essentials, this home combines elevated features with an appealing Central Florida location.

The property manager

Nearby schools

Students who live in 689 Crown Rose Dr attend the following Polk (Unified School District) public schools:

GreatSchools ratings are based on test scores and additional metrics when available.

689 Crown Rose Dr

By contacting this property, you agree to our Terms of Use. Visit our Privacy Portal for more information. When you click “Send message”, we’ll send your inquiry to the property manager so they can reach out and answer your questions.

Find similar homes

Spot something off?Good catch. Flag it and help keep listings legit.