6823 Green Heron Dr

6823 Green Heron Dr — Photo 1
6823 Green Heron Dr — Photo 2
6823 Green Heron Dr — Photo 3
6823 Green Heron Dr — Photo 4
6823 Green Heron Dr — Photo 5
6823 Green Heron Dr — Photo 6
6823 Green Heron Dr — Photo 7
6823 Green Heron Dr — Photo 8
6823 Green Heron Dr — Photo 9
6823 Green Heron Dr — Photo 10
6823 Green Heron Dr — Photo 11
6823 Green Heron Dr — Photo 12
6823 Green Heron Dr — Photo 13
6823 Green Heron Dr — Photo 14
6823 Green Heron Dr — Photo 15
6823 Green Heron Dr — Photo 16
6823 Green Heron Dr — Photo 17
6823 Green Heron Dr — Photo 18
6823 Green Heron Dr — Photo 19
6823 Green Heron Dr — Photo 20
6823 Green Heron Dr — Photo 21
6823 Green Heron Dr — Photo 22
6823 Green Heron Dr — Photo 23
6823 Green Heron Dr — Photo 24
6823 Green Heron Dr — Photo 25
6823 Green Heron Dr — Photo 26
6823 Green Heron Dr — Photo 27
6823 Green Heron Dr — Photo 28
6823 Green Heron Dr — Photo 29
6823 Green Heron Dr — Photo 30
6823 Green Heron Dr — Photo 31
6823 Green Heron Dr — Photo 32
6823 Green Heron Dr — Photo 33
6823 Green Heron Dr — Photo 34
6823 Green Heron Dr — Photo 35
6823 Green Heron Dr — Photo 36
6823 Green Heron Dr — Photo 37
6823 Green Heron Dr — Photo 38
6823 Green Heron Dr — Photo 39
6823 Green Heron Dr — Photo 40
6823 Green Heron Dr — Photo 41
6823 Green Heron Dr — Photo 42
6823 Green Heron Dr — Photo 43
6823 Green Heron Dr — Photo 44
6823 Green Heron Dr — Photo 45
6823 Green Heron Dr — Photo 46
6823 Green Heron Dr — Photo 47
6823 Green Heron Dr — Photo 48
6823 Green Heron Dr — Photo 49
6823 Green Heron Dr — Photo 50
6823 Green Heron Dr — Photo 51
6823 Green Heron Dr — Photo 52
6823 Green Heron Dr — Photo 53
6823 Green Heron Dr — Photo 54
6823 Green Heron Dr — Photo 55
6823 Green Heron Dr — Photo 56
6823 Green Heron Dr — Photo 57
6823 Green Heron Dr — Photo 58
6823 Green Heron Dr — Photo 59
6823 Green Heron Dr — Photo 60
6823 Green Heron Dr — Photo 61
6823 Green Heron Dr — Photo 62
6823 Green Heron Dr — Photo 63

$2,850/ mo
Doesn't include deposits and fees
5 beds3 baths2825 sqft house
6823 Green Heron Dr

Your booked tour

What you get

No petsIn-unit laundryParkingAir conditioning

Costs, fees, and lease terms

Pricing comparison

$248

At $2,850, this listing is priced $248 cheaper than the current market rate for a 5 bedroom home in Wesley Chapel.

Pets

  • Dogs

    Not allowed
  • Cats

    Not allowed

The neighborhood

About the building

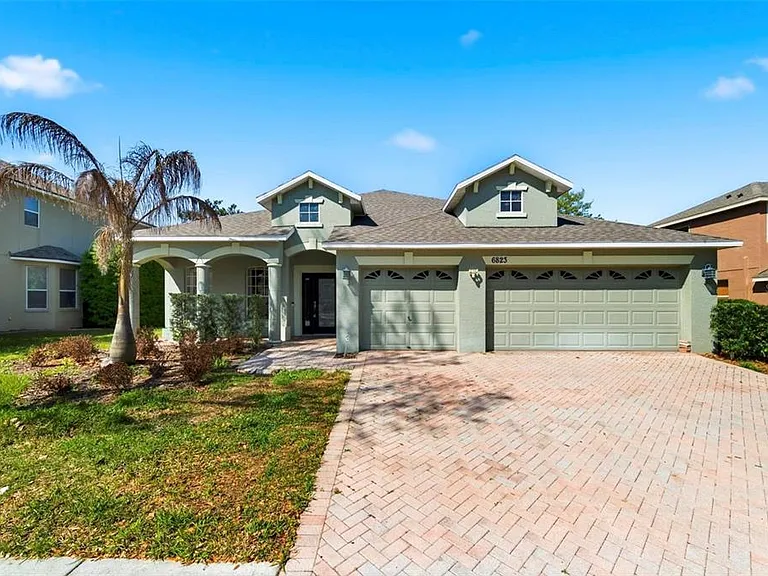
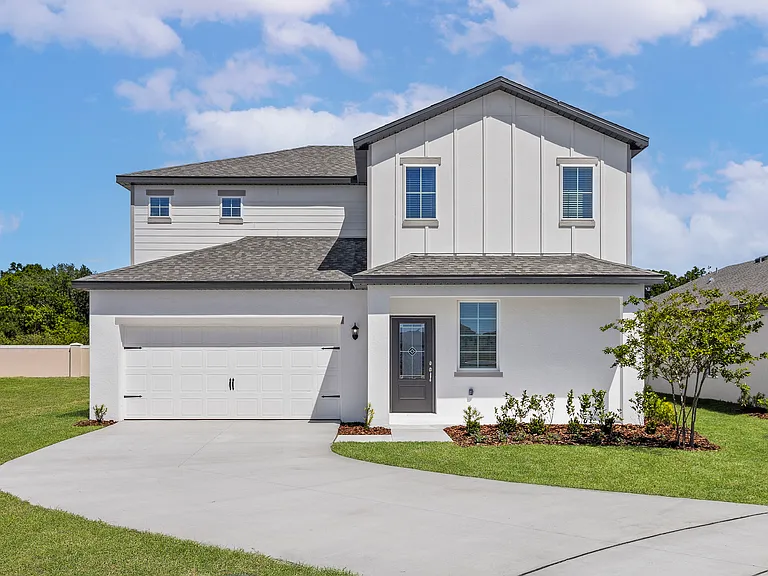
Welcome to this beautifully maintained 5-bedroom, 3-bathroom home with a 3-car garage located in the desirable Boyette Oaks community in Wesley Chapel. This residence is designed for comfort and flexibility, with a thoughtfully planned multi-generational layout, peaceful pond views, and quality finishes throughout. The home features an impressive floor plan that moves beyond the traditional suburban design. A spacious formal living and dining room creates an elegant space for entertaining. At the same time, the heart of the home opens into a bright family room and a well-appointed kitchen with an adjoining casual dining area. This open-concept design provides the perfect setting for everyday living, allowing the kitchen to remain connected to the main living spaces. The first-floor primary suite offers a private retreat with dual walk-in closets and a luxurious ensuite bathroom featuring a glass-enclosed walk-in shower, dual vanities, and a relaxing garden soaking tub. Also on the main level are three additional bedrooms and a full bathroom, making this home ideal for families, guests, or a dedicated home office. Upstairs, you'll find a versatile loft suite complete with its own full bathroom. This private space is perfect as a second primary suite, guest quarters, media room, home office, or bonus living area. Step outside to the screened lanai overlooking a tranquil pond, where you can enjoy peaceful water views and observe local wildlife, including wading birds and turtles, creating a serene backdrop for your morning coffee or evening relaxation. Car enthusiasts and hobbyists will appreciate the oversized 3-car garage, finished with professional-grade epoxy flooring that provides a clean, showroom-quality space for vehicles, storage, or a workshop. Conveniently located near top-rated schools, shopping, dining, parks, and major highways, this exceptional rental combines spacious living, flexible design, and a peaceful setting in one of Wesley Chapel's most desirable communities. Available for rent now. Contact us today to schedule your private showing!

The property manager

Nearby schools

Students who live in 6823 Green Heron Dr attend the following Pasco (Unified School District) public schools:

GreatSchools ratings are based on test scores and additional metrics when available.

6823 Green Heron Dr

By contacting this property, you agree to our Terms of Use. Visit our Privacy Portal for more information. When you click “Send message”, we’ll send your inquiry to the property manager so they can reach out and answer your questions.

Find similar homes

Spot something off?Good catch. Flag it and help keep listings legit.