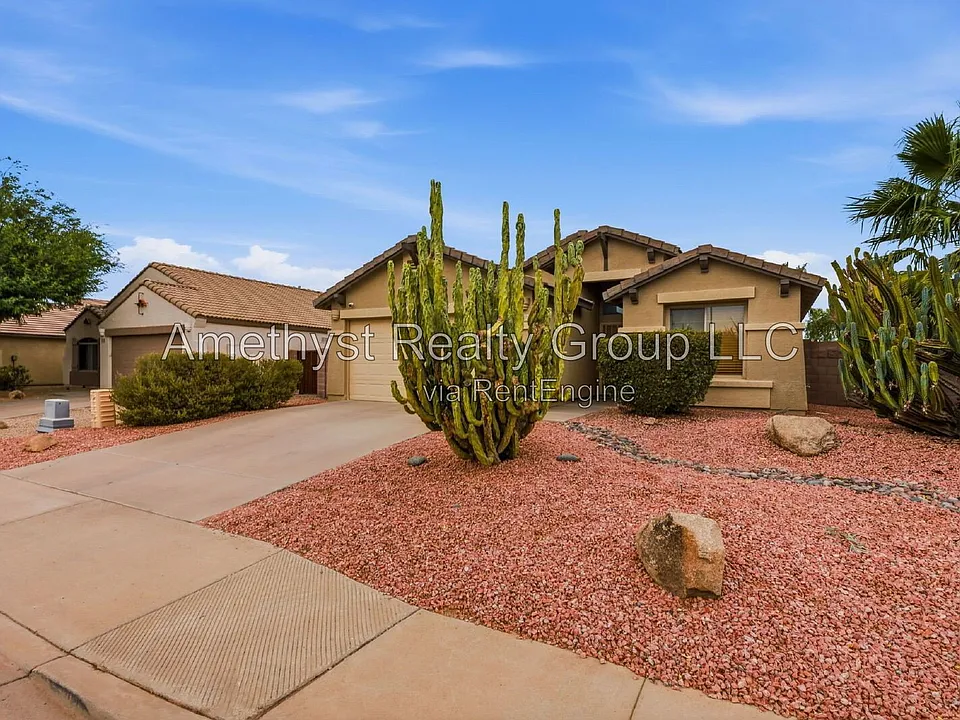
6691 S Four Peaks Pl

6691 S Four Peaks Pl — Photo 1
6691 S Four Peaks Pl — Photo 2
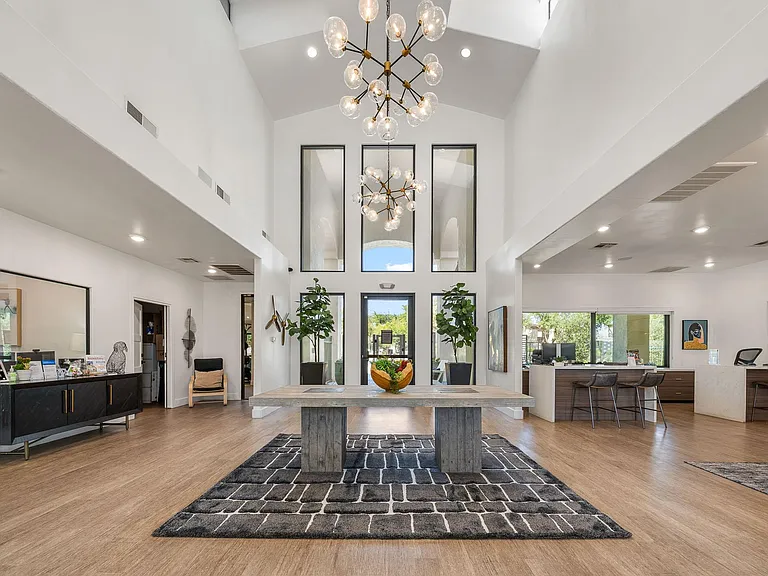
6691 S Four Peaks Pl — Photo 3
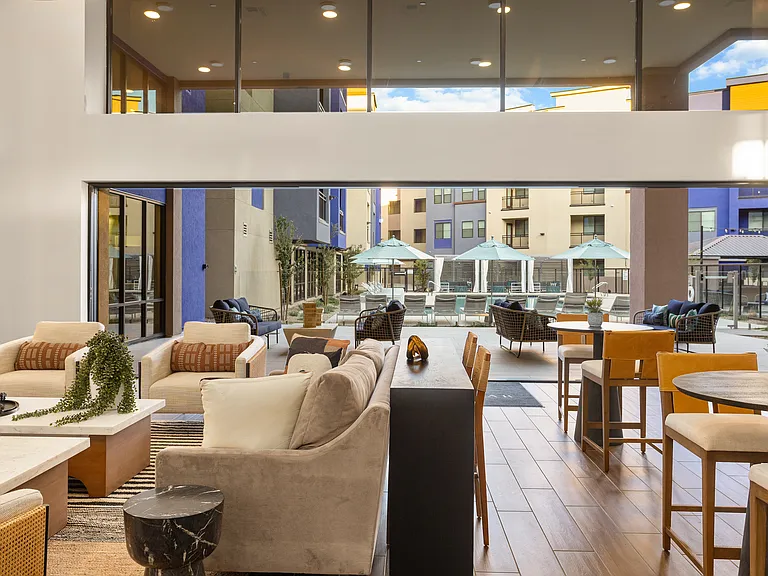
6691 S Four Peaks Pl — Photo 4
6691 S Four Peaks Pl — Photo 5
6691 S Four Peaks Pl — Photo 6
6691 S Four Peaks Pl — Photo 7
6691 S Four Peaks Pl — Photo 8
6691 S Four Peaks Pl — Photo 9
6691 S Four Peaks Pl — Photo 10
6691 S Four Peaks Pl — Photo 11
6691 S Four Peaks Pl — Photo 12
6691 S Four Peaks Pl — Photo 13
6691 S Four Peaks Pl — Photo 14
6691 S Four Peaks Pl — Photo 15
6691 S Four Peaks Pl — Photo 16
6691 S Four Peaks Pl — Photo 17
6691 S Four Peaks Pl — Photo 18
6691 S Four Peaks Pl — Photo 19
6691 S Four Peaks Pl — Photo 20
6691 S Four Peaks Pl — Photo 21
6691 S Four Peaks Pl — Photo 22
6691 S Four Peaks Pl — Photo 23
6691 S Four Peaks Pl — Photo 24
6691 S Four Peaks Pl — Photo 25
6691 S Four Peaks Pl — Photo 26
6691 S Four Peaks Pl — Photo 27
6691 S Four Peaks Pl — Photo 28
6691 S Four Peaks Pl — Photo 29
6691 S Four Peaks Pl — Photo 30
6691 S Four Peaks Pl — Photo 31
6691 S Four Peaks Pl — Photo 32
6691 S Four Peaks Pl — Photo 33
6691 S Four Peaks Pl — Photo 34
6691 S Four Peaks Pl — Photo 35
6691 S Four Peaks Pl — Photo 36
6691 S Four Peaks Pl — Photo 37
6691 S Four Peaks Pl — Photo 38
6691 S Four Peaks Pl — Photo 39
6691 S Four Peaks Pl — Photo 40
6691 S Four Peaks Pl — Photo 41
6691 S Four Peaks Pl — Photo 42
6691 S Four Peaks Pl — Photo 43
6691 S Four Peaks Pl — Photo 44
6691 S Four Peaks Pl — Photo 45

$2,100/ mo
Doesn't include deposits and fees
3 beds2 baths1525 sqft house
6691 S Four Peaks Pl

Your booked tour

What you get

Dog-friendlyLaundryAir conditioningPool

Costs, fees, and lease terms

Pets

  • Dogs

    Allowed
  • Cats

    Not allowed

The neighborhood

About the building

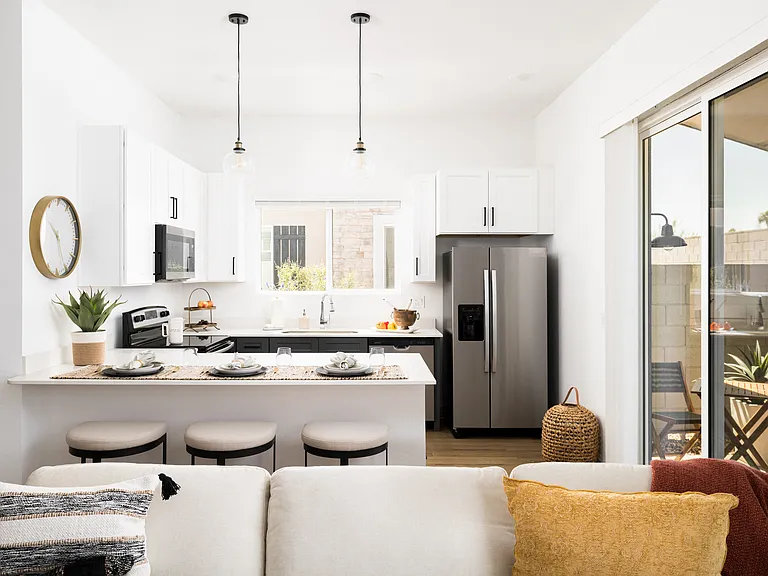
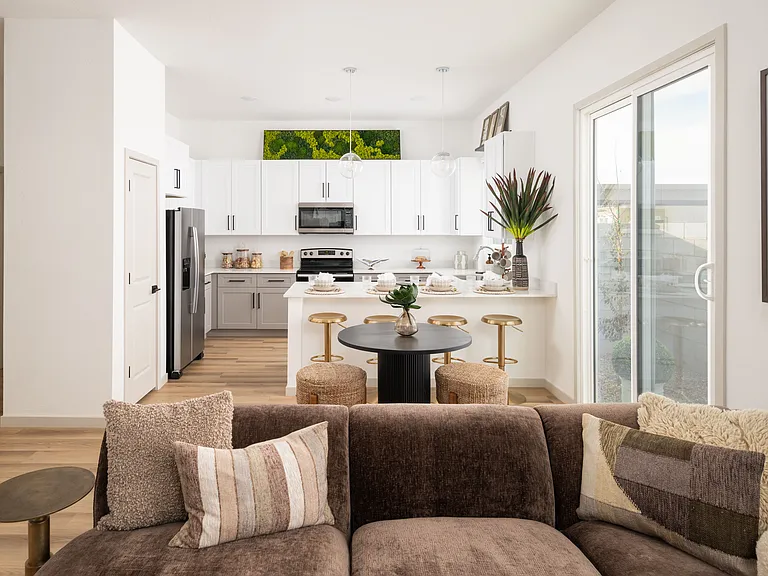
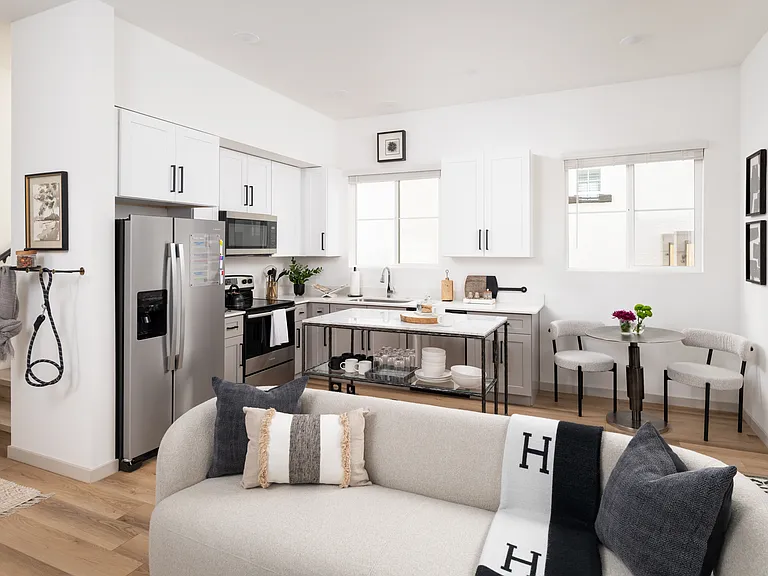
Enjoy easy living in this beautifully designed home featuring an open floor plan, soaring vaulted ceilings, and an abundance of natural light throughout. The spacious great room creates an inviting place to relax or entertain, while the oversized tile flooring and neutral finishes provide a clean, timeless look that's ready for your personal style. The kitchen offers plenty of cabinet and countertop space, black appliances, a large breakfast bar, pantry, and an adjacent dining area overlooking the front yard. Whether you're preparing dinner or gathering with friends, the layout keeps everyone connected. The split floor plan offers privacy for the primary suite while providing comfortable secondary bedrooms and flexible living space for guests, a home office, or hobbies. The spacious laundry room adds additional storage and everyday convenience. Step outside to your covered patio and enjoy peaceful golf course views with no neighbors directly behind. The low-maintenance desert landscaping in both the front and backyard lets you spend more time enjoying your home and less time on yard work. Located in one of Chandler's most desirable communities, you'll enjoy convenient access to shopping, dining, parks, golf, and major commuter routes while still coming home to a quiet neighborhood setting. Important Information: -Security cameras and alarm system are provided as-is. Owner makes no representation or warranty regarding their operation or functionality. -Property will be managed by Owner once lease starts. -Property is unfurnished, some photos have been virtually staged. First full months rent, security deposit, admin fees, and pro-rated rent (if move in the 20th or after) will be due within 2 business days of an approved application. A signed lease is required within 2 business days of application approval. Move in costs must be paid with certified check or money order delivered to mailbox provided by management. Move-In Costs: First Full Month's Rent Pro-Rated rent if move in is the 20th or after First full month Resident Benefit package, second month if move in is the 20th or after. Security Deposit = 1 month's rent $199 One-time Lease Admin Fee $65 application fee per adult Pet charges as applicable (listed below) Insurance Required: Minimum $100,000 resident liability coverage (to include pet if applicable) Pet Policy: Dogs considered (2 max) $50/month additional rent per dog (under 50lbs) Dogs over 50lbs may be considered, reach out for more information $400 refundable pet deposit per pet $199 pet admin fee per dog (due at lease signing) Pet screening required, contact for link. Service & assistance animals are not considered pets All info is believed accurate but subject to changecontact us to verify details or schedule a tour! By submitting your information on this page you consent to being contacted by the Property Manager and RentEngine via SMS, phone, or email.

The property manager

Nearby schools

Students who live in 6691 S Four Peaks Pl attend the following Chandler Unified District (Unified School District) public schools:

GreatSchools ratings are based on test scores and additional metrics when available.

6691 S Four Peaks Pl

By contacting this property, you agree to our Terms of Use. Visit our Privacy Portal for more information. When you click “Send message”, we’ll send your inquiry to the property manager so they can reach out and answer your questions.

Find similar homes

Spot something off?Good catch. Flag it and help keep listings legit.