664 Scarlet Baby Dr

664 Scarlet Baby Dr — Photo 1
664 Scarlet Baby Dr — Photo 2
664 Scarlet Baby Dr — Photo 3
664 Scarlet Baby Dr — Photo 4
664 Scarlet Baby Dr — Photo 5
664 Scarlet Baby Dr — Photo 6
664 Scarlet Baby Dr — Photo 7
664 Scarlet Baby Dr — Photo 8
664 Scarlet Baby Dr — Photo 9
664 Scarlet Baby Dr — Photo 10
664 Scarlet Baby Dr — Photo 11
664 Scarlet Baby Dr — Photo 12
664 Scarlet Baby Dr — Photo 13
664 Scarlet Baby Dr — Photo 14
664 Scarlet Baby Dr — Photo 15
664 Scarlet Baby Dr — Photo 16
664 Scarlet Baby Dr — Photo 17
664 Scarlet Baby Dr — Photo 18
664 Scarlet Baby Dr — Photo 19
664 Scarlet Baby Dr — Photo 20
664 Scarlet Baby Dr — Photo 21
664 Scarlet Baby Dr — Photo 22
664 Scarlet Baby Dr — Photo 23
664 Scarlet Baby Dr — Photo 24
664 Scarlet Baby Dr — Photo 25
664 Scarlet Baby Dr — Photo 26
664 Scarlet Baby Dr — Photo 27
664 Scarlet Baby Dr — Photo 28
664 Scarlet Baby Dr — Photo 29
664 Scarlet Baby Dr — Photo 30
664 Scarlet Baby Dr — Photo 31
664 Scarlet Baby Dr — Photo 32
664 Scarlet Baby Dr — Photo 33
664 Scarlet Baby Dr — Photo 34
664 Scarlet Baby Dr — Photo 35
664 Scarlet Baby Dr — Photo 36
664 Scarlet Baby Dr — Photo 37
664 Scarlet Baby Dr — Photo 38
664 Scarlet Baby Dr — Photo 39
664 Scarlet Baby Dr — Photo 40
664 Scarlet Baby Dr — Photo 41
664 Scarlet Baby Dr — Photo 42
664 Scarlet Baby Dr — Photo 43
664 Scarlet Baby Dr — Photo 44
664 Scarlet Baby Dr — Photo 45
664 Scarlet Baby Dr — Photo 46
664 Scarlet Baby Dr — Photo 47
664 Scarlet Baby Dr — Photo 48
664 Scarlet Baby Dr — Photo 49
664 Scarlet Baby Dr — Photo 50
664 Scarlet Baby Dr — Photo 51
664 Scarlet Baby Dr — Photo 52
664 Scarlet Baby Dr — Photo 53
664 Scarlet Baby Dr — Photo 54
664 Scarlet Baby Dr — Photo 55
664 Scarlet Baby Dr — Photo 56
664 Scarlet Baby Dr — Photo 57
664 Scarlet Baby Dr — Photo 58
664 Scarlet Baby Dr — Photo 59
664 Scarlet Baby Dr — Photo 60
664 Scarlet Baby Dr — Photo 61
664 Scarlet Baby Dr — Photo 62
664 Scarlet Baby Dr — Photo 63
664 Scarlet Baby Dr — Photo 64
664 Scarlet Baby Dr — Photo 65
664 Scarlet Baby Dr — Photo 66
664 Scarlet Baby Dr — Photo 67
664 Scarlet Baby Dr — Photo 68
664 Scarlet Baby Dr — Photo 69
664 Scarlet Baby Dr — Photo 70
664 Scarlet Baby Dr — Photo 71
664 Scarlet Baby Dr — Photo 72

This pad was taken off the market on 05/17/26.Explore listings in the same area.
$2,200/ mo
Doesn't include deposits and fees
3 beds2 baths1920 sqft house
No longer available
664 Scarlet Baby Dr

Your booked tour

What you get

Pet-friendlyLaundryParkingAir conditioning

Costs, fees, and lease terms

Lease terms

Tenant pays all utilities and lawn care services: No more than 4 pets allowed on the property, 2 cats and 2 dogs on the property. All pets must weight less than 20lbs. Lawn services available upon request for hire through Cobblestone Park or our private lawn service providers for hire that the property has had since 2019 to maintain the lawn and landscaping. Home will be available April 11th, 2026. No smoking on the property.

Pricing comparison

$125

At $2,200, this listing is priced $125 more than the current market rate for a 3 bedroom home in Blythewood.

Pets

  • Dogs

    Allowed
    Number allowed2
  • Cats

    Allowed
    Number allowed2

The neighborhood

About the building

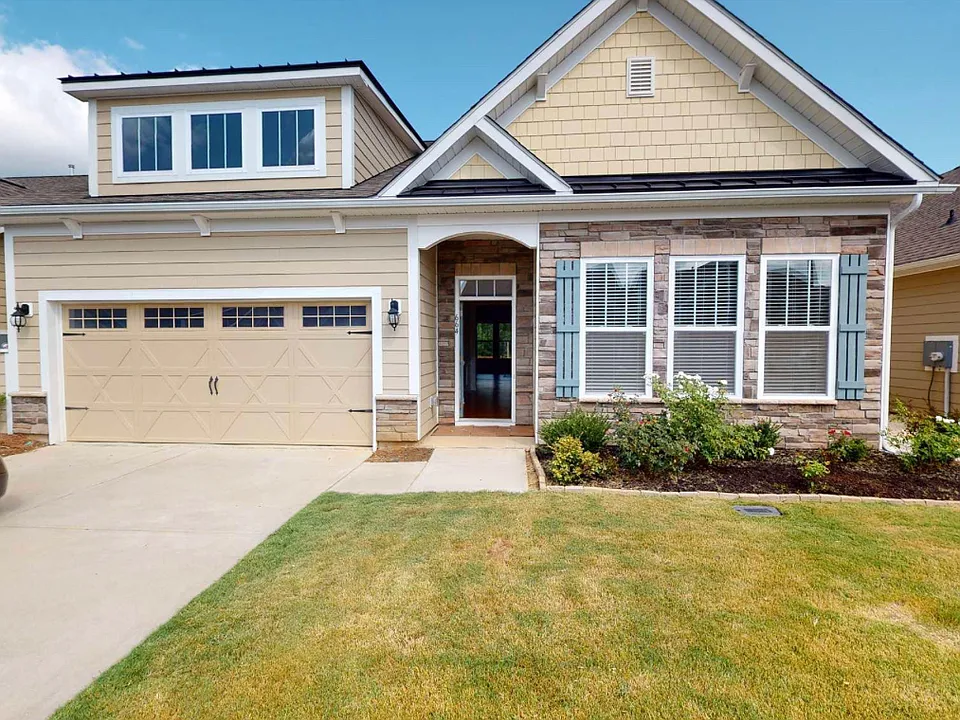
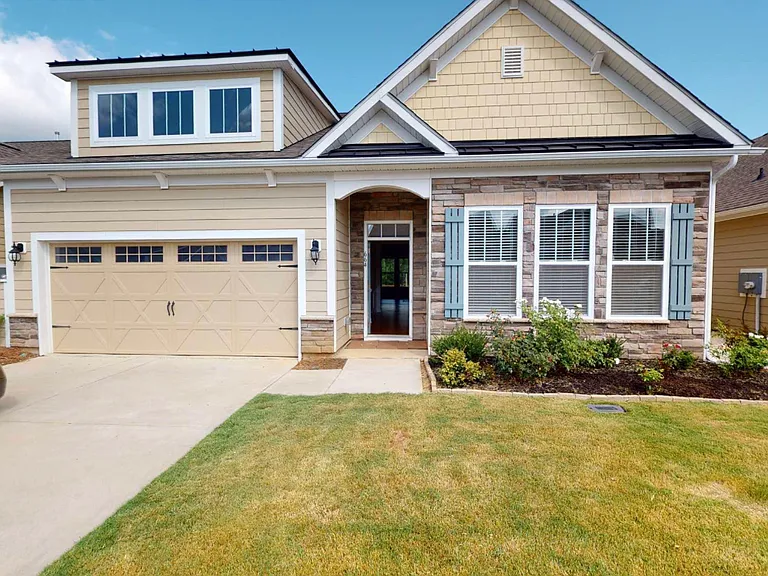
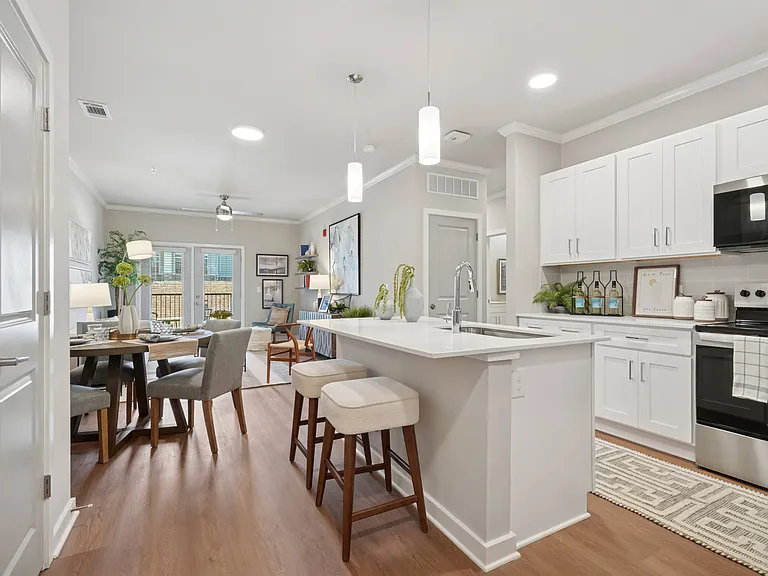
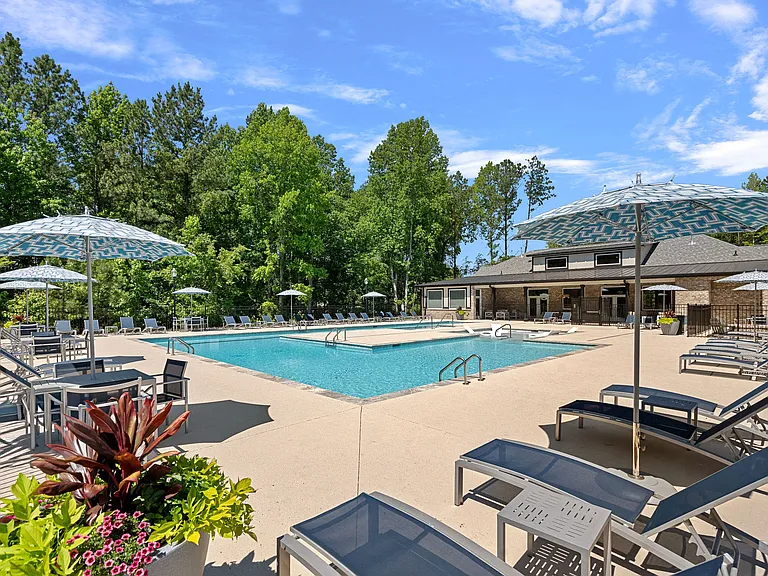
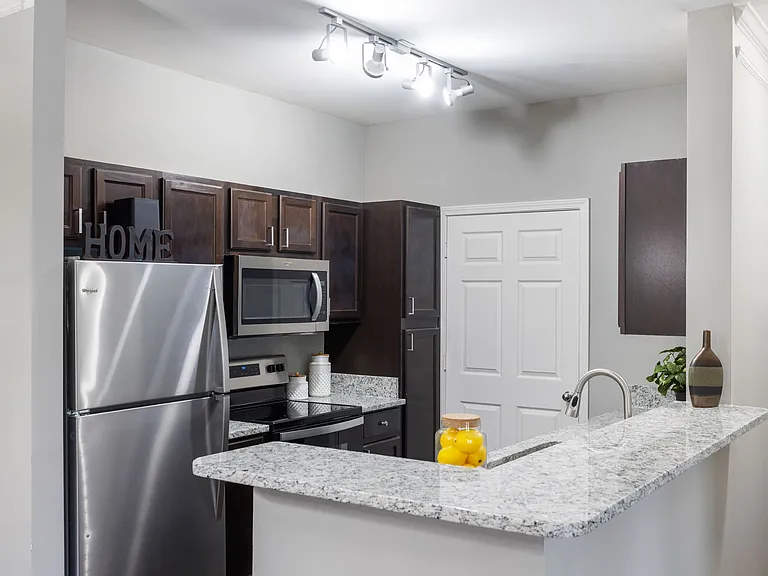
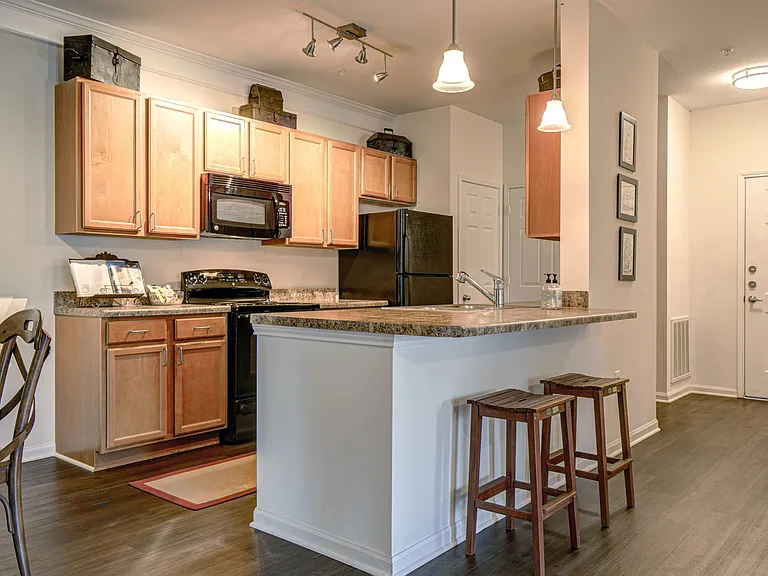
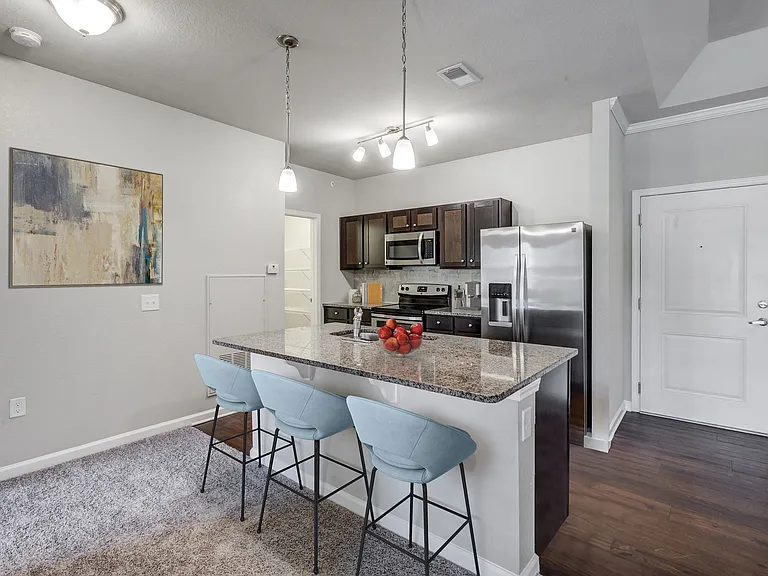
Available starting April 11th, 2026 for touring; a $300.00 promo discount if approved before May 1st, 2026 towards future rent. Welcome to this beautiful 3-bedroom, 2-bathroom home nestled in the charming gated highly sought-after, community in Cobblestone Park, Blythewood. This home is 1920 square feet of thoughtfully designed living space that offers residences a perfect blend of elegance and comfort. With its desirable location and exceptional features, this property is a true gem. As you approach the home, you'll be captivated by water features or open horse pastures along the route of Syrup Mills Drive to the home and its striking curb appeal, featuring a well-manicured lawn, beautiful landscaping, and a welcoming front porch. Step inside to discover a spacious foyer that leads you into the heart of the home. This home showcases a well-appointed open floor plan, designed to accommodate both relaxed family living and stylish entertaining. The expansive living room is bathed in natural light, creating a warm and inviting atmosphere with a switch activated fireplace. Adjacent to the living room, you'll find a versatile space that can be utilized as a formal dining area, home office, or a cozy reading nook. Prepare to be impressed by the gourmet kitchen, which is a chef's dream. It boasts high-end stainless-steel appliances, gas stove, sleek and generous 13 foot granite countertop island with a breakfast bar, ample soft close cabinetry for storage, pantry closet, and appliance closet. The kitchen seamlessly flows into the casual dining area, making it the perfect spot for everyday meals and casual gatherings. This home features smart home features, covered porch, ring security camera, an en-suite bathroom with a dual vanity, leading to the walk in master closet, 2 car garage and drive way. Fenced in Zero-lot line backyard with automated sprinkler system and covered back porch. The Cobblestone community residents will enjoy world-class amenities that include fast pass capabilities for your vehicle to gain access to the community for the three side entrance and fully staffed front gate security in this gated community that features key card access to a pool/splash pad, fitness center/gym, 11 tennis courts, in -door basketball court gym, outdoor soccer field, kids play ground, baseball field, golf course, and club house. Don't miss out on the opportunity to make this magnificent residence your own. Property Management will maintain concierge curbside trash services take-away and storage are included; HVAC air filter provided for the year and easy move-in service making utility connection and home service setup a breeze during your move-in. School District: Richland District 2; 5 minute drive to: Bethel-Hansberry Elementary School, 8 minutes to Middle School: Muller Road; and High School: Westwood. Fridge, Washer and Dryer hook-up, Microwave, Dishwasher, Gas Stove, and Garbage Disposal all included! *Lawn Services: Save your time, your Saturday's for your family, errands and travel, hire the lawn service by Cobblestone Park Golf Course crew; or through our private maintenance personnel and landscaper available for hire. Pets allowed. No pets over 20 pounds. No more than two cats and two dogs. Schedule a private showing today and experience the epitome of comfortable and sophisticated living. 1 Year Lease minimum, No smoking, pets allowed. Amazing 3 bedroom, 2 bathroom house in Blythewood. Amenities included: central air, central heat, dishwasher, hardwood floors, stainless steel appliance, updated kitchen, updated bathroom, washer dryer hook up, and yard. No Utilities included. Is pet friendly. Date Available: April 11th, 2026. $2,200.00 month rent. $2,200.00 security deposit required. Rent includes the HOA fee granting access to pool, courts, gym, and locker room. Additional fee for classes, camps, lessons, masseuses, etc. The tenant is responsible for paying for the use of any golf amenities. Landlord and Owner will meet in person for all leasing requirements. All rental records, payments, and maintenance request will be done through the turbo tenant portal. Be aware of scams. Situations like wire transfers are red flags. Beware of Online Fraud and Scams; Beware of Geographic Distance. Owner Confirmation can be made through public records, Fort Jackson housing and known neighbors. Veterans and Active Duty Military welcome!

The property manager

Nearby schools

Find similar homes

Spot something off?Good catch. Flag it and help keep listings legit.