6590 W 84th Cir #124

6590 W 84th Cir #124 — Photo 1
6590 W 84th Cir #124 — Photo 2
6590 W 84th Cir #124 — Photo 3
6590 W 84th Cir #124 — Photo 4
6590 W 84th Cir #124 — Photo 5
6590 W 84th Cir #124 — Photo 6
6590 W 84th Cir #124 — Photo 7
6590 W 84th Cir #124 — Photo 8
6590 W 84th Cir #124 — Photo 9
6590 W 84th Cir #124 — Photo 10
6590 W 84th Cir #124 — Photo 11
6590 W 84th Cir #124 — Photo 12
6590 W 84th Cir #124 — Photo 13
6590 W 84th Cir #124 — Photo 14
6590 W 84th Cir #124 — Photo 15
6590 W 84th Cir #124 — Photo 16
6590 W 84th Cir #124 — Photo 17
6590 W 84th Cir #124 — Photo 18
6590 W 84th Cir #124 — Photo 19

$2,250/ mo
Total price
Now includes required monthly fees in total price
2 beds3 baths1086 sqft townhouse
Available August 19
6590 W 84th Cir #124
Your booked tour

What you get

Pet-friendlyIn-unit laundryParkingAir conditioningPool

Costs, fees, and lease terms

Special offer!
FAST ACT DEAL - $200 off first month's rent when you sign lease by August 26th, 2026.

Lease terms

**Before applying, do you have a showing scheduled? Please schedule an In-Person showing. REQUIRED: Each adult must apply and have a credit score of 675 or higher A total verifiable gross income of 3.5 times the amount of rent No negative rental history: be prepared to provide 3 years of residential history as well as contact information for your rental references. Applications are considered complete ONLY after ALL adults have applied and the property HAS been viewed in person. Proof of Renter's Insurance at Move-In. $300,000 Minimum on Limits of Liability and Properties Plus, LLC must be listed as additionally insured. Resident May Choose to Add Personal Belongings Coverage at Own Discretion and at Resident's Cost. Resident(s) Responsible for Verifying the Square Footage.

Pets

  • Dogs

    Allowed
    Number allowed2
  • Cats

    Allowed
    Number allowed2

The neighborhood

About the building

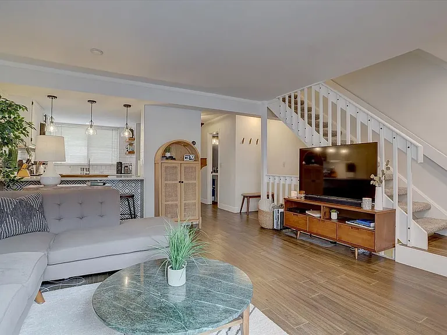
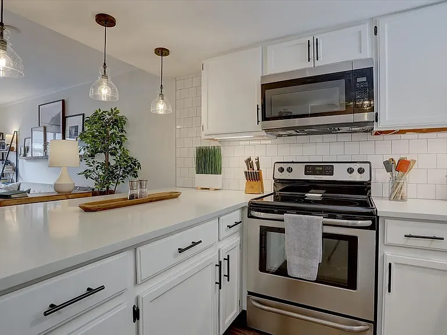
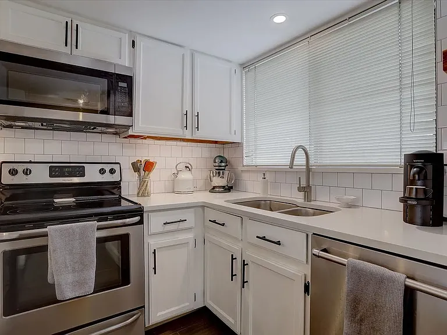
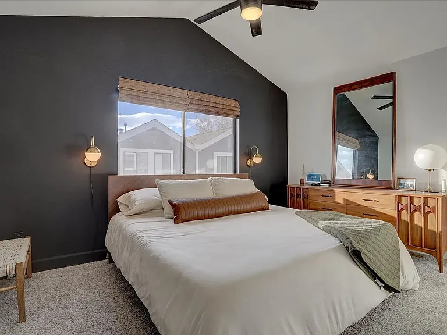
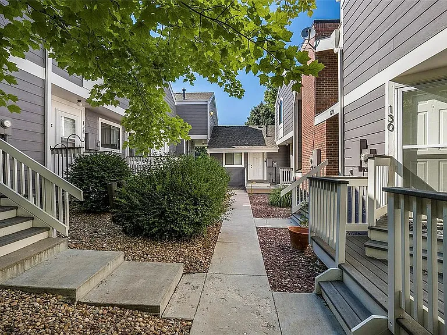
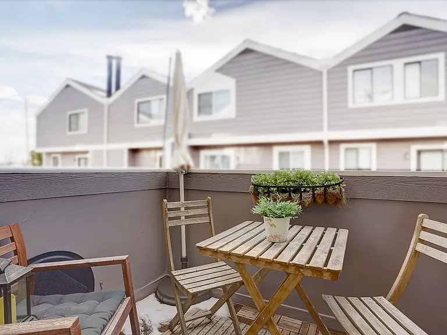
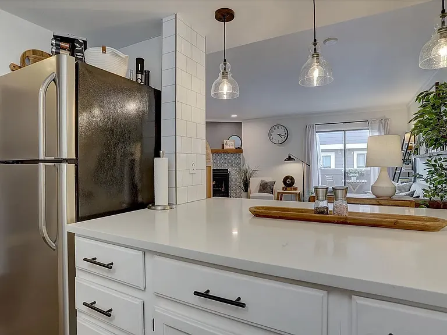
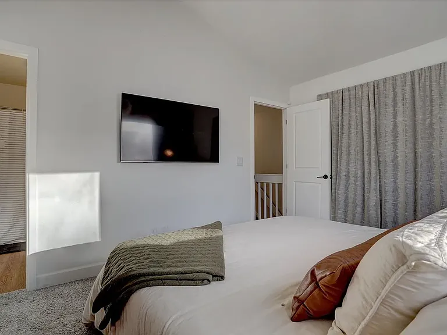
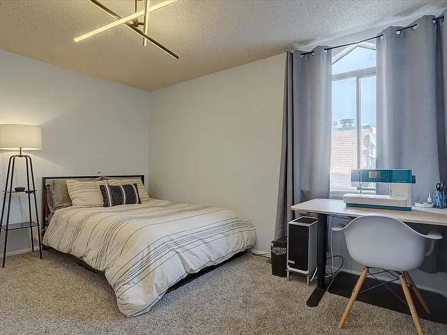
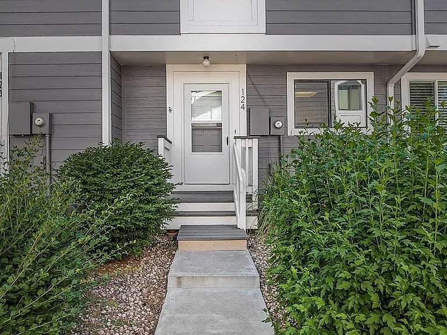
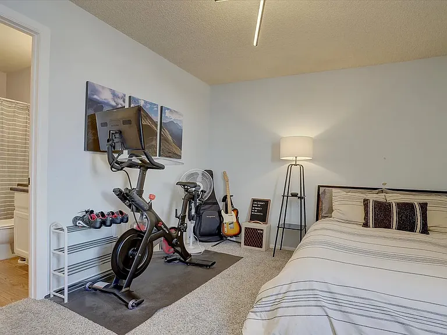
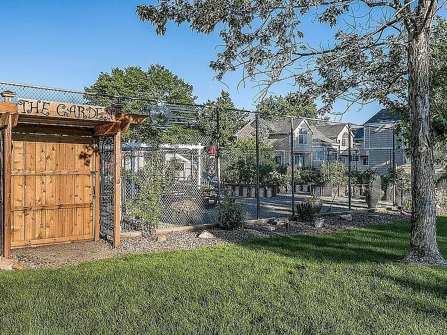
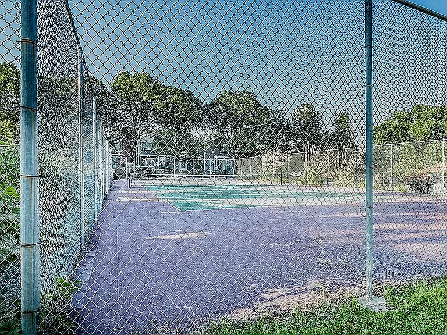
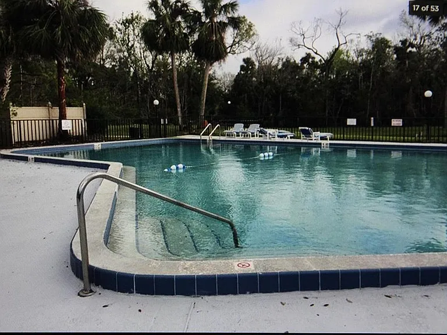
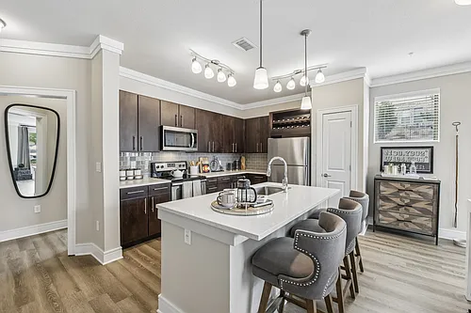
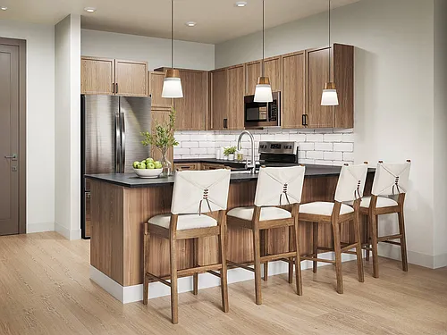

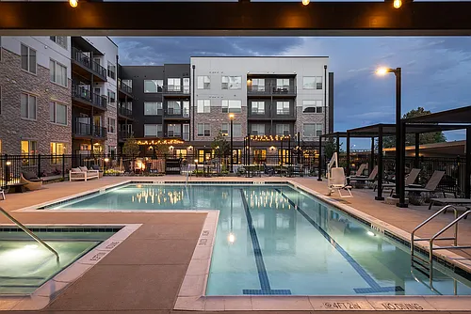
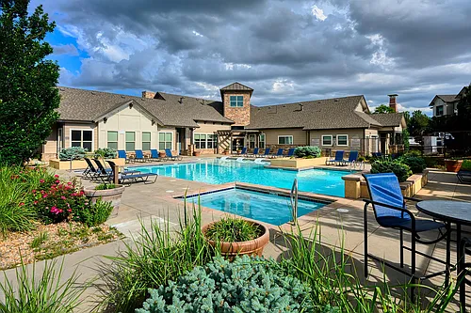
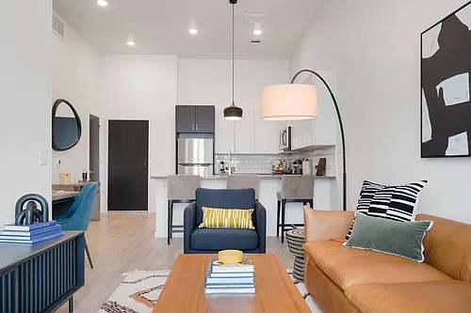
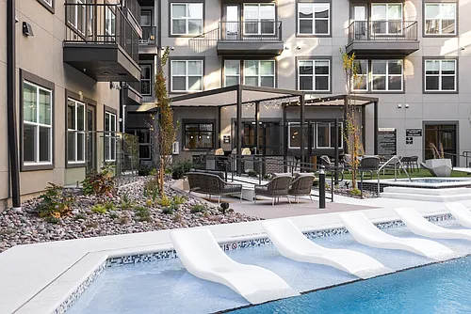
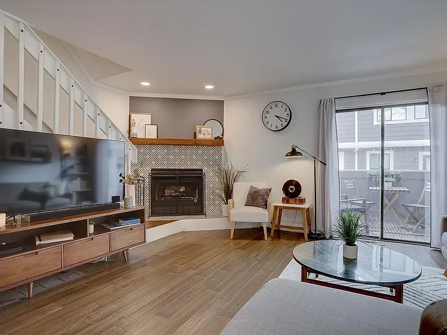
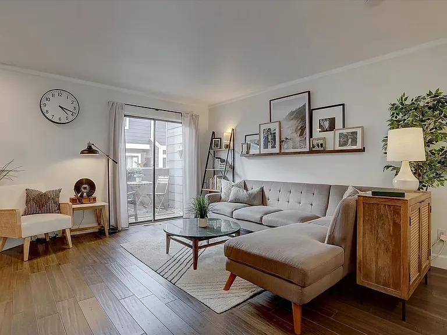
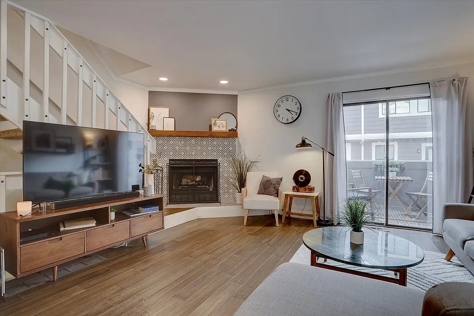
- Updated Townhome with Attached Garage in Arvada! - Location, Location, Location! Ideally situated just off of HWY 36 and Federal Blvd making for easy access to either Downtown Denver or Boulder. Step inside to engineered hardwood floors throughout the main level. Open and engaging layout highlighted by a custom designed modern kitchen including white cabinetry, stainless steel appliances, double sink, full surround tile backsplash, and white quartz countertops. A breakfast bar with stool seating opens directly to a large family room and wood burning fireplace. Convenient half bath on the main level and access to the back deck through a sliding glass door. SHOWINGS STARTING ON 8/17 The upper level sleeping quarters features two bedrooms each with their own bath. The primary bedroom has vaulted ceilings, ceiling fan, and a full bath. The secondary bedroom on the opposite side of the floor has a closet and ensuite full bath. Excellent privacy as the bedrooms do not share an adjoining wall. Linen/toiletry closet in the hallway. Huge, oversized 1-car attached garage offers plenty of space for extra storage and workbench. Plus one assigned parking space and plenty of street parking. Bonus laundry room with deep soak sink accessed down the stairs and through the garage. Washer and dryer included. Additional community amenities like outdoor pool and tennis courts included for an additional fee. Sorry, we do NOT offer virtual showings. **Before applying, do you have a showing scheduled? Min requirements for approval: Each adult must apply and have a credit score of 675 or higher A total verifiable gross income of 3.5 times the amount of rent No negative rental history: be prepared to provide 3 years of residential history as well as contact information for your rental references. Applications are considered complete ONLY after ALL adults have applied and the property HAS been viewed in person. Water, sewer, trash are included. Non-smoking property. Pets negotiable REQUIRED: Proof of Renter's Insurance at Move-In. $300,000 Minimum on Limits of Liability and Properties Plus, LLC must be listed as additionally insured. Resident May Choose to Add Personal Belongings Coverage at Own Discretion and at Resident's Cost. Resident(s) Responsible for Verifying the Square Footage. Appliances: Dishwasher, Refrigerator, Range, Oven, Washer & Dryer, Microwave. Utilities: Trash Pick-up Included. Pet policies (with Pet Fee): Small Dogs Allowed, Cats Allowed, Large Dogs Allowed. 6590 W 84th Cir is a house located in Jefferson County and the 80003 ZIP Code. This area is served by the Jefferson County R-1 attendance zone.

The property manager

6590 W 84th Cir #124
Nearby schools

Students who live in 6590 W 84th Cir #124 attend the following Jeffco Public Schools (Unified School District) public schools:

GreatSchools ratings are based on test scores and additional metrics when available.

6590 W 84th Cir #124

By contacting this property, you agree to our Terms of Use. Visit our Privacy Portal for more information. When you click “Send message”, we’ll send your inquiry to the property manager so they can reach out and answer your questions.
Find similar homes

Similar listings comparison

This listing

6590 W 84th Cir #124

Studio$1,738+$1,696+$1,480+
1 bed$1,860+$1,806+$1,699+$1,960+$1,899+$1,546+$1,826+$1,830+
2 beds$2,250$2,686+$2,299+$2,464+$2,590+$2,590+$2,006+$1,961+$2,295+
3 bedsAvailable$3,094+$2,677$2,870+
Total monthly price
Total price
Total price
Total price
Total price
Total price
Total price
Total price
Total price
Total price
Distance3.8 miles away4.2 miles away3.9 miles away1.7 miles away4.9 miles away5.1 miles away5.3 miles away5.4 miles away
PetsCats and Small Dogs AllowedCats and Dogs AllowedCats and Dogs AllowedCats and Dogs AllowedCats and Dogs AllowedCats and Dogs AllowedCats and Dogs AllowedCats and Dogs AllowedCats and Dogs Allowed
LaundryIn UnitIn UnitIn UnitIn UnitIn UnitIn UnitIn Unit
Security
A/CYesYesYesYesYesYes
DishwasherYesYesYesYes
ParkingYesYesYesYesYesYesYes
GymYesYesYesYesYes
PoolYesYesYesYesYesYesYes
Spot something off?Good catch. Flag it and help keep listings legit.