655 W Irving Park Rd #1907

655 W Irving Park Rd #1907 — Photo 1
655 W Irving Park Rd #1907 — Photo 2
655 W Irving Park Rd #1907 — Photo 3
655 W Irving Park Rd #1907 — Photo 4
655 W Irving Park Rd #1907 — Photo 5
655 W Irving Park Rd #1907 — Photo 6
655 W Irving Park Rd #1907 — Photo 7
655 W Irving Park Rd #1907 — Photo 8
655 W Irving Park Rd #1907 — Photo 9
655 W Irving Park Rd #1907 — Photo 10
655 W Irving Park Rd #1907 — Photo 11
655 W Irving Park Rd #1907 — Photo 12
655 W Irving Park Rd #1907 — Photo 13
655 W Irving Park Rd #1907 — Photo 14
  • Furnished

$2,300/ mo
Total price
Now includes required monthly fees in total price
1 bed1 bath640 sqft condo
Available August 1
655 W Irving Park Rd #1907

Your booked tour

What you get

No petsShared laundryParkingAir conditioningGym

Costs, fees, and lease terms

Lease terms

Available: 08/01/2026 (can be flexible if needed a few days earlier) Lease term: 6-month minimum Rent: $2300 /month Parking: Valet parking available ($250/month). Utilities: All included except electric Internet/Cable: Included (Astound Broadband, 600 Mbps + cable TV + DVR) Renter's insurance required (HO-4 policy, $300K minimum coverage) Laundry: On-site shared facility Non-smoking common areas; smoking permitted inside unit only If Freight Elevator is needed there is a Move-in fee: $250 (weekday) / $350 (weekend), booked 14 days in advance

Pricing comparison

$209

At $2,300, this listing is priced $209 more than the current market rate for a 1 bedroom home in Lake View.

Pets

  • Dogs

    Not allowed
  • Cats

    Not allowed

The neighborhood

About the building

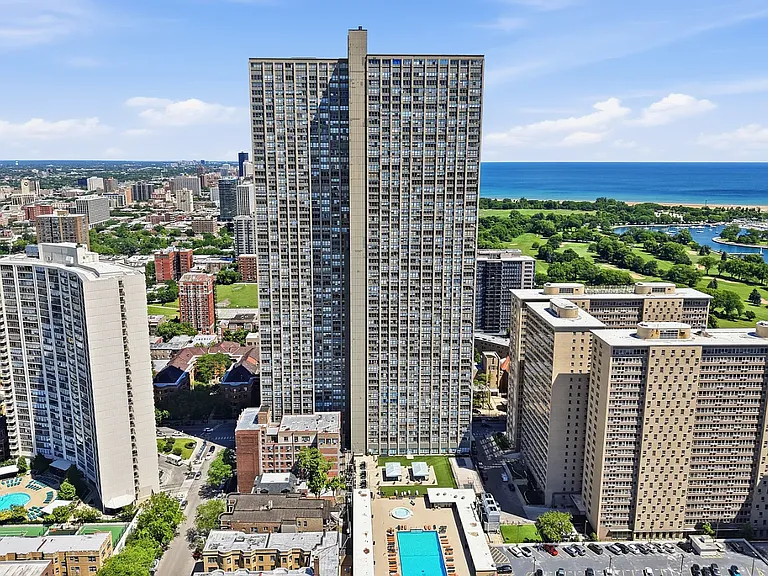
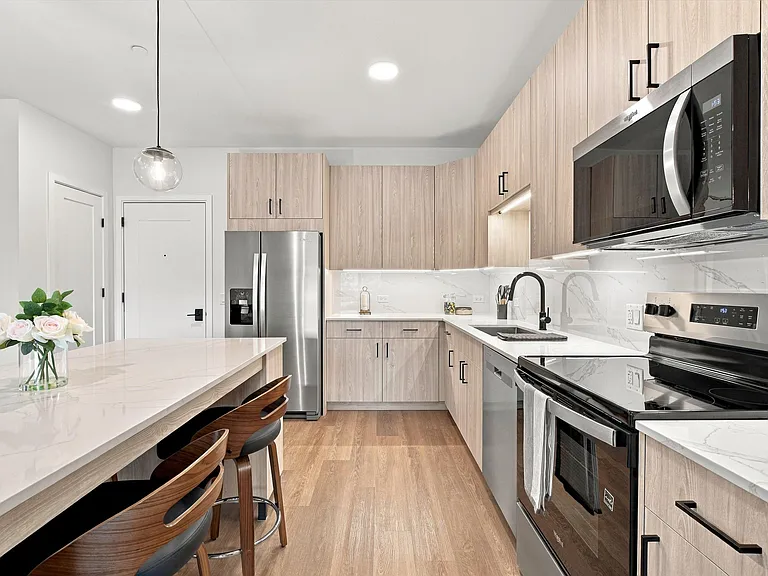
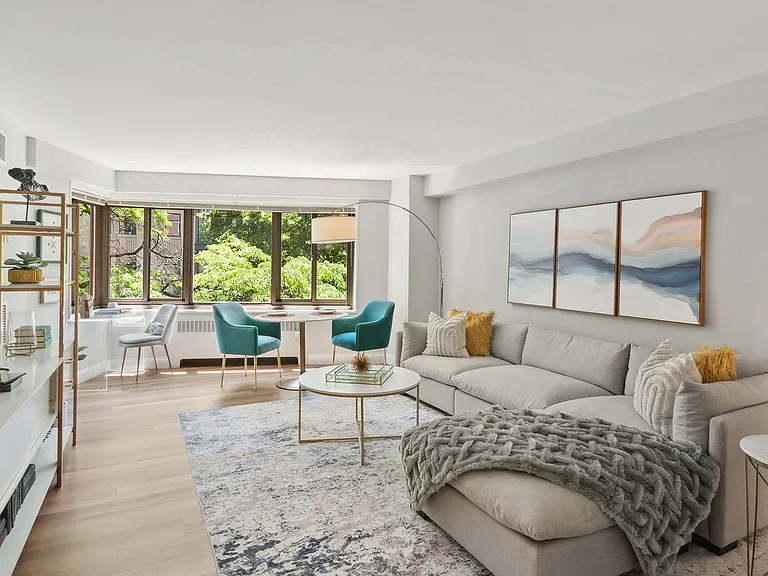
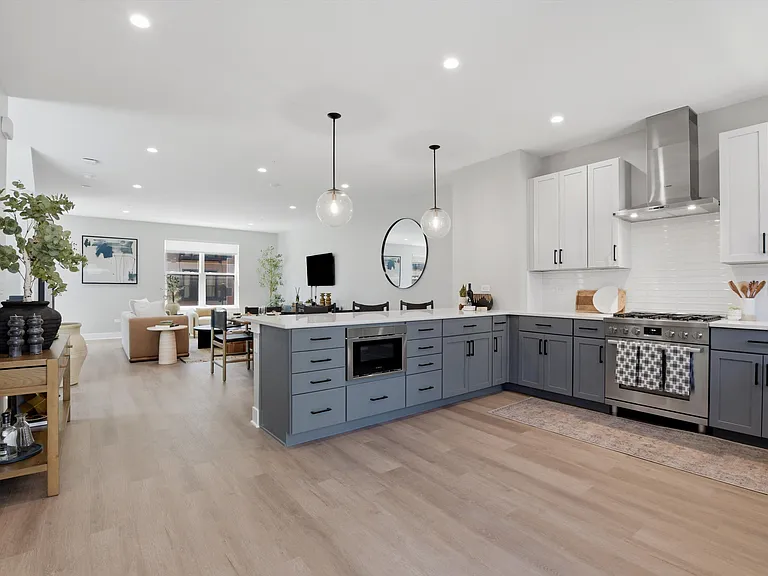
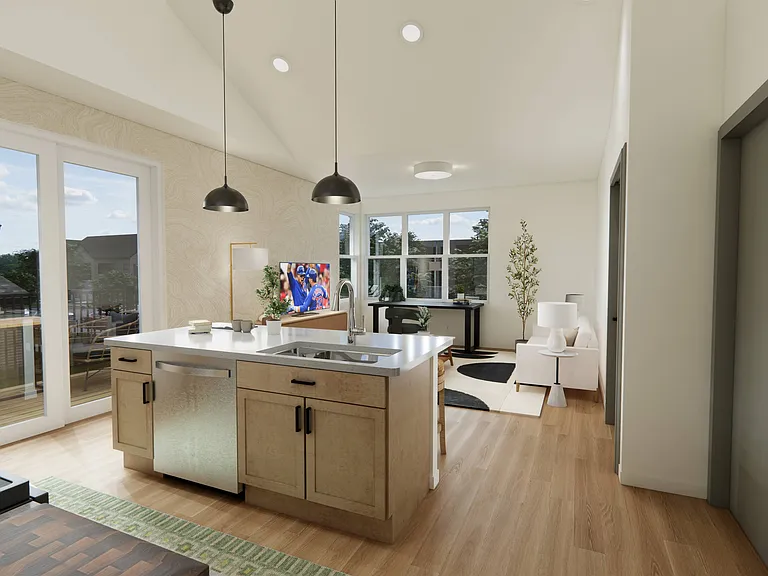
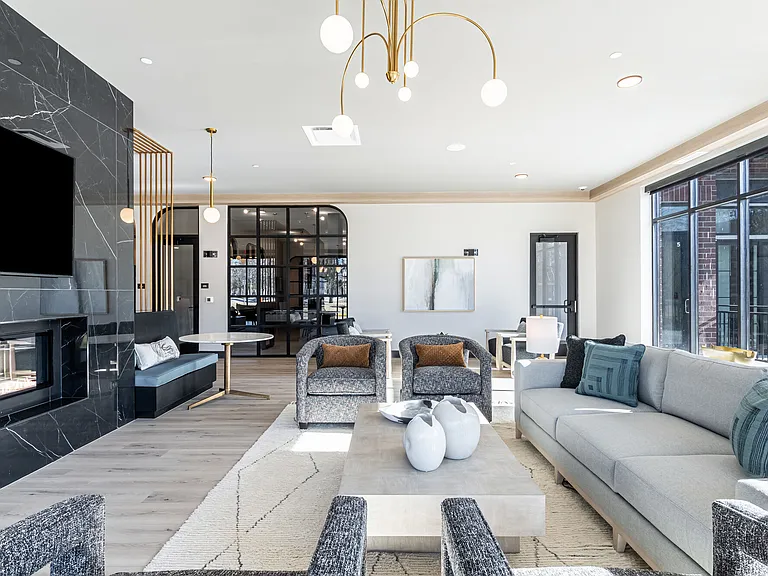
Recently renovated, fully furnished one-bedroom in Park Place Tower Chicago's tallest residential building outside downtown, rising 56 stories above the Lakeview neighborhood. If you're looking for a move-in ready home with modern finishes, great views, and resort-level amenities, this is it. The Unit This one-bedroom was recently renovated top to bottom with a clean, modern look throughout. South-facing windows on the 19th floor fill the space with natural light and give you a great vantage point looking out toward the city skyline. The open-concept living and dining area features a hand-crafted real stone veneer electric fireplace (fully functional), stylish dark French doors separating the bedroom, and a convertible coffee table that opens up into a full-size dining table for guests or can come out with a separate laptop surface as an extra workspace option. A cushioned window nook with lounge seating and a round cafe table sits right against the south-facing windows a great spot to eat while taking in the skyline views. The kitchen has a granite breakfast bar with seating for two, stainless steel appliances, white cabinetry, and comes fully stocked with cookware, dishes, and silverware. The bedroom includes a queen-size bed, a hand-crafted live-edge wood desk for a dedicated workspace, and its own wall of south-facing windows. Storage is generous a full walk-in closet plus two additional closets. The bathroom is a standout white subway tile, herringbone-pattern tile floors, a marble-top vanity, and a modern wood-slat accent wall that gives it a spa-like feel. Hardwood-style floors run throughout. The unit comes fully furnished with a sofa, fireplace, convertible dining/coffee table, window nook, round table, large TV and sound bar, queen bed, desk, and decor move-in ready, just bring your clothes. All utilities included except electric (ComEd account, typically ~$30 50/month). High-speed internet (600 Mbps) and cable TV included through the building's Astound Broadband agreement modem, router, and DVR provided. The Building Park Place Tower is a 56-story, 901-unit condo community with an award-winning lobby (voted Best Overall Community and Best Lobby). It runs like a small city: Olympic-size outdoor pool with cabanas and sundeck, all open well into October 24/7 door staff and on-site management & maintenance Fitness center (open 24 hours) Private theater and recreation/party room Basketball court, outdoor grilling stations On-site convenience store/market, salon, dry cleaners Bike storage Valet parking options Package room with email/text notification system Laundry facilities on-site The Location Steps from the lakefront Montrose Beach, the lakefront trail, and Montrose Harbor are all walkable. Wrigley Field is right there. Red Line (Sheridan stop) is a short walk for a quick ride downtown, as are multiple bus stops. You're in the middle of Wrigleyville, North Halsted, and Uptown dining and nightlife, with DuSable Lake Shore Drive right outside.

The property manager

655 W Irving Park Rd #1907

Nearby schools

Students who live in 655 W Irving Park Rd #1907 attend the following Chicago Public Schools (Unified School District) public schools:

GreatSchools ratings are based on test scores and additional metrics when available.

655 W Irving Park Rd #1907

By contacting this property, you agree to our Terms of Use. Visit our Privacy Portal for more information. When you click “Send message”, we’ll send your inquiry to the property manager so they can reach out and answer your questions.

Find similar homes

Similar listings comparison

This listing

655 W Irving Park Rd #1907

Studio$2,299+$1,625$2,069+$1,268+$1,670+
1 bed$2,300$2,302+$2,475+$2,150+$2,210$2,195+$2,374+$1,834+$2,530+
2 beds$4,122+$3,650+$2,800+$3,250+$4,099+$4,100
3 beds$3,100+
Total monthly price
Total price
Distance1 mile away3.3 miles away0.9 miles away1.4 miles away2.4 miles away2.8 miles away1.6 miles away2.3 miles away
PetsNo Pets AllowedCats and Dogs AllowedCats and Dogs AllowedNo Pets AllowedCats AllowedCats and Dogs AllowedCats and Dogs AllowedCats and Dogs AllowedCats and Dogs Allowed
LaundrySharedIn UnitSharedSharedIn UnitSharedSharedIn Unit, Shared
SecurityGated EntryGated EntryDoorman, Gated Entry, Controlled Access, IntercomGated EntryGated EntryGated Entry, Intercom
A/CYesYesYesYesYesYesYes
DishwasherYesYesYesYesYesYes
ParkingYesYesYesYesYesYesYes
GymYesYesYesYesYesYesYesYesYes
PoolYesYes
Spot something off?Good catch. Flag it and help keep listings legit.