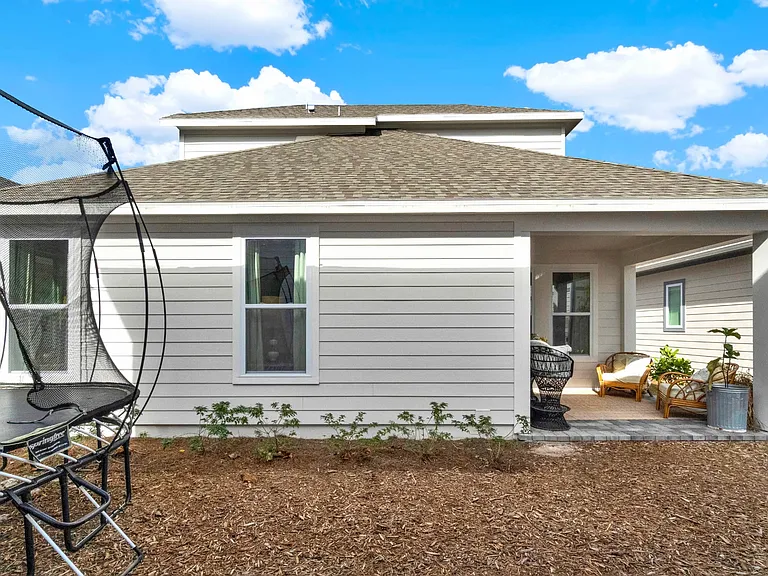
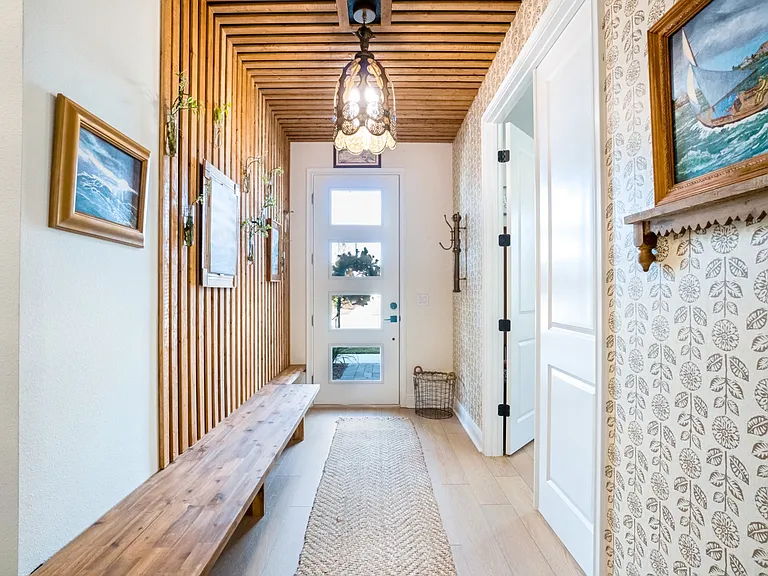
6542 Rover Way

6542 Rover Way — Photo 1
6542 Rover Way — Photo 2
6542 Rover Way — Photo 3
6542 Rover Way — Photo 4
6542 Rover Way — Photo 5
6542 Rover Way — Photo 6
6542 Rover Way — Photo 7
6542 Rover Way — Photo 8
6542 Rover Way — Photo 9
6542 Rover Way — Photo 10
6542 Rover Way — Photo 11
6542 Rover Way — Photo 12
6542 Rover Way — Photo 13
6542 Rover Way — Photo 14
6542 Rover Way — Photo 15
6542 Rover Way — Photo 16
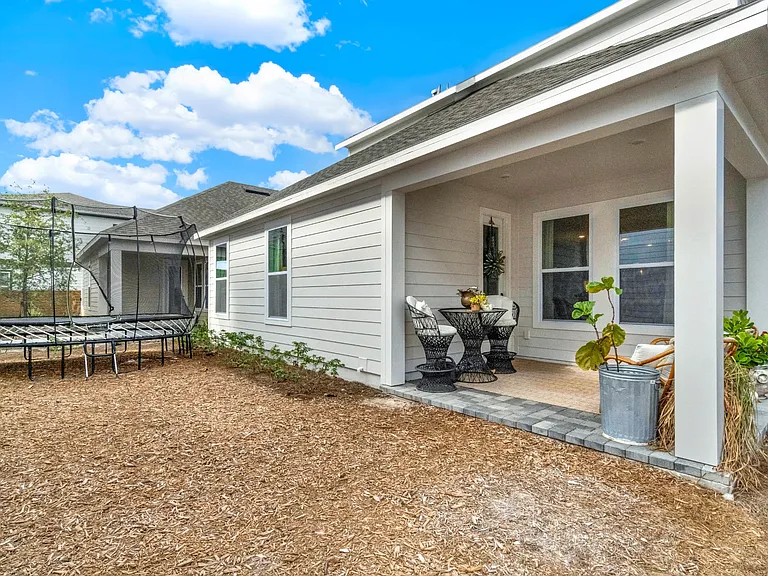
6542 Rover Way — Photo 17
6542 Rover Way — Photo 18
6542 Rover Way — Photo 19
6542 Rover Way — Photo 20
6542 Rover Way — Photo 21
6542 Rover Way — Photo 22
6542 Rover Way — Photo 23

$2,900/ mo
Doesn't include deposits and fees
4 beds3 baths2500 sqft house
6542 Rover Way

Your booked tour

What you get

No petsIn-unit laundryParkingAir conditioningEv Charging Station

Costs, fees, and lease terms

Lease terms

Application Requirements: -Completed rental application -Government-issued photo ID -Proof of income (minimum [3x] monthly rent) -Background and credit check -Previous rental references Pet Policy: -Small dog only (under 25 lbs) -Limit: 1 small dog -Pet Fee: $300 (non-refundable, per pet) -Pet Rent: $40/month per pet -No aggressive breeds -All pets must be house-trained and up to date on vaccinations -Subject to owner approval Other Policies: -STRICT NO smoking or vaping inside the house or around home. There CANNOT be any smell of smoke in the home. -Renter's insurance required prior to move-in -No subleasing or short-term rentals (e.g., Airbnb) -Occupancy limits apply per local code

Pricing comparison

$378

At $2,900, this listing is priced $378 more than the current market rate for a 4 bedroom home in Saint Cloud.

Pets

  • Dogs

    Not allowed
  • Cats

    Not allowed

The neighborhood

About the building

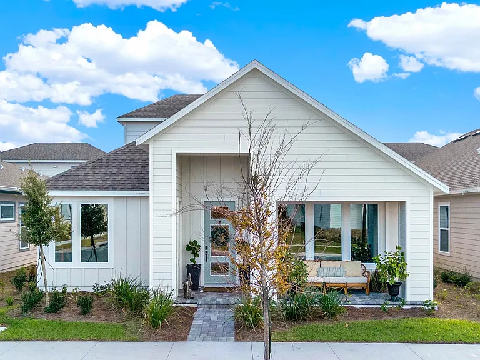
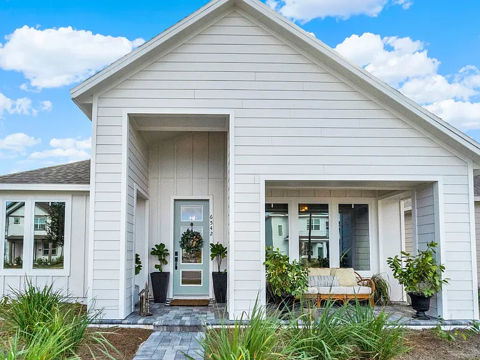
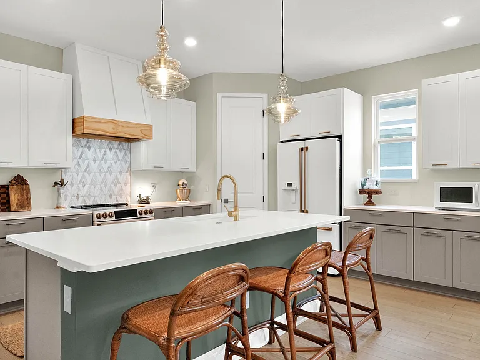
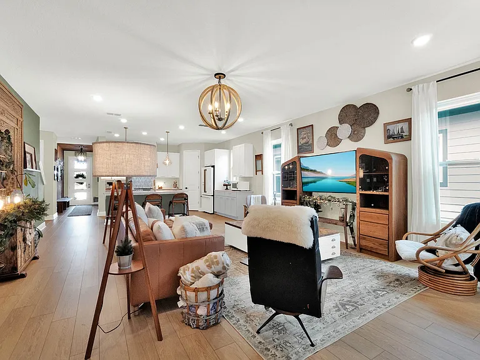
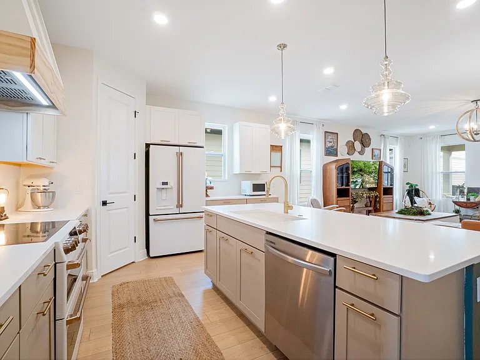
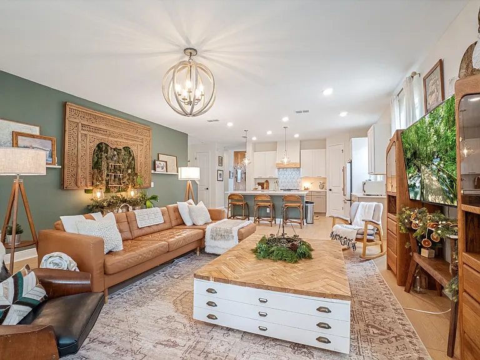
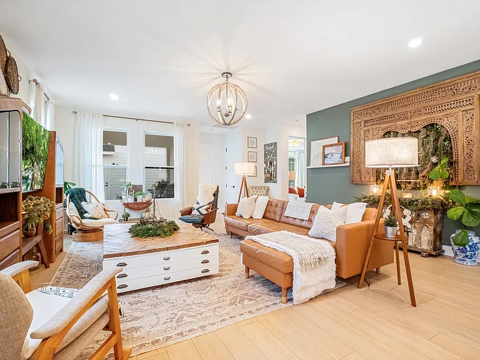
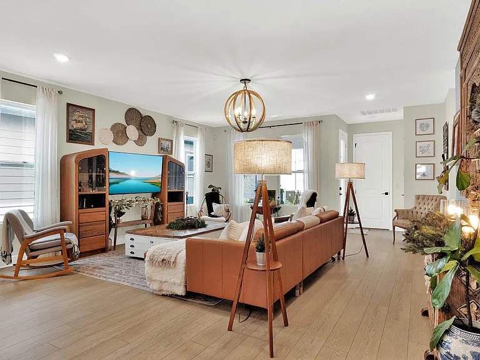
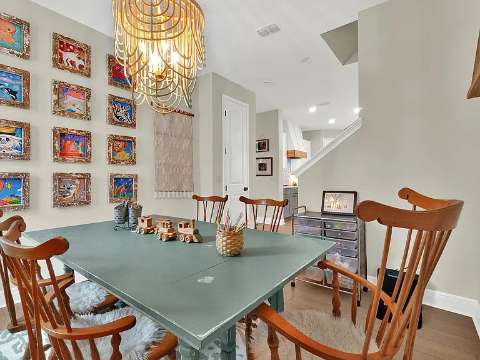
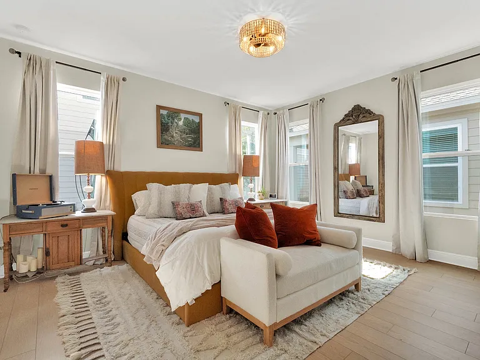
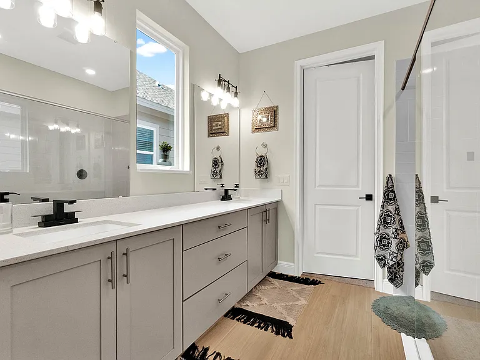
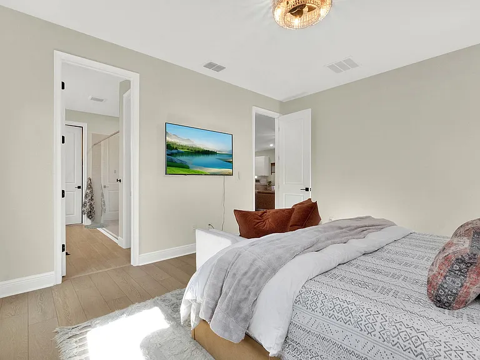
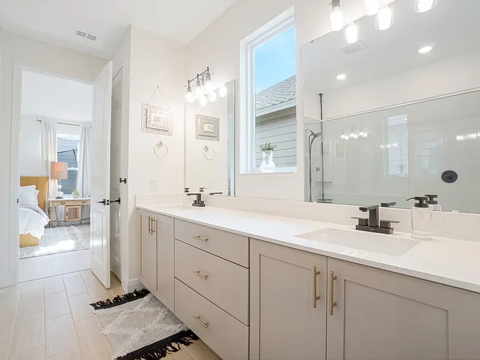
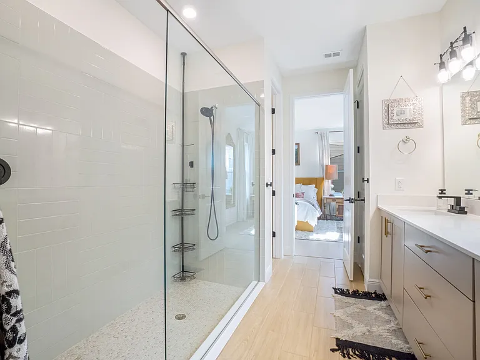
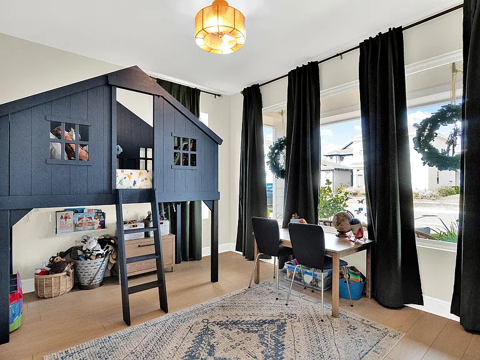
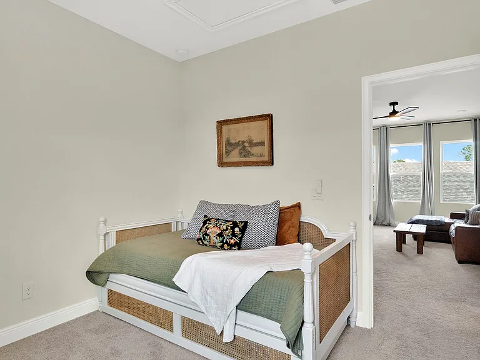
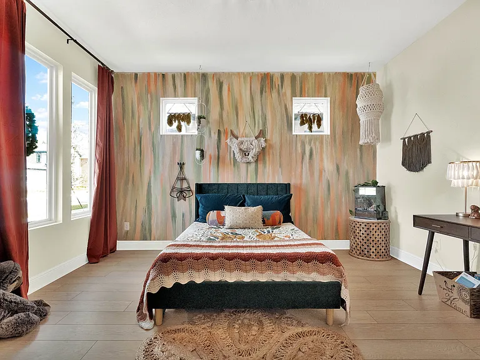
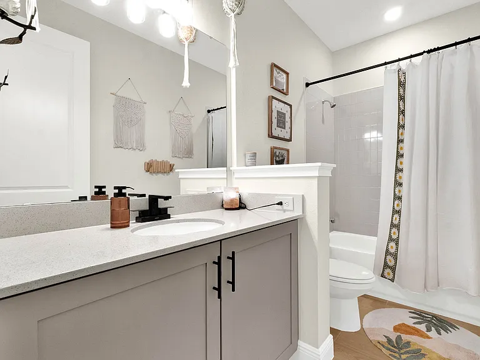
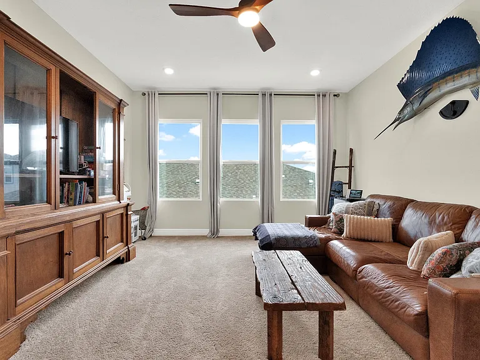
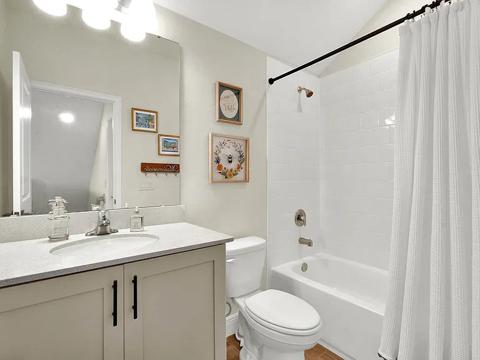
Built in August, this 2500 sqft home offers 3 bedrooms and 3 full bathrooms, plus an optional 4th bedroom or flex space. The gourmet kitchen boasts Cafe Series White and Gold appliances, a double oven, hardwood cabinets with dovetailing, and a custom wood hood over the range. The first floor features luxury vinyl flooring, and the spa-like primary bathroom includes a large glass-enclosed shower. Upstairs, a spacious loft includes a bedroom and full bath. Solar panels included on the home, significantly reduce energy costs. Community Highlights: New Amenity Center under construction, including, a restaurant, bar, event spaces, and trailhead for hiking, kayak dock, zero-entry resort-style pool, and fitness center. House is two blocks from the current community pool and park. Zoned for the state-of-the-art K-8 Voyager School, within walking distance. House does NOT come furnished.

The property manager

6542 Rover Way

By contacting this property, you agree to our Terms of Use. Visit our Privacy Portal for more information. When you click “Send message”, we’ll send your inquiry to the property manager so they can reach out and answer your questions.

Find similar homes

Spot something off?Good catch. Flag it and help keep listings legit.