6525 E Cave Creek Rd #34

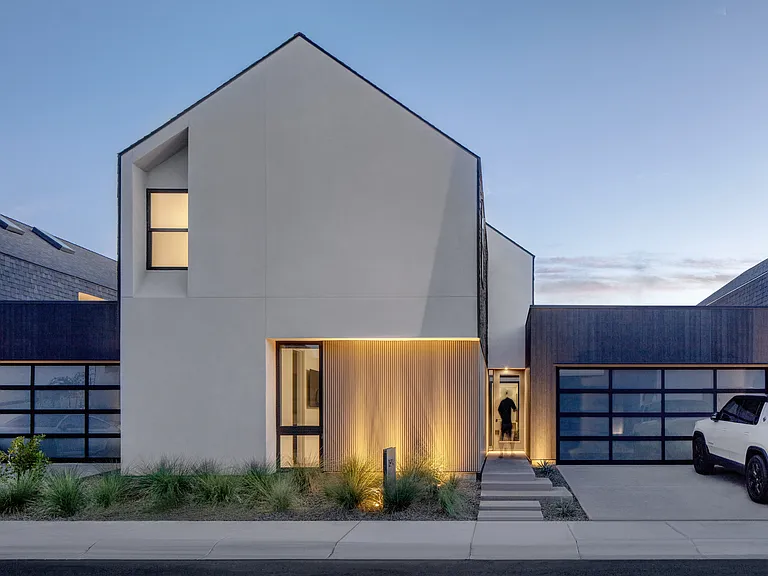
6525 E Cave Creek Rd #34 — Photo 1
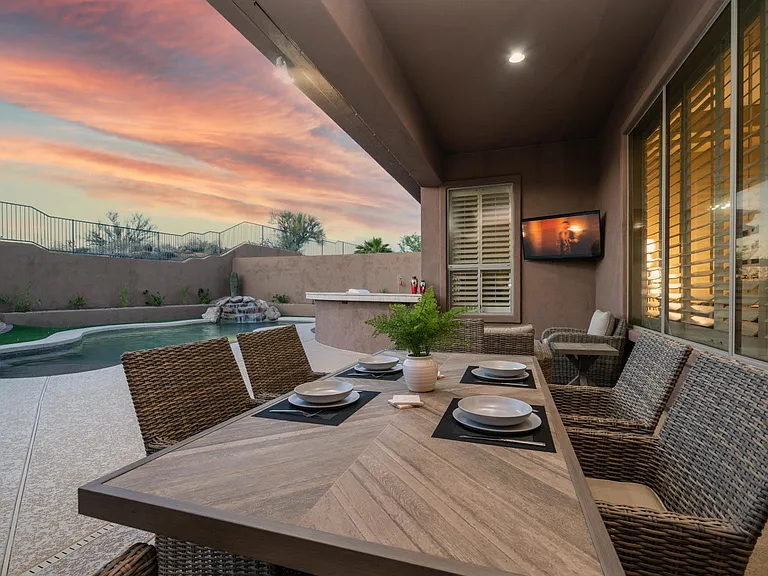
6525 E Cave Creek Rd #34 — Photo 2
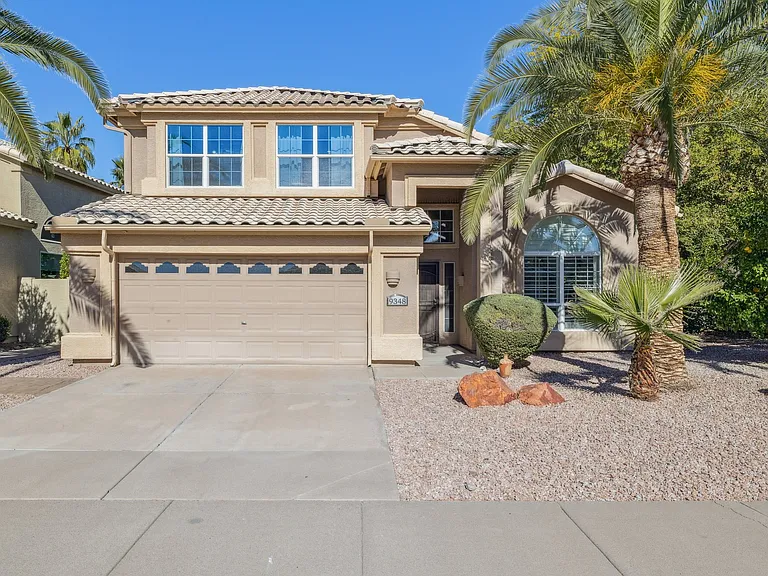
6525 E Cave Creek Rd #34 — Photo 3
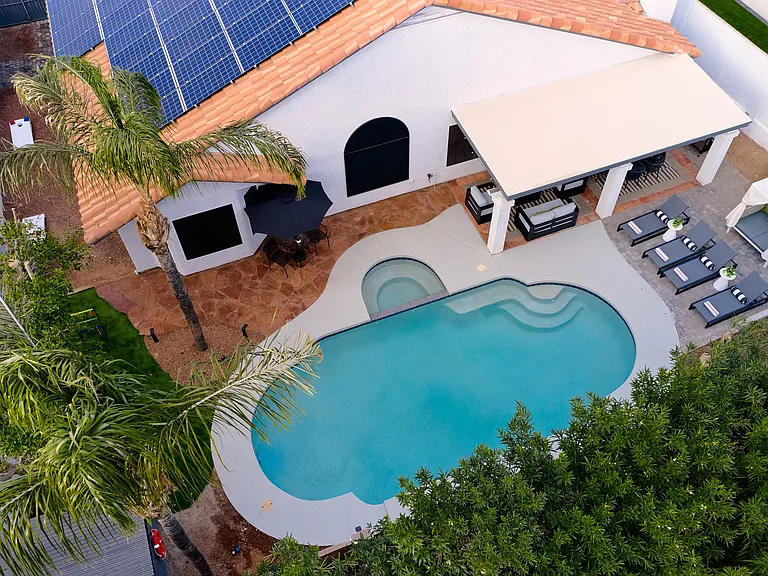
6525 E Cave Creek Rd #34 — Photo 4
6525 E Cave Creek Rd #34 — Photo 5
6525 E Cave Creek Rd #34 — Photo 6
6525 E Cave Creek Rd #34 — Photo 7
6525 E Cave Creek Rd #34 — Photo 8
6525 E Cave Creek Rd #34 — Photo 9
6525 E Cave Creek Rd #34 — Photo 10
6525 E Cave Creek Rd #34 — Photo 11
6525 E Cave Creek Rd #34 — Photo 12
6525 E Cave Creek Rd #34 — Photo 13
6525 E Cave Creek Rd #34 — Photo 14
6525 E Cave Creek Rd #34 — Photo 15
6525 E Cave Creek Rd #34 — Photo 16
6525 E Cave Creek Rd #34 — Photo 17
6525 E Cave Creek Rd #34 — Photo 18
6525 E Cave Creek Rd #34 — Photo 19
6525 E Cave Creek Rd #34 — Photo 20
6525 E Cave Creek Rd #34 — Photo 21
6525 E Cave Creek Rd #34 — Photo 22
6525 E Cave Creek Rd #34 — Photo 23
6525 E Cave Creek Rd #34 — Photo 24
6525 E Cave Creek Rd #34 — Photo 25
6525 E Cave Creek Rd #34 — Photo 26
6525 E Cave Creek Rd #34 — Photo 27
6525 E Cave Creek Rd #34 — Photo 28
6525 E Cave Creek Rd #34 — Photo 29
6525 E Cave Creek Rd #34 — Photo 30
6525 E Cave Creek Rd #34 — Photo 31
6525 E Cave Creek Rd #34 — Photo 32
6525 E Cave Creek Rd #34 — Photo 33
6525 E Cave Creek Rd #34 — Photo 34
6525 E Cave Creek Rd #34 — Photo 35

$9,000/ mo
Doesn't include deposits and fees
4 beds4.5 baths2873 sqft condo
6525 E Cave Creek Rd #34

Your booked tour

What you get

Costs, fees, and lease terms

Lease terms

Contact For Details

Pricing comparison

$509

At $9,000, this listing is priced $509 more than the current market rate for a 4 bedroom home in Cave Creek.

The neighborhood

About the building

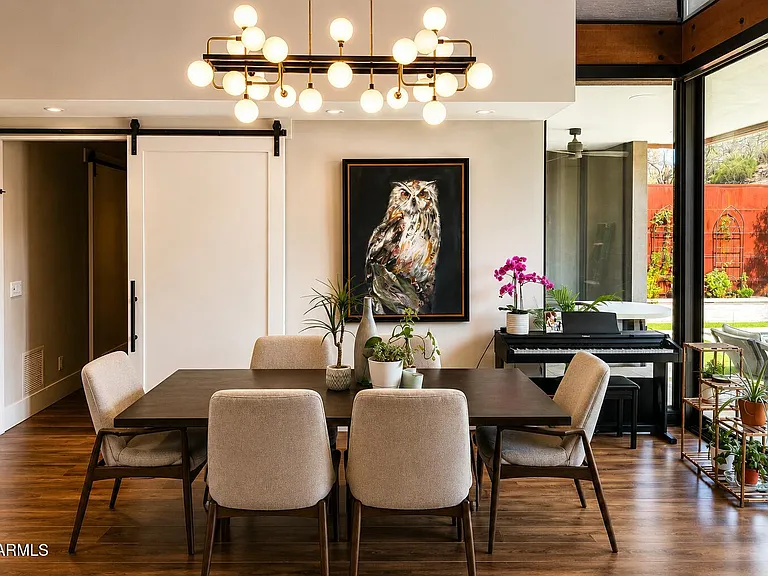
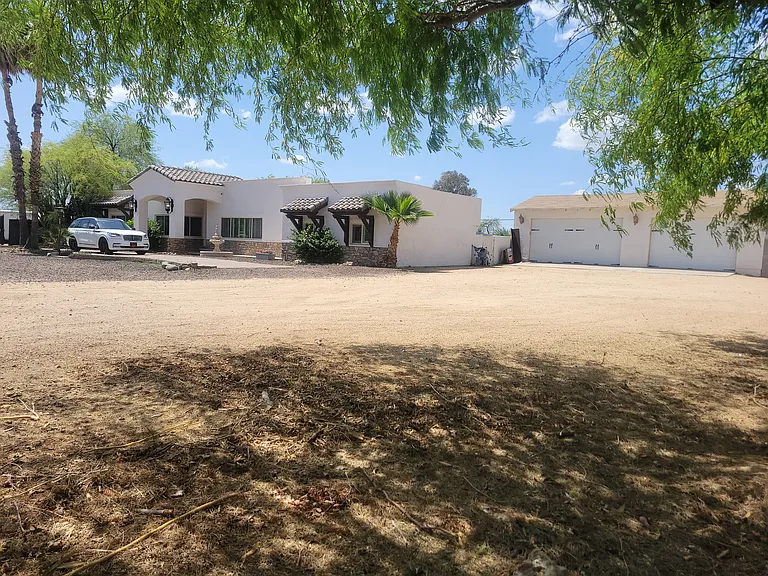
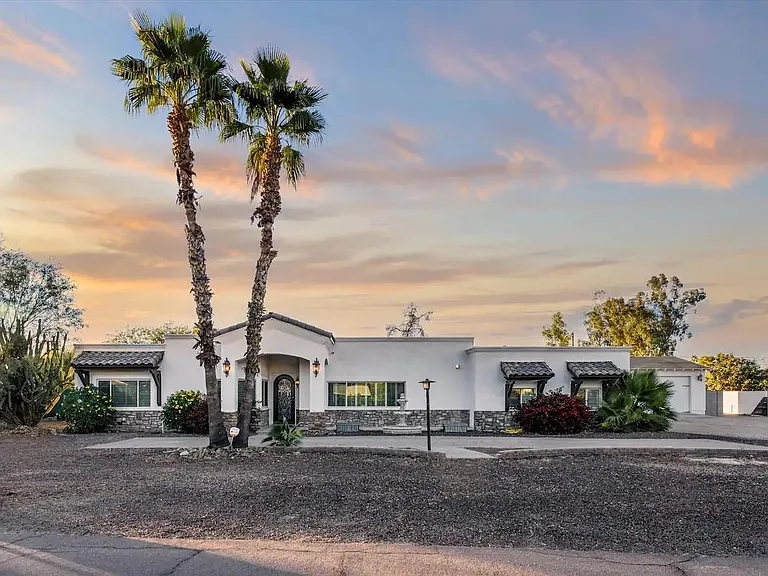
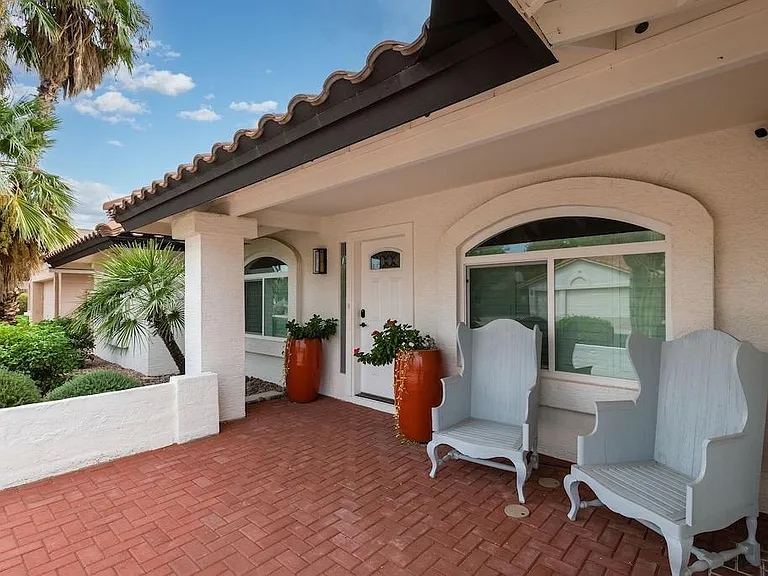
This sophisticated two-story residence features a versatile floor plan with three full master suites and 4.5 designer bathrooms, prioritizing both privacy and high-end comfort. The main level is anchored by a magnificent great room with vaulted ceilings and a modern electric fireplace, flowing seamlessly into a gourmet kitchen equipped with professional-grade Bosch stainless-steel appliances, a massive center island, and a fully built out back yard. The upper level serves as a private retreat and entertainment hub, featuring a third master suite with a private rear view deck, a spacious loft with a custom wet bar, and a flexible bonus room perfect for a home theater or lounge. Expansive front and rear decks offer breathtaking, unobstructed panoramas of the surrounding mountain ranges. The outdoor living space is a desert oasis, complete with professional landscaping, a built-in BBQ station with bar seating, and a patio fire table designed to blend into the natural landscape. Residents enjoy exclusive access to a heated community pool and spa, all while being situated just minutes from the world-class dining, art galleries, and boutique shopping of downtown Cave Creek.

The property manager

6525 E Cave Creek Rd #34
HomeSmart

Nearby schools

Students who live in 6525 E Cave Creek Rd #34 attend the following Cave Creek Unified District (Unified School District) public schools:

GreatSchools ratings are based on test scores and additional metrics when available.
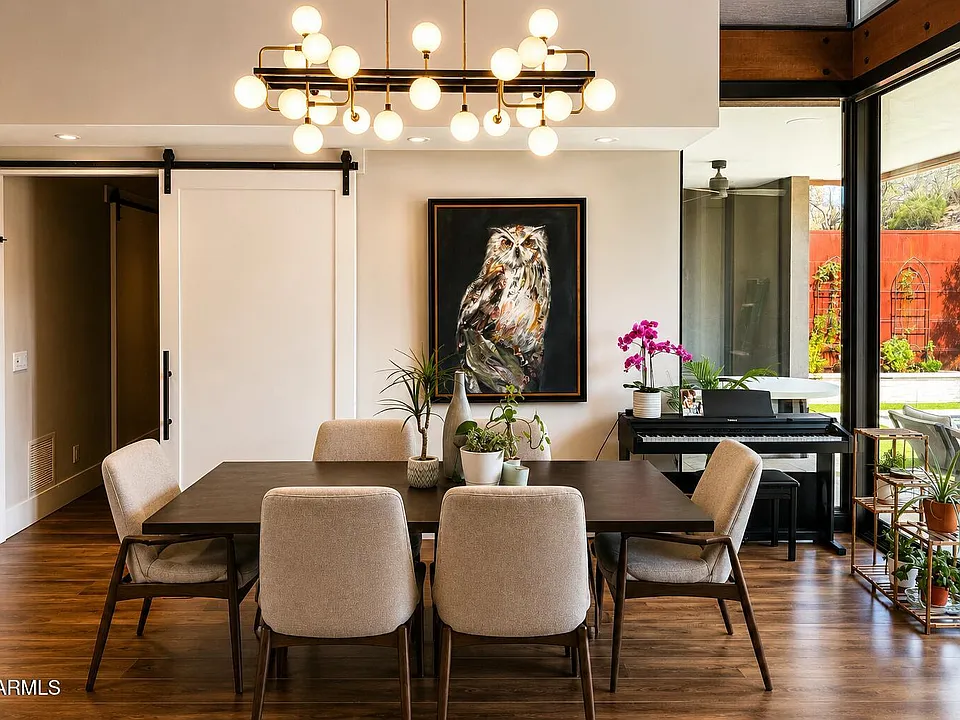
6525 E Cave Creek Rd #34

By contacting this property, you agree to our Terms of Use. Visit our Privacy Portal for more information. When you click “Send message”, we’ll send your inquiry to the property manager so they can reach out and answer your questions.

Find similar homes

Similar listings comparison

This listing

6525 E Cave Creek Rd #34

4+ beds$9,000$10,000$10,000$9,081$9,089$10,709$8,500$5,500+
Distance18.4 miles away18.7 miles away16.8 miles away18.1 miles away13.2 miles away19.7 miles away12.0 miles away
PetsNo Pets AllowedNo Pets AllowedNo Pets AllowedCats and Dogs Allowed
LaundryWasher/Dryer HookupsIn UnitIn UnitIn Unit
SecurityGated EntryGated EntryGated Entry
A/CYesYesYesYes
DishwasherYesYesYesYesYesYesYes
ParkingYes
GymYesYes
PoolYesYesYesYesYesYesYes
Spot something off?Good catch. Flag it and help keep listings legit.