6462 Madison Ct

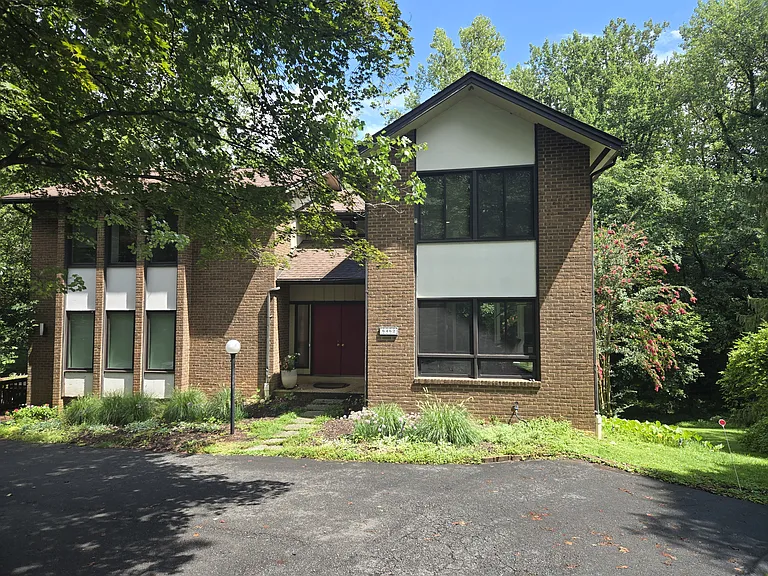
Quiet setting in the woods
Modern European style kitchen with custom German cabinets. Built-in coffee maker and drink fridge. Incredible views.
Island kitchen
6462 Madison Ct — Photo 4
Extensive built-in cabinets.
Family Room
In-Law/Nanny suite kitchen. Custom German cabinets, full-sized premium appliances.
Living Room
Living Room
Gas Fireplace
Shower with rainfall showerhead and heated floors.
Heated towel rack and heated floors.
Double vanity. Lighted medicine cabinets with makeup mirror, plugs, and charging ports.
In-Law suite/guest bedroom.
Wooded park directly behind house
View from the guest bedroom.
Powder room. Custom tile. Sound proofing.
Upper Deck
Upper Deck
Side Deck
  • Furnished

$8,650/ mo
Doesn't include deposits and fees
5 beds3 baths4500 sqft house
Available November 1
6462 Madison Ct

Your booked tour

What you get

No petsIn-unit laundryParkingAir conditioning

Costs, fees, and lease terms

Lease terms

Available furnished/partially furnished. Maid service bi-weekly and lawn care is included. Renter is responsible for water, gas, cable, internet, trash, and electric.

Pricing comparison

$1892

At $8,650, this listing is priced $1892 more than the current market rate for a 5 bedroom home in McLean.

Pets

  • Dogs

    Not allowed
  • Cats

    Not allowed

The neighborhood

About the building

Finding a true sanctuary minutes from DC usually means compromising on something. You shouldn't have to. It seems like every time you find a home with an effortless commute, you have to sacrifice privacy and quiet. Or, if you want peaceful nature views, you're stuck driving an extra 45 minutes into Virginia. This impeccably maintained 4,500-square-foot home with full in-law/nanny suite in the McLean High School pyramid was designed for people who don't have the time or energy to compromise. Walkable to downtown McLean, yet sitting on over a 3/8-acre lot that backs directly into hundreds of acres of completely private wooded parkland and a year-round creek. You're trading traffic noise for deer, foxes, and owls right outside your window. A Kitchen & Living Space That Anticipate Your Day. You're probably tired of beautiful kitchens that don't actually function when you're rushing to work or hosting a large gathering. This newly renovated, modern European-style kitchen was built to take the friction out of your day. With high-end appliances, two ovens for seamless entertaining, and a built-in barista-grade coffee machine, your mornings go from stressful to effortless. Just off the kitchen is a sunny, expansive family room anchored by a gas fireplace the perfect place to unwind when you finally get a quiet evening to yourself. And when the weather is right, you have two separate decks to take your coffee or evening wine outside. Keep Your Family Close, But Keep Your SanityHaving extended family stay over or hiring a live-in nanny often means giving up your own privacy. It sounds exhausting just thinking about it. We solved that. Of the home's 5 bedrooms and 5 baths, the walk-out lower level serves as a sprawling, highly-rated private suite with its own completely separate entrance. They get their own luxury retreat: a full kitchen with custom German cabinetry, a spa-level bathroom featuring a rainfall shower, heated floors, and a heated towel rack, and even their own full-sized laundry so you never have to coordinate chore days. They get total independence, and you keep your peace of mind. Your Time is Your Most Valuable Asset. How are you supposed to enjoy a sprawling, beautiful property if you have to spend your weekends maintaining it? You aren't. Lawn care and professional maid service are entirely taken care of. Whether you want it fully furnished with premium pieces or partially furnished for your own belongings, everything is handled. The Property at a Glance. For those who need the hard numbers to know if this fits your life, here are the essential details: Feature Details Size 4,500 sq. ft. of living space on a 3/8-acre wooded lot. Backyard backs directly to hundreds of acres of protected parkland Bedrooms 5 total (including the private lower-level suite) Bathrooms 5 total (3 Full, 2 Half) Outdoor Living 2 decks and a walk-out lower level overlooking nature. Key Amenities: Gas fireplace, built-in coffee machine, heated bathroom floors, two full-size laundries(master and in-suite). Parking: 2-car covered carport. School Pyramid: Franklin-Sherman ES, Longfellow MS, McLean. Note on Availability: You might find it a bit frustrating to hear that we don't have a rigid, locked-in availability date just yet. The truth is, we are aiming to have the property fully prepped and ready for a handover around November 1st, but we know how stressful moving logistics can be when dates are moving targets. How does a November 1st move-in fit with the timeline you're trying to hit? If it sounds like this might be the sanctuary you've been looking for, let's schedule a time for you to walk through it.

The property manager

Nearby schools

Students who live in 6462 Madison Ct attend the following Fairfax County Public Schools (Unified School District) public schools:

GreatSchools ratings are based on test scores and additional metrics when available.

6462 Madison Ct

By contacting this property, you agree to our Terms of Use. Visit our Privacy Portal for more information. When you click “Send message”, we’ll send your inquiry to the property manager so they can reach out and answer your questions.

Find similar homes

Spot something off?Good catch. Flag it and help keep listings legit.