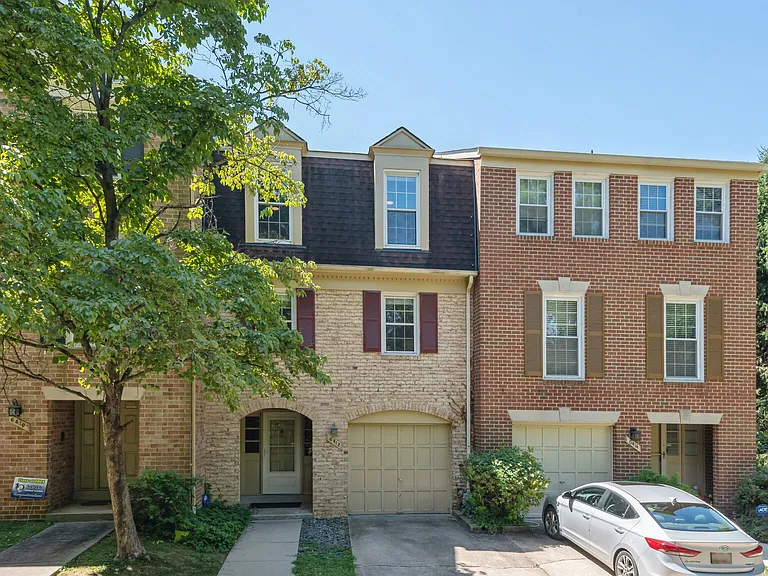
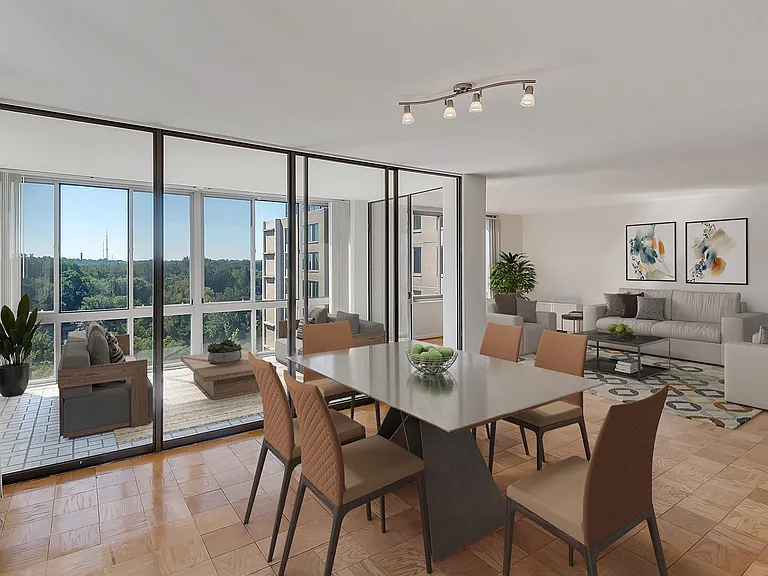
6412 Needle Leaf Dr #1

6412 Needle Leaf Dr #1 — Photo 1
6412 Needle Leaf Dr #1 — Photo 2
6412 Needle Leaf Dr #1 — Photo 3
6412 Needle Leaf Dr #1 — Photo 4
6412 Needle Leaf Dr #1 — Photo 5
6412 Needle Leaf Dr #1 — Photo 6
6412 Needle Leaf Dr #1 — Photo 7
6412 Needle Leaf Dr #1 — Photo 8
6412 Needle Leaf Dr #1 — Photo 9
6412 Needle Leaf Dr #1 — Photo 10
6412 Needle Leaf Dr #1 — Photo 11
6412 Needle Leaf Dr #1 — Photo 12
6412 Needle Leaf Dr #1 — Photo 13
6412 Needle Leaf Dr #1 — Photo 14
6412 Needle Leaf Dr #1 — Photo 15
6412 Needle Leaf Dr #1 — Photo 16
6412 Needle Leaf Dr #1 — Photo 17
6412 Needle Leaf Dr #1 — Photo 18
6412 Needle Leaf Dr #1 — Photo 19
6412 Needle Leaf Dr #1 — Photo 20
6412 Needle Leaf Dr #1 — Photo 21
6412 Needle Leaf Dr #1 — Photo 22
6412 Needle Leaf Dr #1 — Photo 23
6412 Needle Leaf Dr #1 — Photo 24
6412 Needle Leaf Dr #1 — Photo 25
6412 Needle Leaf Dr #1 — Photo 26
6412 Needle Leaf Dr #1 — Photo 27
6412 Needle Leaf Dr #1 — Photo 28
6412 Needle Leaf Dr #1 — Photo 29
6412 Needle Leaf Dr #1 — Photo 30
6412 Needle Leaf Dr #1 — Photo 31
6412 Needle Leaf Dr #1 — Photo 32
6412 Needle Leaf Dr #1 — Photo 33
6412 Needle Leaf Dr #1 — Photo 34
6412 Needle Leaf Dr #1 — Photo 35

$3,950/ mo
Doesn't include deposits and fees
3 beds3 baths2520 sqft townhouse
Available August 12
6412 Needle Leaf Dr #1

Your booked tour

What you get

In-unit laundryParkingAir conditioningEv Charging Station

Costs, fees, and lease terms

Pricing comparison

$293

At $3,950, this listing is priced $293 more than the current market rate for a 3 bedroom home in Rockville.

The neighborhood

About the building

Discover serenity and space in this inviting 3-bedroom plus den, 2-full bath, 2-half bath townhome with a 1-car garage, nestled in the highly coveted Montrose Forest community of Rockville, MD. Recently painted throughout, this home exudes freshness and comfort. The ground level features Luxury Vinyl Plank flooring and comprises a spacious den or recreational room, a convenient half bath, and direct access to the attached garage equipped with an EV charger ready outlet. Ascend to the main level, where a generous eat-in kitchen awaits with ample cabinets, granite countertops, and a pantry for all your culinary needs. The dining area flows into the living room, offering sliding door access to the newly landscaped rear yard. Upstairs, retreat to the serene primary bedroom suite complete with its own private full bath. Two additional bedrooms share a well-appointed full bath. For added convenience, the washer and dryer are located on this upper level. Located within close proximity to the North Bethesda Metro, Pike & Rose shopping district, Target, Rockville Pike, and major transportation routes including I-270 and I-495, this home ensures easy commuting to NIH, Walter Reed, downtown Bethesda, and beyond. Fireplace is for decorative purposes only - not for use. Pets are considered on a case-by-case basis, and the property is professionally managed with an online application process. Excellent credit is required to lease this exceptional townhome. Longer term leases preferred.

The property manager

6412 Needle Leaf Dr #1
EQCO Real Estate

Nearby schools

Students who live in 6412 Needle Leaf Dr #1 attend the following Montgomery County Public Schools (Unified School District) public schools:

GreatSchools ratings are based on test scores and additional metrics when available.
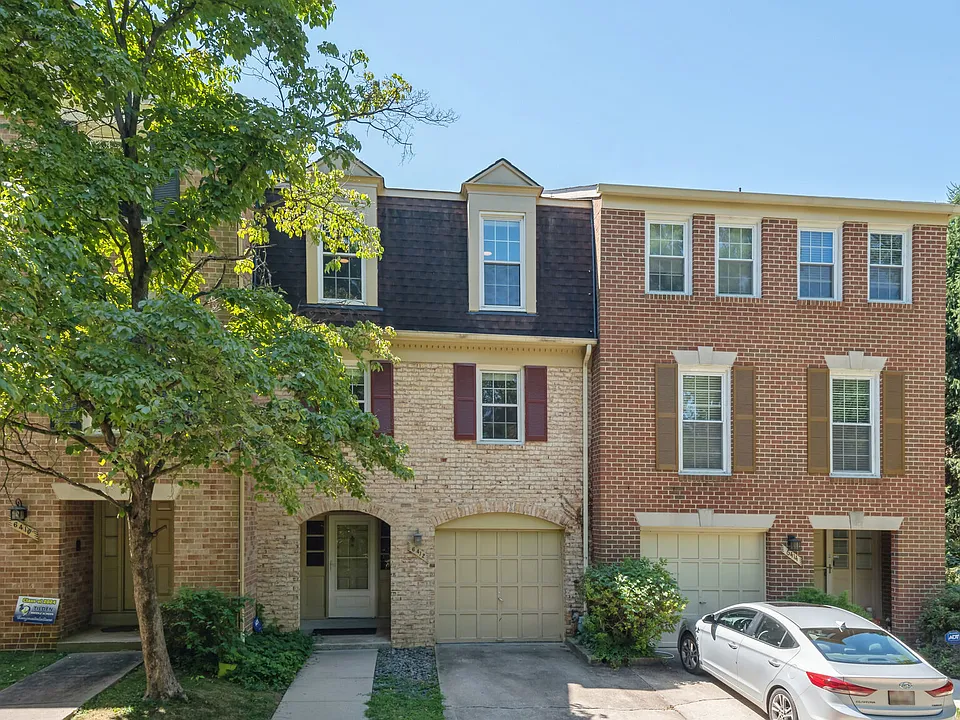
6412 Needle Leaf Dr #1

By contacting this property, you agree to our Terms of Use. Visit our Privacy Portal for more information. When you click “Send message”, we’ll send your inquiry to the property manager so they can reach out and answer your questions.

Find similar homes

Similar listings comparison

This listing

6412 Needle Leaf Dr #1

Studio$1,807+$1,733+$1,819+$1,729+
1 bed$2,057$2,094+$2,029+$2,079+$1,765+
2 beds$2,632+$2,723+$2,637+$2,621+$2,969+$2,449+$1,729+$2,143+
3 beds$3,950$3,657$4,167$3,049+$3,255+$3,439$2,929+$1,948+$3,522+
4+ beds$3,271+
Total monthly price
Total price
Distance1.3 miles away5.4 miles away3.9 miles away5.9 miles away6.2 miles away5.4 miles away5.5 miles away1.9 miles away
PetsCats and Dogs AllowedCats and Dogs AllowedCats and Dogs AllowedCats and Dogs AllowedCats and Dogs AllowedCats and Dogs AllowedCats and Dogs AllowedCats and Dogs Allowed
LaundryIn UnitIn UnitIn UnitIn UnitIn UnitIn UnitIn UnitSharedIn Unit
SecurityNight Patrol, Gated Entry, Controlled AccessControlled AccessControlled AccessGated Entry
A/CYesYesYesYesYesYesYes
DishwasherYesYesYesYesYes
ParkingYesYesYesYesYesYesYesYesYes
GymYesYesYesYesYesYesYesYes
PoolYesYesYesYesYesYesYesYes
Spot something off?Good catch. Flag it and help keep listings legit.