64 Brookfield Rd

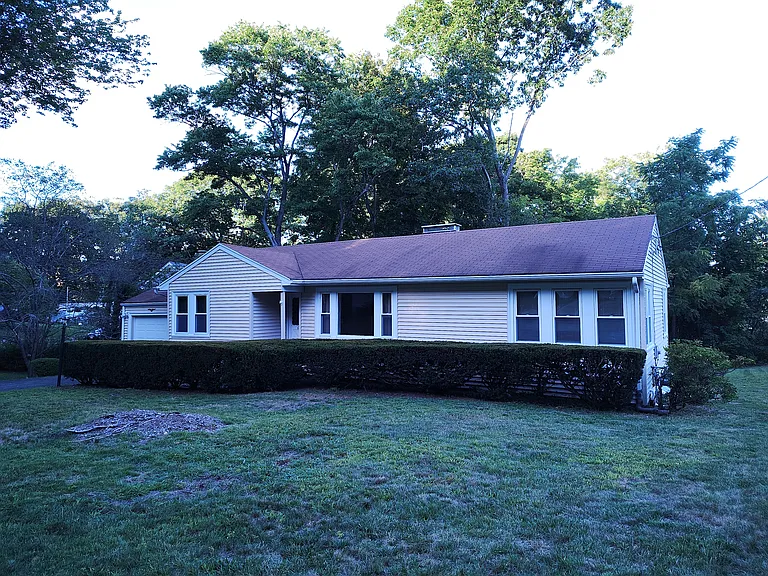
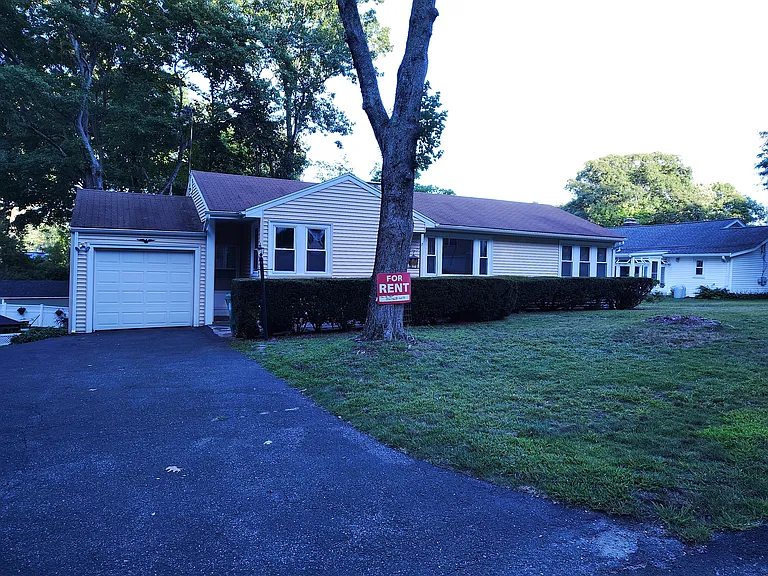
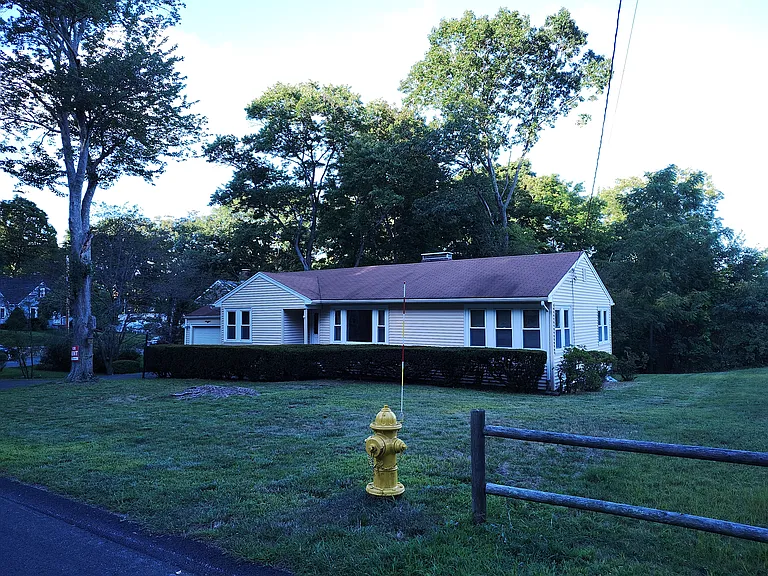
Front of house showing 1 car garage with automatic opener
Front of house
Front of house
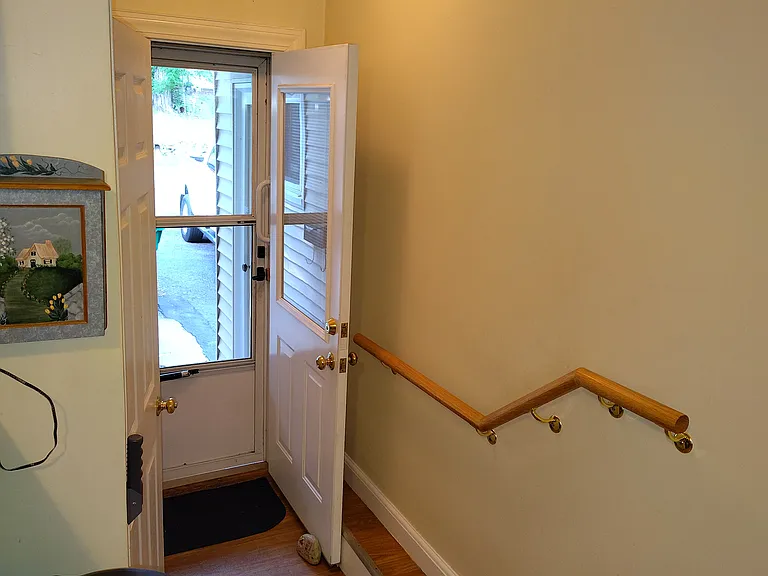
Side entrance to kitchen. Door to basement on the left.
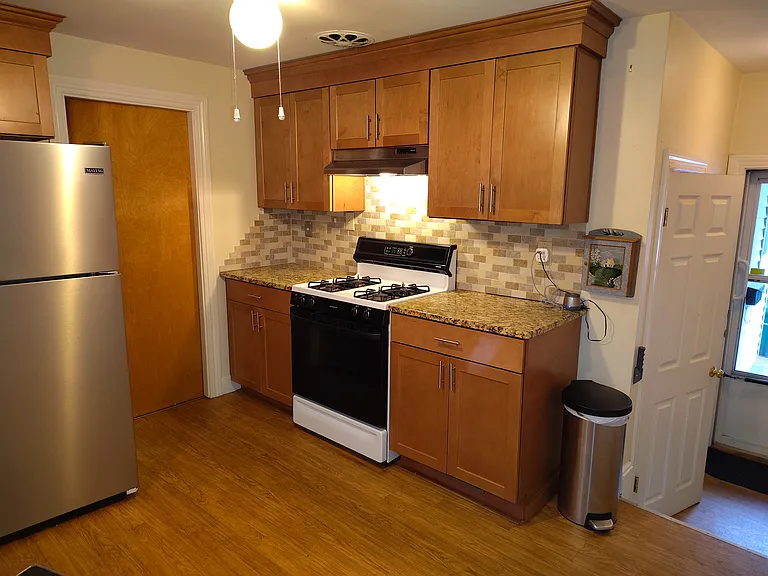
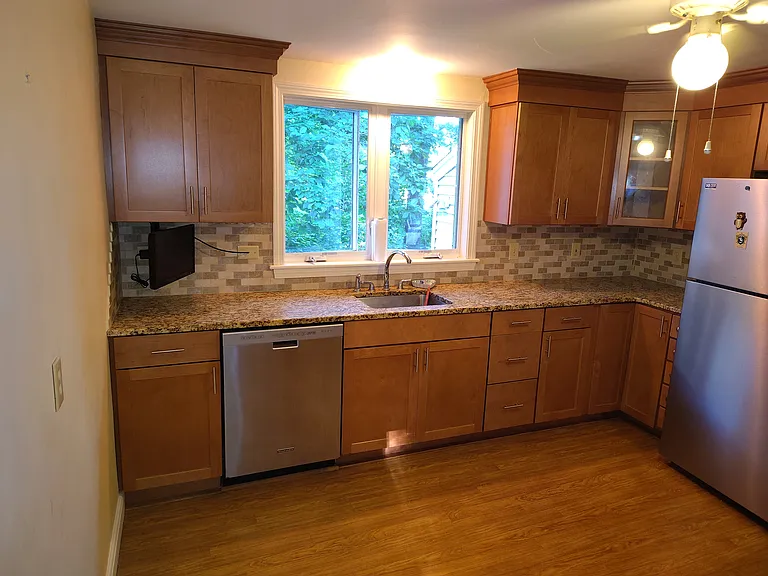
Kitchen showing gas stove, wooden cabinets, stainless steel refrigerator, ceiling fan.
Kitchen showing gas stove, stainless steel refrigerator, wooden cabinets, ceiling fan.
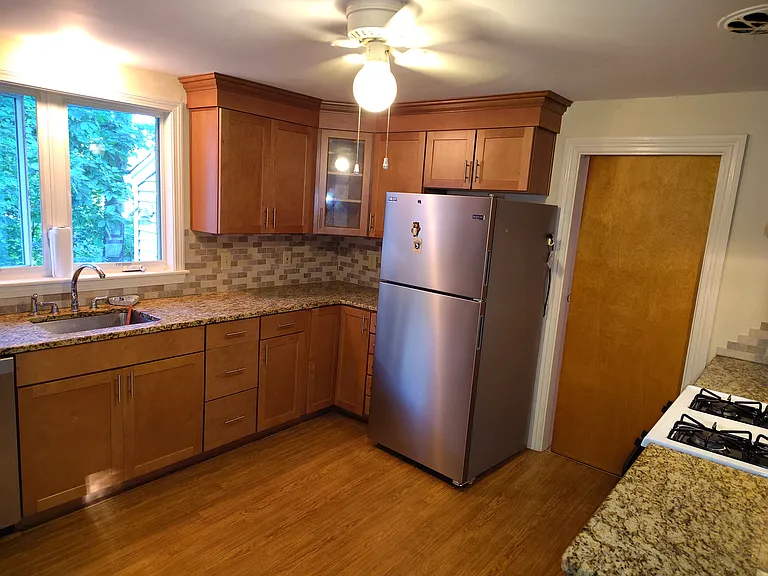
Kitchen showing stainless steel refrigerator, wooden cabinets, stainless steel dishwasher, ceiling light/fan.
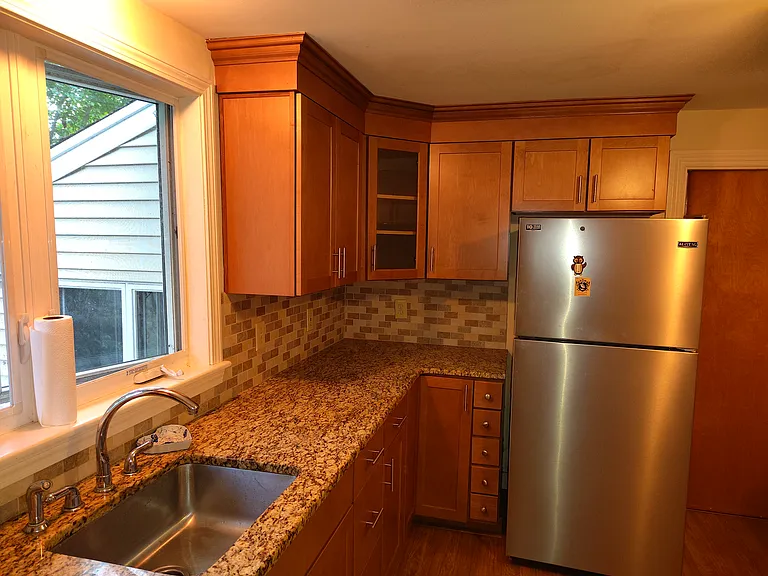
Kitchen showing wooden cabinets and stainless steel refrigerator. Pocket door to the dining/living room to the right of the refrigerator.
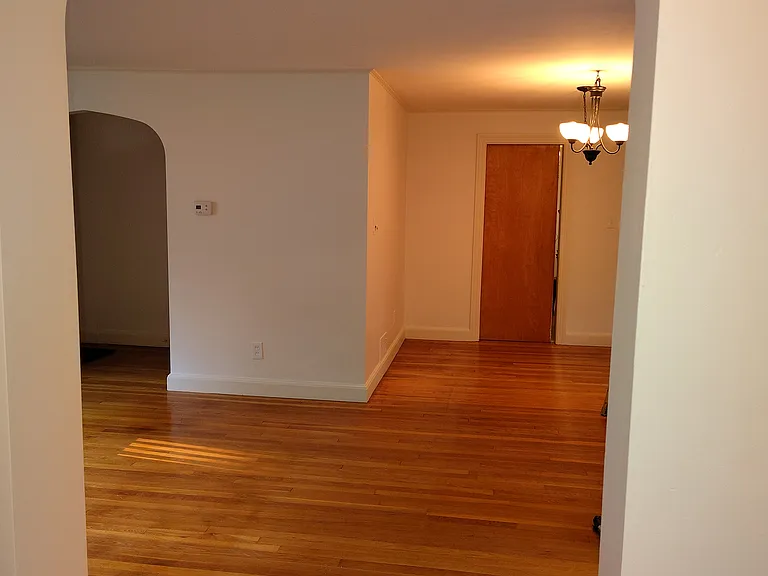
Showing the living/dining area from the hallway for the bedrooms. The door on the right is the pocket door to the kitchen, the archway to the left leads to the front door and front room.
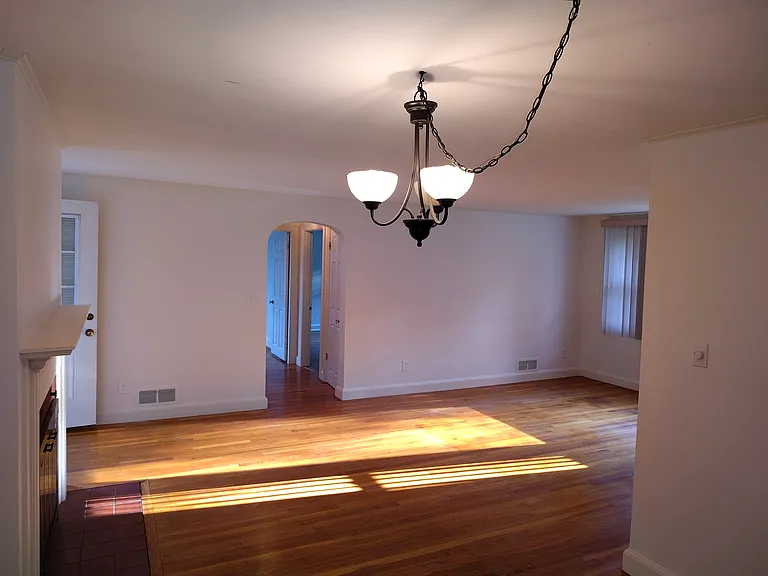
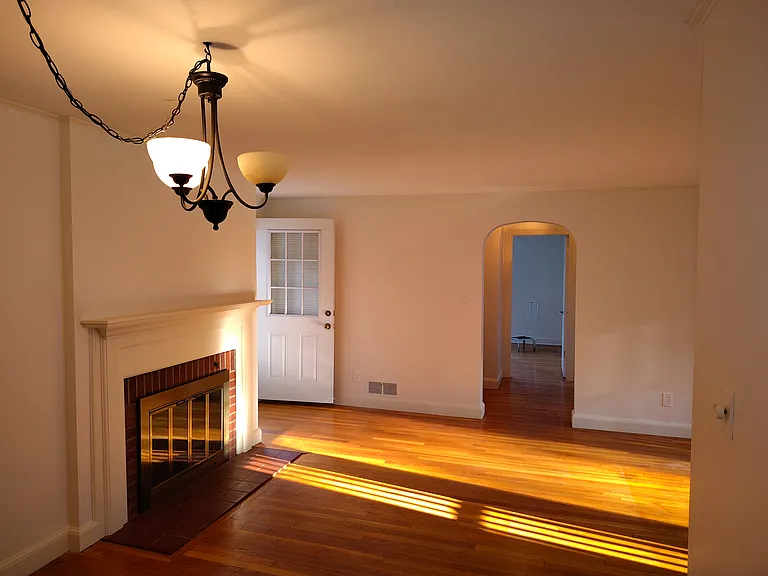
Dining/Living room area taken from the kitchen. Hallway in the middle leads to the bedrooms and bathroom. The door to the left opens to the back deck. To the right is the front of the house.
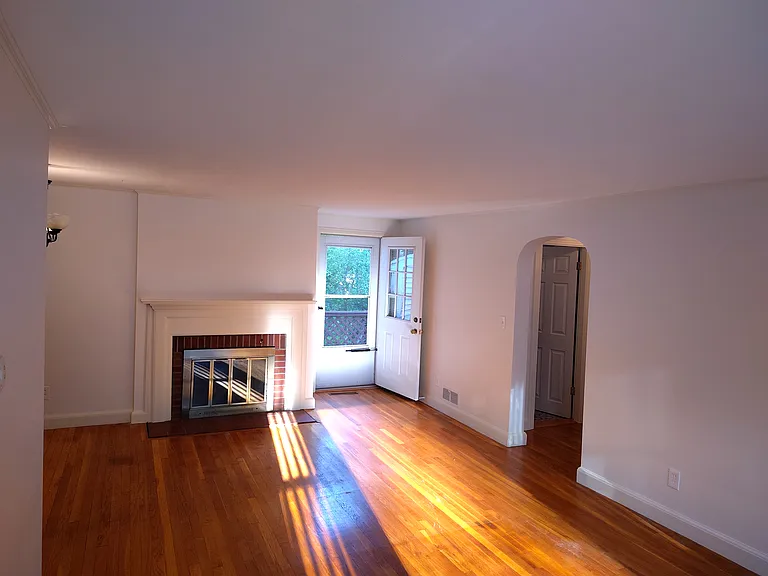
Dining/Living room area taken from the front showing the back door to the deck and hallway to the right to the bathroom and bedrooms.
Dining/Living room area taken from the kitchen. Hallway in the middle leads to the bedrooms and bathroom. The door to the left opens to the back deck. To the right is the front of the house.
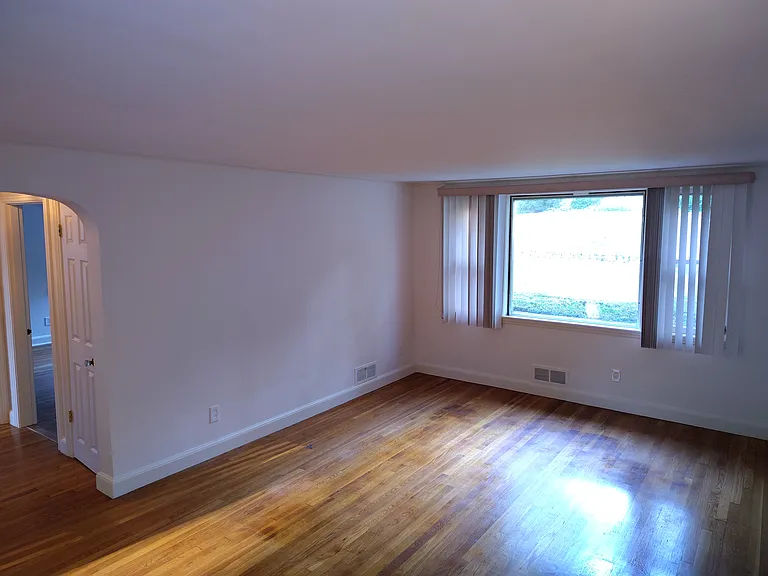
Dining/Living room area taken showing the front window and hallway to bedrooms.
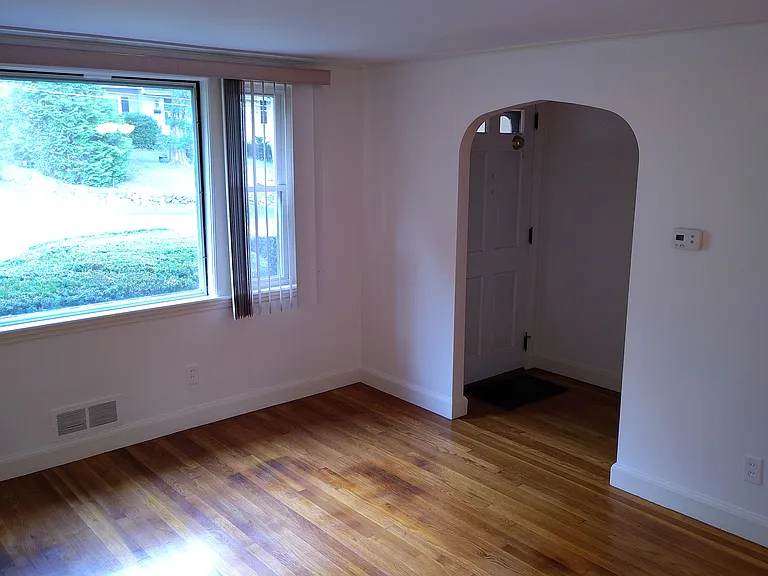
Dining/Living room area taken showing the front window and doorway.
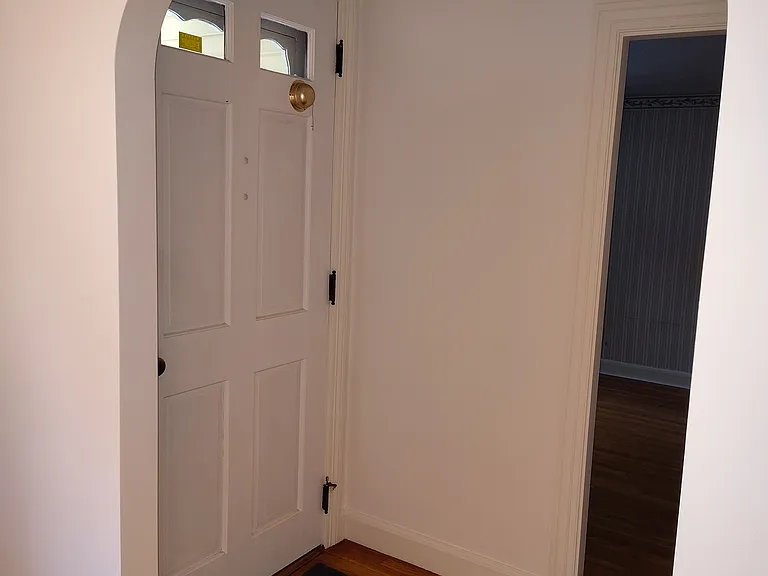
Front doorway
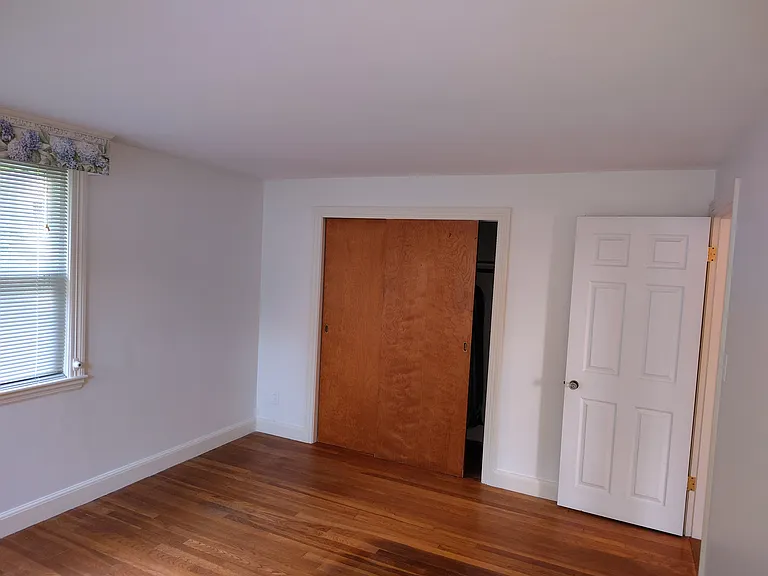
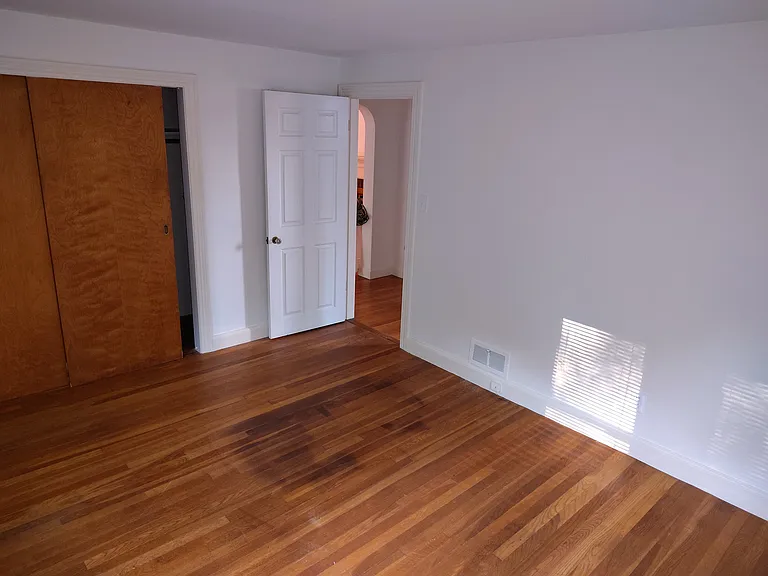
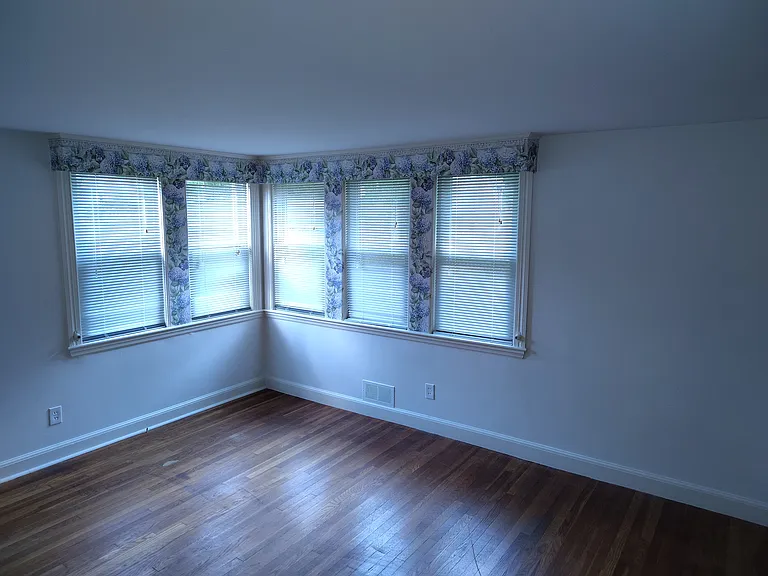
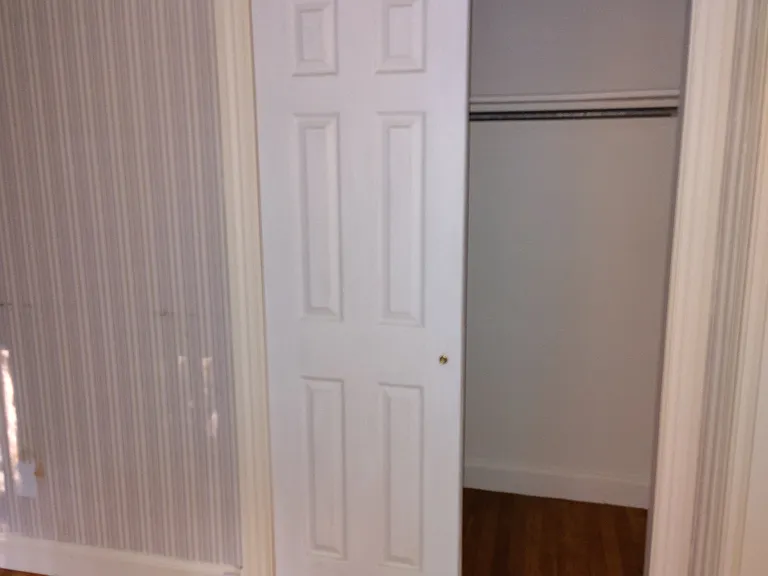
Master bedroom showing closet and door.
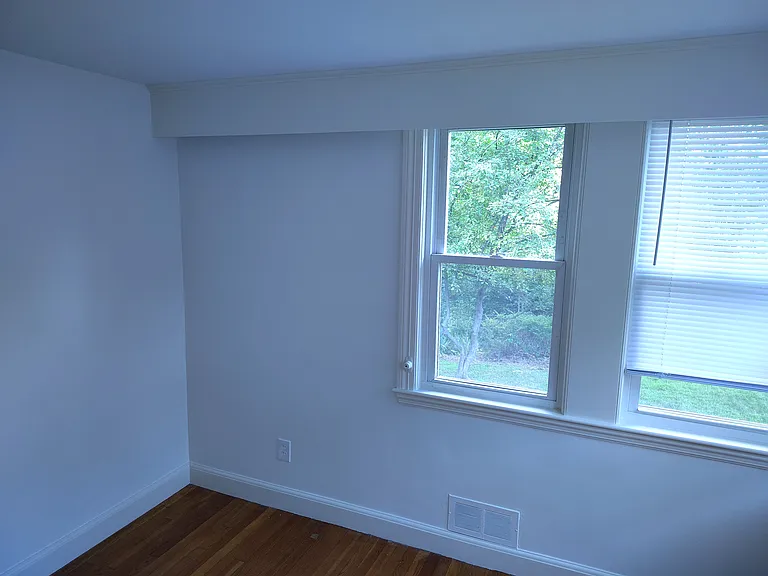
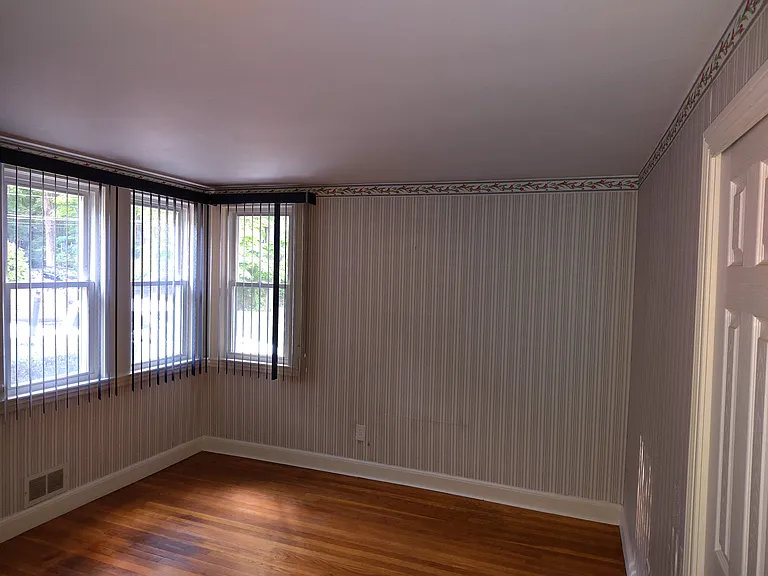
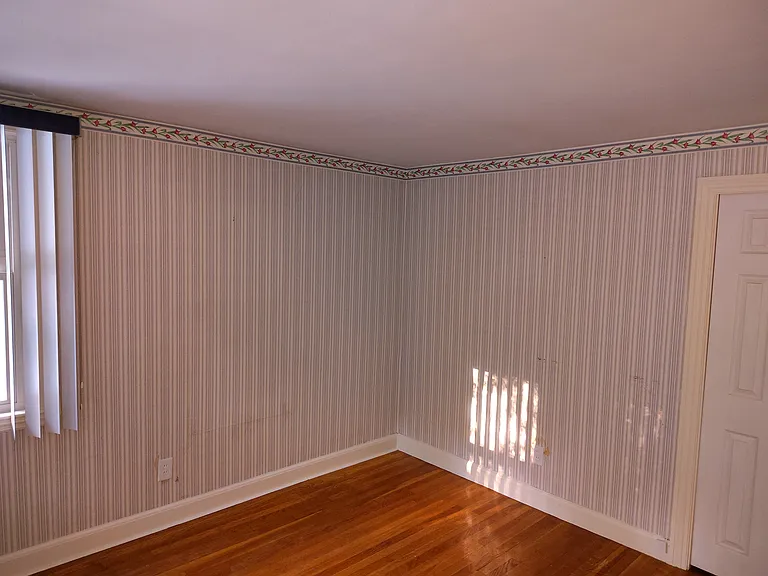
Master bedroom showing side windows.
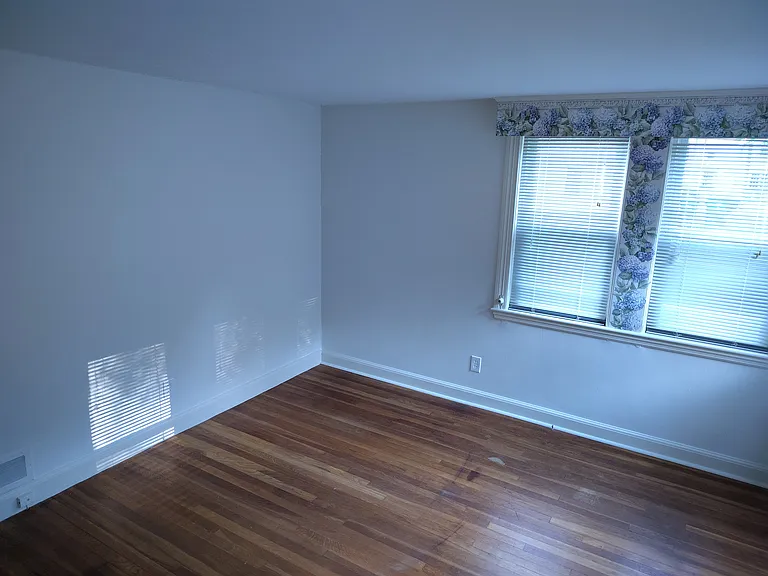
Master bedroom showing front and side windows.
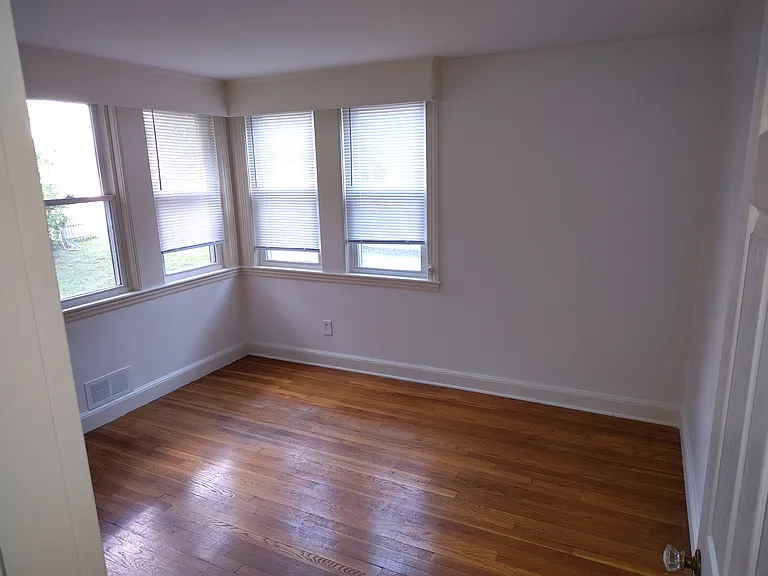
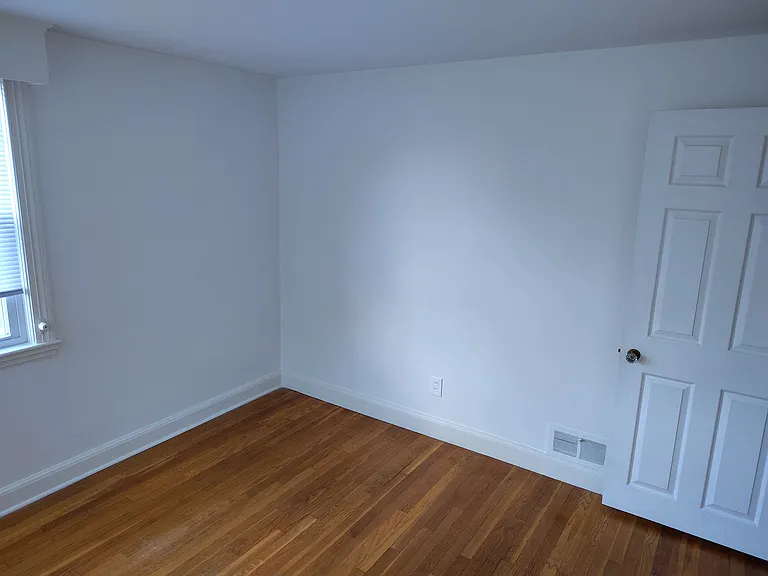
Second bedroom showing back windows.
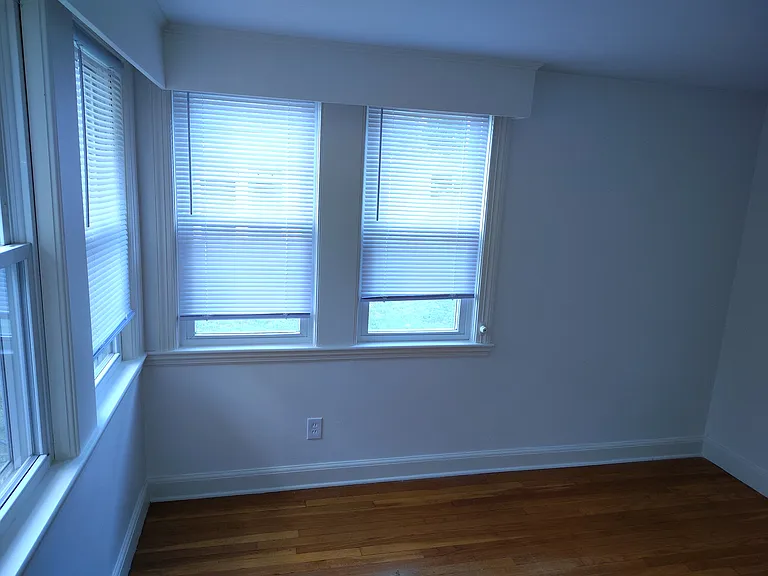
Second bedroom showing back and side windows.
Second bedroom.
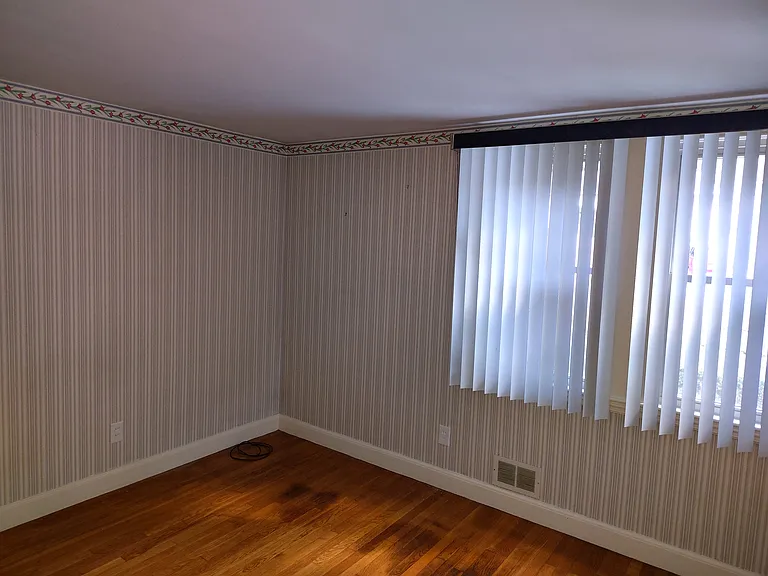
Front room, potential additional bedroom with closet, but no door.
Front room, potential additional bedroom showing closet.
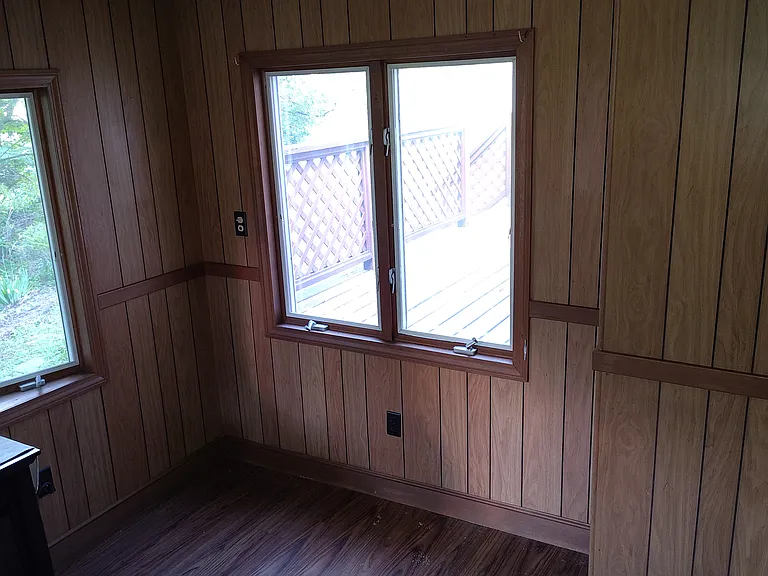
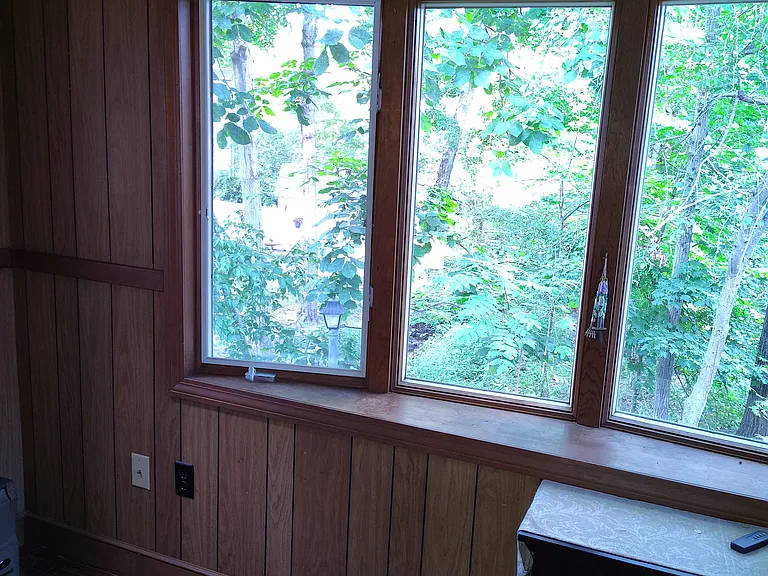
3-season enclosed porch room in back of house.
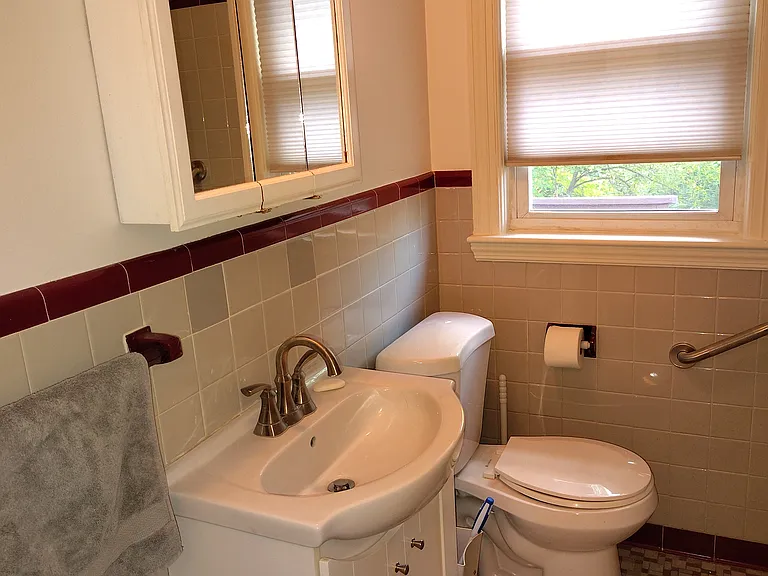
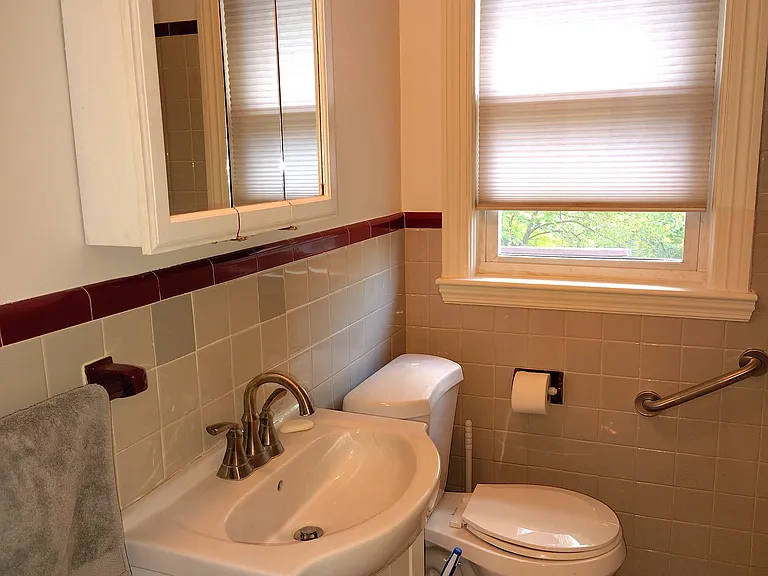
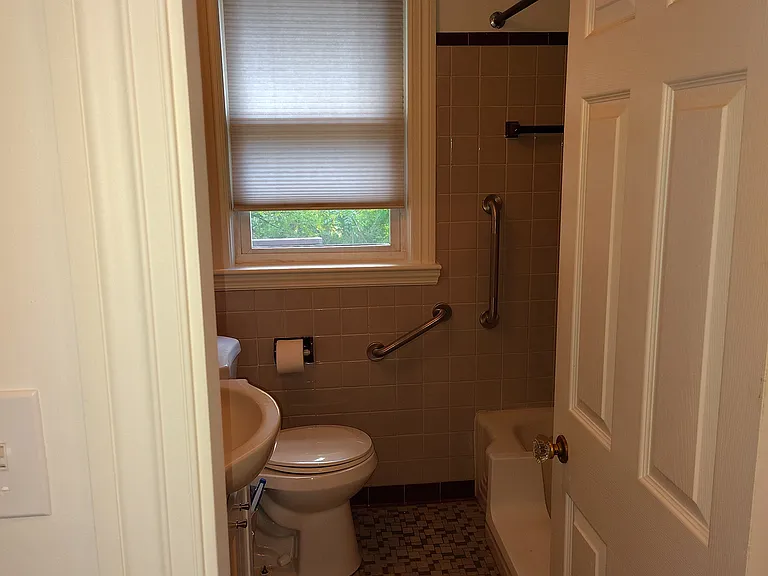
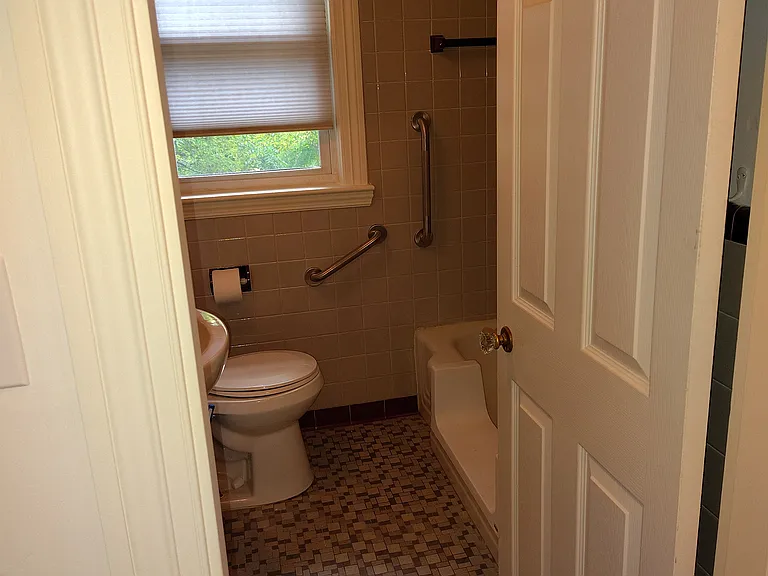
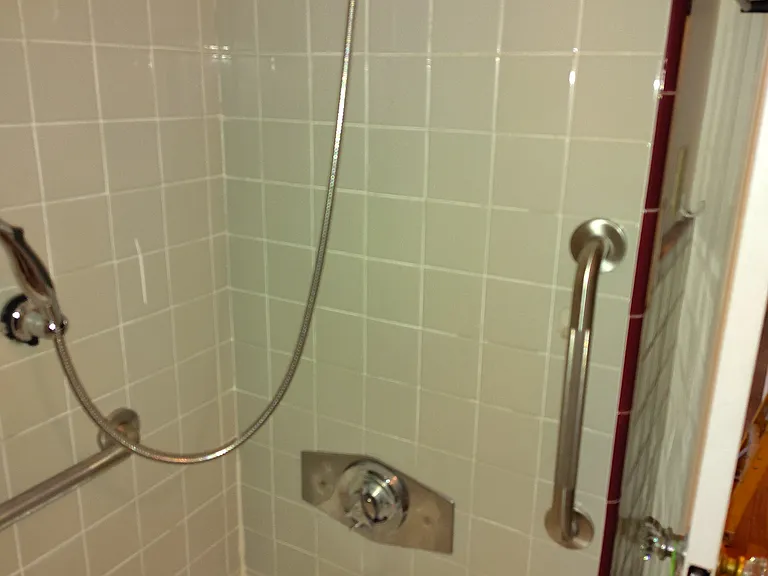
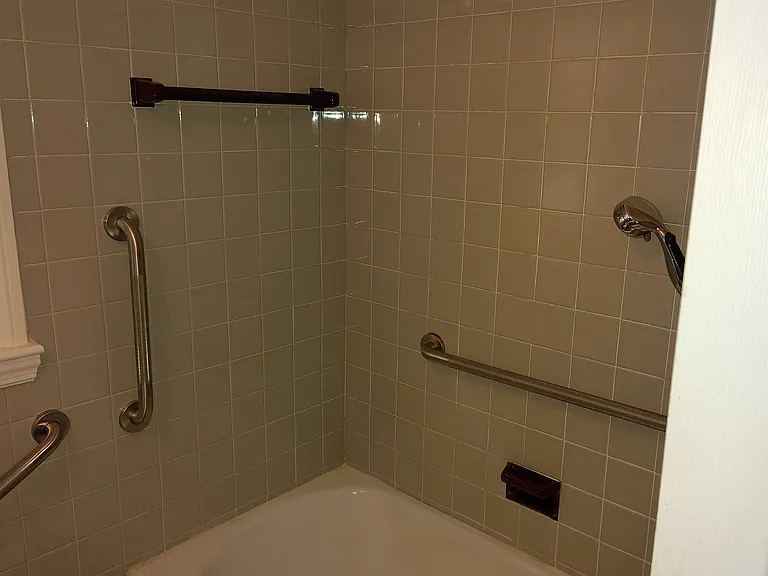
Upstairs Bathroom
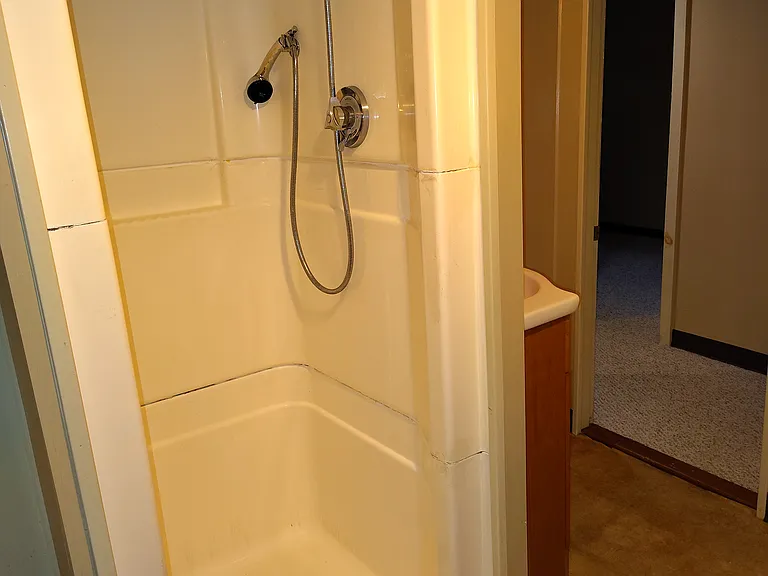
Upstairs Bathroom
Upstairs Bathroom
Upstairs Bathroom
Upstairs Bathroom
Upstairs Bathroom
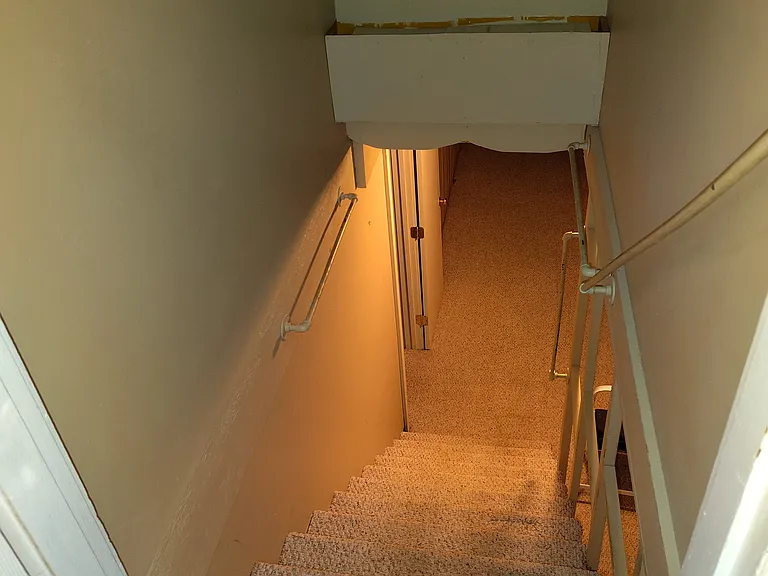
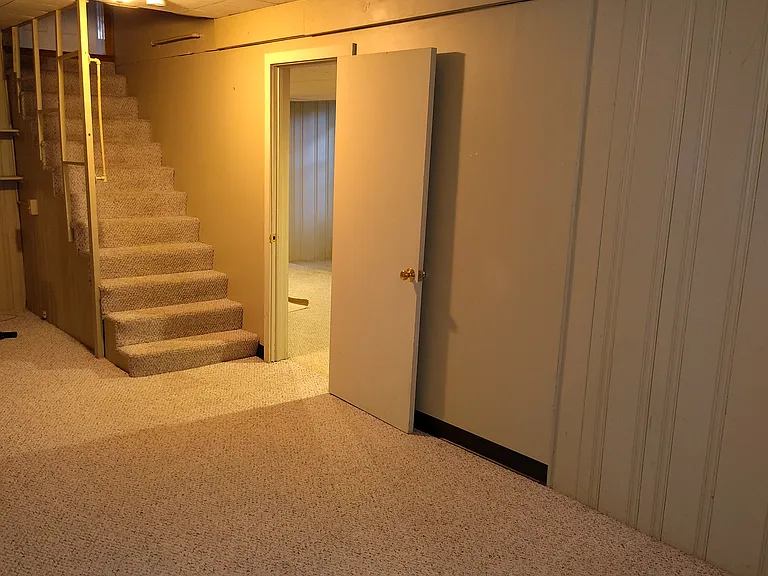
Stairs to finished basement
Main basement room.
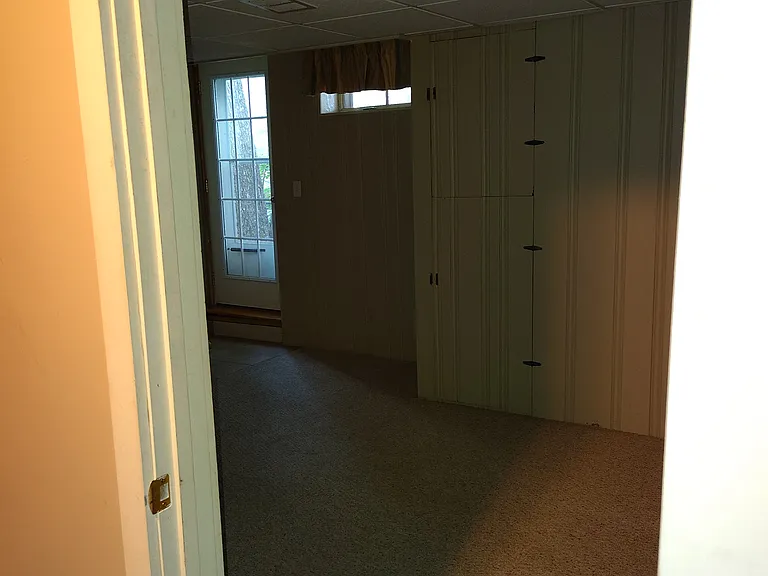
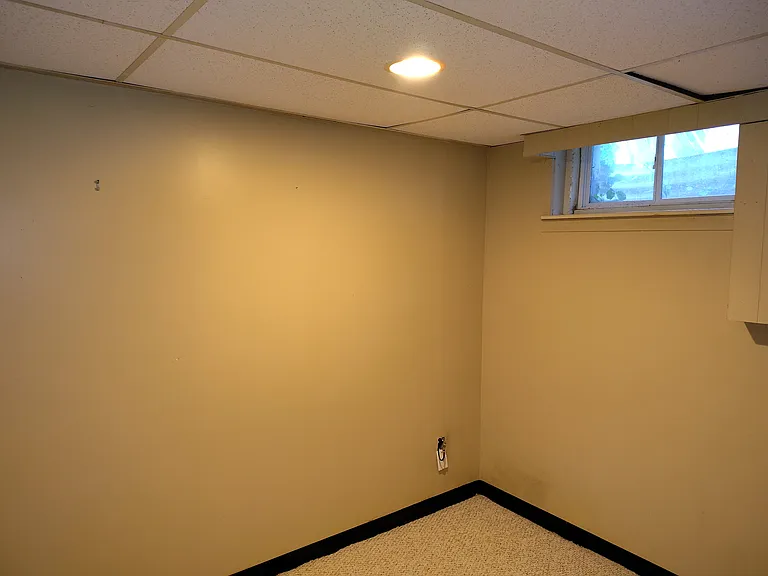
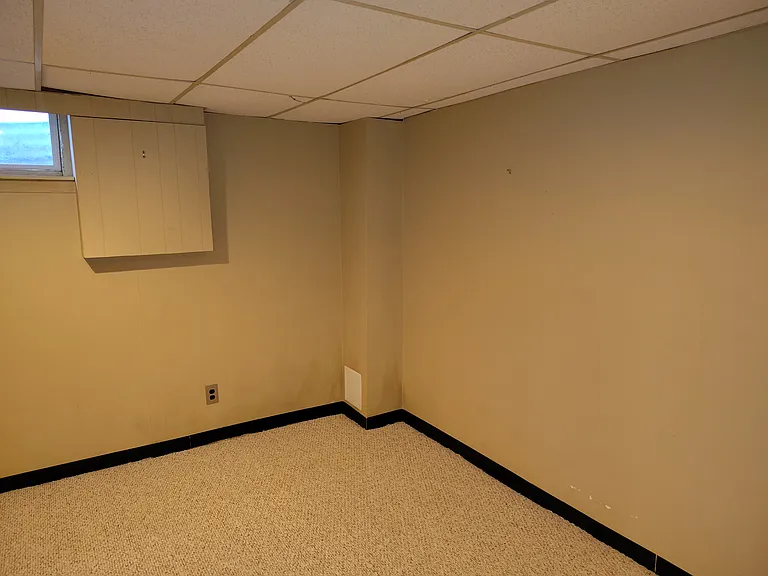
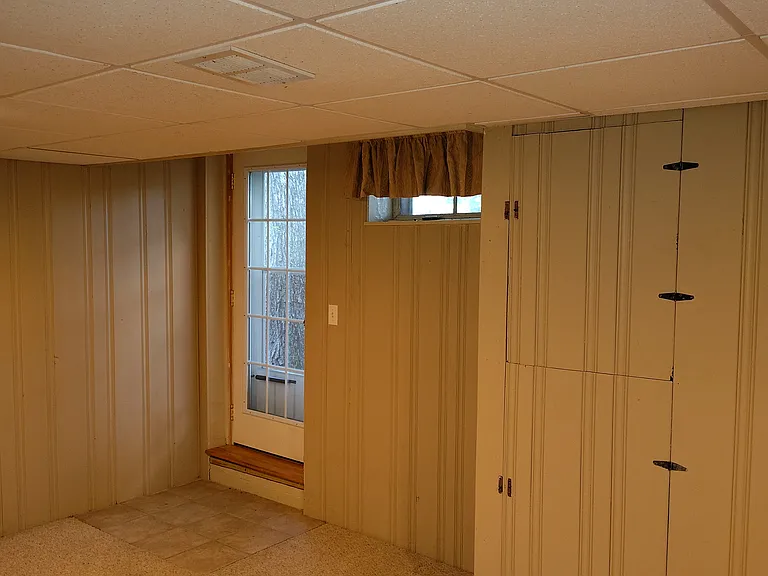
Back basement room, with door to back patio.
Back basement room.
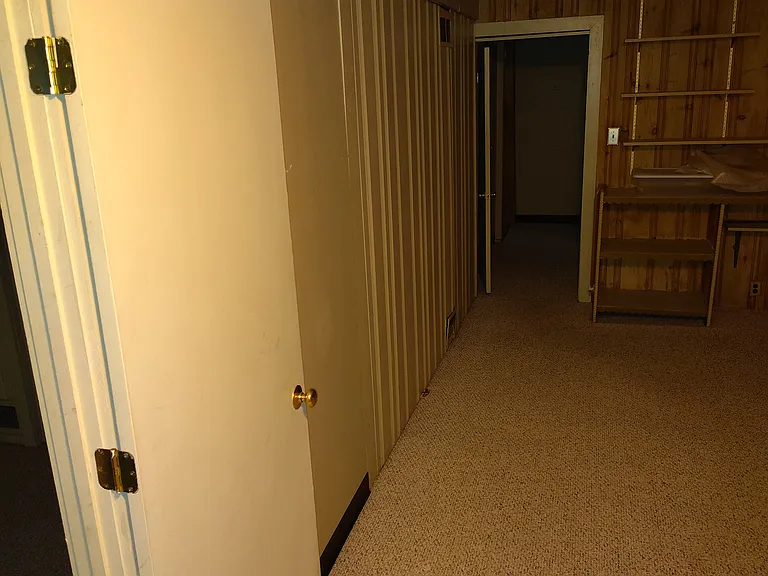
Main basement room showing hallway to front room, basement bathroom and kitchenette.
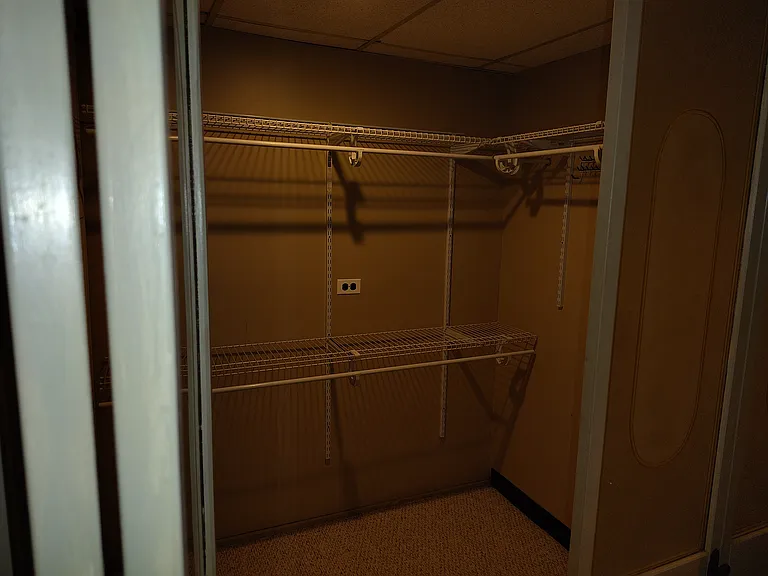
Front basement room with walk-in closet.
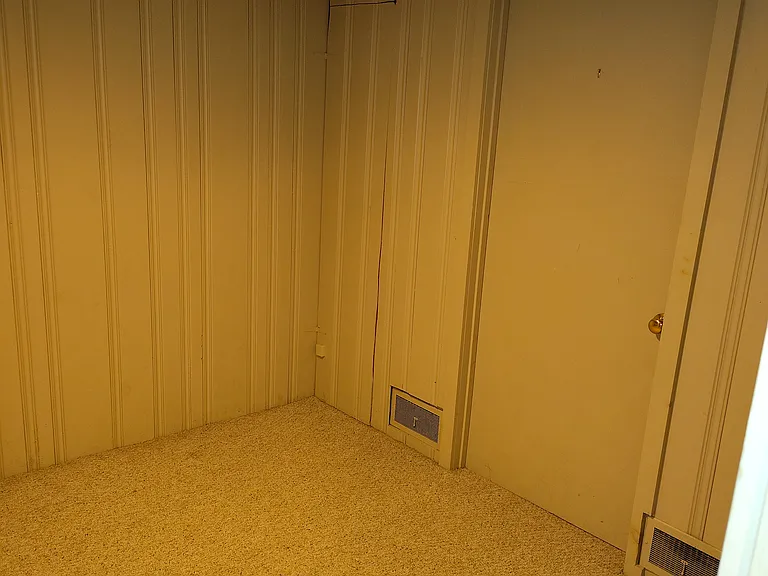
Front basement room's walk-in closet.
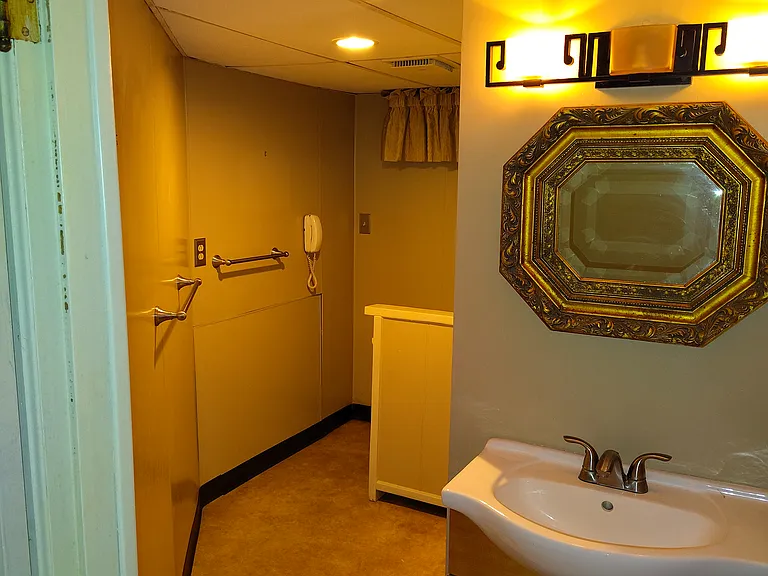
Basement bathroom
Basement bathroom
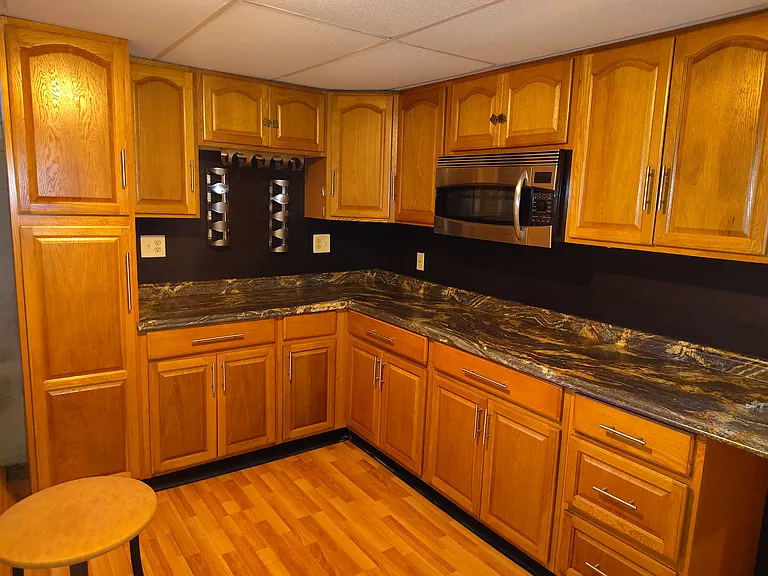
Basement kitchenette
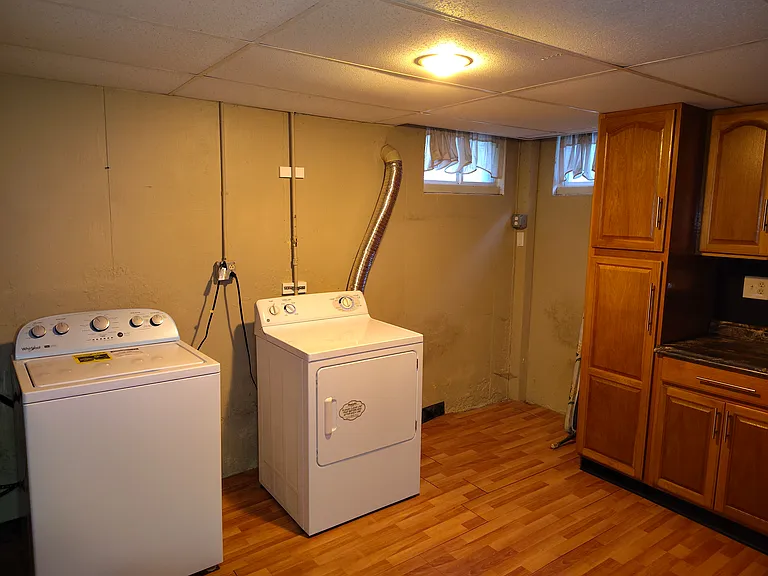
Basement kitchenette and laundry room.

$3,800/ mo
Total price
Now includes required monthly fees in total price
2 beds2 baths1228 sqft house
Available September 1
64 Brookfield Rd
Your booked tour

What you get

No petsIn-unit laundryParking

Costs, fees, and lease terms

Lease terms

Water will be billed on a monthly basis and is due upon receipt. Sewer fees will be billed quarterly and both will be the responsibility of the tenant. No smoking of any kind is allowed inside the home. Snow removal and lawn mowing will be the responsibility of the tenant. A lawnmower will be left on premises.

Pricing comparison

$1267

At $3,800, this listing is priced $1267 cheaper than the current market rate for a 2 bedroom home in Westwood.

Pets

  • Dogs

    Not allowed
  • Cats

    Not allowed

The neighborhood

About the building

Step into a peaceful country setting while staying minutes from highways, shopping, dining, and everyday conveniences. This 1,200 sq ft, 2+ bedroom, 2 bath single family home blends comfort, character, and flexibility perfect for anyone seeking privacy with easy access to town. 15 minute walk to the Islington Commuter Rail station and easy access to MBTA 34E bus line. 17 Minute walk to Xaverian Brothers High School and 10 Minute drive to Westwood High School. 15-20 Minute drives to both Curry and Babson College.

The property manager

Nearby schools

Students who live in 64 Brookfield Rd attend the following Westwood School District (Unified School District) public schools:
GreatSchools ratings are based on test scores and additional metrics when available.

64 Brookfield Rd
By contacting this property, you agree to our Terms of Use. Visit our Privacy Portal for more information. When you click “Send message”, we’ll send your inquiry to the property manager so they can reach out and answer your questions.
Find similar homes

Spot something off?Good catch. Flag it and help keep listings legit.