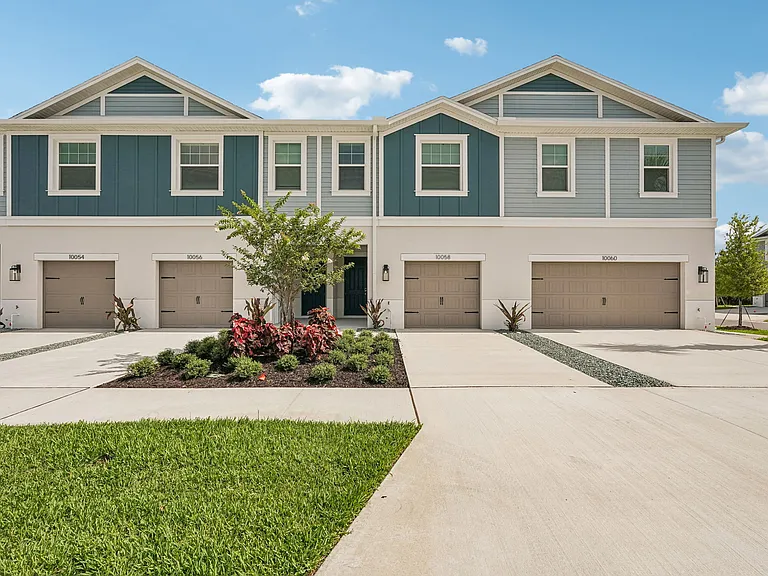
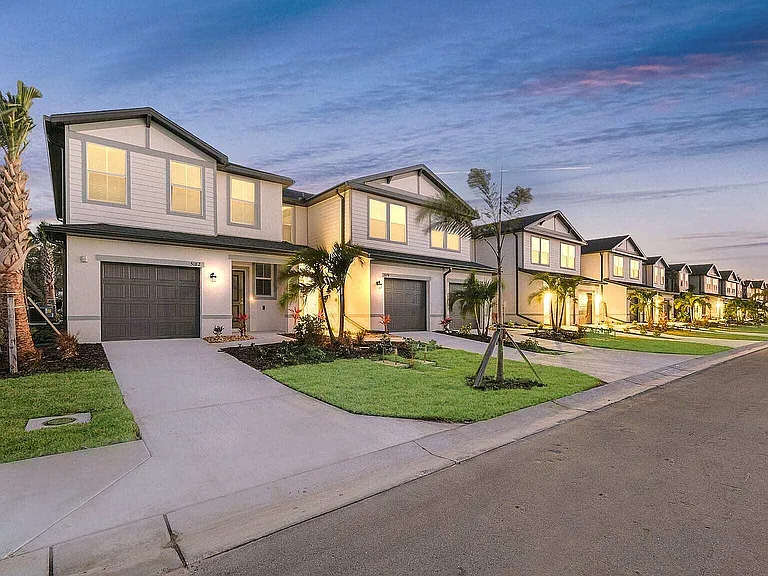
6328 Bridgecrest Dr

6328 Bridgecrest Dr — Photo 1
6328 Bridgecrest Dr — Photo 2
6328 Bridgecrest Dr — Photo 3
6328 Bridgecrest Dr — Photo 4
6328 Bridgecrest Dr — Photo 5
6328 Bridgecrest Dr — Photo 6
6328 Bridgecrest Dr — Photo 7
6328 Bridgecrest Dr — Photo 8
6328 Bridgecrest Dr — Photo 9
6328 Bridgecrest Dr — Photo 10
6328 Bridgecrest Dr — Photo 11
6328 Bridgecrest Dr — Photo 12
6328 Bridgecrest Dr — Photo 13
6328 Bridgecrest Dr — Photo 14
6328 Bridgecrest Dr — Photo 15
6328 Bridgecrest Dr — Photo 16
6328 Bridgecrest Dr — Photo 17
6328 Bridgecrest Dr — Photo 18
6328 Bridgecrest Dr — Photo 19
6328 Bridgecrest Dr — Photo 20
6328 Bridgecrest Dr — Photo 21
6328 Bridgecrest Dr — Photo 22
6328 Bridgecrest Dr — Photo 23
6328 Bridgecrest Dr — Photo 24
6328 Bridgecrest Dr — Photo 25
6328 Bridgecrest Dr — Photo 26
6328 Bridgecrest Dr — Photo 27
6328 Bridgecrest Dr — Photo 28
6328 Bridgecrest Dr — Photo 29
6328 Bridgecrest Dr — Photo 30
6328 Bridgecrest Dr — Photo 31
6328 Bridgecrest Dr — Photo 32
6328 Bridgecrest Dr — Photo 33
6328 Bridgecrest Dr — Photo 34
Verified

$2,495/ mo
Doesn't include deposits and fees
4 beds2 baths1684 sqft house
Available October 5
6328 Bridgecrest Dr

Your booked tour

What you get

Pet-friendlyLaundryParkingAir conditioning

Costs, fees, and lease terms

Lease terms

One year lease. Pets may be allowed by approval, call to verify.

Pricing comparison

$704

At $2,495, this listing is priced $704 cheaper than the current market rate for a 4 bedroom home in Lithia.

Pets

  • Dogs

    Allowed
  • Cats

    Allowed

The neighborhood

About the building

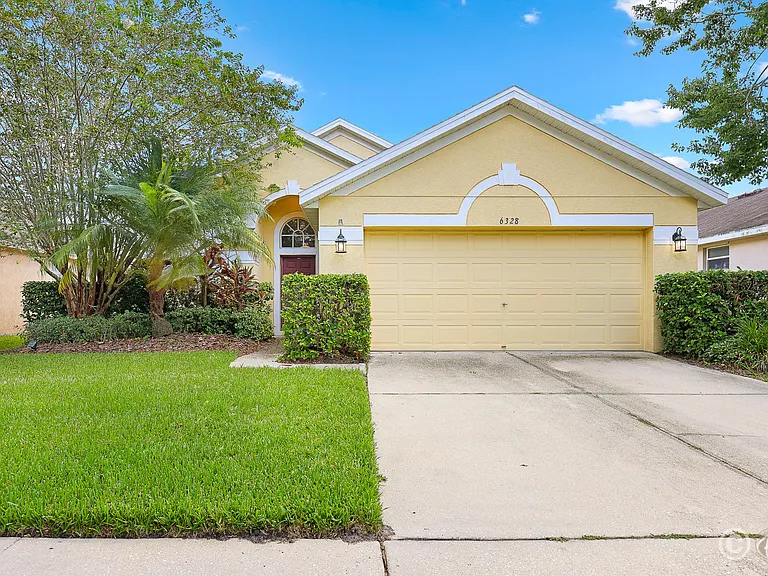
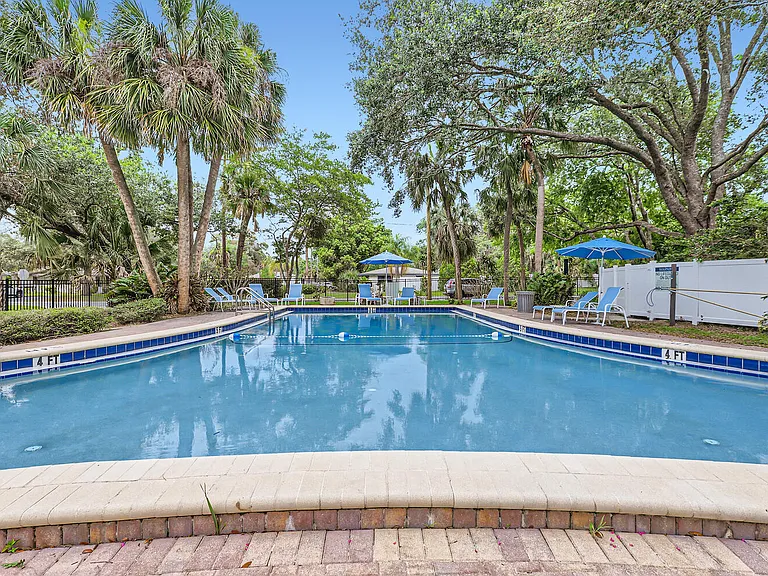
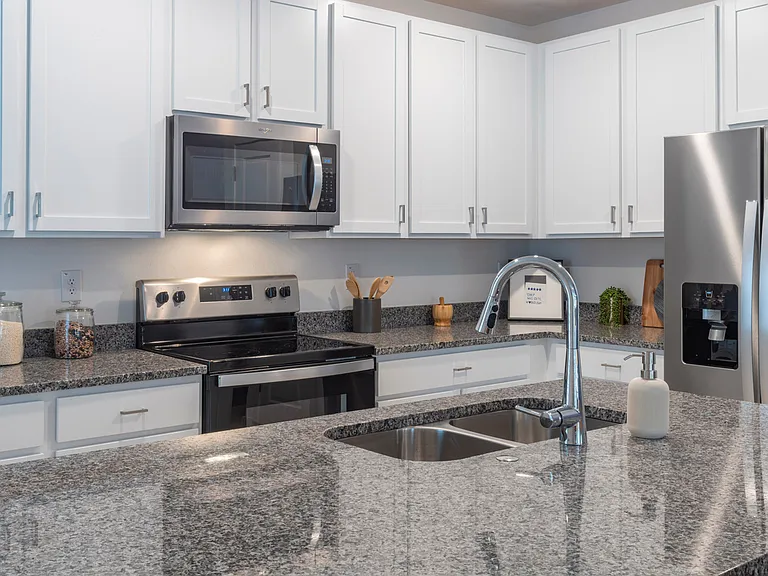
Available: 2026-10-05 - Neat as a pin and move-in ready, this beautifully maintained 4-bedroom, 2-bathroom home is located in the highly desirable FishHawk Ranch community. Designed with flexibility in mind, the front room includes a closet and can easily serve as home office, den, or guest space. The well-appointed kitchen features solid-surface Corian countertops, upgraded 42-inch upper cabinets, brushed nickel hardware, a gas range, recessed lighting, a casual eating area, and ample workspace for everyday cooking and entertaining. Ceramic tile flooring flows through the entry, kitchen, and bathrooms, while attractive wood-look laminate flooring extends throughout the main living areas and bedrooms, offering both style and easy maintenance. The spacious primary suite offers a relaxing retreat with an en-suite bathroom featuring dual vanities, a garden tub, separate walk-in shower, linen closet, private water closet, and a generous walk-in closet. Vaulted ceilings and decorative plant ledges enhance the open living areas, creating a bright and airy feel. Ceiling fans and window blinds throughout the home add comfort and convenience. Step outside to the covered lanai overlooking a spacious backyardperfect for relaxing, entertaining, or enjoying Florida's year-round outdoor lifestyle. FishHawk Ranch is as unique as they come. When complete, it will encompass more than 6,000 homes that's larger than many US towns! FishHawk Ranch is designed by Newland Communities and is built on land with many large live-oak trees, (awards were won for the preservation and transplantation of these oaks during early development). Homes of all types are available from townhomes, and villas, to multi-million dollar custom estates. Come enjoy FishHawk's abundant amenities, including 25+ miles of trails, multiple pools, aquatic parks, tennis, pickleball, basketball, skateboarding, and more, all thoughtfully designed to blend with the natural surroundings. An additional $59/mo. Resident Benefits Package is required and includes a host of time and money-saving perks, including monthly air filter delivery, concierge utility setup, on-time rent rewards, $1M identity fraud protection, credit building, online maintenance and rent payment portal, one lockout service, and one late-rent pass. Renters' Liability Insurance Required. Learn more about our Resident Benefits Package.

The property manager

Eaton Realty
Verified listing

Nearby schools

Students who live in 6328 Bridgecrest Dr attend the following Hillsborough (Unified School District) public schools:

GreatSchools ratings are based on test scores and additional metrics when available.

6328 Bridgecrest Dr

Verified listing

By contacting this property, you agree to our Terms of Use. Visit our Privacy Portal for more information. When you click “Send message”, we’ll send your inquiry to the property manager so they can reach out and answer your questions.

Find similar homes

Frequently asked questions

What is this home's pet policy?

There are cats and dogs allowed at 6328 Bridgecrest Dr. Please contact the property manager for up to date pet policy and fee information.

Is there laundry in the house?

This building offers washer/dryer hookups laundry.

Does the home offer parking?

Yes, 6328 Bridgecrest Dr provides parking.

What Lithia neighborhood is 6328 Bridgecrest Dr in?

Your new apartment would be located in the Lithia neighborhood.

What school district is this home in?

6328 Bridgecrest Dr is within the Hillsborough. Check out the additional Nearby Schools for more boundary details.

When was this listing last updated?

The property manager updated this rental listing 1 hour, 20 minutes ago.

Spot something off?Good catch. Flag it and help keep listings legit.