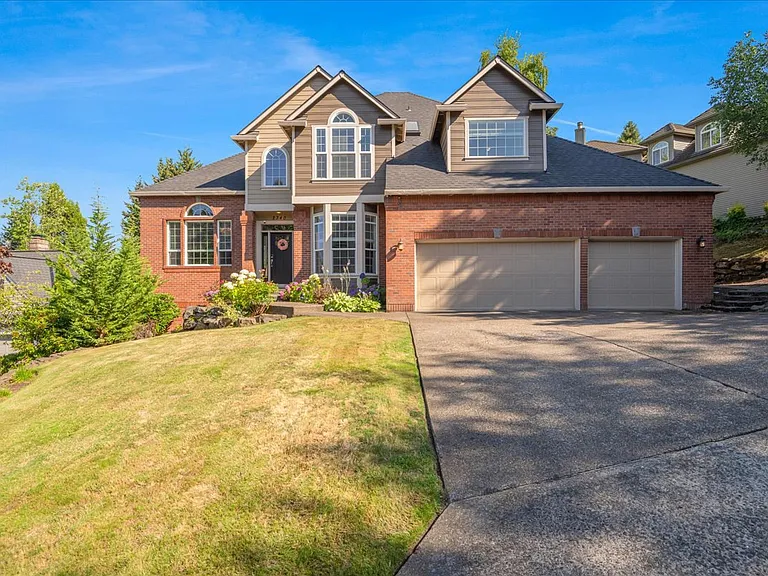
6233 SW Hamilton Way

6233 SW Hamilton Way — Photo 1
6233 SW Hamilton Way — Photo 2
6233 SW Hamilton Way — Photo 3
6233 SW Hamilton Way — Photo 4
6233 SW Hamilton Way — Photo 5
6233 SW Hamilton Way — Photo 6
6233 SW Hamilton Way — Photo 7
6233 SW Hamilton Way — Photo 8
6233 SW Hamilton Way — Photo 9
6233 SW Hamilton Way — Photo 10
6233 SW Hamilton Way — Photo 11
6233 SW Hamilton Way — Photo 12
6233 SW Hamilton Way — Photo 13
6233 SW Hamilton Way — Photo 14
6233 SW Hamilton Way — Photo 15
6233 SW Hamilton Way — Photo 16
6233 SW Hamilton Way — Photo 17
6233 SW Hamilton Way — Photo 18
6233 SW Hamilton Way — Photo 19
6233 SW Hamilton Way — Photo 20
6233 SW Hamilton Way — Photo 21
6233 SW Hamilton Way — Photo 22
6233 SW Hamilton Way — Photo 23
6233 SW Hamilton Way — Photo 24
6233 SW Hamilton Way — Photo 25
6233 SW Hamilton Way — Photo 26
6233 SW Hamilton Way — Photo 27
6233 SW Hamilton Way — Photo 28
6233 SW Hamilton Way — Photo 29
6233 SW Hamilton Way — Photo 30
6233 SW Hamilton Way — Photo 31
6233 SW Hamilton Way — Photo 32
6233 SW Hamilton Way — Photo 33
6233 SW Hamilton Way — Photo 34
Verified

$9,500/ mo
Doesn't include deposits and fees
4 beds4.5 baths4104 sqft house
6233 SW Hamilton Way

Your booked tour

What you get

No pets

Costs, fees, and lease terms

Pricing comparison

$6201

At $9,500, this listing is priced $6201 more than the current market rate for a 4 bedroom home in Portland.

Pets

  • Dogs

    Not allowed
  • Cats

    Not allowed

The neighborhood

About the building

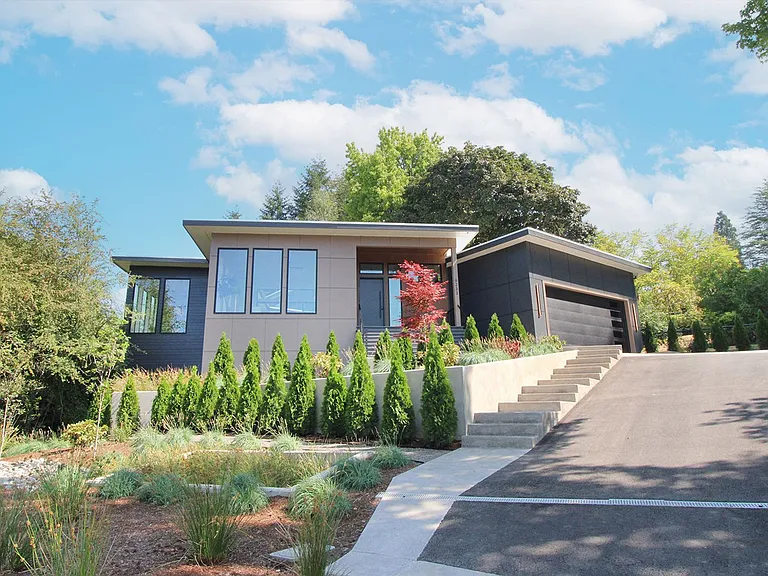
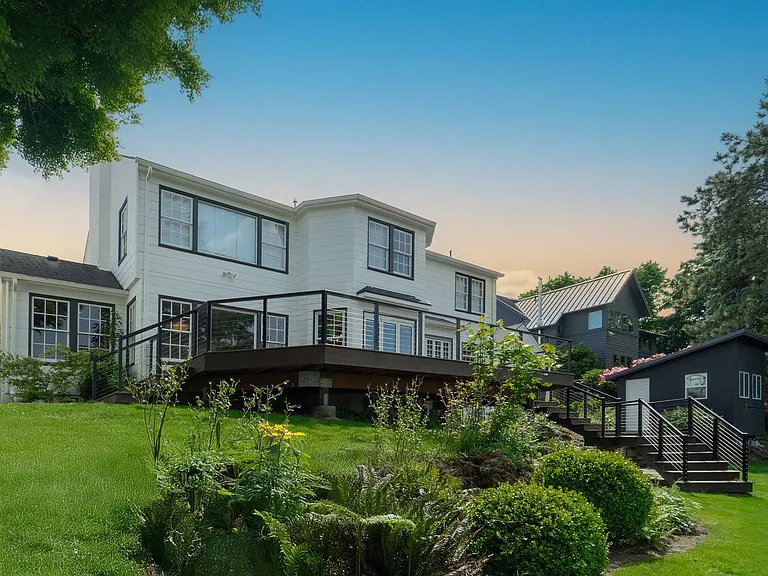
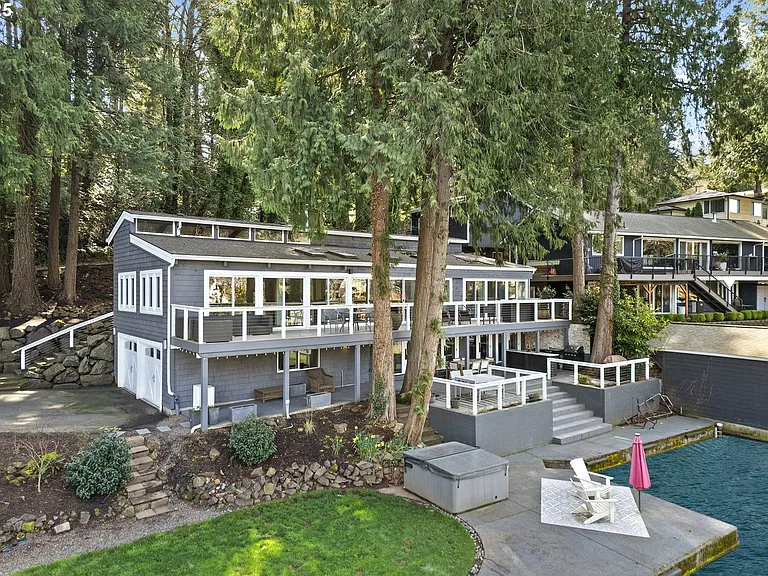
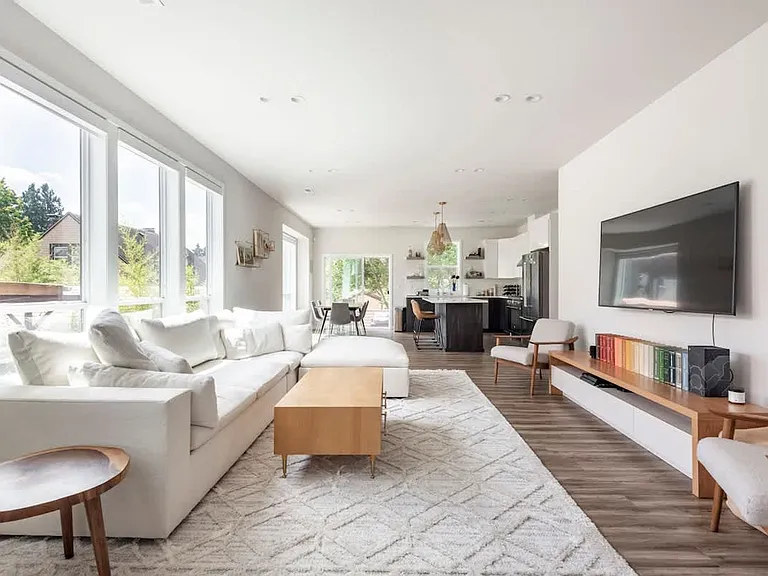
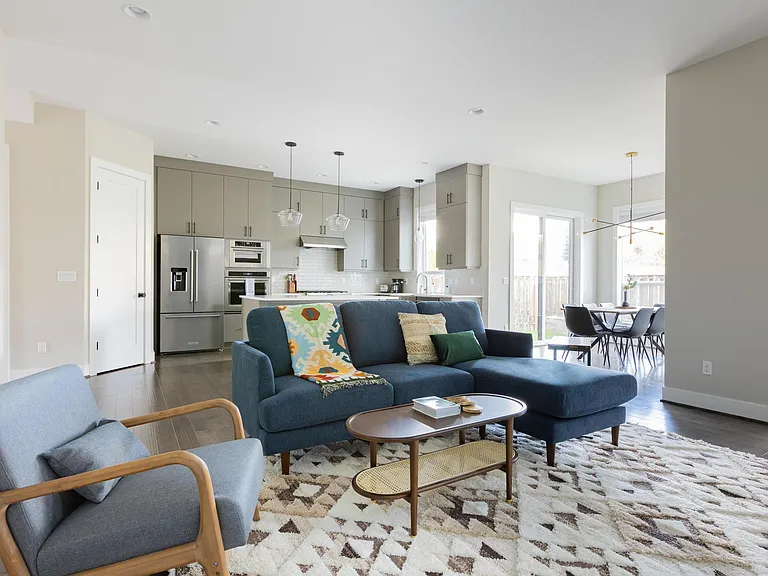
Completed in 2026, this sprawling contemporary masterpiece is centered around a central courtyard with floor-to-ceiling windows and incredible light-filled spaces. Built to perfection, featuring premium materials, fixtures and finishes. No detail overlooked! Features Include: 4 Bedrooms 4.5 Bathrooms 4,104 sq ft 0.48 acre lot Soaring ceilings, solid wood doors and quality engineered hardwood floors that highlight meticulous craftsmanship and refined design throughout. Formal Entry Hall Gorgeous Living Room with stunning quartz fireplace and wood accent wall & built-ins Dining Room is an entertainer's dream, with 2 walls of floor to ceiling windows, custom built-buffet wall with dual Thermador beverage refrigerators and sink with integrated glass rinser. Chef's Kitchen includes built-in Thermador appliances with overlay paneling, refrigerator & freezer drawers, double ovens, quartz waterfall island with seating, instant hot water, built-in charging stations, and wall of glass that opens to the central atrium as well as access to the large 2nd deck, perfect for outdoor dining! Main floor Family Room offers another wall of glass that opens to the courtyard, high ceilings and custom built-ins. Main floor den/office The Primary Quarters are located at the far end of the main level, and can be closed off from the rest of the home offering ultimate retreat-like privacy! Primary Bedroom features adjustable recessed lighting, ceiling fan, access to private deck & patio and a incredible walk-in closet with closet organizers. The fabulous Primary Bathroom showcases a soaking tub, oversized tile walk-in shower with rainfall showerhead, dual quartz custom-built vanities, wood accent wall, glass-enclosed toilet closet and heated tile floors. 3 Bedrooms & 2 full Bathrooms are upstairs and include a separate Guest Suite with private full bath for added privacy and flexibility. Resort-style mudroom with a full-size sauna with built-in bench and shelves Main floor Laundry Room with under-counter LG washer & dryer, sink and quartz countertop Fantastic Indoor-outdoor flow with sliding doors in living room, kitchen and family room that provide access to the atrium-style courtyard and yard Two additional Premium Trex decks off the Kitchen and the Primary Bedroom Premium details throughout: LED under-cabinet lighting, illuminated shower niches, Kohler/Kraus/Delta fixtures, Ecobee Smart Thermostats, Milgard windows, backup generator, dual HVAC systems and durable flat membrane roof Professional easy-care landscaping Central location in the coveted Bridlemile neighborhood, near Portland Golf Club, Jesuit High School, St Vincents Medical Center -- Renter's Insurance Required -- * Available within 2 weeks of application approval. ** Sorry, No Pets NOTE: This home is not ADA compliant. As per City of Portland/Multnomah County Laws, the open application period for this home begins on Tuesday, August 11th at 1:00pm. Any application submitted before that day and time will be considered received at 9:00pm on Tuesday, August 11th as an 8 hour penalty.

The property manager

Rental Management Services, Inc.
Verified listing

Nearby schools

Students who live in 6233 SW Hamilton Way attend the following Portland School District 1j (Unified School District) public schools:

GreatSchools ratings are based on test scores and additional metrics when available.

6233 SW Hamilton Way

Verified listing

By contacting this property, you agree to our Terms of Use. Visit our Privacy Portal for more information. When you click “Send message”, we’ll send your inquiry to the property manager so they can reach out and answer your questions.

Find similar homes

Frequently asked questions

What is this home's pet policy?

There are no pets allowed at 6233 SW Hamilton Way. Please contact the property manager for up to date pet policy and fee information.

Is there laundry in the house?

Please contact 6233 SW Hamilton Way for information regarding laundry amenities.

Does the home offer parking?

For up to date tenant parking information, please contact 6233 SW Hamilton Way.

What Portland neighborhood is 6233 SW Hamilton Way in?

Your new apartment would be located in the Bridlemile neighborhood.

What school district is this home in?

6233 SW Hamilton Way is within the Portland School District 1j. Check out the additional Nearby Schools for more boundary details.

When was this listing last updated?

The property manager updated this rental listing 1 hour, 37 minutes ago.

Spot something off?Good catch. Flag it and help keep listings legit.