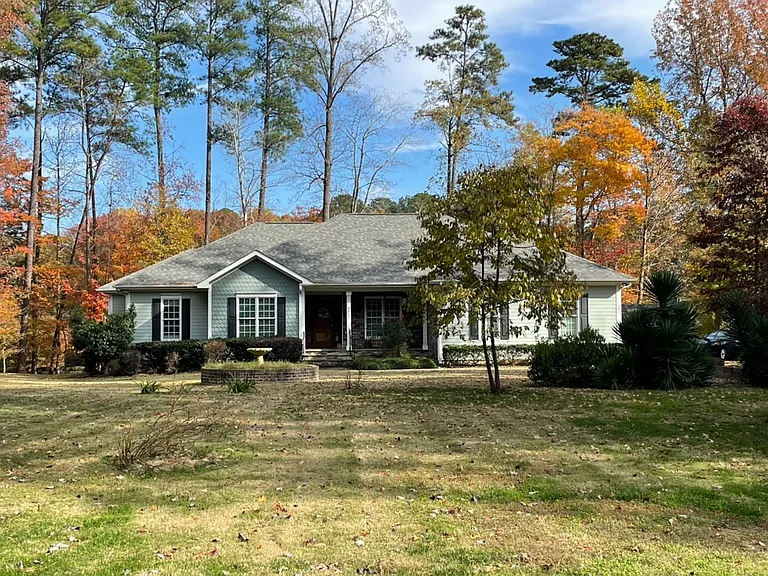
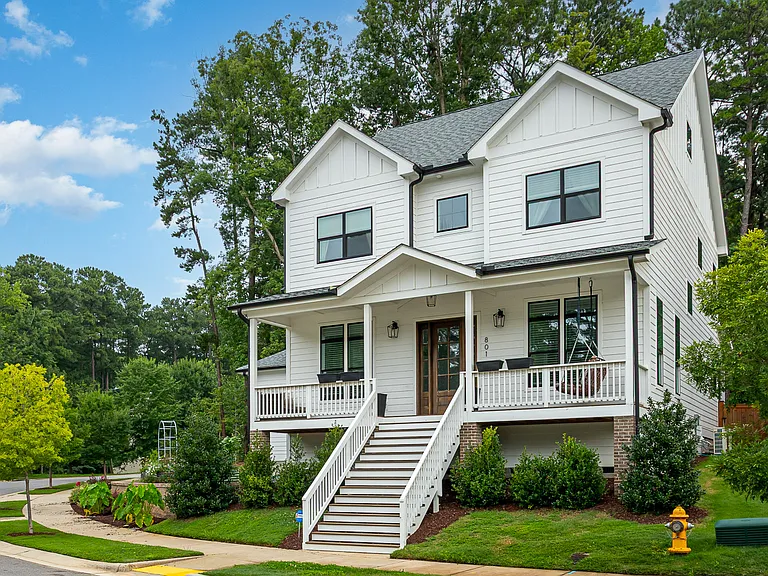
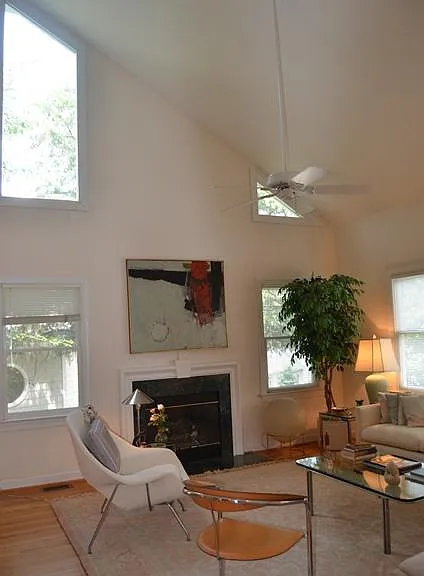
620 Arlington St

620 Arlington St — Photo 1
620 Arlington St — Photo 2
620 Arlington St — Photo 3
620 Arlington St — Photo 4
620 Arlington St — Photo 5
620 Arlington St — Photo 6
620 Arlington St — Photo 7
620 Arlington St — Photo 8
620 Arlington St — Photo 9
620 Arlington St — Photo 10
620 Arlington St — Photo 11
620 Arlington St — Photo 12
620 Arlington St — Photo 13
620 Arlington St — Photo 14
620 Arlington St — Photo 15
620 Arlington St — Photo 16
620 Arlington St — Photo 17
620 Arlington St — Photo 18
620 Arlington St — Photo 19
620 Arlington St — Photo 20
620 Arlington St — Photo 21
620 Arlington St — Photo 22
620 Arlington St — Photo 23
620 Arlington St — Photo 24
620 Arlington St — Photo 25
620 Arlington St — Photo 26
620 Arlington St — Photo 27
620 Arlington St — Photo 28
620 Arlington St — Photo 29
620 Arlington St — Photo 30
620 Arlington St — Photo 31
620 Arlington St — Photo 32
620 Arlington St — Photo 33
620 Arlington St — Photo 34
620 Arlington St — Photo 35
620 Arlington St — Photo 36
620 Arlington St — Photo 37
620 Arlington St — Photo 38
620 Arlington St — Photo 39
620 Arlington St — Photo 40
620 Arlington St — Photo 41
620 Arlington St — Photo 42
620 Arlington St — Photo 43
620 Arlington St — Photo 44
620 Arlington St — Photo 45
620 Arlington St — Photo 46
620 Arlington St — Photo 47
620 Arlington St — Photo 48
620 Arlington St — Photo 49
620 Arlington St — Photo 50
620 Arlington St — Photo 51
620 Arlington St — Photo 52
  • Furnished

$5,000/ mo
Doesn't include deposits and fees
4 beds2.5 baths2063 sqft house
Available July 15
620 Arlington St

Your booked tour

What you get

Pet-friendlyIn-unit laundryParkingAir conditioning

Costs, fees, and lease terms

Lease terms

- Minimum lease term: 31 days. - Maximum lease term: annual. - Rent includes water, sewer, trash, high-speed Wi-Fi, lawn maintenance, and utilities (utilities included under normal residential use. Excessive usage beyond normal residential consumption may result in an additional utility charge. Any additional charges will be documented and discussed with the tenant). - Pet policy is negotiable and flexible. Approval is subject to the type, size, and number of pets. Additional pet fees or deposits may apply. Maximum number of dogs or cats ideally 3, total pets 5. - No smoking or vaping inside the home, non-negotiable. - A security deposit and application screening are required. - A written lease agreement will be prepared and signed as part of the final application and approval process. - Furniture layout is flexible. Beds and furniture arrangements may be adjusted to accommodate tenant needs when feasible. Please inquire as needed. - Occupancy limit is negotiable but typical occupancy expectancy is no more than 2 individuals per bedroom, excluding small children. - Parking: Dedicated driveway and additional off street parking as needed. Car limit of 6. - Quiet hours: Property is in a residential neighborhood, quiet hours are 10PM to 7AM. - Maintenance responsibilities: Tenants are responsible for basic upkeep such as replacing light bulbs, changing HVAC filters and keeping the property reasonably clean. - Internet: Wi-Fi is provided but speeds and service availability depend on the internet provider. - Furnishings: Home is fully furnished but furnishings shown in photos may vary slightly. - Cleaning, security deposit, additional damage fees: Cleaning and additional damage fees will be applied if property not left in a reasonable condition at time of move-out. - Subletting: Subleasing or short-term hosting (such as Airbnb) is prohibited. If subleasing requiring by tenant (especially due to emergency circumstances, please discuss options with owners). - Renters insurance: Required. - Compliance: Tenants must comply with all local laws. Home is located on a quiet cul-de-sac in a peaceful residential neighborhood. If tenants are not able to be respectful of neighbors by keeping noise to a reasonable level, following local ordinances, and helping maintain the friendly, community-oriented atmosphere, eviction may be discussed if repeated issues occur.

Pricing comparison

$2006

At $5,000, this listing is priced $2006 more than the current market rate for a 4 bedroom home in Chapel Hill.

Pets

  • Dogs

    Allowed
    Number allowed3
  • Cats

    Allowed
    Number allowed3

The neighborhood

About the building

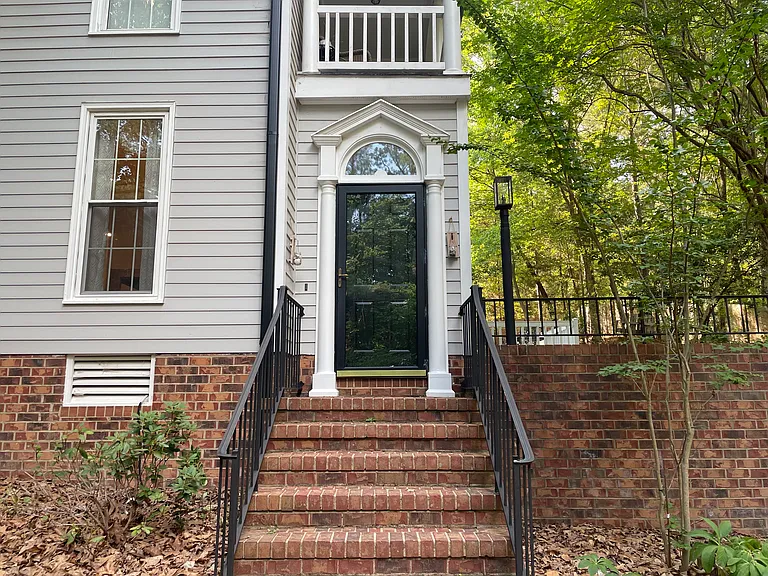
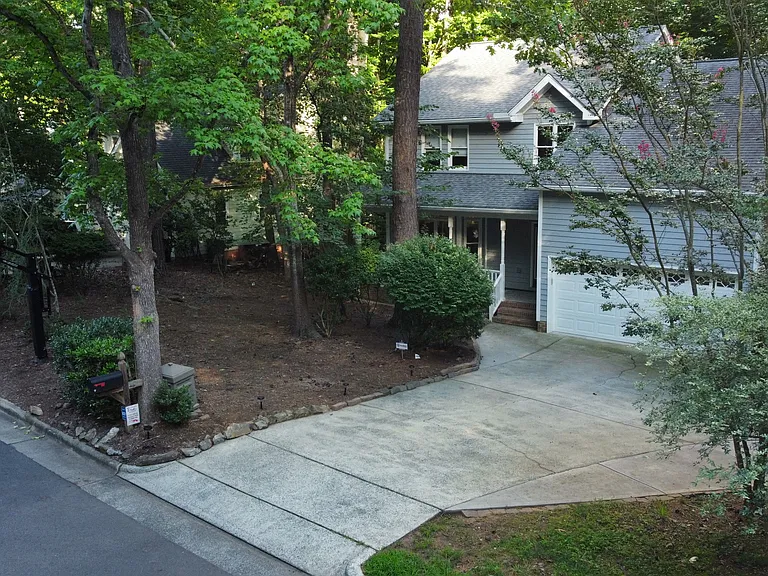
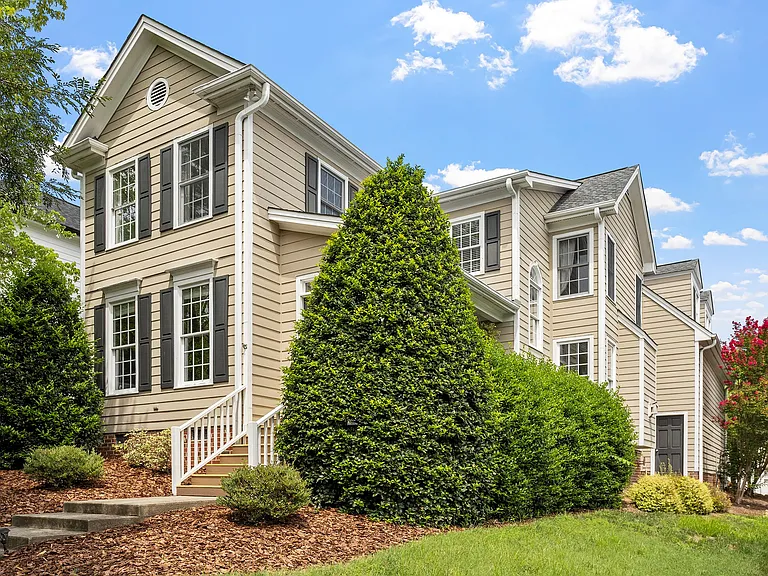
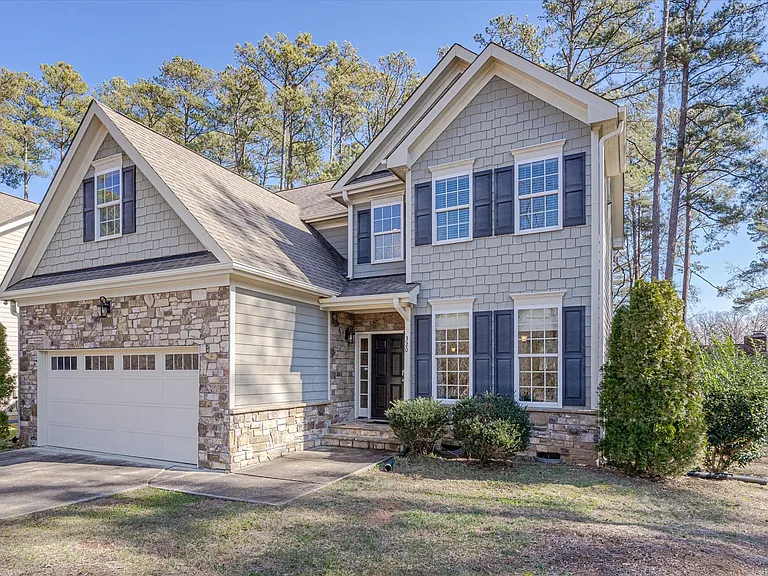
Fully furnished and renovated 4-bedroom, 2.5-bath home on cul-de-sac road in the sought-after Coker Hills neighborhood of Chapel Hill, close to Eastwood Lake. Features a fully-equipped kitchen, washer and dryer, private circular driveway, private fenced in yard, great public schools, small view of lake from balcony and lake-facing windows in fall and winter or generous views on walks, and many Chapel Hill amenities including nearby public transport access and multi-use trails. Utilities included. Flexible 30+ day stays. Designed for comfortable extended stays and WFH. Whether you're starting a new faculty appointment, completing a medical rotation, relocating to the Triangle, staying for extended medical care for yourself or a loved one, or waiting for your new home to close, don't miss this home. Close to UNC, downtown Chapel Hill/Franklin Street, UNC Medical Center, UNC Hospitals Hillsborough, Duke University Hospital, Durham VA, UNC REX, RTP. Distance to Amenities: UNC Medical Center: about 12 minutes UNC campus: about 10 minutes Downtown Chapel Hill/Franklin Street/Carrboro: about 10 minutes UNC Hospitals Hillsborough campus: about 20 25 minutes Duke University Hospital: about 20 25 minutes Durham VA: about 20-25 minutes Research Triangle Park (RTP): about 25 30 minutes RDU Airport: about 25 30 minutes For shopping: - Whole Foods, Trader Joe's, Aldi, University Place, Chapel Hill Farmer's market: about 5 minutes (walkable if in good shape, bikeable even for a child) - Easy access to restaurants, bars, cafes, genuine southern biscuits, coffee shops in same area For recreation: - Easy access to the Chapel Hill greenway/trail system, Cedar Falls hiking and biking trails, Chapel Hill public library trails (can walk, ride, or run there from the home) - Nearby parks such as nearby Community Center Park and nearby trails (6 minute drive, also bikeable) Chapel Hill-Carrboro City Schools - Highly-esteemed nearby schools

The property manager

Nearby schools

Students who live in 620 Arlington St attend the following Chapel Hill-Carrboro City School District (Unified School District) public schools:

GreatSchools ratings are based on test scores and additional metrics when available.
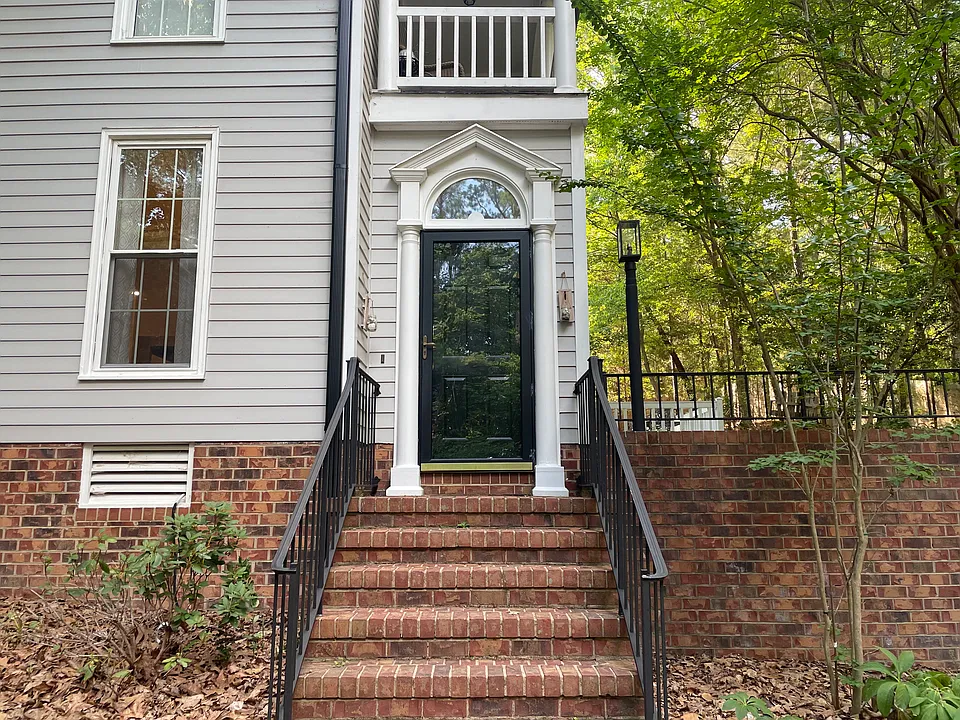
620 Arlington St

By contacting this property, you agree to our Terms of Use. Visit our Privacy Portal for more information. When you click “Send message”, we’ll send your inquiry to the property manager so they can reach out and answer your questions.

Find similar homes

Spot something off?Good catch. Flag it and help keep listings legit.