6130 Black Stallion Dr

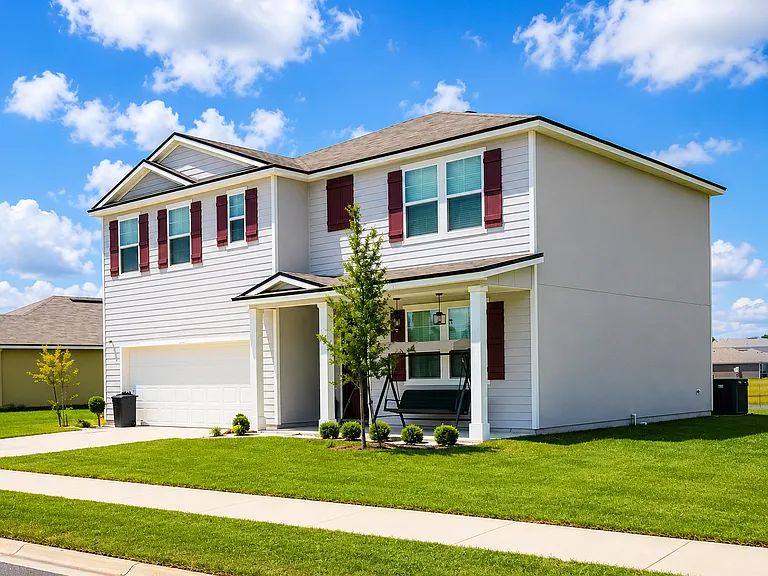
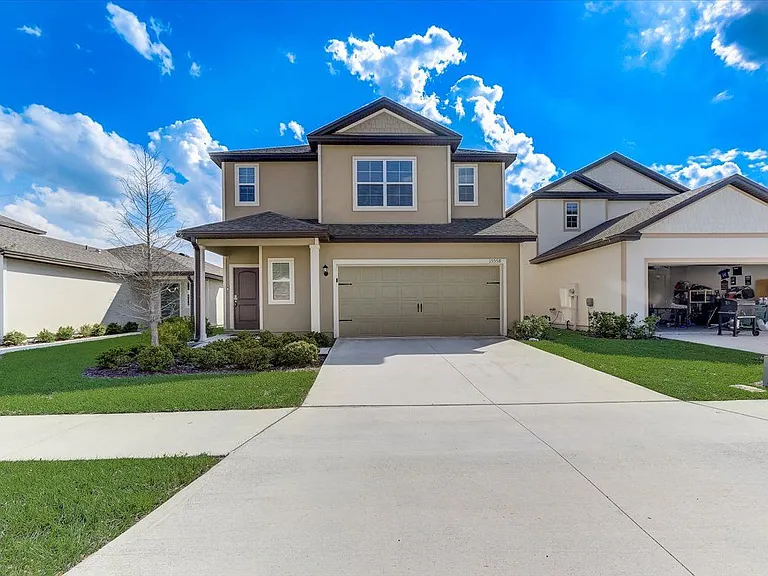
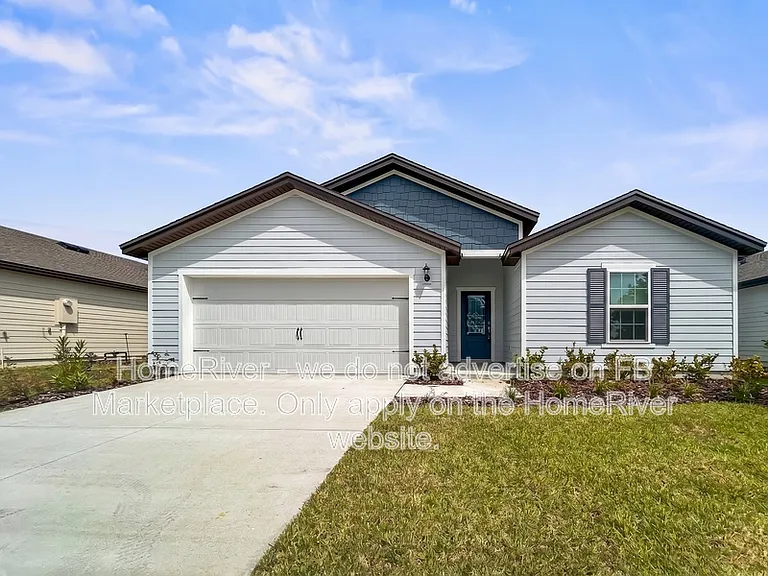
Exterior of home, outside changes have been made.
6130 Black Stallion Dr — Photo 2
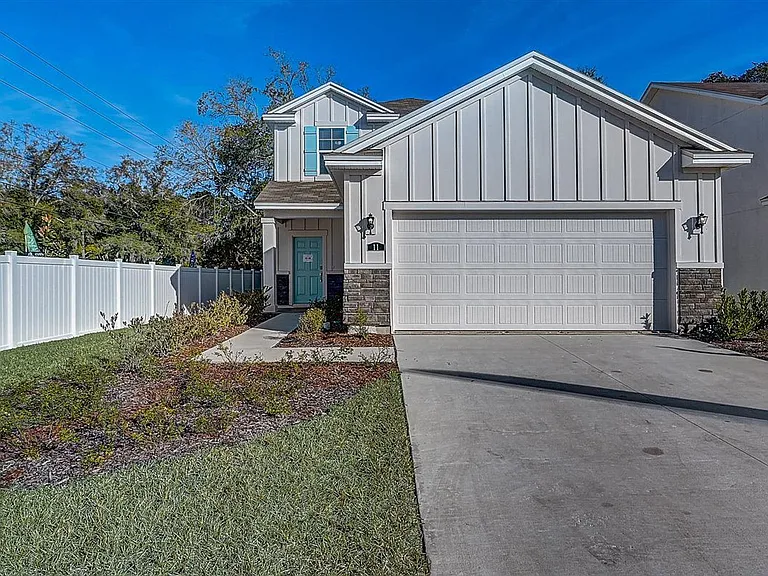
6130 Black Stallion Dr — Photo 3
Flex room
Kitchen/Dining room
Kitchen/pantry
Living room
Bedroom #5
Downstairs full Bathroom #3
Master Bedroom
Master bathroom with deep soak tub.
Master bathroom dual sink
Master bathroom private toilet
Master bedroom stand up closet
Master bedroom walk-in closet
Laundry Room
Bedroom #2
Loft
Loft/closet
Bedroom #3
Upstairs bathroom #2 dual sinks and towel closet.
Upstairs bathroom #2 privately toilet and bathtub.
Upstairs bathroom #2 towel closet.
Upstairs hallway closet.
Bedroom #4
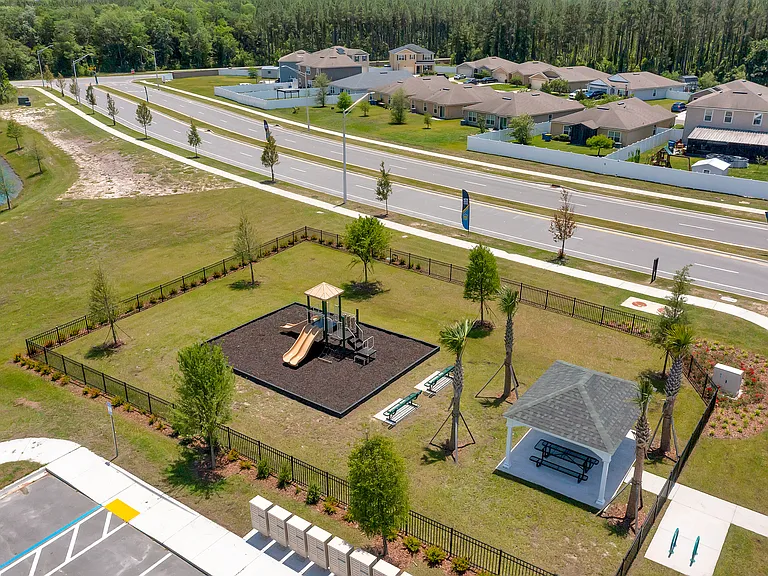
Located in Winchester Ridge Community.
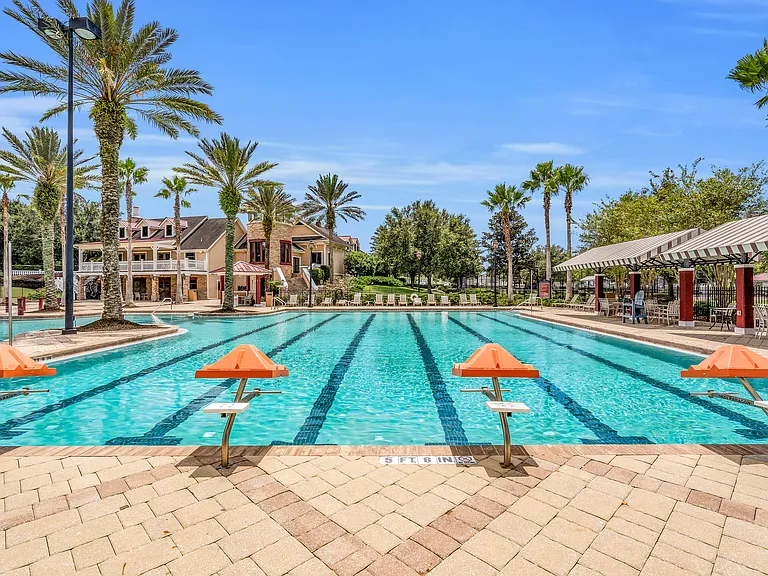
Pool/Amenities center
Normandy Aquatic center 10 min drive from community.
Jacksonville Equestrian Arena 10 Min drive from community.
Home of the New Jacksonville Fair grounds a 10 min drive from the community.

$2,500/ mo
Total price
Now includes required monthly fees in total price
5 beds3 baths2507 sqft house
6130 Black Stallion Dr

Your booked tour

What you get

No petsIn-unit laundryParkingAir conditioningPool

Costs, fees, and lease terms

Special offer!
Active military move in discount

Pricing comparison

$188

At $2,500, this listing is priced $188 cheaper than the current market rate for a 5 bedroom home in Jacksonville.

Pets

  • Dogs

    Not allowed
  • Cats

    Not allowed

The neighborhood

About the building

Stunning 5-Bedroom, 3-Bath Home with Flex Room, Loft & Luxurious Primary Suite Welcome to this beautifully designed two-story home offering the perfect combination of space, comfort, and modern living. With 5 spacious bedrooms, 3 full bathrooms, a dedicated flex room, and an upstairs loft, this home provides plenty of room for families of all sizes. As you enter, you'll be welcomed by a versatile flex room, ideal for a home office, formal dining room, playroom, or additional living space. The heart of the home features a bright open-concept layout with a gourmet kitchen complete with: Stainless steel appliances Large center island with seating Ample cabinet and countertop space Walk-in pantry Open views into the dining and living areas A first-floor bedroom and full bathroom provide the perfect setup for guests, in-laws, or a private home office. Upstairs, you'll find a spacious loft that's perfect for a second living room, media space, or game room. The impressive primary suite serves as a private retreat and includes: Oversized bedroom Spa-inspired en-suite bathroom Dual sink vanity Deep soaking tub Separate walk-in shower Private water closet Large walk-in closet Three additional upstairs bedrooms offer generous space and storage. The upstairs shared bathroom is thoughtfully designed with: Dual sink vanity Private toilet and tub/shower area Plenty of space for busy mornings Additional features include: 5 Bedrooms 3 Full Bathrooms Flex Room at Entry Upstairs Loft First-Floor Bedroom & Full Bath Spacious Open Floor Plan Large Kitchen Island Walk-In Pantry Upstairs Laundry Room Modern Finishes Throughout Attached Garage Abundant Natural Light Plenty of Storage Whether you're entertaining guests or enjoying a quiet evening at home, this thoughtfully designed home offers the perfect blend of style, comfort, and functionality. Schedule your private tour today and experience everything this exceptional home has to offer.

The property manager

Nearby schools

Students who live in 6130 Black Stallion Dr attend the following Duval County Public Schools (Unified School District) public schools:

GreatSchools ratings are based on test scores and additional metrics when available.

6130 Black Stallion Dr

By contacting this property, you agree to our Terms of Use. Visit our Privacy Portal for more information. When you click “Send message”, we’ll send your inquiry to the property manager so they can reach out and answer your questions.

Find similar homes

Spot something off?Good catch. Flag it and help keep listings legit.