61 Duncanville St

61 Duncanville St — Photo 1
61 Duncanville St — Photo 2
61 Duncanville St — Photo 3
61 Duncanville St — Photo 4
61 Duncanville St — Photo 5
61 Duncanville St — Photo 6
61 Duncanville St — Photo 7
61 Duncanville St — Photo 8
61 Duncanville St — Photo 9
61 Duncanville St — Photo 10
61 Duncanville St — Photo 11
61 Duncanville St — Photo 12
61 Duncanville St — Photo 13
61 Duncanville St — Photo 14
61 Duncanville St — Photo 15
61 Duncanville St — Photo 16
61 Duncanville St — Photo 17
61 Duncanville St — Photo 18
61 Duncanville St — Photo 19
61 Duncanville St — Photo 20
61 Duncanville St — Photo 21
61 Duncanville St — Photo 22
61 Duncanville St — Photo 23
61 Duncanville St — Photo 24
61 Duncanville St — Photo 25
61 Duncanville St — Photo 26
61 Duncanville St — Photo 27
61 Duncanville St — Photo 28
61 Duncanville St — Photo 29
61 Duncanville St — Photo 30
61 Duncanville St — Photo 31
61 Duncanville St — Photo 32
61 Duncanville St — Photo 33
61 Duncanville St — Photo 34
61 Duncanville St — Photo 35
61 Duncanville St — Photo 36
61 Duncanville St — Photo 37
61 Duncanville St — Photo 38
61 Duncanville St — Photo 39
61 Duncanville St — Photo 40
61 Duncanville St — Photo 41
61 Duncanville St — Photo 42
61 Duncanville St — Photo 43
61 Duncanville St — Photo 44
61 Duncanville St — Photo 45
61 Duncanville St — Photo 46

$3,300/ mo
Doesn't include deposits and fees
3 beds3 bathshouse
61 Duncanville St

Your booked tour

What you get

No petsIn-unit laundryAir conditioningPool

Costs, fees, and lease terms

Pets

  • Dogs

    Not allowed
  • Cats

    Not allowed

The neighborhood

About the building

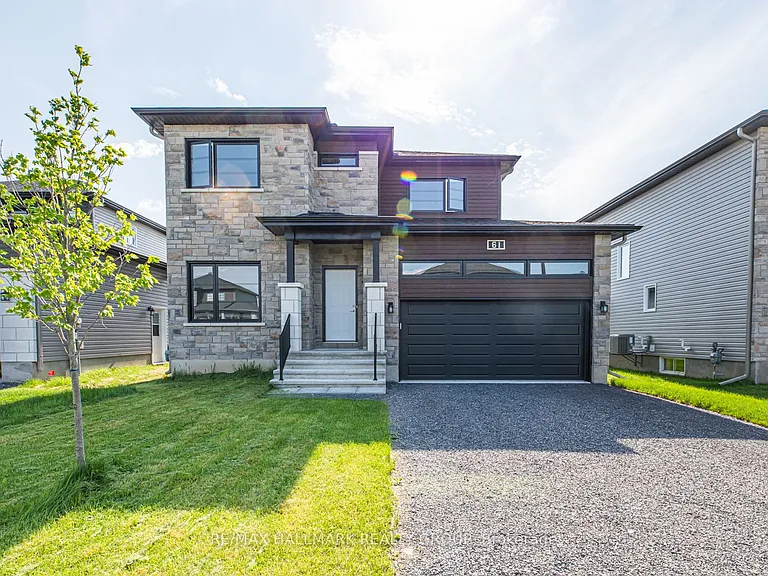
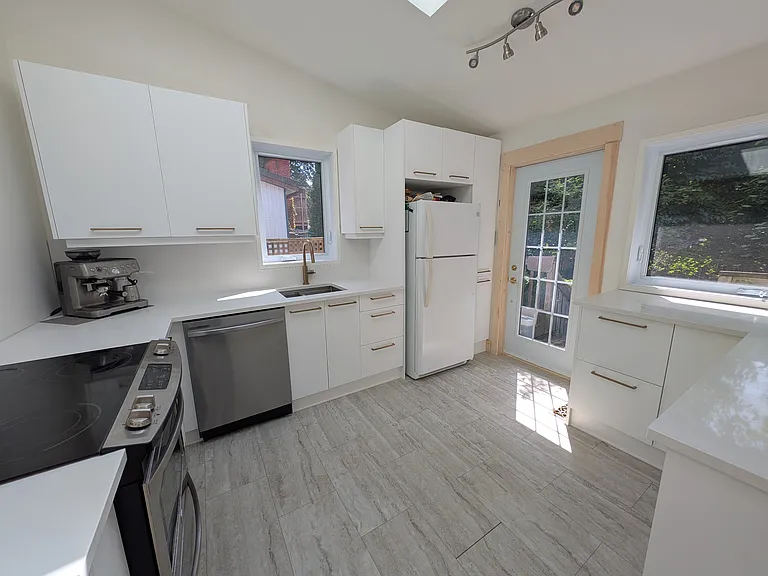
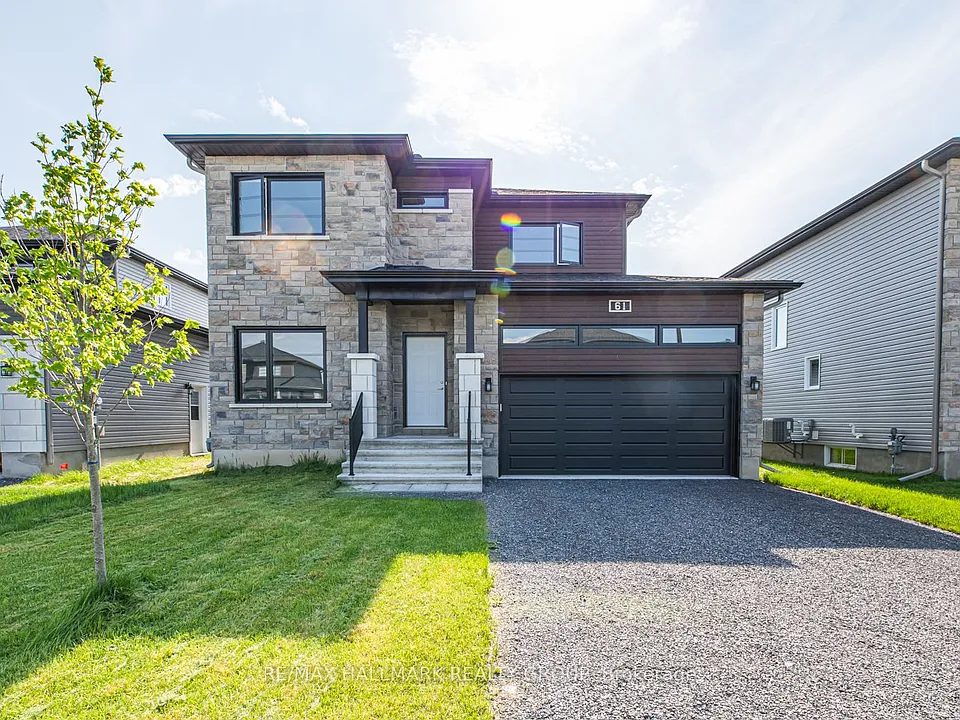
Welcome to 61 Duncanville, a stunning 2021 custom-built Terracotta model in the desirable Sunset Flats community. This beautiful home offers modern elegance and functional design with an inviting bright and spacious foyer leading to an open-concept main floor featuring 9ft ceilings, a cozy gas fireplace, and gleaming hardwood floors. The gourmet kitchen is a chefs dream, boasting stainless steel appliances, a ceramic stove, a stylish island, and a walk-in pantry perfect for entertaining.Upstairs, the oversized primary suite includes a large walk-in closet and a luxurious 5-piece en-suite. Two additional well-sized bedrooms, a full bathroom, plush carpeting, and a conveniently located second-floor laundry room complete the upper level.Enjoy the double-car garage and proximity to parks, trails, and top-rated schools. Available August 1st for a minimum 1-year lease. No pets, no smoking.Dont miss this opportunity, schedule your viewing today! **Driveway is Paved**
The property manager

Nearby schools

61 Duncanville St

By contacting this property, you agree to our Terms of Use. Visit our Privacy Portal for more information. When you click “Send message”, we’ll send your inquiry to the property manager so they can reach out and answer your questions.

Find similar homes

Spot something off?Good catch. Flag it and help keep listings legit.