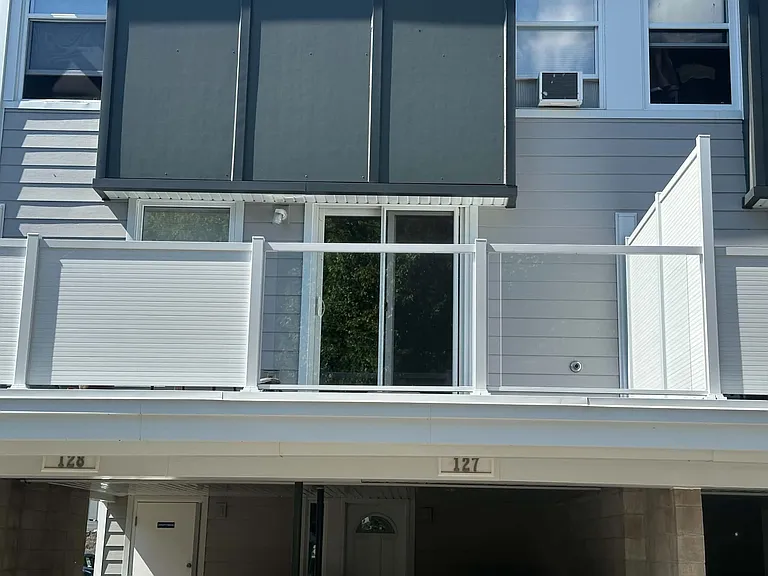
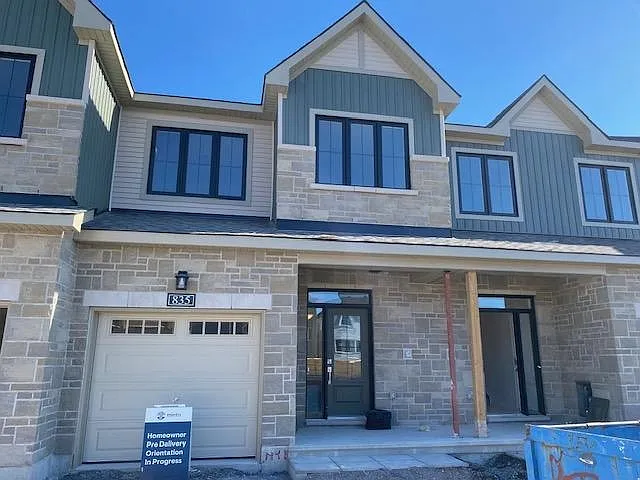
204A Flora St

204A Flora St — Photo 1
204A Flora St — Photo 2
204A Flora St — Photo 3
204A Flora St — Photo 4
204A Flora St — Photo 5
204A Flora St — Photo 6
204A Flora St — Photo 7
204A Flora St — Photo 8
204A Flora St — Photo 9
204A Flora St — Photo 10
204A Flora St — Photo 11
204A Flora St — Photo 12
204A Flora St — Photo 13
204A Flora St — Photo 14
204A Flora St — Photo 15
204A Flora St — Photo 16
204A Flora St — Photo 17
204A Flora St — Photo 18
204A Flora St — Photo 19
204A Flora St — Photo 20
204A Flora St — Photo 21
204A Flora St — Photo 22
204A Flora St — Photo 23
204A Flora St — Photo 24
204A Flora St — Photo 25
204A Flora St — Photo 26
204A Flora St — Photo 27

$2,950/ mo
Doesn't include deposits and fees
3 beds1.5 baths1100 sqft townhouse
Available October 1
204A Flora St

Your booked tour

What you get

Pet-friendlyIn-unit laundryAir conditioning

Costs, fees, and lease terms

Lease terms

You must shovel snow

Pets

  • Dogs

    Allowed
    Number allowed1
  • Cats

    Allowed
    Number allowed1

The neighborhood

About the building

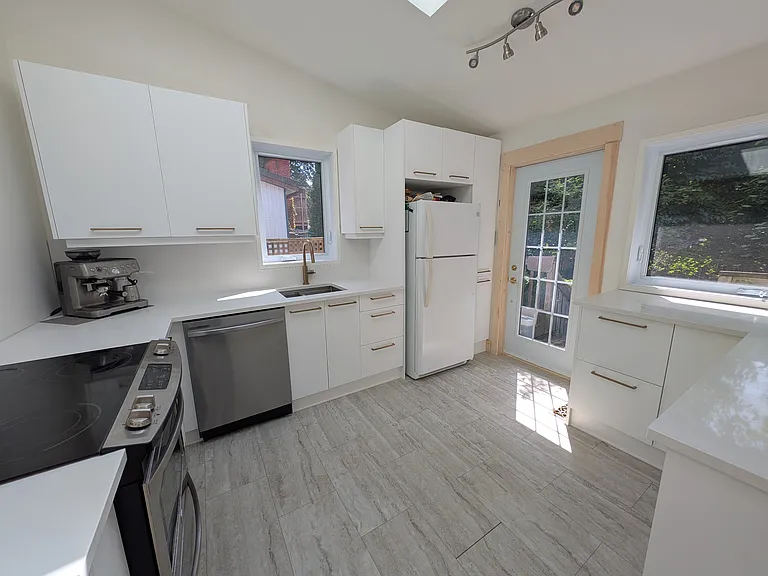
Centretown two storey house 2+1 bdrm, 1 & half baths $2,950 +utilities, Brand new kitchen with quartz counter tops, dishwasher and central air-conditioning. Available Oct 1st, 2026 or late September. 1yr lease or longer. 1100' above ground plus fully finished basement. Last month rent deposit, applications with credit check. Standard Ontario Lease Located near Lyon and Flora, this 1930's charming, 2 storey semi-detached house, features a fenced in backyard, ideal for a gardening enthusiast or small dog, deck and patio, complete with garden and tool shed. Hardwood maple floors throughout. Large and sunny chef's eat-in kitchen, counter height bar stools furnished. Dishwasher and ample counter space 10.5 x 19 sq ft Hardwood in living room/dining room also feature character arches 10.5 x 25 sq ft The fully finished basement can serve as a den or third bedroom 16'x17' complete with storage and 2 piece bathroom/laundry room. It has low ceilings, this is an old house. The primary bedroom features a balcony and two closets. Well proportioned at 12 x17 sq ft fits a King size bed with side tables. Second bedroom depicted with double bed either in the corner or with 3 sided access 11 x10 sq ft The upstairs bathroom features a 2 person tub, heated tile floor, and a glass block wall for sunny morning showers. Washer, dryer in basement High efficiency gas furnace and programmable thermostat for main house and separate supplemental baseboards to keep basement toasty. Smoking outside only due to adjoining neighbours. Street parking available with City of Ottawa Permit. 96 walkability score

The property manager

Nearby schools

204A Flora St

By contacting this property, you agree to our Terms of Use. Visit our Privacy Portal for more information. When you click “Send message”, we’ll send your inquiry to the property manager so they can reach out and answer your questions.

Find similar homes

Spot something off?Good catch. Flag it and help keep listings legit.