609 W Lincoln Hwy

609 W Lincoln Hwy — Photo 1
609 W Lincoln Hwy — Photo 2
609 W Lincoln Hwy — Photo 3
609 W Lincoln Hwy — Photo 4
609 W Lincoln Hwy — Photo 5
609 W Lincoln Hwy — Photo 6
609 W Lincoln Hwy — Photo 7
609 W Lincoln Hwy — Photo 8
609 W Lincoln Hwy — Photo 9
609 W Lincoln Hwy — Photo 10
609 W Lincoln Hwy — Photo 11
609 W Lincoln Hwy — Photo 12
609 W Lincoln Hwy — Photo 13
609 W Lincoln Hwy — Photo 14
609 W Lincoln Hwy — Photo 15
609 W Lincoln Hwy — Photo 16
609 W Lincoln Hwy — Photo 17
609 W Lincoln Hwy — Photo 18
609 W Lincoln Hwy — Photo 19
609 W Lincoln Hwy — Photo 20
609 W Lincoln Hwy — Photo 21
609 W Lincoln Hwy — Photo 22
609 W Lincoln Hwy — Photo 23
609 W Lincoln Hwy — Photo 24
609 W Lincoln Hwy — Photo 25
609 W Lincoln Hwy — Photo 26
609 W Lincoln Hwy — Photo 27
609 W Lincoln Hwy — Photo 28
609 W Lincoln Hwy — Photo 29
609 W Lincoln Hwy — Photo 30
609 W Lincoln Hwy — Photo 31
609 W Lincoln Hwy — Photo 32
609 W Lincoln Hwy — Photo 33
609 W Lincoln Hwy — Photo 34
609 W Lincoln Hwy — Photo 35
609 W Lincoln Hwy — Photo 36
609 W Lincoln Hwy — Photo 37
609 W Lincoln Hwy — Photo 38

$4,000/ mo
Doesn't include deposits and fees
5 beds3 baths5500 sqft house
Available October 14
609 W Lincoln Hwy

Your booked tour

What you get

Pet-friendlyIn-unit laundryParkingAir conditioningPool

Costs, fees, and lease terms

Pricing comparison

$598

At $4,000, this listing is priced $598 cheaper than the current market rate for a 5 bedroom home in Chester County.

Pets

  • Dogs

    Allowed
  • Cats

    Allowed

The neighborhood

About the building

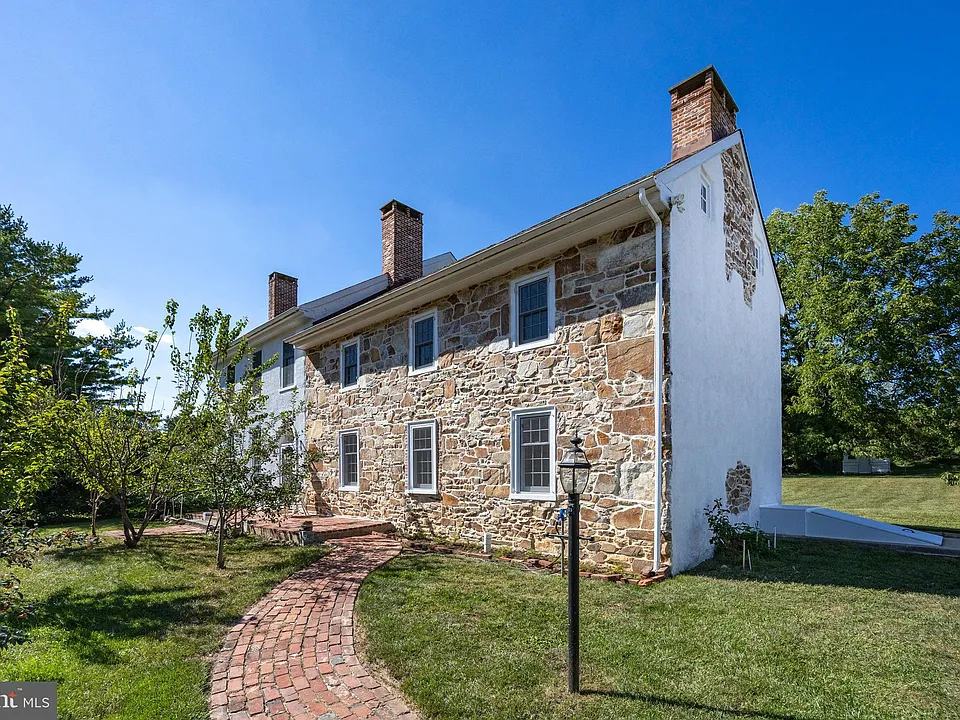
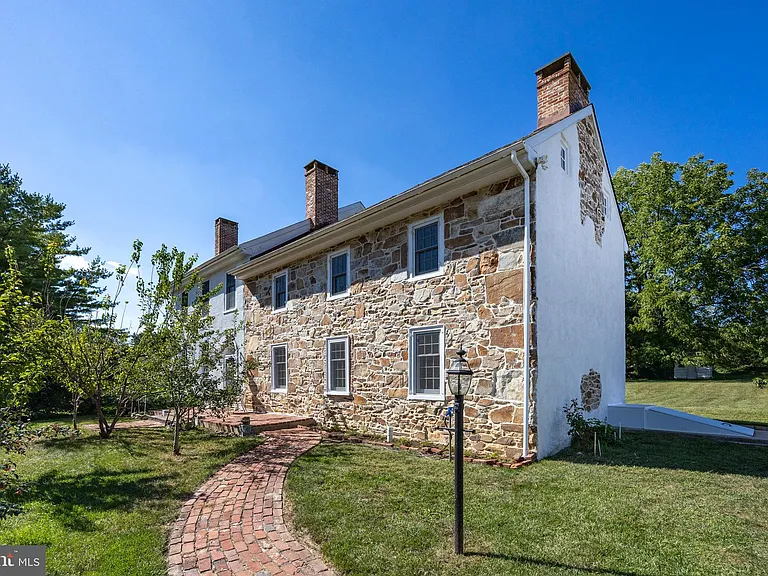
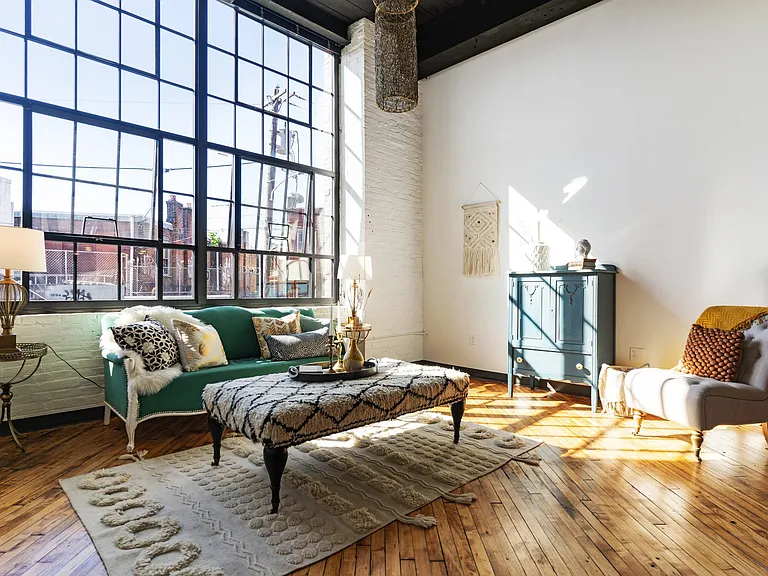
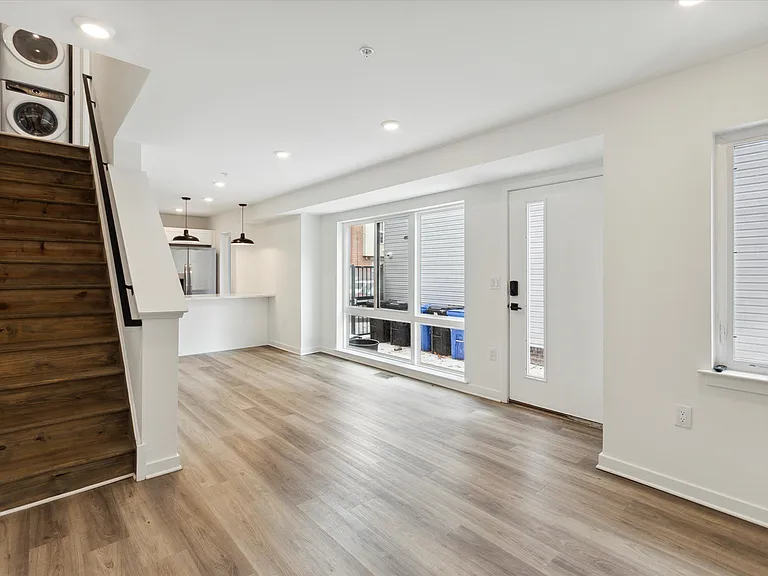
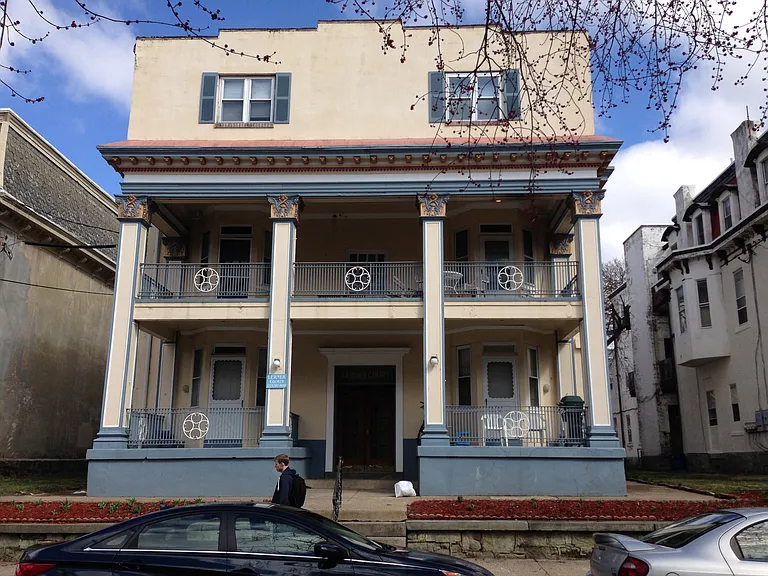
BIG Beautiful Exton RENTAL... STUNNING Spacious Stone Colonial ready for your Living Pleasure!! SUPER Convenient Location! 5500Sqft 5Bedrooms 3Baths 1/2acre of yard around the house for your enjoyment... Light & Bright, Airy & Spacious!! Soo many OPTIONS for use: Residential, In-Home Occupation, Professional office, and more... 12ft Ceilings 1st flr, 9ft Ceilings 2nd flr, Deep Window Sills with Window Seats, Handsome Heart Pine Hardwoods. 4zone GAS HVAC + Central Air Level Sun Drenched Yard. Main Level: Grand Hall Foyer, c1730 Great Room: Walk-in Fireplace, Beamed Ceiling Kitchen: Entry to Side yard, Backstairs to 2nd flr Laundry Rm, over to the c1826 side: Living & Dining Rooms. 2nd flr Foyer/Hall: c1826 Primary Bedroom: EnSuite Bath, Bedroom2, Hall Bath. Elegant Stairs to 3rd flr: 2Bedrooms. Back to 2nd flr Hall: down 3steps to c1730 'Colonial Suite' Bedroom3, Sitting Room, Stairs to 3rd flr Office. Immense Basement: soo dry & Clean. Welcome to the Historic West Whiteland Inn Original House c1730 with an Addition c1826. Available in October

The property manager

Nearby schools

Students who live in 609 W Lincoln Hwy attend the following West Chester Area School District (Unified School District) public schools:

GreatSchools ratings are based on test scores and additional metrics when available.

609 W Lincoln Hwy

By contacting this property, you agree to our Terms of Use. Visit our Privacy Portal for more information. When you click “Send message”, we’ll send your inquiry to the property manager so they can reach out and answer your questions.

Find similar homes

Spot something off?Good catch. Flag it and help keep listings legit.