608 Walker Rd

608 Walker Rd — Photo 1
608 Walker Rd — Photo 2
608 Walker Rd — Photo 3
608 Walker Rd — Photo 4
608 Walker Rd — Photo 5
608 Walker Rd — Photo 6
608 Walker Rd — Photo 7
608 Walker Rd — Photo 8
608 Walker Rd — Photo 9
608 Walker Rd — Photo 10
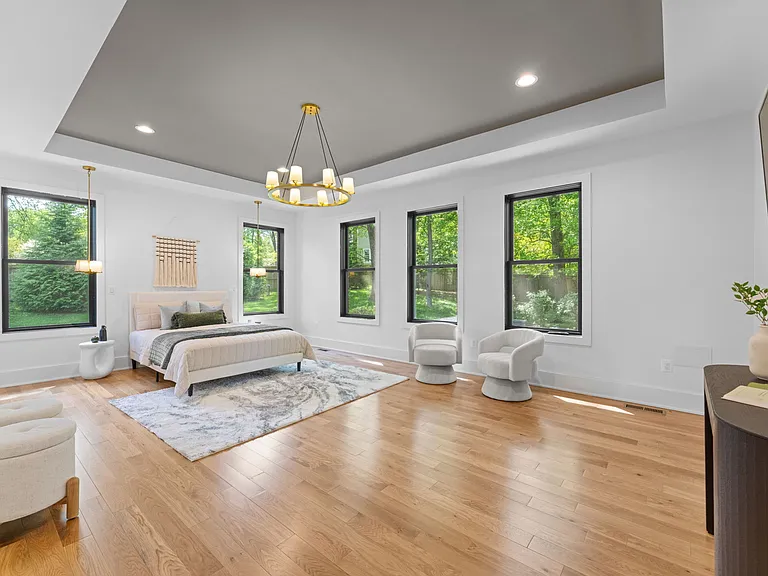
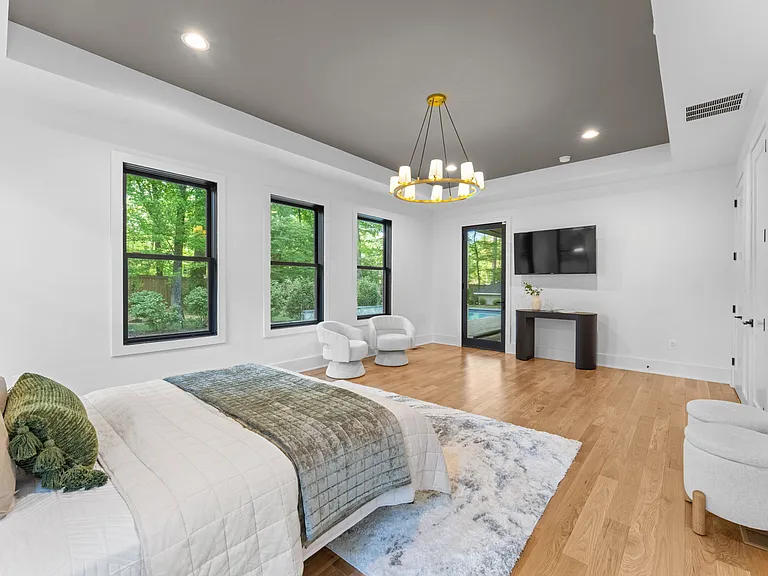
Main Level Primary
608 Walker Rd — Photo 12
608 Walker Rd — Photo 13
608 Walker Rd — Photo 14
608 Walker Rd — Photo 15
608 Walker Rd — Photo 16
608 Walker Rd — Photo 17
608 Walker Rd — Photo 18
608 Walker Rd — Photo 19
608 Walker Rd — Photo 20
608 Walker Rd — Photo 21
608 Walker Rd — Photo 22
608 Walker Rd — Photo 23
608 Walker Rd — Photo 24
608 Walker Rd — Photo 25
608 Walker Rd — Photo 26
608 Walker Rd — Photo 27
608 Walker Rd — Photo 28
608 Walker Rd — Photo 29
608 Walker Rd — Photo 30
608 Walker Rd — Photo 31
608 Walker Rd — Photo 32
608 Walker Rd — Photo 33
608 Walker Rd — Photo 34
608 Walker Rd — Photo 35
608 Walker Rd — Photo 36
608 Walker Rd — Photo 37
608 Walker Rd — Photo 38
608 Walker Rd — Photo 39
608 Walker Rd — Photo 40
608 Walker Rd — Photo 41
608 Walker Rd — Photo 42
608 Walker Rd — Photo 43
608 Walker Rd — Photo 44
608 Walker Rd — Photo 45

$15k/ mo
Doesn't include deposits and fees
7 beds7 baths9453 sqft house
608 Walker Rd
Your booked tour

What you get

Pet-friendlyIn-unit laundryParkingAir conditioningGym

Costs, fees, and lease terms

Lease terms

Tenant is responsible for all utilities.

Pricing comparison

$6758

At $15,000, this listing is priced $6758 more than the current market rate for a 7 bedroom home in Great Falls.

Pets

  • Dogs

    Allowed
    Number allowed2
  • Cats

    Allowed
    Number allowed2

The neighborhood

About the building

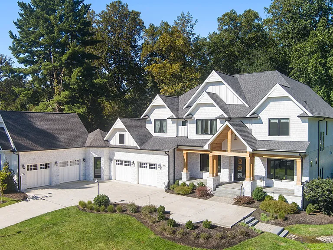
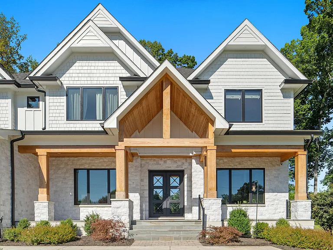
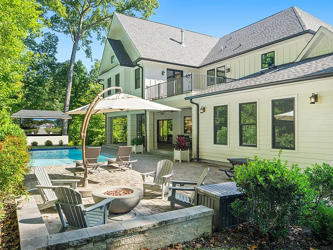
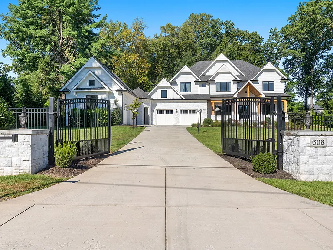
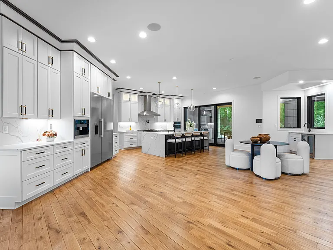
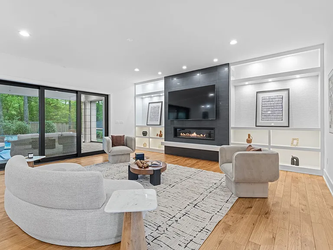
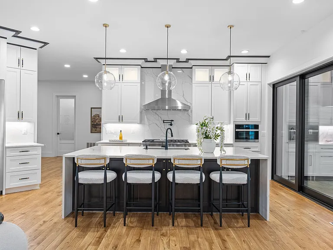
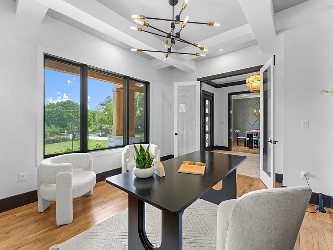
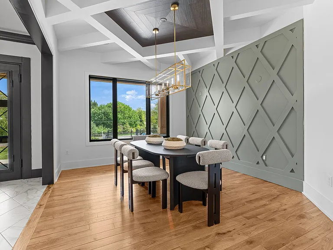
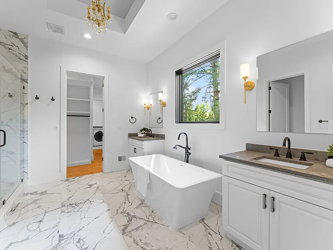
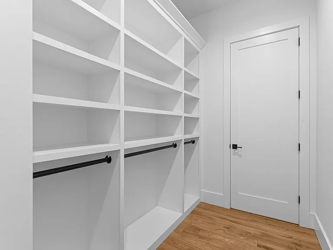
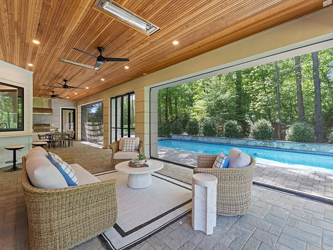
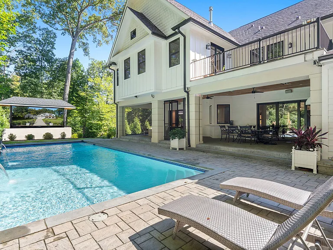
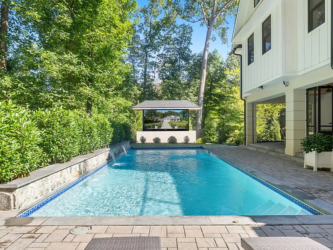
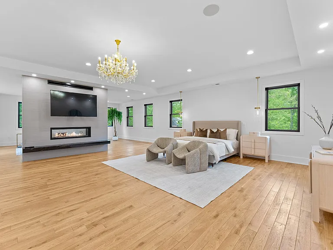
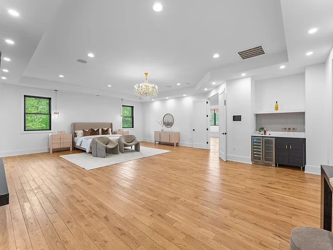
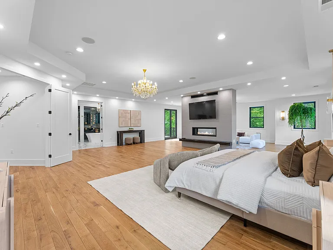
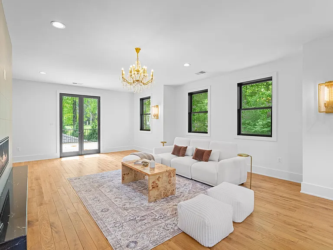
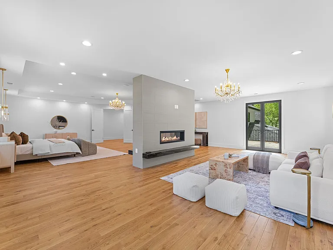
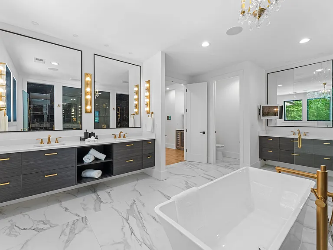
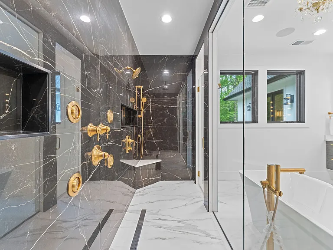
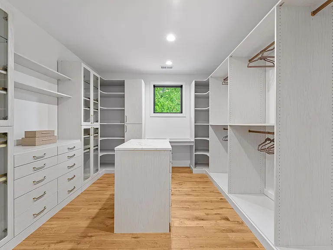
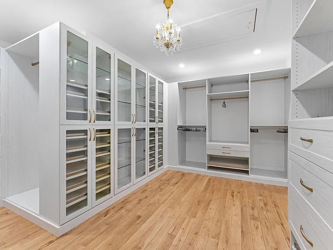
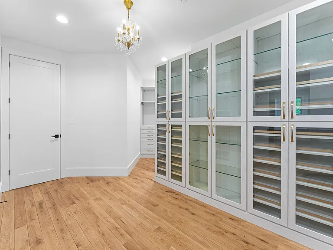
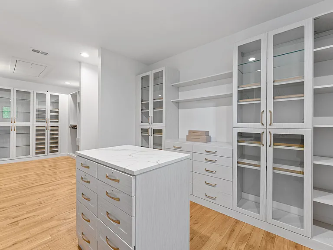
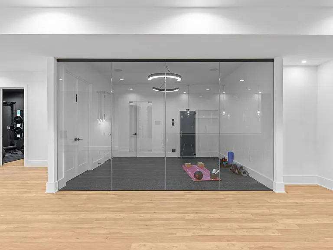
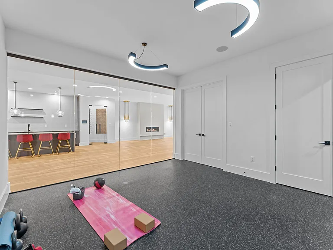
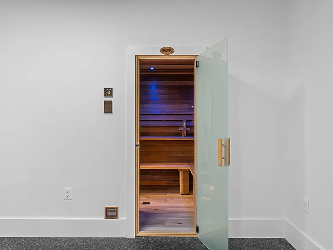
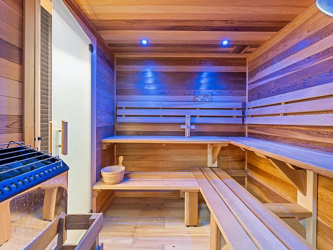
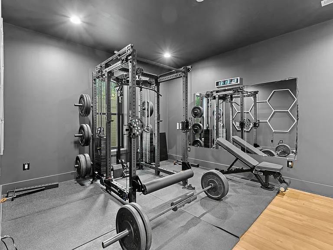
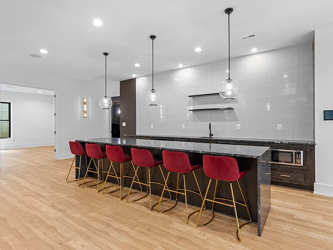
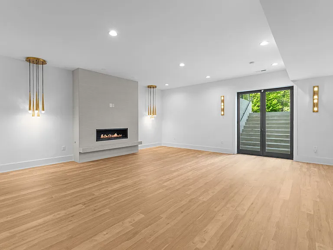
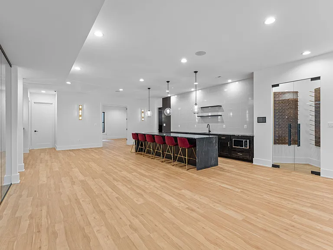
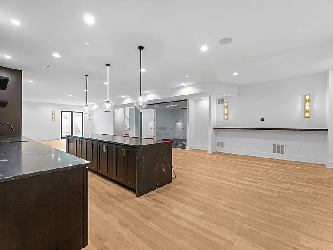
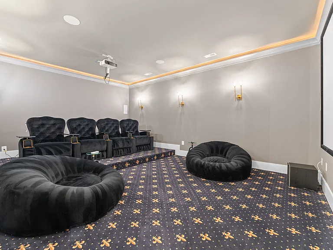
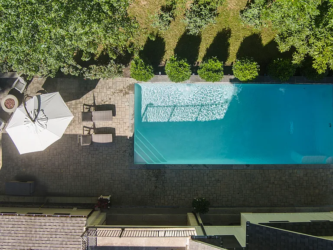
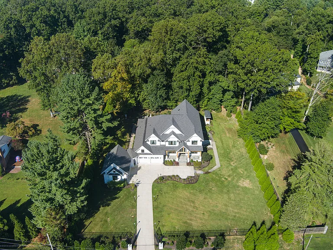
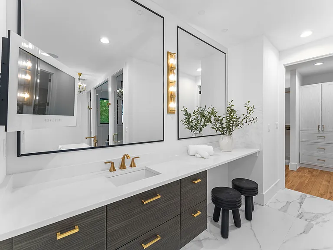
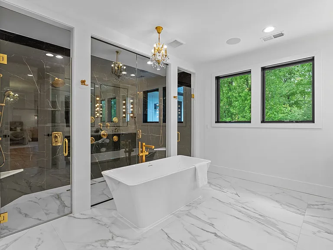
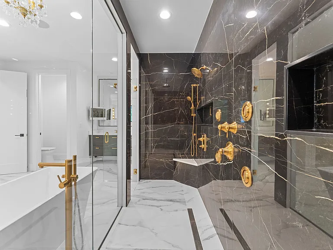
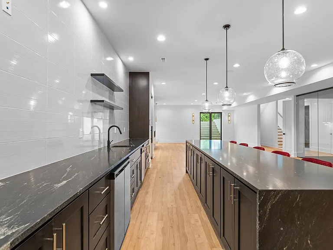
Welcome to 608 Walker Road, an exceptional estate available for lease in the heart of Great Falls, where refined architecture and thoughtful ownership come together to create a residence of lasting quality. Completed in 2021 and enhanced through a series of deliberate, high-level upgrades, the home offers tenants a rare combination of privacy, performance, and long-term comfort. Set behind a newly constructed perimeter fence and custom gate, the approach establishes both presence and security, while the freshly poured concrete driveway introduces a clean, expansive arrival experience. Designed with both function and foresight, subtle grading and detailing at the entry ensure a seamless enclosure, reinforcing the property's sense of privacy without compromising aesthetic continuity. Inside, the home unfolds with scale and clarity. Soaring ceilings, curated finishes, and a fluid layout define the main level, anchored by a chef's kitchen with premium appliances, custom cabinetry, and a statement waterfall island. Formal and informal spaces are thoughtfully balanced, creating an environment equally suited for entertaining and everyday living. Upstairs, the primary suite serves as a private retreat, offering a sitting area, expansive walk-in closets, and a spa-caliber bath designed with both comfort and proportion in mind. The lower level has been fully realized as a destination within the home. A dedicated theater with custom seating, a fully equipped gym featuring premium Rogue Fitness installations, and additional recreation spaces create a layered lifestyle experience that extends well beyond the expected all included for tenants to enjoy. Outdoors, the property transitions into a resort-style setting. A saltwater pool anchors the rear grounds, maintained on a professional schedule and complemented by a winter cover, integrated storage, and thoughtful accessory inclusions. Covered patios and an outdoor fireplace extend usability across seasons, while a dedicated garden area introduces an element of lifestyle flexibility. Behind the scenes, the infrastructure of the home has been equally prioritized. A whole-house generator by Kohler, still under warranty, provides uninterrupted power across all systems. The garage features a professional-grade finished surface, built-in cabinetry, and wall storage, reinforcing both utility and presentation. HVAC enhancements improve air quality and circulation, and the home is kept to a consistent standard of care through ongoing septic and exterior wood maintenance. Throughout, the property has been maintained with a focus on preservation and enhancement, with meaningful investment in both visible and behind-the-scenes improvements meaning tenants move into a home that not only presents at a high level, but performs at one as well. Positioned minutes from Great Falls Village, parks, and key commuter routes, 608 Walker Road represents a complete offering for lease. A residence where design, execution, and stewardship align to deliver an exceptional place to call home.

The property manager

Nearby schools

Students who live in 608 Walker Rd attend the following Fairfax County Public Schools (Unified School District) public schools:
GreatSchools ratings are based on test scores and additional metrics when available.

608 Walker Rd
By contacting this property, you agree to our Terms of Use. Visit our Privacy Portal for more information. When you click “Send message”, we’ll send your inquiry to the property manager so they can reach out and answer your questions.
Find similar homes

Spot something off?Good catch. Flag it and help keep listings legit.