6048 Chelton Dr

6048_Chelton_Dr Oakland California 1_07262026
6048_Chelton_Dr Oakland California 40_07262026
6048_Chelton_Dr Oakland California 3_07262026
6048_Chelton_Dr Oakland California 49_07262026
6048_Chelton_Dr Oakland California 4_07262026
6048_Chelton_Dr Oakland California 6_07262026
6048_Chelton_Dr Oakland California 7_07262026
6048_Chelton_Dr Oakland California 8_07262026
6048_Chelton_Dr Oakland California 9_07262026
6048_Chelton_Dr Oakland California 10_07262026
6048_Chelton_Dr Oakland California 11_07262026
6048_Chelton_Dr Oakland California 12_07262026
6048_Chelton_Dr Oakland California 13_07262026
6048_Chelton_Dr Oakland California 14_07262026
6048_Chelton_Dr Oakland California 15_07262026
6048_Chelton_Dr Oakland California 16_07262026
6048_Chelton_Dr Oakland California 17_07262026
6048_Chelton_Dr Oakland California 18_07262026
6048_Chelton_Dr Oakland California 19_07262026
6048_Chelton_Dr Oakland California 20_07262026
6048_Chelton_Dr Oakland California 21_07262026
6048_Chelton_Dr Oakland California 22_07262026
6048_Chelton_Dr Oakland California 23_07262026
6048_Chelton_Dr Oakland California 24_07262026
6048_Chelton_Dr Oakland California 25_07262026
6048_Chelton_Dr Oakland California 26_07262026
6048_Chelton_Dr Oakland California 27_07262026
6048_Chelton_Dr Oakland California 28_07262026
6048_Chelton_Dr Oakland California 29_07262026
6048_Chelton_Dr Oakland California 30_07262026
6048_Chelton_Dr Oakland California 31_07262026
6048_Chelton_Dr Oakland California 32_07262026
6048_Chelton_Dr Oakland California 33_07262026
6048_Chelton_Dr Oakland California 34_07262026
6048_Chelton_Dr Oakland California 35_07262026
6048_Chelton_Dr Oakland California 36_07262026
6048_Chelton_Dr Oakland California 37_07262026
6048_Chelton_Dr Oakland California 41_07262026
6048_Chelton_Dr Oakland California 42_07262026
6048_Chelton_Dr Oakland California 43_07262026
6048_Chelton_Dr Oakland California 44_07262026
6048_Chelton_Dr Oakland California 45_07262026
6048_Chelton_Dr Oakland California 46_07262026
6048 Chelton Dr — Photo 44
6048 Chelton Dr — Photo 45
6048 Chelton Dr — Photo 46
6048 Chelton Dr — Photo 47
6048 Chelton Dr — Photo 48
6048 Chelton Dr — Photo 49
6048 Chelton Dr — Photo 50
6048 Chelton Dr — Photo 51
6048 Chelton Dr — Photo 52
6048 Chelton Dr — Photo 53
6048_Chelton_Dr Oakland California 50_07262026
6048_Chelton_Dr Oakland California 52_07262026
6048_Chelton_Dr Oakland California 54_07262026

$8,950/ mo
Doesn't include deposits and fees
4 beds3 baths2963 sqft house
6048 Chelton Dr

Your booked tour

What you get

Pet-friendlyIn-unit laundryParkingAir conditioning

Costs, fees, and lease terms

Pets

  • Dogs

    Allowed
  • Cats

    Allowed

The neighborhood

About the building

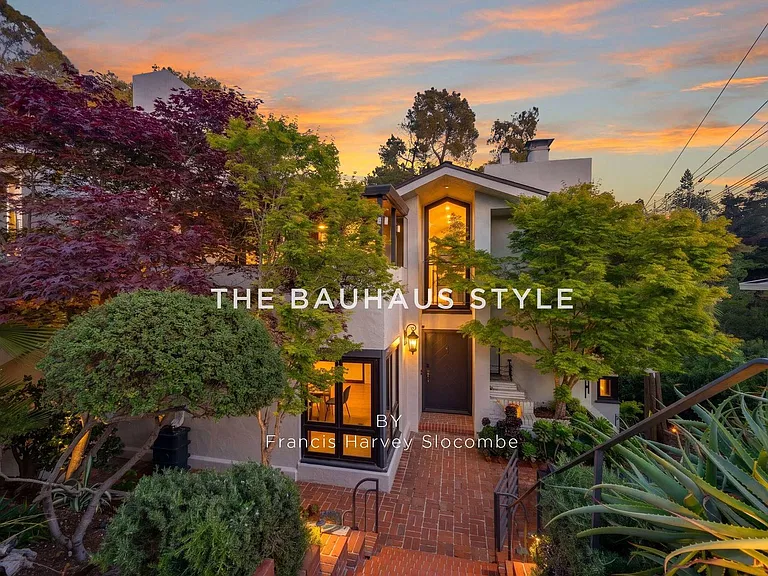
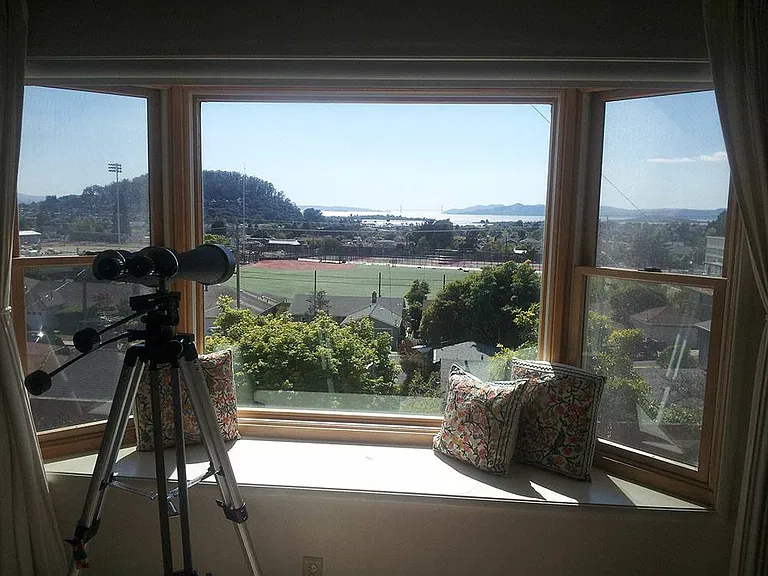
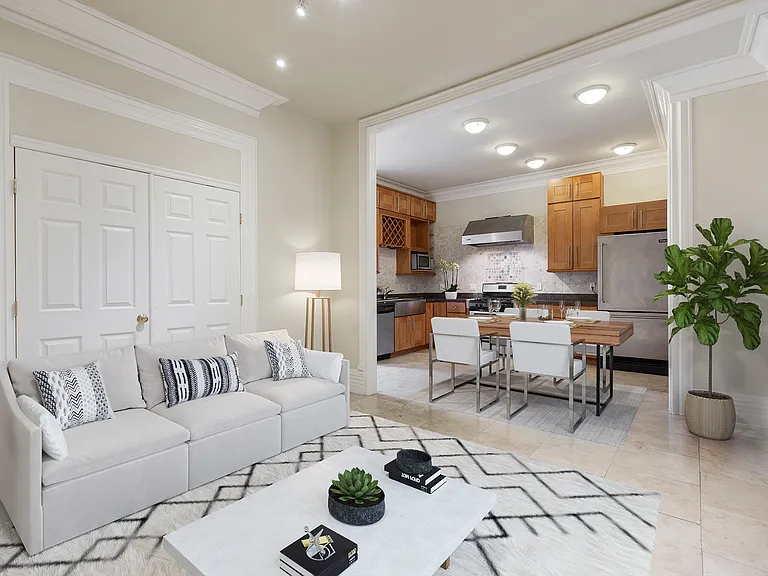
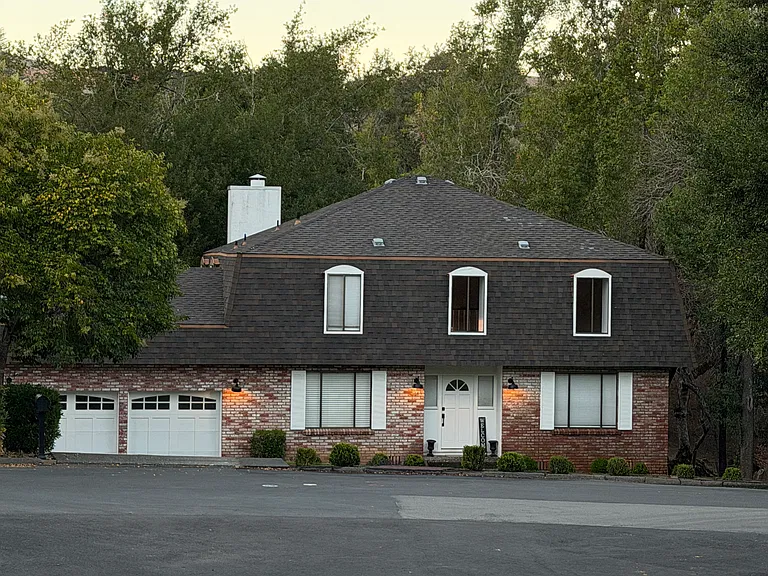
A rare architectural gem - designed and built by the noted Bay Area architect Francis Harvey Slocombe. Originally conceived in the Bauhaus style, the home serves as a bridge between functionalist European design and the airy, open-concept spirit of Mid-Century Modernism. Masterfully reimagined by the current owners as a sanctuary of eco-luxury, this home offers a sophisticated lifestyle that prioritizes both environmental integrity and its storied architectural heritage. Light-filled, high-spec and contemporary, nestled in parklike landscaping, with a natural stream winding through the trees in the canyon below. This home is a secluded retreat just minutes from cafA A??A?As and shops in Montclair Village. Living spaces are arranged to take in the endless views through the updated dual pane floor-to-ceiling windows. A central kitchen welcomes family and guests as you enter - offering a sleek, yet homey workspace with peninsula counter, Wolf range, all surrounded by Heath tiles, and overlooking a dining area bathed in natural light. Timber stairs lead up to a magnificent living space with approx. 20' vaulted ceilings and an office or bedroom with full bath. Another set of stairs lead up to the sunny cedar-cladded patio with a stunning tree lined panoramic view and entry to the garage and outdoors. Back inside on the lower elves you will find oversized bedrooms and a remodeled guest bath, down one more flight of stairs you will find the spectacular primary retreat. As you enter the primary a spa like retreat greets you - walk-in rain shower, soaking tub and radiant floors all surrounded by the privacy and magnitude of the forest below. The bathroom flows naturally into the large sleeping accommodations and well-appointed walk-in closet. For the outdoor enthusiast, trailhead access to Joaquin Miller Park is practically at your doorstep, offering miles of hiking and biking trails through the redwoods. For the city dweller - this secluded retreat is just minutes from the vibrant Montclair Village; ideally situated for access to local boutiques, weekly farmers' markets, and some of OaklandA??A?A??s finest dining.

The property manager

Nearby schools

Students who live in 6048 Chelton Dr attend the following Oakland Unified School District public schools:

GreatSchools ratings are based on test scores and additional metrics when available.

6048 Chelton Dr

By contacting this property, you agree to our Terms of Use. Visit our Privacy Portal for more information. When you click “Send message”, we’ll send your inquiry to the property manager so they can reach out and answer your questions.

Find similar homes

Spot something off?Good catch. Flag it and help keep listings legit.