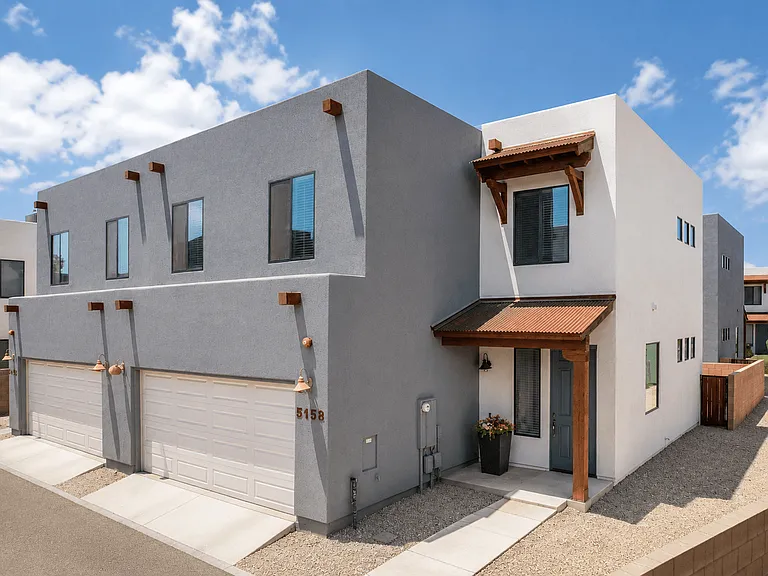
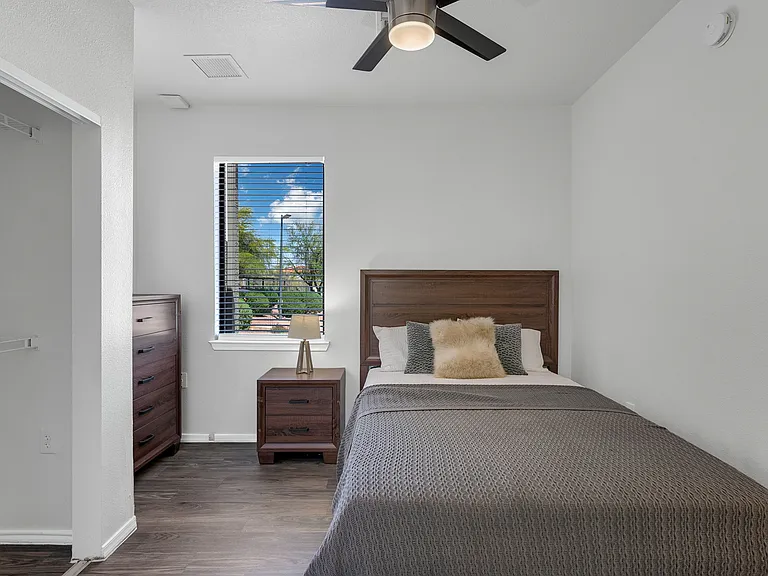
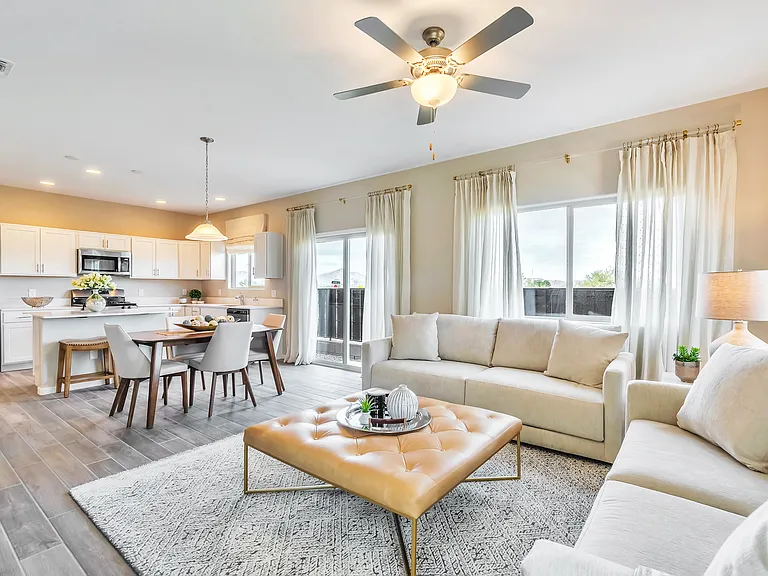
6041 S Raven Rock Rd

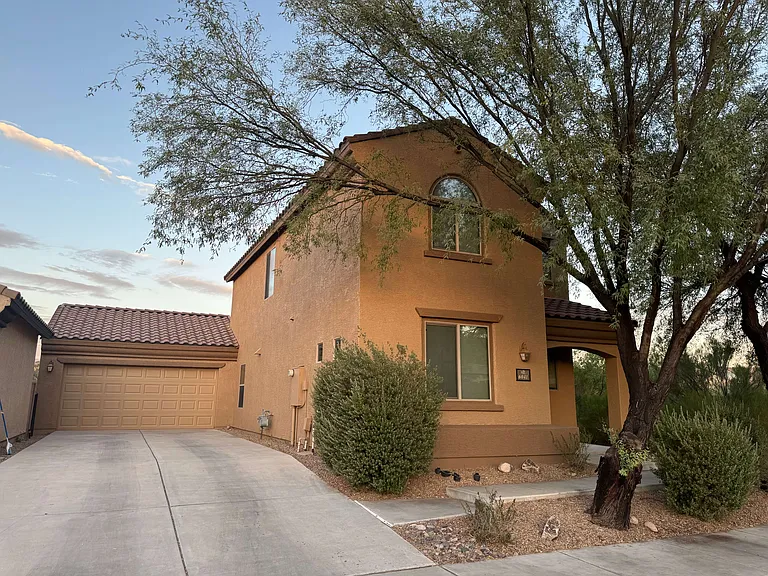
6041 S Raven Rock Rd — Photo 1
6041 S Raven Rock Rd — Photo 2
6041 S Raven Rock Rd — Photo 3
6041 S Raven Rock Rd — Photo 4
6041 S Raven Rock Rd — Photo 5
6041 S Raven Rock Rd — Photo 6
6041 S Raven Rock Rd — Photo 7
6041 S Raven Rock Rd — Photo 8
6041 S Raven Rock Rd — Photo 9
Bedroom/office (first floor)
6041 S Raven Rock Rd — Photo 11
bath downstairs
6041 S Raven Rock Rd — Photo 13
6041 S Raven Rock Rd — Photo 14
6041 S Raven Rock Rd — Photo 15
6041 S Raven Rock Rd — Photo 16
6041 S Raven Rock Rd — Photo 17
6041 S Raven Rock Rd — Photo 18
Kitchen and living room
6041 S Raven Rock Rd — Photo 20
6041 S Raven Rock Rd — Photo 21
6041 S Raven Rock Rd — Photo 22
6041 S Raven Rock Rd — Photo 23
6041 S Raven Rock Rd — Photo 24
6041 S Raven Rock Rd — Photo 25
6041 S Raven Rock Rd — Photo 26
6041 S Raven Rock Rd — Photo 27
6041 S Raven Rock Rd — Photo 28
6041 S Raven Rock Rd — Photo 29
6041 S Raven Rock Rd — Photo 30
6041 S Raven Rock Rd — Photo 31
6041 S Raven Rock Rd — Photo 32
6041 S Raven Rock Rd — Photo 33
Bedroom 3 (upstairs)
6041 S Raven Rock Rd — Photo 35
Bath upstairs
6041 S Raven Rock Rd — Photo 37
Bedroom 4 (upstairs)
Utility room (upstairs next to master bath)
Master bed
Master bath
6041 S Raven Rock Rd — Photo 42
6041 S Raven Rock Rd — Photo 43
6041 S Raven Rock Rd — Photo 44
6041 S Raven Rock Rd — Photo 45
6041 S Raven Rock Rd — Photo 46
6041 S Raven Rock Rd — Photo 47
6041 S Raven Rock Rd — Photo 48
6041 S Raven Rock Rd — Photo 49
6041 S Raven Rock Rd — Photo 50
6041 S Raven Rock Rd — Photo 51
6041 S Raven Rock Rd — Photo 52
6041 S Raven Rock Rd — Photo 53
6041 S Raven Rock Rd — Photo 54
Arizona room photo 1
Arizona room photo 2
6041 S Raven Rock Rd — Photo 57
6041 S Raven Rock Rd — Photo 58
6041 S Raven Rock Rd — Photo 59
6041 S Raven Rock Rd — Photo 60
6041 S Raven Rock Rd — Photo 61
6041 S Raven Rock Rd — Photo 62
6041 S Raven Rock Rd — Photo 63
6041 S Raven Rock Rd — Photo 64
6041 S Raven Rock Rd — Photo 65
6041 S Raven Rock Rd — Photo 66
6041 S Raven Rock Rd — Photo 67
6041 S Raven Rock Rd — Photo 68
6041 S Raven Rock Rd — Photo 69
6041 S Raven Rock Rd — Photo 70
6041 S Raven Rock Rd — Photo 71
6041 S Raven Rock Rd — Photo 72
6041 S Raven Rock Rd — Photo 73
6041 S Raven Rock Rd — Photo 74
6041 S Raven Rock Rd — Photo 75
Floorpan
Plot

$2,095/ mo
Doesn't include deposits and fees
4 beds3 baths2072 sqft house
6041 S Raven Rock Rd

Your booked tour

What you get

Pet-friendlyLaundryParkingAir conditioning

Costs, fees, and lease terms

Lease terms

Owner pays for trash and HOA. Resident pays for gas, electric, and water.

Pricing comparison

$399

At $2,095, this listing is priced $399 cheaper than the current market rate for a 4 bedroom home in Civano.

Pets

  • Dogs

    Allowed
    Number allowed1
  • Cats

    Allowed
    Number allowed1

The neighborhood

About the building

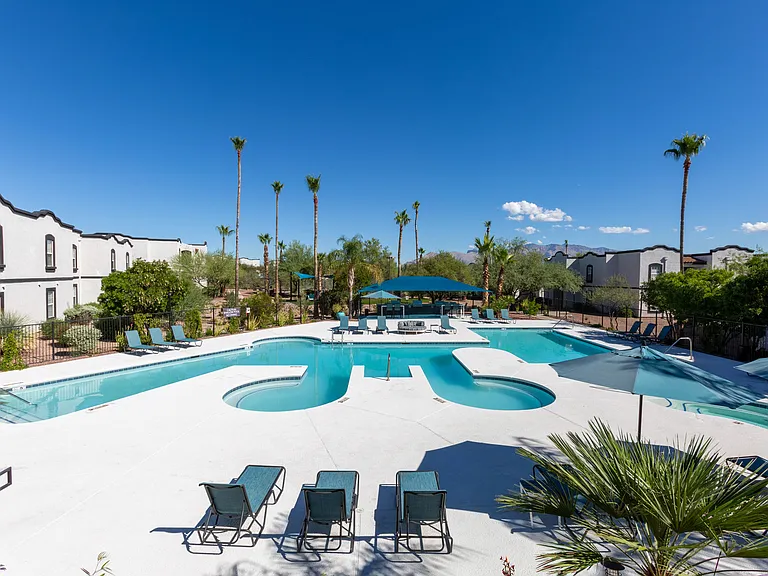
Beautiful 4BDR/3BA in Sierra Morado - Vail Schools I Community Pool I Near DMAFB I Arizona Room Located in the highly desierable Sierra Morado community and award-winning Vail School District, this 4-bedroom, 3-bath home offers over 2,000 square feet of usable living space, including a large screened Arizona Room. Enjoy access to the community pool, playgrounds, basketball courts, walking paths, and beautiful mountain views, all within an easy commute to Davis-Monthan Air Force Base. Partial furnishings include high-end stainless refrigerator, stove, microwave, and dishwasher in the kitchen. OVERVIEW: RESIDENCE: single family, two-level, Pulte-designed house. The exterior was repainted in August 2025. New carpet was installed throughout the entire home in June 2026. SQUARE FEET: 2,072 BEDS: 4 BATHS: 3 GARAGE: 2-car attached HOA: Sierra Morado Community AVAILABLE: July 22, 2026 TERM: 12 MONTHS (or longer) RENT: $2,095/mo SECURITY DEPOSIT: $2,095 (i.e. one month's rent) OWNER PAYS: trash and HOA fees RESIDENT PAYS: electric, gas, water PETS: Certain pets may be allowed depending on the type of pet and subject to additional fees. Please inquire for details. HOUSE LAYOUT: - 4 Bedrooms: upstairs master suite with mountain views, master bath, walk-in closet, carpeting and ceiling fan; 2 other bedrooms upstairs and 4th bedroom/office downstairs all with carpet and ceiling fans. - 3 Full Baths -- 1 downstairs, 1 upstairs, and 1 as part of the master bedroom - Utility Room -- located upstairs next to the master bedroom for ultimate convenience - Solar Hot Water Tank -- apprx. $15,000 hot water tank and system where you get your hot water for free from the sun! - High-end energy efficient furnace and top-rated insulation to keep down utility costs - newer Air Conditioner - Gourmet Kitchen - includes top-end stainless steal refrigerator, gas oven and stove, dishwasher, spacious pantry, and breakfast bar - Living Room and Dining Room - open and spacious combined floorplan - Screened-in Arizona room ideal for a shaded play area for the kids, homeschool room, coffee room, or lounging in the evening - Garage - 2-car attached garage with storage shelves - Backyard - fenced-in patio, no neighbors to the South, and mountain views - Pass to Sierra Morado Community Center and Pool -- enjoy access to the Sierra Morado Community Center and Pool as part of living in the residence (owner pays the HOA fees) Surroundings: - Sierra Morado community provides for quiet, safe, clean and enjoyable place to live for all. Free access to community pool, miles of walking/running tracks, community center, basketball court, kid's playground, etc. - Vail School District: the house is located in the Vail school district, which is consistently regarded as one of the top public schools in Tucson (and Arizona) This residence has it all with a great private lot location. All adults are required to submit a rental application via Zillow. Thank you!

The property manager

Nearby schools

Students who live in 6041 S Raven Rock Rd attend the following Vail Unified District (Unified School District) public schools:

Showing 3 of 8 schools.

GreatSchools ratings are based on test scores and additional metrics when available.
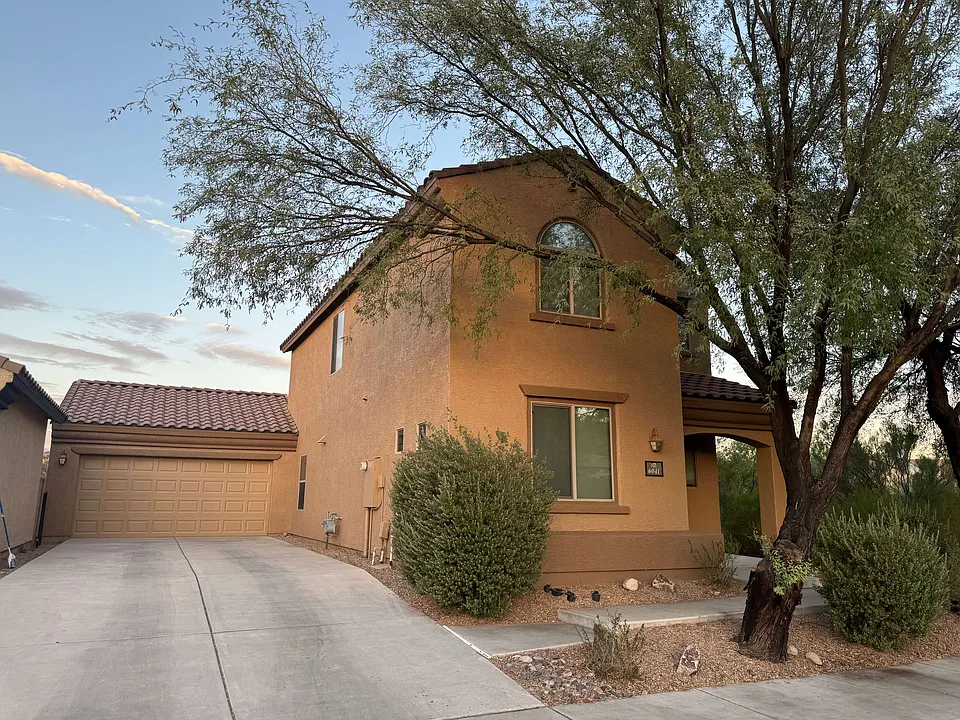
6041 S Raven Rock Rd

By contacting this property, you agree to our Terms of Use. Visit our Privacy Portal for more information. When you click “Send message”, we’ll send your inquiry to the property manager so they can reach out and answer your questions.

Find similar homes

Spot something off?Good catch. Flag it and help keep listings legit.