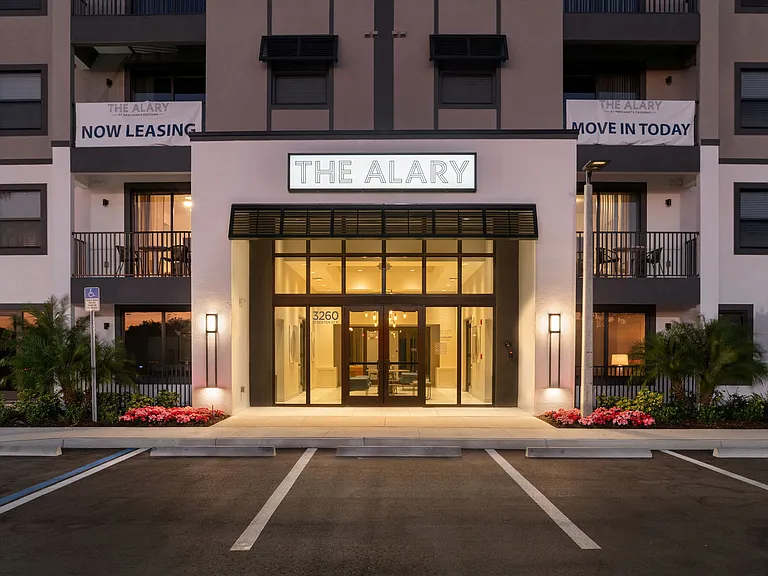
6040 Ellerston Way #1411

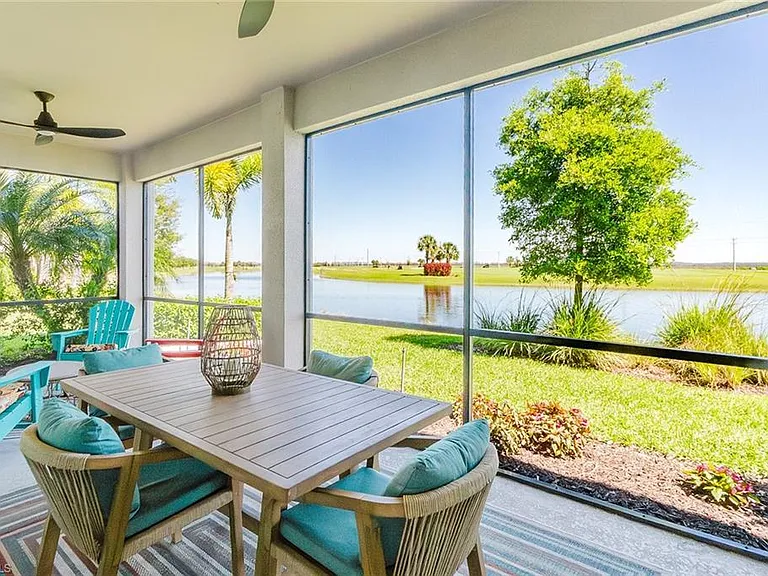
6040 Ellerston Way #1411 — Photo 1
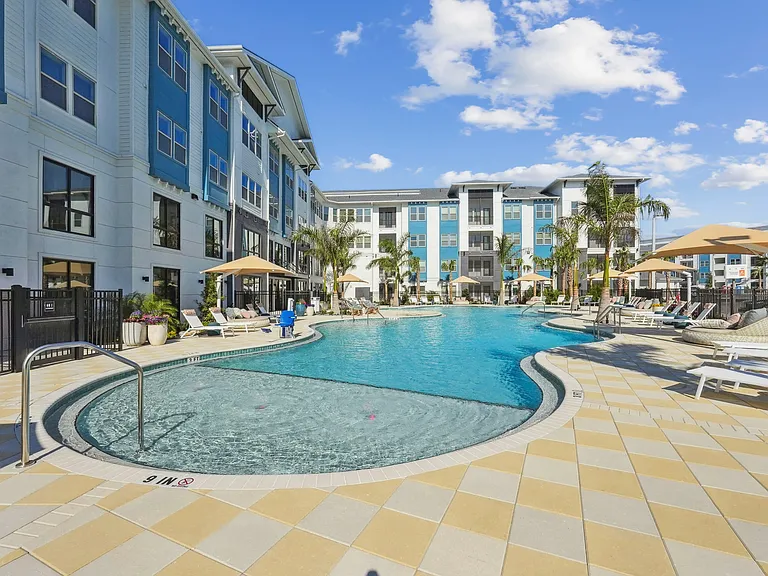
6040 Ellerston Way #1411 — Photo 2
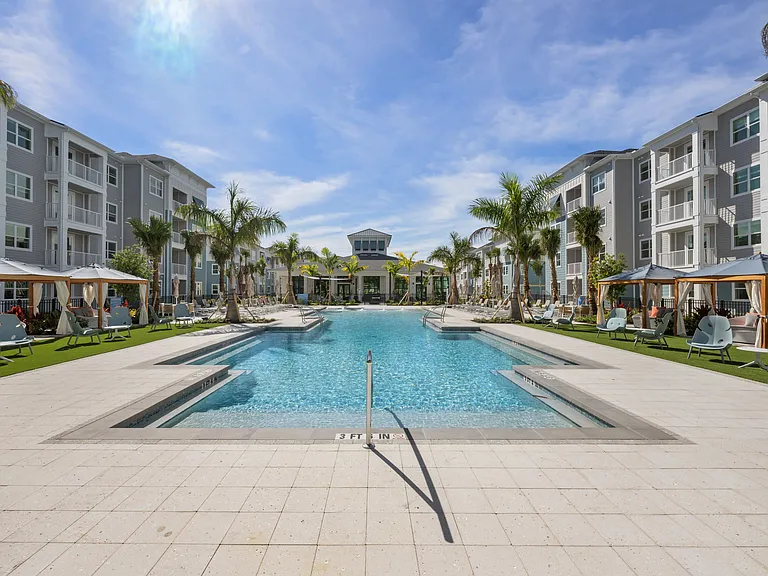
6040 Ellerston Way #1411 — Photo 3
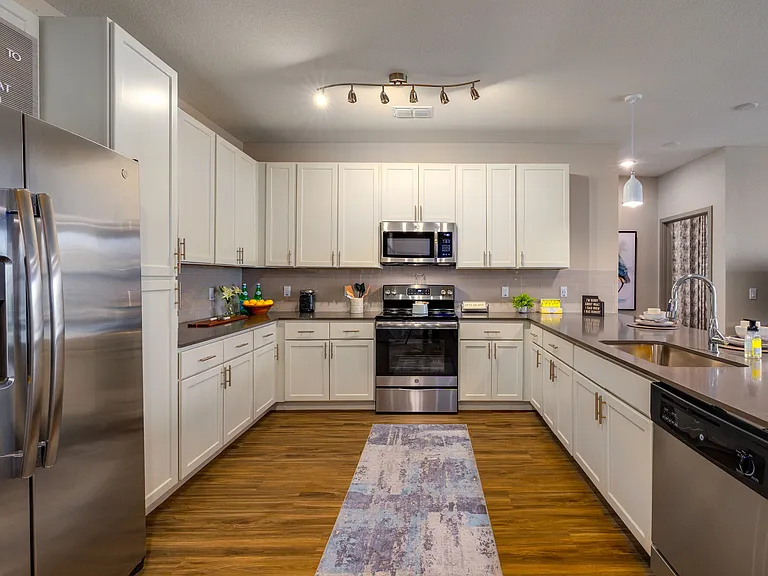
6040 Ellerston Way #1411 — Photo 4
6040 Ellerston Way #1411 — Photo 5
6040 Ellerston Way #1411 — Photo 6
6040 Ellerston Way #1411 — Photo 7
6040 Ellerston Way #1411 — Photo 8
6040 Ellerston Way #1411 — Photo 9
6040 Ellerston Way #1411 — Photo 10
6040 Ellerston Way #1411 — Photo 11
6040 Ellerston Way #1411 — Photo 12
6040 Ellerston Way #1411 — Photo 13
6040 Ellerston Way #1411 — Photo 14
6040 Ellerston Way #1411 — Photo 15
6040 Ellerston Way #1411 — Photo 16
6040 Ellerston Way #1411 — Photo 17
6040 Ellerston Way #1411 — Photo 18
6040 Ellerston Way #1411 — Photo 19
6040 Ellerston Way #1411 — Photo 20
6040 Ellerston Way #1411 — Photo 21
6040 Ellerston Way #1411 — Photo 22
6040 Ellerston Way #1411 — Photo 23
6040 Ellerston Way #1411 — Photo 24
6040 Ellerston Way #1411 — Photo 25
6040 Ellerston Way #1411 — Photo 26
6040 Ellerston Way #1411 — Photo 27
6040 Ellerston Way #1411 — Photo 28
6040 Ellerston Way #1411 — Photo 29
6040 Ellerston Way #1411 — Photo 30
6040 Ellerston Way #1411 — Photo 31
6040 Ellerston Way #1411 — Photo 32
6040 Ellerston Way #1411 — Photo 33
6040 Ellerston Way #1411 — Photo 34
6040 Ellerston Way #1411 — Photo 35
6040 Ellerston Way #1411 — Photo 36
6040 Ellerston Way #1411 — Photo 37
6040 Ellerston Way #1411 — Photo 38
6040 Ellerston Way #1411 — Photo 39
6040 Ellerston Way #1411 — Photo 40
6040 Ellerston Way #1411 — Photo 41
6040 Ellerston Way #1411 — Photo 42
6040 Ellerston Way #1411 — Photo 43
6040 Ellerston Way #1411 — Photo 44
6040 Ellerston Way #1411 — Photo 45
6040 Ellerston Way #1411 — Photo 46
6040 Ellerston Way #1411 — Photo 47
6040 Ellerston Way #1411 — Photo 48
6040 Ellerston Way #1411 — Photo 49
6040 Ellerston Way #1411 — Photo 50
6040 Ellerston Way #1411 — Photo 51
6040 Ellerston Way #1411 — Photo 52
6040 Ellerston Way #1411 — Photo 53
6040 Ellerston Way #1411 — Photo 54
6040 Ellerston Way #1411 — Photo 55
6040 Ellerston Way #1411 — Photo 56
  • Furnished

$2,695/ mo
Doesn't include deposits and fees
3 beds2 baths1741 sqft condo
6040 Ellerston Way #1411

Your booked tour

What you get

LaundryParkingAir conditioningSecurity

Costs, fees, and lease terms

Pricing comparison

$299

At $2,695, this listing is priced $299 cheaper than the current market rate for a 3 bedroom home in Ave Maria.

The neighborhood

About the building

Beautiful home located in the highly desirable Maple Ridge community in Ave Maria. This spacious two-story residence features 3 bedrooms, 2 full bathrooms, and 1 half bath with a modern open-concept layout perfect for comfortable living. The first floor offers a bright living and dining area, a modern kitchen with stainless steel appliances, quartz countertops, and plenty of cabinet space, plus a convenient half bath for guests. Upstairs you will find a spacious primary suite with a walk-in closet and private bathroom, along with two additional bedrooms and a second full bathroom. The home also features brick paver driveway, and a quiet location with beautiful open views behind the property. Located in the desirable Maple Ridge at Ave Maria community, residents enjoy access to resort-style amenities including a clubhouse, pool, fitness center, parks, and walking paths. Conveniently located close to shopping, restaurants, schools, and everything Ave Maria has to offer.

The property manager

6040 Ellerston Way #1411
ND Realty

Nearby schools

Students who live in 6040 Ellerston Way #1411 attend the following Collier (Unified School District) public schools:

GreatSchools ratings are based on test scores and additional metrics when available.

6040 Ellerston Way #1411

By contacting this property, you agree to our Terms of Use. Visit our Privacy Portal for more information. When you click “Send message”, we’ll send your inquiry to the property manager so they can reach out and answer your questions.

Find similar homes

Similar listings comparison

This listing

6040 Ellerston Way #1411

1 bed$1,557+$2,002+$1,562+$1,631+$2,015+$1,799
2 beds$1,807+$2,498+$2,012+$1,936+$2,207+$1,830+$2,250+
3 beds$2,695$2,312+$2,951$2,880+$2,149+$2,415+$2,105+$2,500$2,470+
4+ bedsAvailable
Total monthly price
Total price
Total price
Total price
Total price
Total price
Total price
Distance31.1 miles away23.2 miles away31.7 miles away22.4 miles away22.6 miles away23.1 miles away27.4 miles away9.6 miles away
PetsCats and Dogs AllowedCats and Dogs AllowedCats AllowedCats and Dogs AllowedCats and Dogs AllowedCats and Dogs AllowedCats and Dogs Allowed
LaundryWasher/Dryer HookupsIn UnitIn UnitIn UnitIn Unit
SecurityControlled AccessGated EntryGated Entry
A/CYesYes
DishwasherYes
ParkingYesYes
GymYesYesYesYesYes
PoolYesYesYesYesYes
Spot something off?Good catch. Flag it and help keep listings legit.