602 W 26th St

602 W 26th St — Photo 1
602 W 26th St — Photo 2
602 W 26th St — Photo 3
602 W 26th St — Photo 4
602 W 26th St — Photo 5
602 W 26th St — Photo 6
602 W 26th St — Photo 7
602 W 26th St — Photo 8
602 W 26th St — Photo 9
602 W 26th St — Photo 10
602 W 26th St — Photo 11
602 W 26th St — Photo 12
602 W 26th St — Photo 13
602 W 26th St — Photo 14
602 W 26th St — Photo 15
602 W 26th St — Photo 16
602 W 26th St — Photo 17
602 W 26th St — Photo 18

$2,100/ mo
Doesn't include deposits and fees
3 beds2 baths1200 sqft condo
Available September 16
602 W 26th St

Your booked tour

What you get

No petsIn-unit laundryParkingAir conditioning

Costs, fees, and lease terms

Lease terms

* Minimum 12 month lease. *Tenant pays actual water usage with it's own unit meter, electric, gas and internet. * 2 Free Tandem parking behind the building including in the monthly rent. * Pets allowed for less than 12 Lbs. Each pet is extra $75 per month.

Pricing comparison

At $2,100, this listing is priced similarly to the current market rate for a 3 bedroom home in Bridgeport.

Pets

  • Dogs

    Not allowed
  • Cats

    Not allowed

The neighborhood

About the building

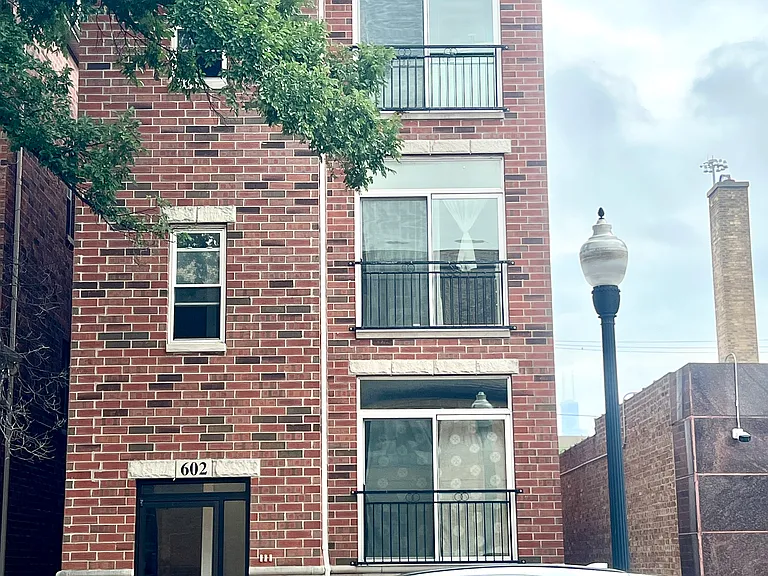
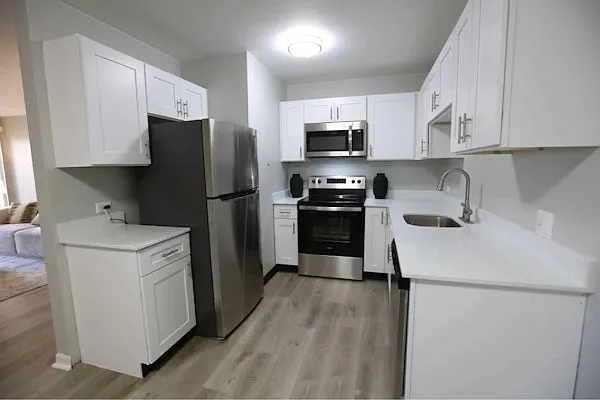
Welcome to this 3 bedrooms/ 2 full baths stunning apartment which is a newer-construction nestled in one of Chicago's most comfortable, inviting, and historic Bridgeport neighborhoods in Chicago. Located on the top floor of 602 W 26th Street, this expansive 1,200-square-foot rental offers a flawless blend of modern luxury and cozy residential charm. Built recently in 2019, the property boasts pristine architectural details and contemporary finishes, providing a tranquil and quiet escape right in the vibrant 60616 zip code. Being on the third floor ensures maximum privacy, an abundance of natural sunlight, and a peaceful reprieve from the bustling city below at night right by your balcony. The open-concept living area is designed for both relaxing and entertaining, offering a bright and airy atmosphere. As you step inside this beautiful residence, you are immediately greeted by rich, gleaming hardwood floors that flow seamlessly throughout the entire floor plan. A spectacular kitchen that will delight anyone who loves to cook or host. It features tall, custom 40-inch cabinetry that provides a massive amount of storage space to keep your counters clutter-free. These beautiful cabinets are perfectly complemented by striking, premium black granite countertops. A large, granite-topped center island anchors the room, serving as the ideal gathering spot for your morning coffee, casual weeknight meals, or laying out appetizers when friends visit. This highly functional and spacious floor plan includes three full, generously sized bedrooms and two full, modern bathrooms. The undeniable crown jewel of the home is the luxurious master suite. Designed as your own private retreat, it offers plenty of space for a king-sized bedroom set and features a massive walk-in closet to keep your wardrobe perfectly organized. The attached en-suite master bathroom is elegantly appointed with premium fixtures, ensuring a relaxing, spa-like experience to start or end your day. The two additional bedrooms are equally inviting and well-lit. They offer excellent closet space and easy access to the sleek second full bathroom, making this layout perfect for families, roommates, or those looking to set up a dedicated home office or guest room. For your ultimate convenience, this unit comes fully equipped with a modern in-unit washer and dryer, taking all the hassle out of your weekly laundry routine. Beyond the walls of this magnificent apartment lies what locals proudly consider the most "comfy" neighborhood in the area. Bridgeport is famous for its strong sense of community, safety, and friendly neighbors. You will be situated just moments away from renowned local eateries, cozy corner cafes, lush parks, and easy public transit options to take you right into downtown Chicago. * Minimum 12 month lease term. * Tenants pay it's own water usage by actual water meter reading, Electric, Gas and Internet. * Pet allowed for less than 12 lbs. $75 extra for each pet/month.

The property manager

Nearby schools

Students who live in 602 W 26th St attend the following Chicago Public Schools (Unified School District) public schools:

GreatSchools ratings are based on test scores and additional metrics when available.
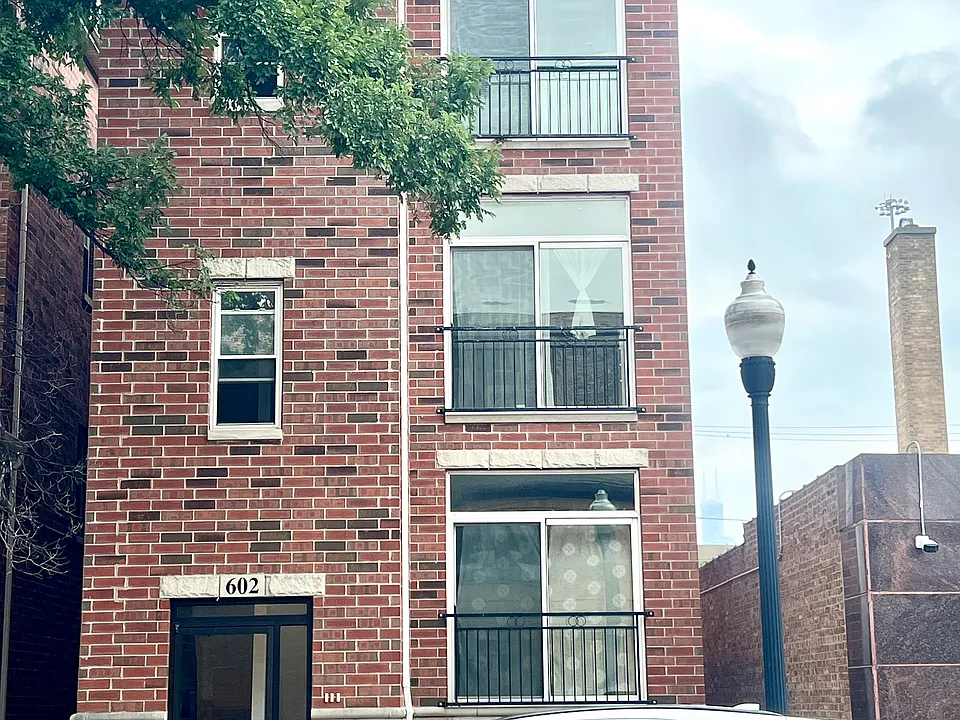
602 W 26th St

By contacting this property, you agree to our Terms of Use. Visit our Privacy Portal for more information. When you click “Send message”, we’ll send your inquiry to the property manager so they can reach out and answer your questions.

Find similar homes

Spot something off?Good catch. Flag it and help keep listings legit.