601 Swann Dr #603

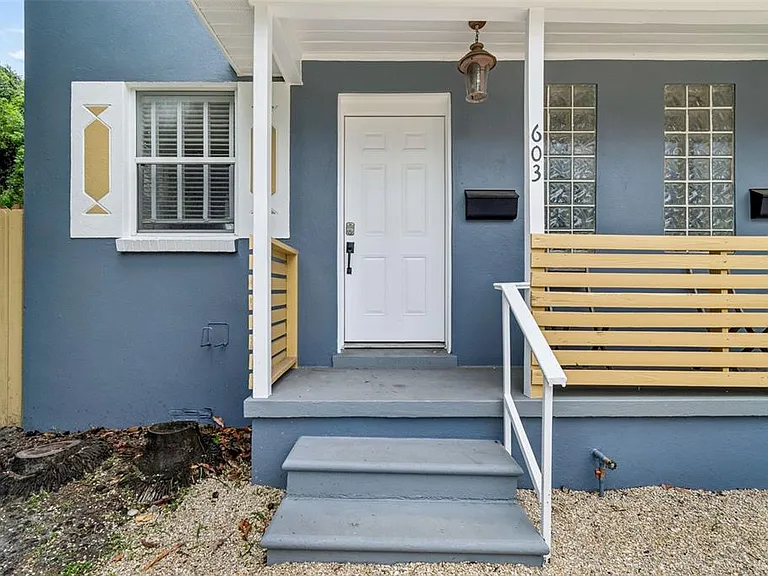
601 Swann Dr #603 — Photo 1
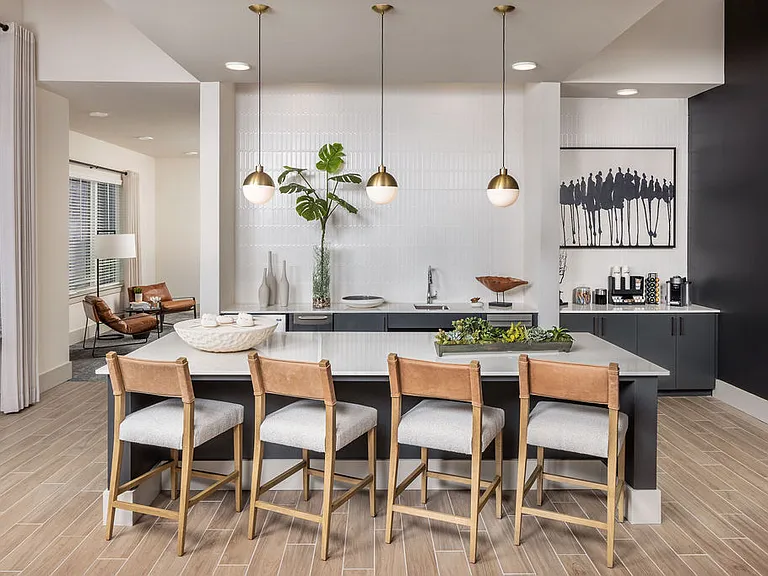
601 Swann Dr #603 — Photo 2
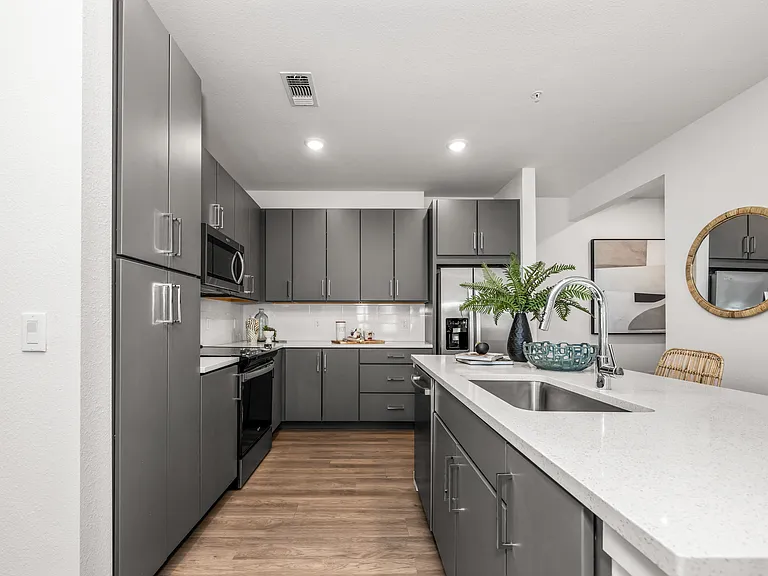
601 Swann Dr #603 — Photo 3
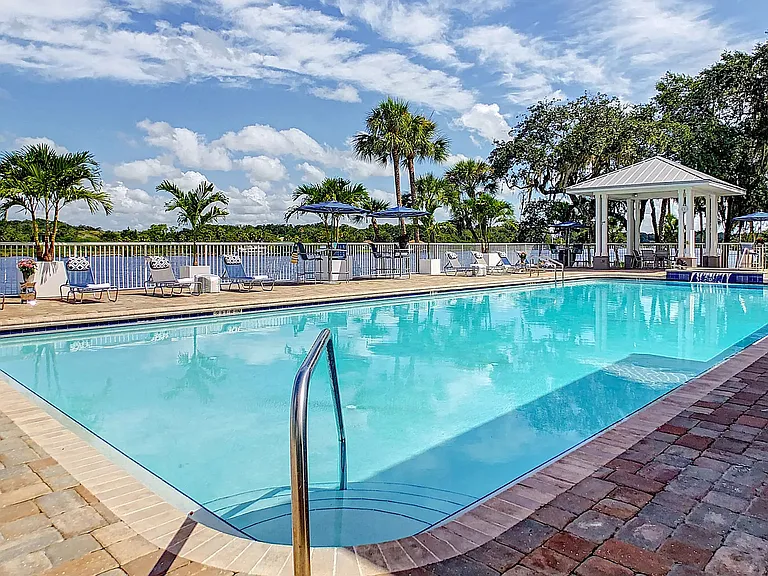
601 Swann Dr #603 — Photo 4
601 Swann Dr #603 — Photo 5
601 Swann Dr #603 — Photo 6
601 Swann Dr #603 — Photo 7
601 Swann Dr #603 — Photo 8
601 Swann Dr #603 — Photo 9
601 Swann Dr #603 — Photo 10
601 Swann Dr #603 — Photo 11
601 Swann Dr #603 — Photo 12
601 Swann Dr #603 — Photo 13
601 Swann Dr #603 — Photo 14
601 Swann Dr #603 — Photo 15
601 Swann Dr #603 — Photo 16
601 Swann Dr #603 — Photo 17
601 Swann Dr #603 — Photo 18
601 Swann Dr #603 — Photo 19
601 Swann Dr #603 — Photo 20
601 Swann Dr #603 — Photo 21
601 Swann Dr #603 — Photo 22
601 Swann Dr #603 — Photo 23
601 Swann Dr #603 — Photo 24
601 Swann Dr #603 — Photo 25
601 Swann Dr #603 — Photo 26
601 Swann Dr #603 — Photo 27
601 Swann Dr #603 — Photo 28
601 Swann Dr #603 — Photo 29
601 Swann Dr #603 — Photo 30
601 Swann Dr #603 — Photo 31
601 Swann Dr #603 — Photo 32
601 Swann Dr #603 — Photo 33
601 Swann Dr #603 — Photo 34
601 Swann Dr #603 — Photo 35
601 Swann Dr #603 — Photo 36
601 Swann Dr #603 — Photo 37
601 Swann Dr #603 — Photo 38
601 Swann Dr #603 — Photo 39
601 Swann Dr #603 — Photo 40
601 Swann Dr #603 — Photo 41
601 Swann Dr #603 — Photo 42
601 Swann Dr #603 — Photo 43
601 Swann Dr #603 — Photo 44

$1,850/ mo
Doesn't include deposits and fees
2 beds1 bath1848 sqft condo
601 Swann Dr #603

Your booked tour

What you get

In-unit laundryAir conditioning

Costs, fees, and lease terms

Lease terms

12 Months

The neighborhood

About the building

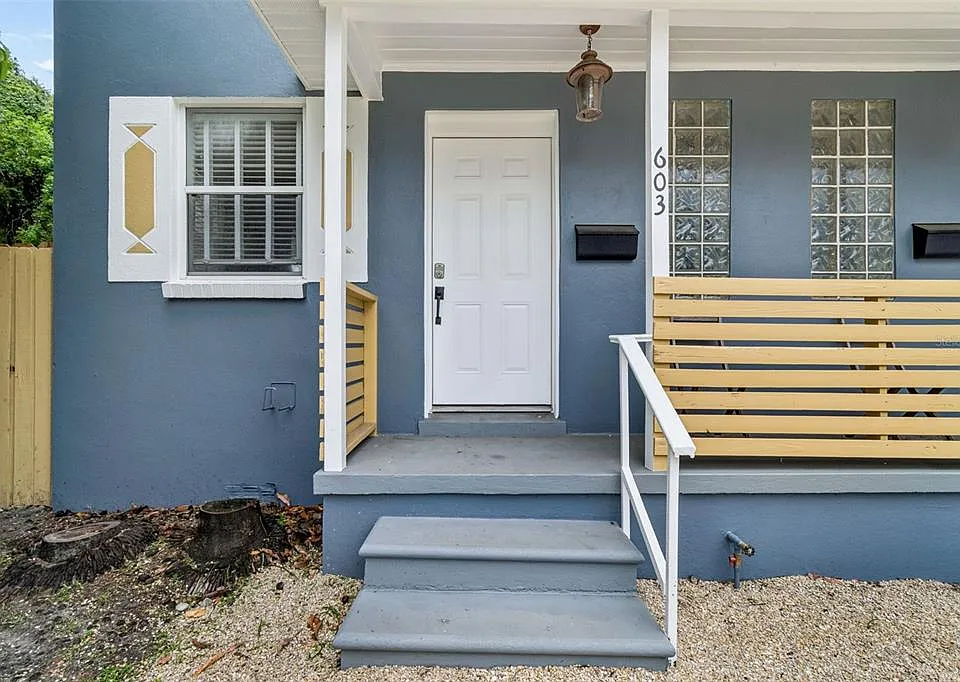
PET-FRIENDLY HYDE PARK TOWNHOME FOR RENT | PLANT HIGH SCHOOL DISTRICT | FENCED YARD | WASHER & DRYER INCLUDED Live in one of South Tampa's most desirable neighborhoods! This charming 1-bedroom, 1-bath townhome is located in the highly sought-after Plant High School District and offers the perfect blend of comfort, character, and convenience. Ideally situated just minutes from Hyde Park Village, SoHo, Bayshore Boulevard, Downtown Tampa, the University of Tampa, Tampa General Hospital, shopping, award-winning restaurants, entertainment, theaters, parks, and Tampa's beautiful Gulf beaches, you'll love having everything South Tampa has to offer just moments from your doorstep. Plus, enjoy easy access to I-275, making commuting throughout the Tampa Bay area quick and convenient. Inside, you'll find beautiful hardwood floors and a functional two-story floor plan. The spacious living room and kitchen are located downstairs, creating an inviting space for everyday living and entertaining. Upstairs you find a spacious bedroom with built in closet and walk in closet. The bathroom has a large tile shower and separate whirlpool tub. The kitchen features stainless steel appliances, granite counter tops, and a washer and dryer are included, making move-in easy and convenient. Step outside into your own private, fully fenced backyard, where you'll enjoy a beautiful wood deck that's perfect for grilling, entertaining, or relaxing under the Florida sunshine. A spacious storage shed provides plenty of room for bikes, tools, and outdoor gear, while the attached carport offers covered parking. Lease Details: Located in the highly desirable Plant High School District Pet-friendly (breed restrictions may apply) Washer and dryer included Stainless steel appliances First month's rent plus security deposit required No credit check Background check and rental history verification required Tenant responsible for electric, water, and lawn care One-, two-, and three-year lease options available Whether you're searching for a Hyde Park rental, South Tampa townhome, Plant High School rental, pet-friendly home with a fenced yard, or a townhome near Downtown Tampa, SoHo, and Hyde Park Village, this home checks every box. Opportunities to lease in this location are rare schedule your private showing today before it's gone!

The property manager

601 Swann Dr #603
RE/MAX MARKETING SPECIALISTS

Nearby schools

Students who live in 601 Swann Dr #603 attend the following Hillsborough (Unified School District) public schools:

GreatSchools ratings are based on test scores and additional metrics when available.
601 Swann Dr #603

By contacting this property, you agree to our Terms of Use. Visit our Privacy Portal for more information. When you click “Send message”, we’ll send your inquiry to the property manager so they can reach out and answer your questions.

Find similar homes

Similar listings comparison

This listing

601 Swann Dr #603

Studio$1,501+
1 bed$1,659+$1,201+$1,371+$1,467+$1,558+$1,420+$1,720+
2 beds$1,850$1,743+$1,421+$1,588+$1,873+$1,773+$2,089+$1,299+$2,120+
3 beds$1,978+$1,756+$2,839+$2,510+
Total monthly price
Total price
Total price
Total price
Total price
Distance9.1 miles away6.3 miles away5.3 miles away9.7 miles away7.6 miles away1.9 miles away9.8 miles away8.5 miles away
PetsCats and Dogs AllowedCats and Dogs AllowedCats and Dogs AllowedCats and Dogs AllowedCats and Small Dogs AllowedCats and Dogs AllowedCats and Dogs AllowedCats and Dogs Allowed
LaundryIn UnitIn UnitSharedSharedIn UnitSharedSharedIn Unit
SecurityGated EntryGated EntryGated EntryGated Entry
A/CYesYesYesYes
DishwasherYesYesYes
ParkingYesYes
GymYesYesYesYesYesYes
PoolYesYesYesYesYesYesYes
Spot something off?Good catch. Flag it and help keep listings legit.