60 Short Dr

60 Short Dr — Photo 1
60 Short Dr — Photo 2
60 Short Dr — Photo 3
60 Short Dr — Photo 4
60 Short Dr — Photo 5
60 Short Dr — Photo 6
60 Short Dr — Photo 7
60 Short Dr — Photo 8
60 Short Dr — Photo 9
60 Short Dr — Photo 10
60 Short Dr — Photo 11
60 Short Dr — Photo 12
60 Short Dr — Photo 13
60 Short Dr — Photo 14
60 Short Dr — Photo 15
60 Short Dr — Photo 16
60 Short Dr — Photo 17
60 Short Dr — Photo 18
60 Short Dr — Photo 19
60 Short Dr — Photo 20
60 Short Dr — Photo 21
60 Short Dr — Photo 22
60 Short Dr — Photo 23
60 Short Dr — Photo 24
60 Short Dr — Photo 25
60 Short Dr — Photo 26
60 Short Dr — Photo 27
60 Short Dr — Photo 28
60 Short Dr — Photo 29
60 Short Dr — Photo 30
60 Short Dr — Photo 31
60 Short Dr — Photo 32
60 Short Dr — Photo 33
60 Short Dr — Photo 34
60 Short Dr — Photo 35
60 Short Dr — Photo 36

$1,600/ mo
Doesn't include deposits and fees
3 beds2 baths1600 sqft house
Available September 15
60 Short Dr

Your booked tour

What you get

No petsLaundryParkingAir conditioning

Costs, fees, and lease terms

Pricing comparison

$900

At $1,600, this listing is priced $900 cheaper than the current market rate for a 3 bedroom home in Bonner County.

Pets

  • Dogs

    Not allowed
  • Cats

    Not allowed

The neighborhood

About the building

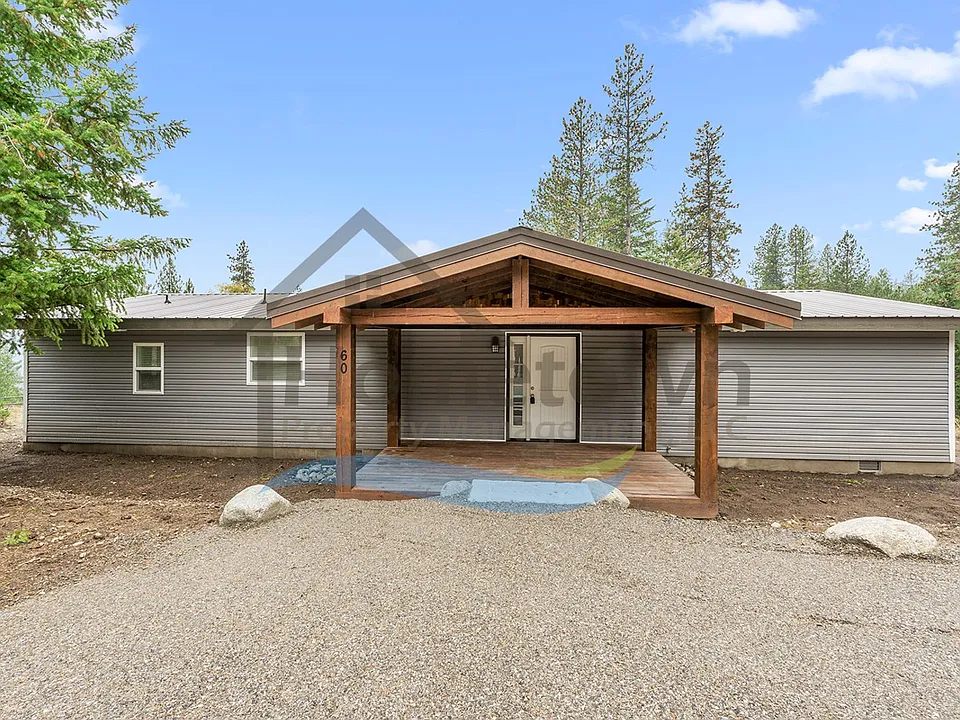
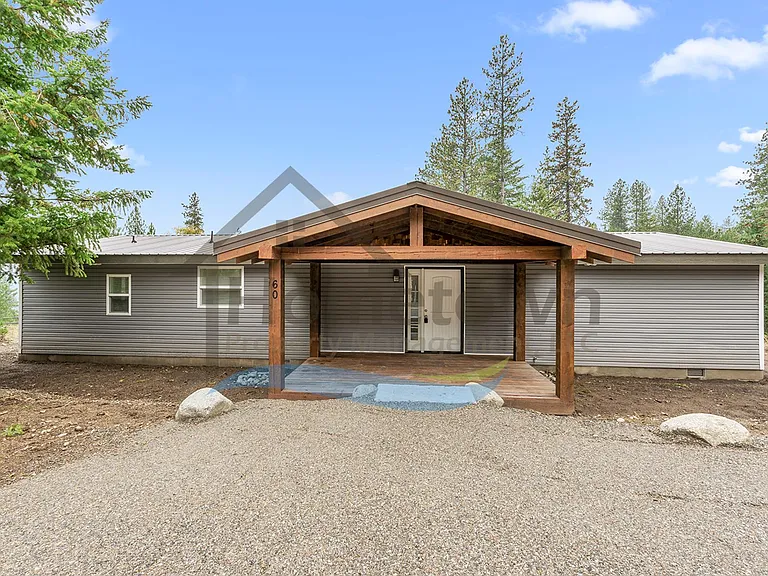
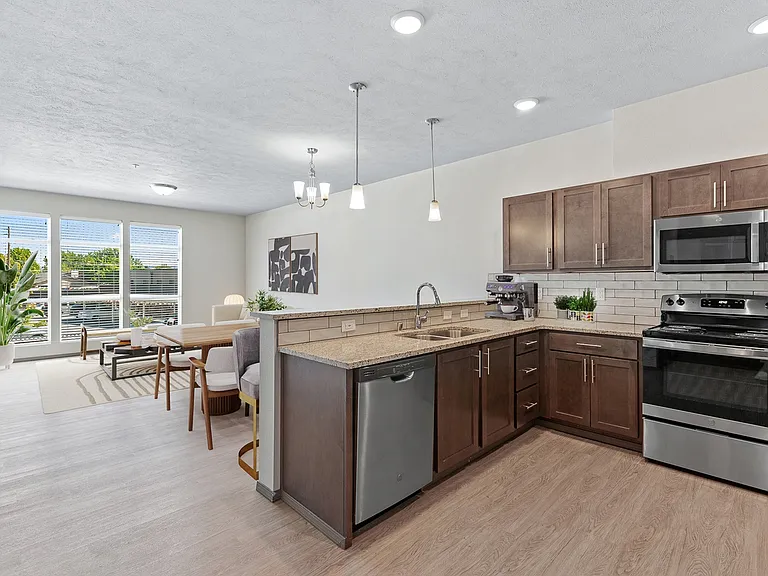
Escape from the city! This home sits neatly nestled high in the hills above the town of Blanchard, surrounded by world famous North Idaho wilderness. At 1,600 square feet, this home includes three bedrooms, two bathrooms, a laundry room, and panoramic mountain views from the backyard deck. Parking space directly in front of the home can accommodate two vehicles. There is an additional parking space around the corner on the south side of the home. The home's main entry sits on a large front porch covered by a beautiful wood frame canopy. This porch is large enough to keep a set of patio furniture protected from the elements. Upon initial entry, you step into a foyer with room for a coat tree. An immediate turn to your left takes you into the kitchen. This kitchen starts with a large kitchen island in its center. This island includes rows of cupboards underneath the counter and has a breakfast bar wide enough to accommodate three barstools comfortably. This kitchen comes complete with an electric stainless steel range and oven, a stainless steel built-in microwave, a stainless steel dishwasher, a dual basin stainless steel sink, a large double door stainless steel refrigerator with a freezer drawer, a stunning white subway tile backsplash, laminate countertops, a pantry, recessed ceiling lights, and a skylight over the island. Immediately adjacent to the kitchen is an open floor plan great room combining a dining area and a living area with a sliding glass door in between the two. The dining area has its own ceiling fan light fixture and sits next to a set of picture windows. The living room is exceptionally spacious and also has its own set of picture windows. A recessed nook is immediately adjacent to the living room. This half room can be an extension of the living room, it can serve as a home office, it can serve as a more formal dining area, or it can serve as an entertainment center. This recess has a decorative arched entryway from the kitchen. There is a wall sconce lighting fixture at each end of the great room. The sliding glass door leads to a covered deck and to the home's back yard where you can take in the panoramic views surrounding the home. This deck is large enough to accommodate a full set of patio furniture. Entry into the master bedroom is adjacent to the dining room. This master suite has its own bathroom, a lighted walk-in closet, and a ceiling fan light fixture. The master bathroom is a full bath with a tub and shower, a sink vanity with cupboards and drawers, more white subway tile for a backsplash, and a linen closet. A hallway adjacent to the living room takes you to the linen closet, to both guest bedrooms, and to the guest bathroom. Each guest bedroom has a sliding double door closet. The guest bathroom is also a full bathroom with a tub and shower and a sink vanity with cupboards and drawers. This bathroom leads to the laundry room. Washer and dryer hookups are readily available for tenants to use, along with a row of storage cupboards overhead. A folding door takes you from the laundry room back to the front entrance foyer. The home includes central air conditioning, while heat in the home is provided by an electric forced air furnace. Floors throughout the home are luxury vinyl plank flooring. All windows have venetian blinds installed. To see a walk-through video of the home, click on the following URL: No smoking. No pets. Application fee: $40.00 Security Deposit: $1,800.00 *Property information is deemed reliable but is not guaranteed.*

The property manager

60 Short Dr

By contacting this property, you agree to our Terms of Use. Visit our Privacy Portal for more information. When you click “Send message”, we’ll send your inquiry to the property manager so they can reach out and answer your questions.

Find similar homes

Spot something off?Good catch. Flag it and help keep listings legit.